

MLS: #MDQA2017914, Listed By: Samantha Hernandez, Douglas Realty LLC, Source:Bright MLS
102 Sophie Lane
STEVENSVILLE, MD 21666

 3
3
Bed
 3
3
Bath
 1,880
1,880Sqft
 0.02
0.02Acre(Lot)
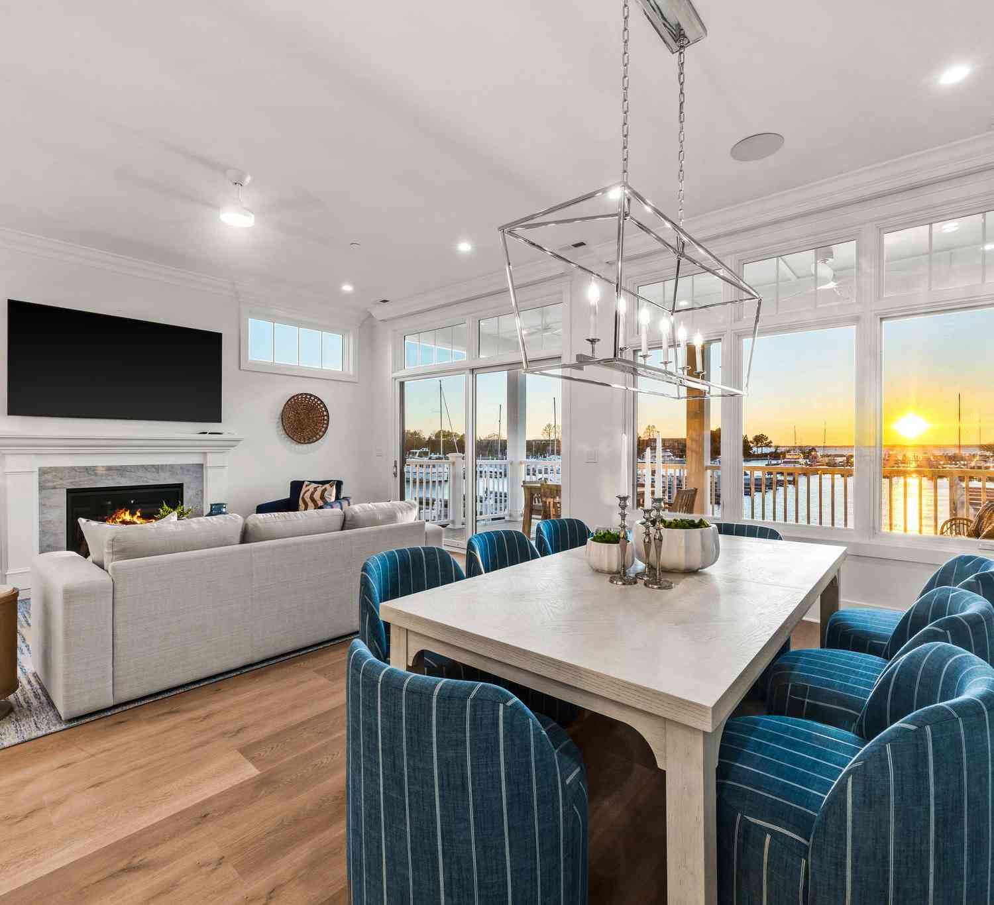
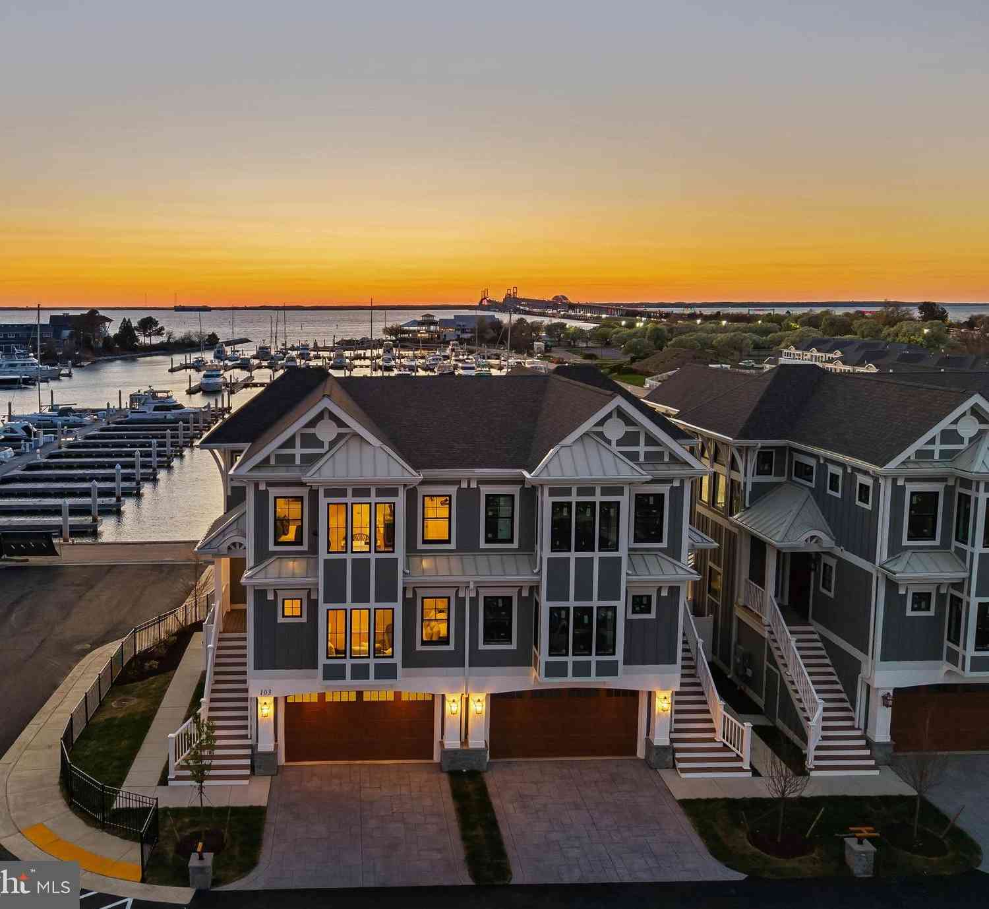
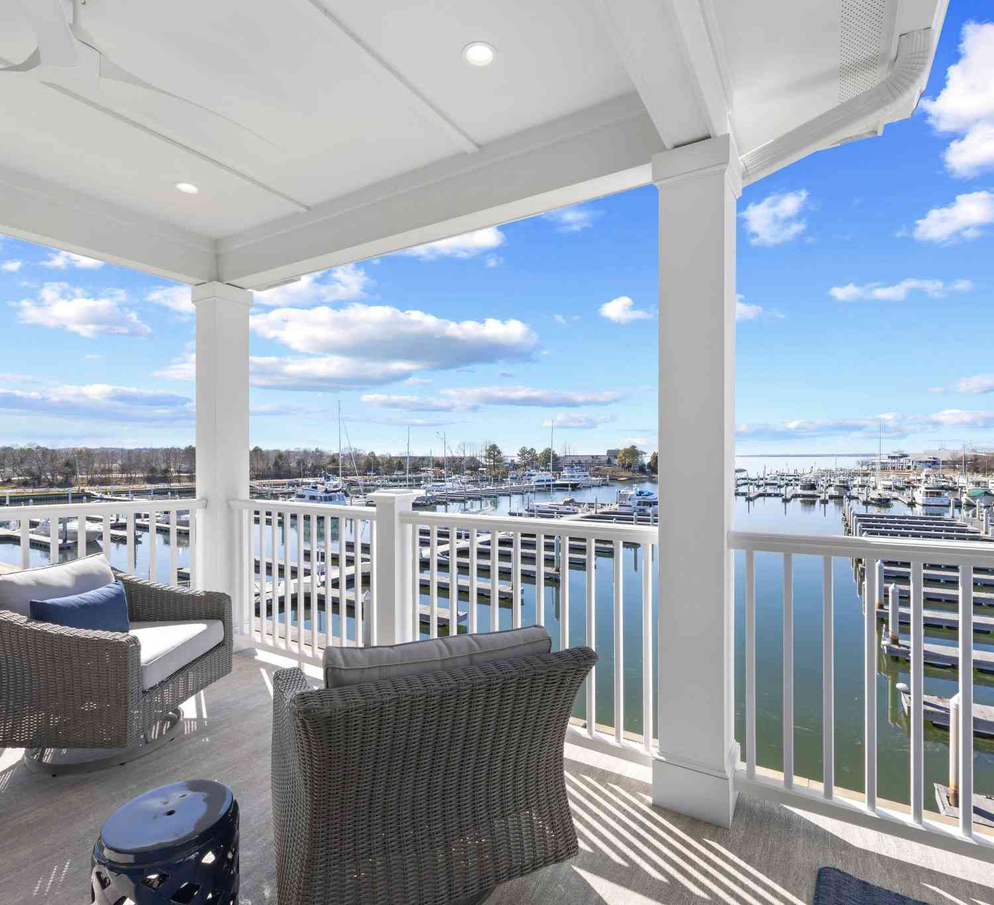
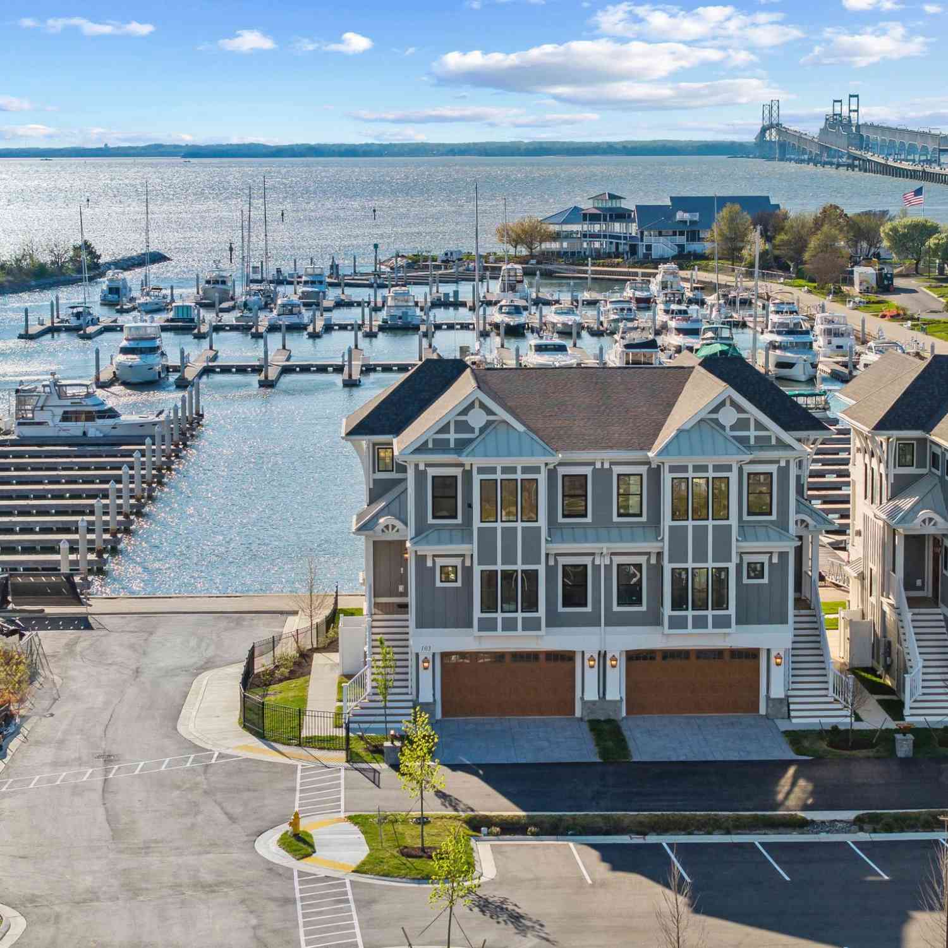
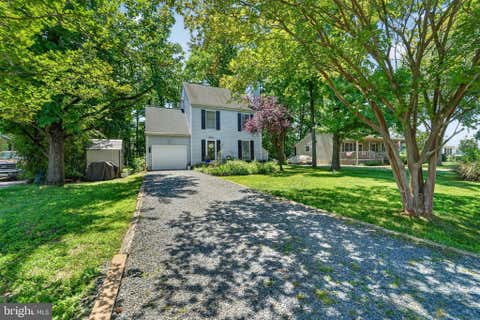
Welcome to 102 Sophie Lane in the sought-after Ellendale community of Stevensville! This beautiful end-unit townhome offers 3 bedrooms, 2 full baths, 1 half bath, and a lower level flex room, combining comfort, style, and convenience. Inside, you’ll find a functional layout that’s perfect for everyday living and entertaining, with inviting living spaces, a seamless flow throughout, and natural light that enhances the home’s warm and welcoming feel. The living room is highlighted by a stylish shiplap accent wall with an electric fireplace, creating a warm and inviting focal point. The kitchen features granite countertops and an island, while the composite rear deck provides the perfect space to relax, entertain, or enjoy your morning coffee. The bedroom closets are thoughtfully outfitted w

 Property Details
 Map
Map
 Map
Map
What's Nearby
Nearby Areas
 Features
-
Bedroom Information
Total beds: 3Bathroom Information
Total Baths: 3 Full Baths: 2 Half Baths: 1 -
Flooring Information
Laminate, Carpet, Wood, Hardwood -
Roofing Information
Shingle -
Interior Features
Bar, Kitchen Island, Pantry, Recessed Lighting, Walk-In Closet(s), Other, High Ceilings, Open Floorplan Roof: Shingle Appliances: Range, Oven, Electric Range, Electric Oven, Gas Water Heater, Built-In Range, Disposal, Range Hood, Refrigerator, Stainless Steel Appliance(s), Washer, Water Heater, Microwave -
Heating & Cooling
Has Heating: Yes Heating: Natural Gas, Heat Pump Has Cooling: Yes Cooling: Central Air, Heat Pump, Electric
-
Building Information
Year Built: 2016 Building Area Total: 1880 Construction Materials: Vinyl Siding, Stone, Asphalt Pool Features: Community Private Pool: No View: Pasture Association Fee Frequency: Monthly -
Exterior Features
Exterior Features: Lighting, Rain Gutters
-
Lot Information
Lot Size Acres: 0.02 Lot Size Source: Estimated Lot Size Square Feet: 760Property Information
Subdivision: ELLENDALE Source Property Type: Residential Postal Code Plus 4: 3745 Property SubType: Townhouse Levels: Three Or More Property Age: 10
-
Listing Price Information
Listing Price: $459900
-
Tax Information
Parcel Number: 1804125460 Tax Lot: E12 Tax Year: 2020 Annual Tax: $2906
-
Parking Information
Parking Total: 2 Garage Door Opener, Off Street, On Street, Garage, Driveway, Inside Entrance, AttachedGarage Information
Has Garage: Yes Has Attached Garage: Yes Garage Space: 2 Pets Allowed: YesHomeowners Association InformationHas Association: Yes Included Fees: Snow Removal HOA: $95.00 Association Amenities: Clubhouse, Boating, Boat Dock, Playground Community Features: Pool, Sidewalks, Street Lights
-
School Information
Elementary School:Junior High School: MATAPEAKESenior High School: KENT ISLAND -
Location Information
Direction: Google or Waze WaterSource: Public
How much is this property worth?
Curious about this home's true market value? Use our free Home Evaluation Tool to instantly get a personalized Comparative Market Analysis (CMA) report. Make smarter, data-driven decisions before you buy.

Nearby Home Value
| Address | Estimate | Bed | Bath | Sq. Ft | Lot Size |
|---|---|---|---|---|---|
| 101 Marion Quimby Drive, Stevensville, MD, 21666 | $399,000 | 2 | 2 | 1,184 | 1,184 SqFt |
| 310 Allison Jane Drive .., Stevensville, MD, 21666 | $585,000 | 4 | 5 | 2,850 | 2,850 SqFt |
| 212 Jessica Lyn Avenue .., Stevensville, MD, 21666 | $575,000 | 5 | 5 | 2,595 | 2,595 SqFt |
| 226 Liam Thomas Lane #D6, Stevensville, MD, 21666 | $495,000 | 4 | 4 | 2,280 | 2,280 SqFt |
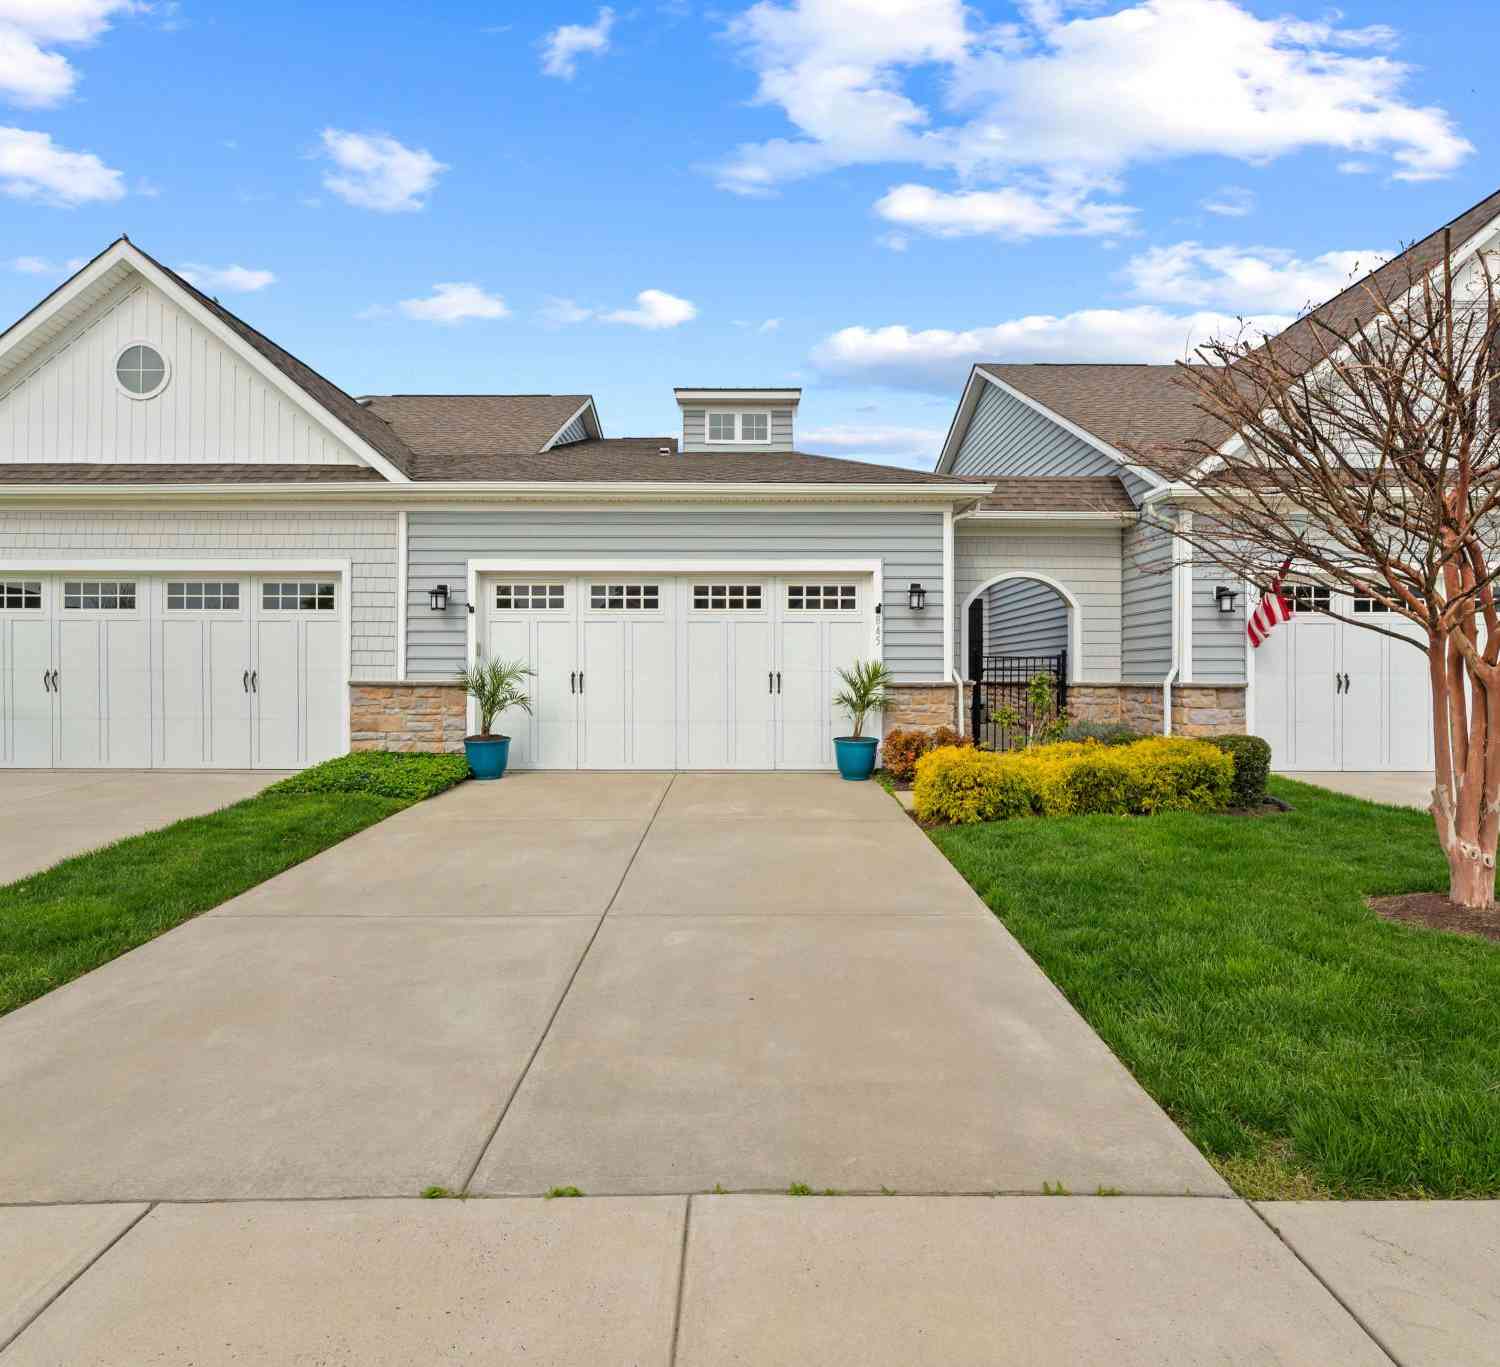
| 845 Moorings Circle #138, Stevensville, MD, 21666 | $569,900 | 2 | 2 | 2,088 | 2,088 SqFt |
| 259 Topside Drive #166, Stevensville, MD, 21666 | $685,000 | 3 | 3 | 2,508 | 2,508 SqFt |
| 521 Moorings Circle #245, Stevensville, MD, 21666 | $629,900 | 2 | 2 | 1,828 | 1,828 SqFt |
| 364 Moorings Circle #100, Stevensville, MD, 21666 | $649,999 | 3 | 3 | 2,339 | 2,339 SqFt |
| 123 Petrie Way, Stevensville, MD, 21666 | $2,375,000 | 4 | 4 | 3,280 | 3,280 SqFt |
| 119 Petrie Way, Stevensville, MD, 21666 | $2,375,000 | 4 | 4 | 3,280 | 3,280 SqFt |
Similar Townhouse To 102 Sophie Lane
Nearby For Sale
The data relating to real estate for sale on this website appears in part through the BRIGHT Internet Data Exchange program, a voluntary cooperative exchange of property listing data between licensed real estate brokerage firms in which ByOwner participates, and is provided by BRIGHT through a licensing agreement. The information provided by this website is for the personal, non-commercial use of consumers and may not be used for any purpose other than to identify prospective properties consumers may be interested in purchasing. Some properties which appear for sale on this website may no longer be available because they are under contract, have closed or are no longer being offered for sale. Information Deemed Reliable But Not Guaranteed. Copyright © 2026 Bright MLS. All rights reserved.
ByOwner last updated this listing 08/30/2026 @ 16:37
More Cities with for Sale by Owner Homes
- Stevensville Homes For Sale By Owner
- Grasonville Homes For Sale By Owner
- Annapolis Homes For Sale By Owner
- Wittman Homes For Sale By Owner
- Edgewater Homes For Sale By Owner
- Shady Side Homes For Sale By Owner
- Saint Michaels Homes For Sale By Owner
- Queenstown Homes For Sale By Owner
- Arnold Homes For Sale By Owner
- Bozman Homes For Sale By Owner
- Sherwood Homes For Sale By Owner
- Galesville Homes For Sale By Owner
- Riva Homes For Sale By Owner
- Churchton Homes For Sale By Owner
- West River Homes For Sale By Owner
- Rock Hall Homes For Sale By Owner
- Deale Homes For Sale By Owner
- Davidsonville Homes For Sale By Owner
- Crownsville Homes For Sale By Owner
- Severna Park Homes For Sale By Owner
Homes around $459,900











Verify Your Email
Please enter the 6-digit verification code
sent to your email address.
Verify Your Phone Number
Please enter the 6-digit verification code
sent to your mobile phone.