

25234 Steinbeck #A
Stevenson Ranch, CA 91381

 3
3
Bed
 3
3
Bath
 1,459
1,459Sqft
72,171Sqft(Lot)
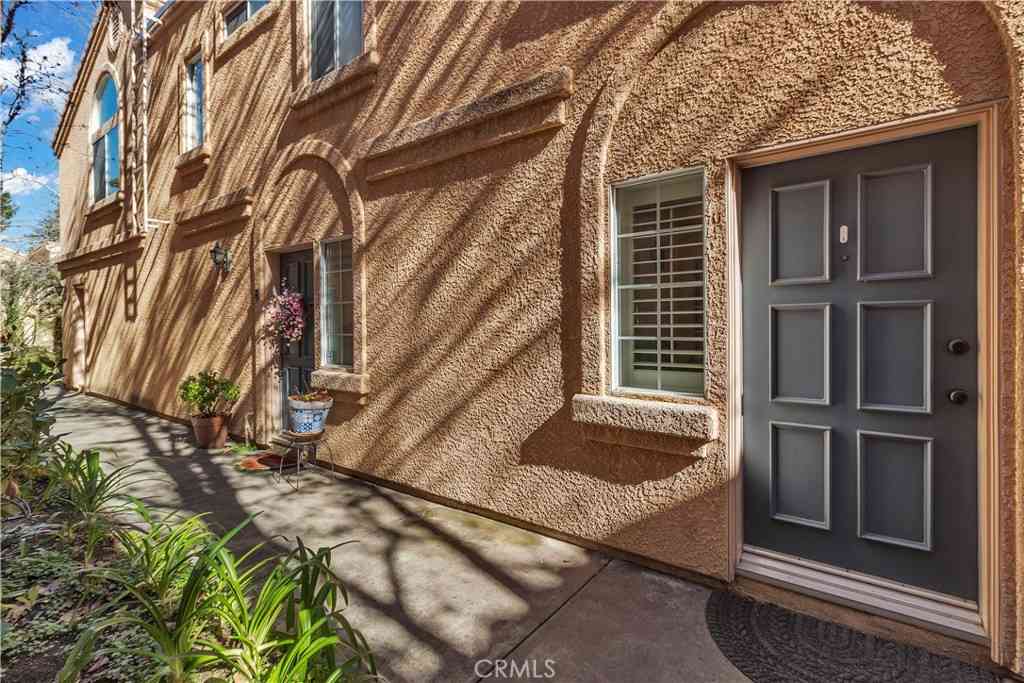
Hard to Find Model - Downstairs Living, Greenbelt View Patio townhome in Stevenson Ranch’s desirable Diamond Head community! Enjoy a peaceful setting near a lush greenbelt with mature trees, grassy open space, and a welcoming community feel. The downstairs features brand-new LVP flooring, new baseboards, and a bright, move-in-ready design. The open floorplan connects the family room, dining area, and kitchen, creating a comfortable space for everyday living and entertaining. The family room offers a cozy fireplace for cooler evenings, while the dining area is enhanced by a stylish new ceiling fan/light fixture. The kitchen features Corian countertops, stainless steel appliances, and a convenient breakfast bar. Step outside to a spacious private patio shaded by a charming lattice cover — pe

 Property Details
 Map
Map
 Map
Map
What's Nearby
Nearby Areas
 Features
-
Bedroom Information
Total beds: 3Bathroom Information
Total Baths: 3 Full Baths: 2 Half Baths: 1Roofing Information
TileFlooring Information
Carpet, Vinyl -
Interior Features
GraniteCounters, RecessedLighting, AllBedroomsUpRoof: TileAppliances: Dishwasher, GasRangeLaundry Features: LaundryCloset, UpperLevelWindow Features: DoublePaneWindows, PlantationShutters -
Heating & Cooling
Has Heating: Yes Heating: Central Has Cooling: Yes Cooling: CentralAir
-
Building Information
Year Built: 1990Construction Materials: CopperPlumbingStories: 2Patio And Porch Features: Concrete, FrontPorch, Open, PatioPool Features: Gunite, AssociationPrivate Pool: NoView: Courtyard, NeighborhoodAssociation Fee Frequency: Monthly
-
Lot Information
Main Square Feet: 72171 Lot Size Acres: 1.6568 Lot Size Source: Assessor Lot Size Square Feet: 72,171 Lot Description: ZeroToOneUnitAcre,NearPark,StreetLevelProperty Information
Subdivision: Diamond Head (DMHD) Source Property Type: Residential Property SubType: Townhouse Levels: Two Property Age: 36
-
Listing Price Information
Listing Price: $599900Original Price: $630000CashToNewLoan, Conventional, VaLoan
-
Tax Information
Parcel Number: 2826051142 Tax Lot: 9
-
Virtual Tour
Parking Information
Parking Total: 2 DoorMulti, GarageGarage Information
Has Garage: Yes Garage Space: 2Homeowners Association Information
Has Association: YesIncluded Fees: EarthquakeInsuranceHOA: $409.00Association Amenities: MaintenanceGrounds, Insurance, Management, MaintenanceFrontYard, OutdoorCookingArea, Playground, Pool, SpaHotTubCommunity Features: Curbs, Gutters, StreetLights, Park
-
Utility Information
ElectricityConnected, NaturalGasAvailable, SewerConnected, WaterConnected -
Location Information
Direction: Diamond Head Community WaterSource: Public
How much is this property worth?
Curious about this home's true market value? Use our free Home Evaluation Tool to instantly get a personalized Comparative Market Analysis (CMA) report. Make smarter, data-driven decisions before you buy.

Nearby Home Value
| Address | Estimate | Bed | Bath | Sq. Ft | Lot Size |
|---|---|---|---|---|---|
| 25112 Steinbeck Avenue #D, Stevenson Ranch, CA, 91381 | $549,000 | 2 | 3 | 1,164 | 85,168 Sq. Ft |
| 25708 Holiday Circle #B, Stevenson Ranch, CA, 91381 | $609,000 | 3 | 2 | 1,521 | 171,915 Sq. Ft |
| 25715 Wagner Way #B, Stevenson Ranch, CA, 91381 | $647,000 | 3 | 2 | 1,521 | 8,442 Sq. Ft |
| 25703 Holiday Circle #A, Stevenson Ranch, CA, 91381 | $639,900 | 3 | 3 | 1,619 | 183,386 Sq. Ft |
| 25731 Perlman Place #D, Stevenson Ranch, CA, 91381 | $578,000 | 3 | 3 | 1,232 | 183,386 Sq. Ft |
| 25554 Schubert #C, Stevenson Ranch, CA, 91381 | $599,500 | 3 | 2 | 1,232 | 7,073 Sq. Ft |
| 25951 Stafford Canyon R.., Stevenson Ranch, CA, 91381 | $649,900 | 3 | 3 | 1,667 | 38,781 Sq. Ft |
Similar Townhouse To 25234 Steinbeck #A
Nearby For Sale


The information being provided by Miami Association of REALTORS® is for the consumer's personal, non-commercial use. Any information relating to real estate for sale referenced on this web site comes from the Internet Data Exchange (IDX) program of the Miami Association of REALTORS®. The accuracy of all information is deemed reliable but not guaranteed and should be personally verified through personal inspection by and/or with the appropriate professionals. The data contained herein is copyrighted by Miami Association of REALTORS® and is protected by all applicable copyright laws. Any unauthorized dissemination of this information is in violation of copyright laws and is strictly prohibited. Copyright 2026 Miami Association of REALTORS®. All rights reserved.
ByOwner last updated this listing 10/03/2026 @ 13:08
More Cities with for Sale by Owner Homes
- Stevenson Ranch Homes For Sale By Owner
- Newhall Homes For Sale By Owner
- Valencia Homes For Sale By Owner
- Val Verde Homes For Sale By Owner
- Castaic Homes For Sale By Owner
- Porter Ranch Homes For Sale By Owner
- Canyon Country Homes For Sale By Owner
- Granada Hills Homes For Sale By Owner
- Chatsworth Homes For Sale By Owner
- Sylmar Homes For Sale By Owner
- Northridge Homes For Sale By Owner
- San Fernando Homes For Sale By Owner
- Green Valley Homes For Sale By Owner
- Santa Clarita Homes For Sale By Owner
- North Hills Homes For Sale By Owner
- Simi Valley Homes For Sale By Owner
- Winnetka Homes For Sale By Owner
- Pacoima Homes For Sale By Owner
- Piru Homes For Sale By Owner
- Reseda Homes For Sale By Owner
Homes around $599,900



Verify Your Email
Please enter the 6-digit verification code
sent to your email address.
Verify Your Phone Number
Please enter the 6-digit verification code
sent to your mobile phone.