
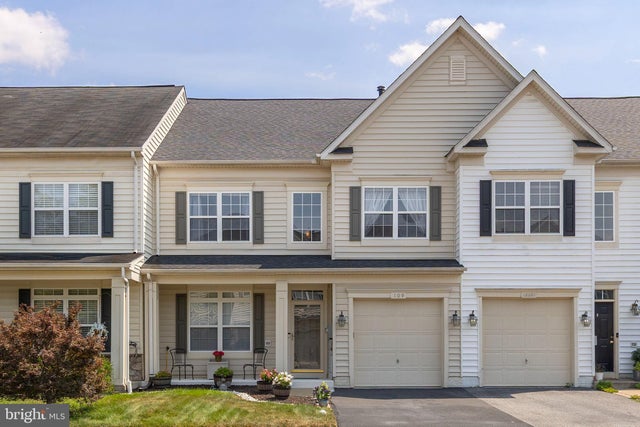
MLS: #VAFV2043332, Listed By: Kelly Bauer, Coldwell Banker Premier, Source:Bright MLS
109 Quinton Oaks Circle
STEPHENS CITY, VA 22655

 3
3
Bed
 3
3
Bath
 1,814
1,814Sqft
 0.05
0.05Acre(Lot)
Amazing opportunity to live in the sought after community of Wakeland Manor. This turn key property is in move in condition. Literally move right in. Pride of ownership shows!!! This property has been meticulously maintained and updated. Kitchen remodeled in 2021 with granite counters and stainless steel appliances. Kitchen/sunroom back door and storm door also replaced. Roof replaced in 2020 with upgraded shingles and a one time transferrable warranty. Hot water heater replaced in 2020. Entire home repainted within the last 3 years. HVAC replaced in 2023. Washer/dryer brand new.
 Property Details
 Map
Map
 Map
Map
What's Nearby
Nearby Areas
 Features
-
Bedroom Information
Total beds: 3Bathroom Information
Total Baths: 3 Full Baths: 2 Half Baths: 1 -
Interior Features
Appliances: Cooktop, Gas Water Heater, Dishwasher, Disposal, Dryer, Exhaust Fan, Refrigerator, Washer -
Heating & Cooling
Has Heating: Yes Heating: Exhaust Fan, Natural Gas, Heat Pump Has Cooling: Yes Cooling: Central Air, Electric
-
Building Information
Year Built: 2005 Building Area Total: 1814 Construction Materials: Vinyl Siding Pool Features: None Private Pool: No Association Fee Frequency: Monthly
-
Lot Information
Lot Size Acres: 0.05 Lot Size Source: Estimated Lot Size Square Feet: 2178Property Information
Subdivision: WAKELAND MANOR Source Property Type: Residential Postal Code Plus 4: 2394 Property SubType: Townhouse Levels: Two Property Age: 21
-
Listing Price Information
Listing Price: $349900
-
Tax Information
Parcel Number: 75-D-4-5-168 Tax Lot: 168 Tax Year: 2025 Annual Tax: $1491
-
Parking Information
Parking Total: 1 Garage Door Opener, Garage, AttachedGarage Information
Has Garage: Yes Has Attached Garage: Yes Garage Space: 1Homeowners Association InformationHas Association: Yes HOA: $115.00
-
School Information
Elementary School: ARMELJunior High School: ADMIRAL RICHARD E. BYRDSenior High School: SHERANDO -
Location Information
Direction: From I81 South take exit 310 Tasker Road (make left off ramp then right at end of road). Follow approx 2.6 miles to left onto Warrior Dr. Take the first right onto Talamore Dr. Make a left onto London Downs Circle, then take a left onto Quinton Oaks to 109 on your left. WaterSource: Public
How much is this property worth?
Curious about this home's true market value? Use our free Home Evaluation Tool to instantly get a personalized Comparative Market Analysis (CMA) report. Make smarter, data-driven decisions before you buy.

Nearby Home Value
| Address | Estimate | Bed | Bath | Sq. Ft | Lot Size |
|---|---|---|---|---|---|
| 108 Bowers Street, Stephens City, VA, 22655 | $357,990 | 4 | 4 | 1,889 | 0.06 Acre |
| 122 Bowers Street, Stephens City, VA, 22655 | $359,900 | 4 | 4 | 1,889 | 0.06 Acre |
| 308 London Downs Circle, Stephens City, VA, 22655 | $374,000 | 3 | 3 | 1,814 | 0.05 Acre |
| 108 Bayberry Court, Stephens City, VA, 22655 | $405,000 | 2 | 2 | 1,433 | 0.13 Acre |
| 107 Bayberry Court, Stephens City, VA, 22655 | $390,000 | 2 | 2 | 1,404 | 0.18 Acre |
| 122 Bayberry Ct, Stephens City, VA, 22655 | $385,000 | 2 | 2 | 1,448 | 0.18 Acre |
| 100 Shumard Court, Stephens City, VA, 22655 | $400,000 | 2 | 2 | 1,435 | 0.18 Acre |
| 127 Shumard Court, Stephens City, VA, 22655 | $378,800 | 2 | 2 | 1,435 | 0.14 Acre |
| 192 Sherando Circle, Stephens City, VA, 22655 | $284,900 | 3 | 2 | 1,258 | -- |
| 336 Surrey Club Lane Ln, Stephens City, VA, 22655 | $275,000 | 2 | 2 | 1,120 | 0.06 Acre |
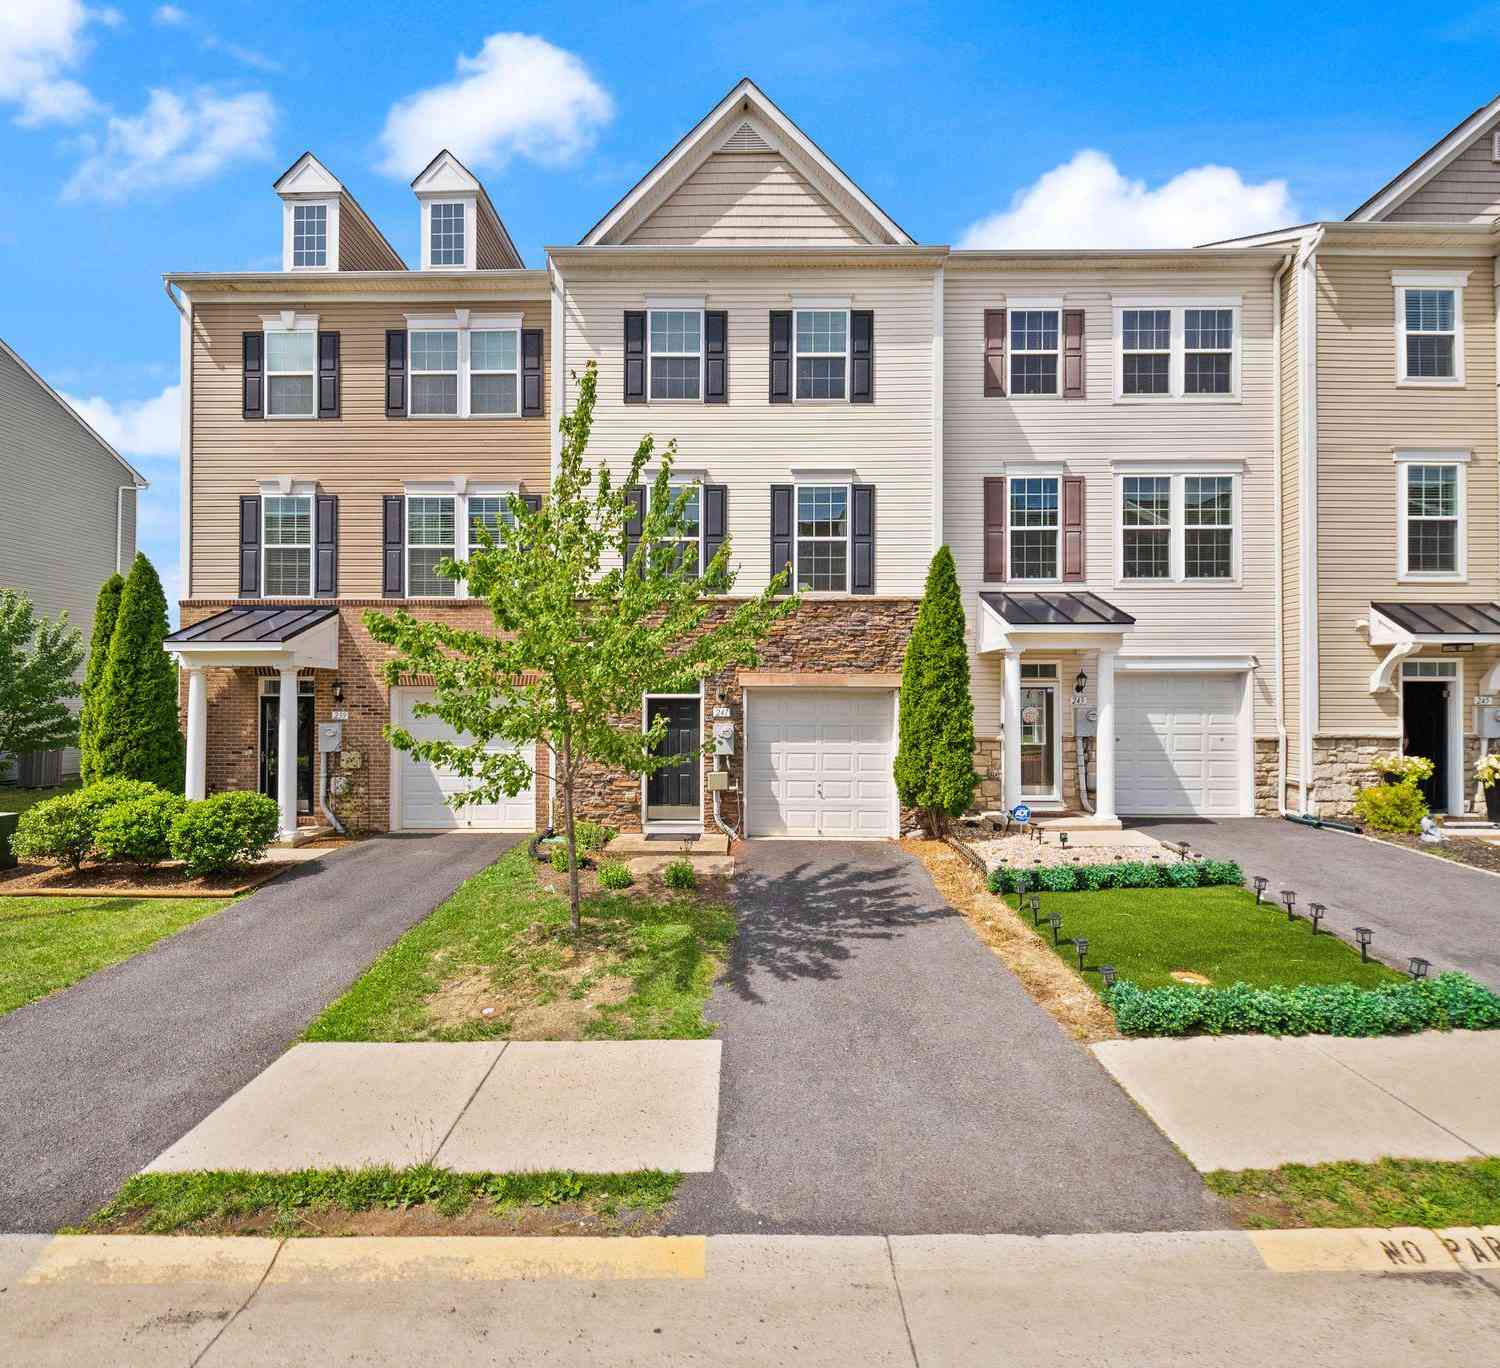
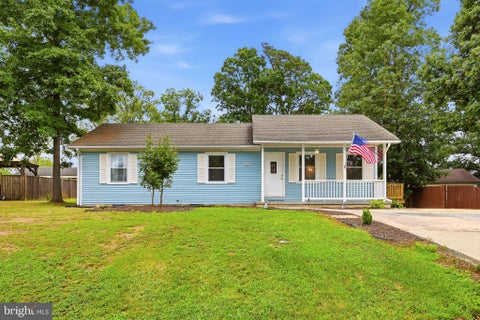
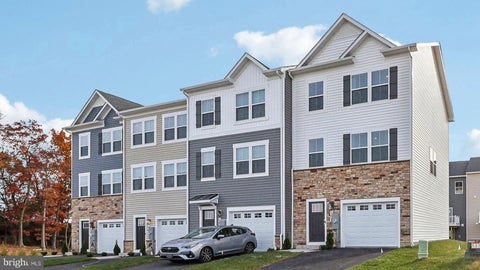
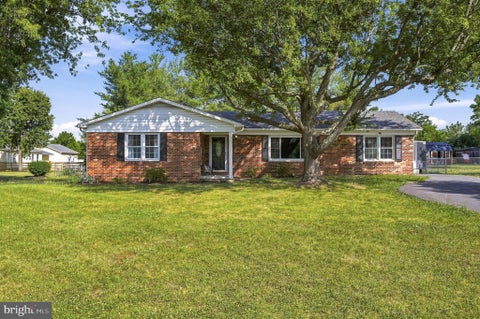
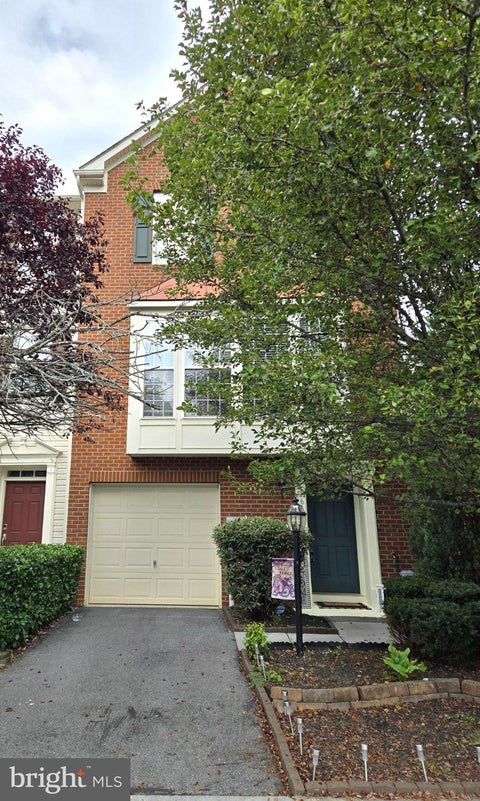
Similar Townhouse To 109 Quinton Oaks Circle
Nearby For Sale
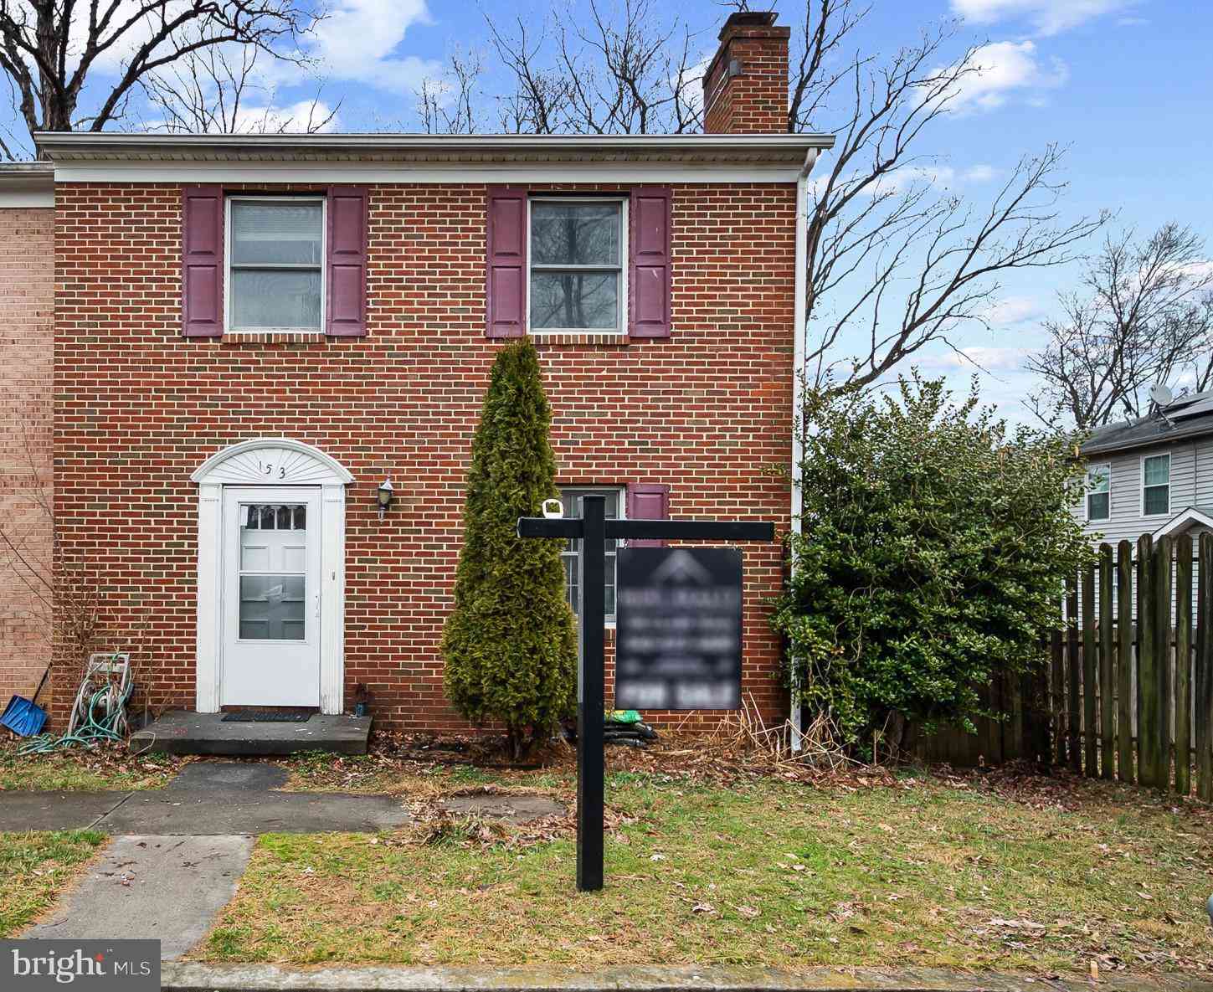
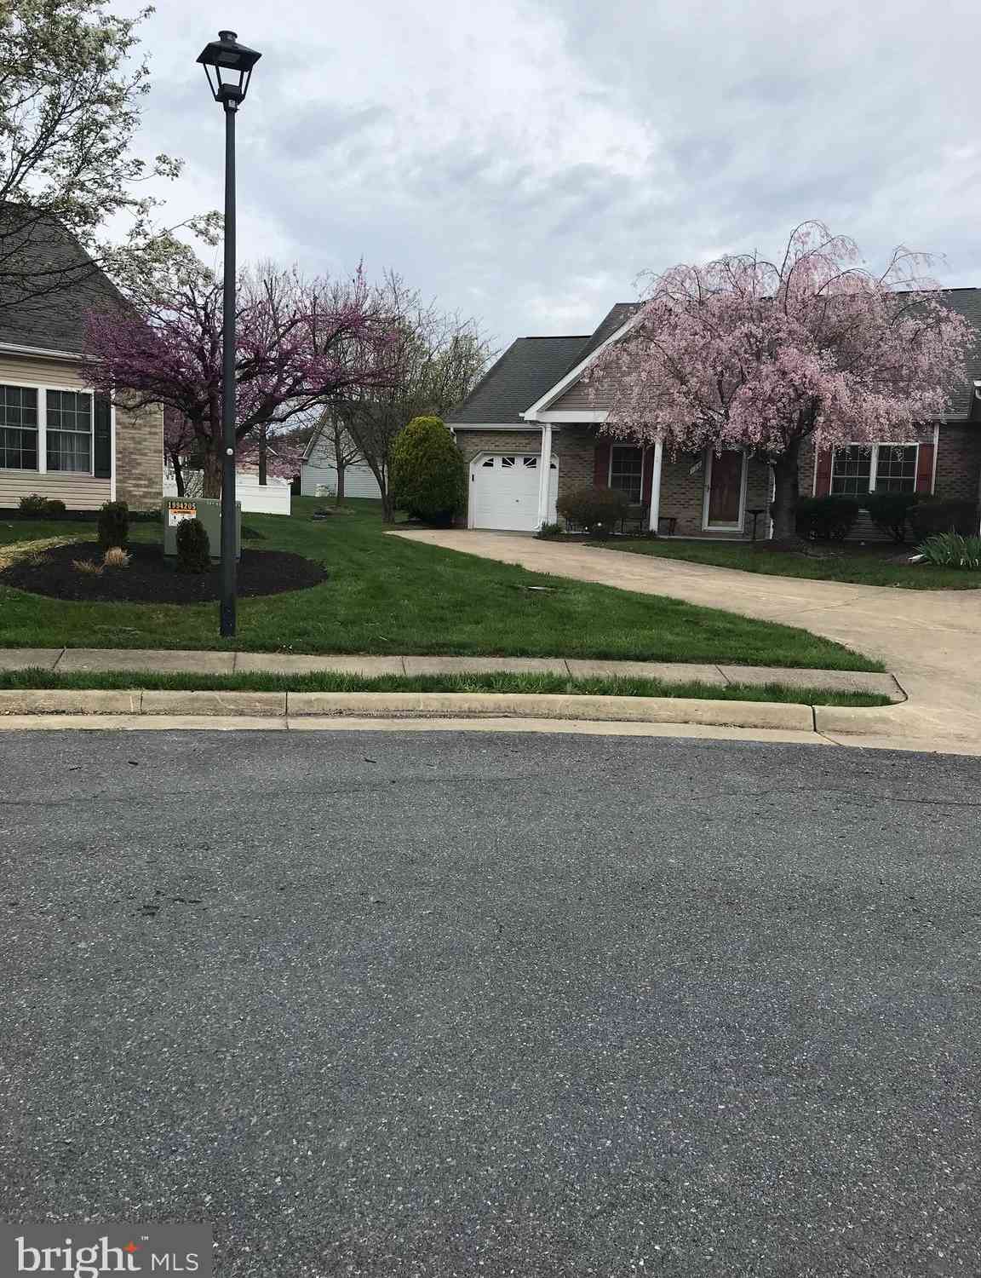
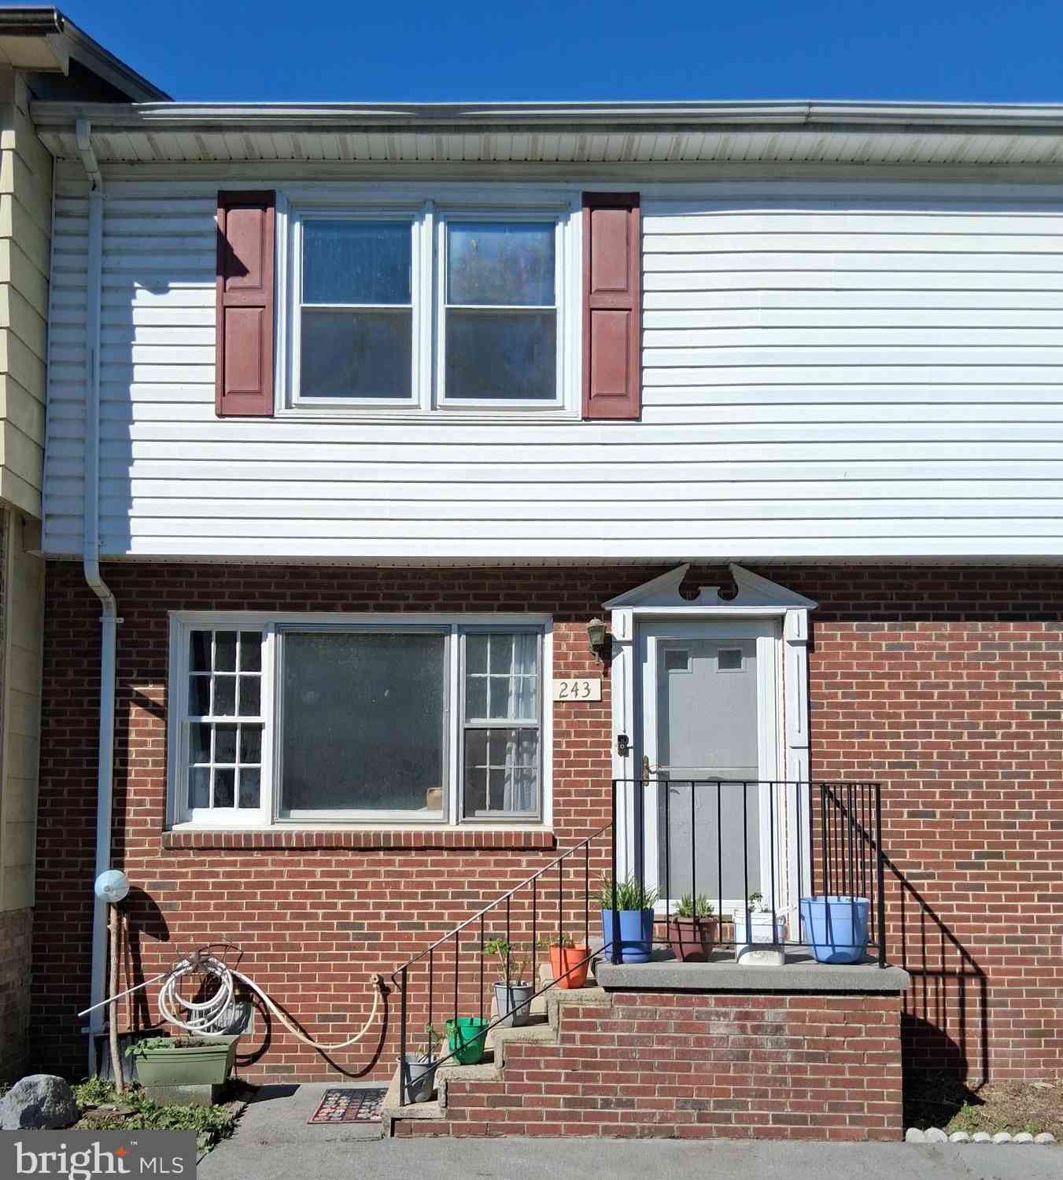

The data relating to real estate for sale on this website appears in part through the BRIGHT Internet Data Exchange program, a voluntary cooperative exchange of property listing data between licensed real estate brokerage firms in which ByOwner participates, and is provided by BRIGHT through a licensing agreement. The information provided by this website is for the personal, non-commercial use of consumers and may not be used for any purpose other than to identify prospective properties consumers may be interested in purchasing. Some properties which appear for sale on this website may no longer be available because they are under contract, have closed or are no longer being offered for sale. Information Deemed Reliable But Not Guaranteed. Copyright © 2026 Bright MLS. All rights reserved.
ByOwner last updated this listing 09/10/2026 @ 11:42
More Cities with for Sale by Owner Homes
- Stephens City Homes For Sale By Owner
- Middletown Homes For Sale By Owner
- White Post Homes For Sale By Owner
- Winchester Homes For Sale By Owner
- Boyce Homes For Sale By Owner
- Strasburg Homes For Sale By Owner
- Front Royal Homes For Sale By Owner
- Lake Frederick Homes For Sale By Owner
- Stephenson Homes For Sale By Owner
- Clear Brook Homes For Sale By Owner
- Berryville Homes For Sale By Owner
- Star Tannery Homes For Sale By Owner
- Yellow Spring Homes For Sale By Owner
- High View Homes For Sale By Owner
- Gore Homes For Sale By Owner
- Toms Brook Homes For Sale By Owner
- Linden Homes For Sale By Owner
- Markham Homes For Sale By Owner
- Summit Point Homes For Sale By Owner
- Bunker Hill Homes For Sale By Owner
Homes around $349,900








Verify Your Email
Please enter the 6-digit verification code
sent to your email address.
Verify Your Phone Number
Please enter the 6-digit verification code
sent to your mobile phone.