

MLS: #VAFV2044090, Listed By: Saul Semidey, Smart Realty, LLC, Source:Bright MLS
5090 Comer Drive
STEPHENS CITY, VA 22655

 3
3
Bed
 4
4
Bath
 1,724
1,724Sqft
 0.06
0.06Acre(Lot)
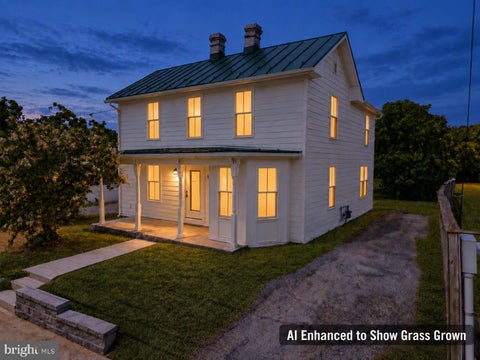
Welcome to 5090 Comer Dr, a beautifully updated end-unit Colonial-style townhouse offering three finished levels, approximately 1,724 finished square feet, three bedrooms, three full baths, one half bath, and an attached one-car garage. Built in 2019 and thoughtfully improved, this home combines a bright, open floor plan with attractive finishes, flexible living spaces, and comfortable everyday functionality. The entry level offers valuable versatility with a private third bedroom/flex room that can function as a home office, guest room, fitness space, or additional living area, complemented by a full bath. Upgraded engineered wood flooring, along with carpet in select areas, contributes to a warm and cohesive interior. Abundant natural light and upgraded lighting enhance the home's bright

 Property Details
 Map
Map
 Map
Map
What's Nearby
Nearby Areas
 Features
-
Bedroom Information
Total beds: 3Bathroom Information
Total Baths: 4 Full Baths: 3 Half Baths: 1Room Information
Has Basement: Yes Basement: Full -
Flooring Information
Carpet, Other -
Roofing Information
Shingle -
Interior Features
Roof: Shingle Appliances: Cooktop, Electric Water Heater, Dishwasher, Disposal, Dryer, Refrigerator, Stainless Steel Appliance(s), Washer, Water Heater, Microwave -
Heating & Cooling
Has Heating: Yes Heating: Electric, Central, Zoned Has Cooling: Yes Cooling: Central Air, Zoned, Electric
-
Building Information
Year Built: 2019 Building Area Total: 1724 Construction Materials: Vinyl Siding, Other Pool Features: None Private Pool: No Association Fee Frequency: Quarterly
-
Lot Information
Lot Size Acres: 0.06 Lot Size Source: Assessor Lot Size Square Feet: 2614Property Information
Subdivision: HILLTOP TOWNHOMES Source Property Type: Residential Postal Code Plus 4: 2640 Property SubType: Townhouse Levels: Three Or More Property Age: 7
-
Listing Price Information
Listing Price: $359900
-
Tax Information
Parcel Number: 74-A02-8-1-12 Tax Lot: 12 Tax Year: 2025 Annual Tax: $1451
-
Parking Information
Parking Total: 1 Concrete, Garage, AttachedGarage Information
Has Garage: Yes Has Attached Garage: Yes Garage Space: 1Homeowners Association InformationHas Association: Yes HOA: $139.00
-
Location Information
Direction: Use GPS WaterSource: Public
How much is this property worth?
Curious about this home's true market value? Use our free Home Evaluation Tool to instantly get a personalized Comparative Market Analysis (CMA) report. Make smarter, data-driven decisions before you buy.

Nearby Home Value
| Address | Estimate | Bed | Bath | Sq. Ft | Lot Size |
|---|---|---|---|---|---|
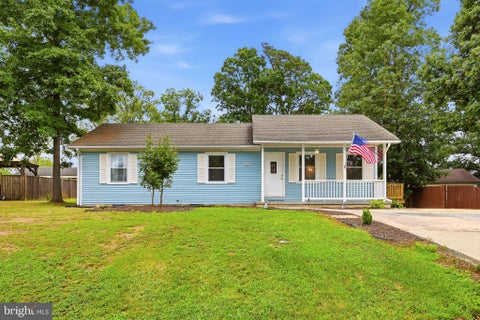
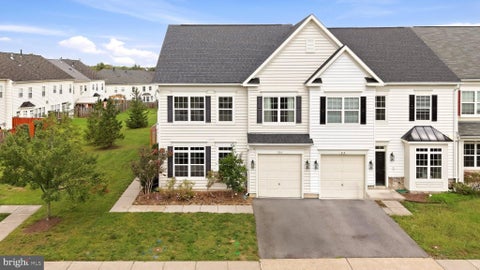
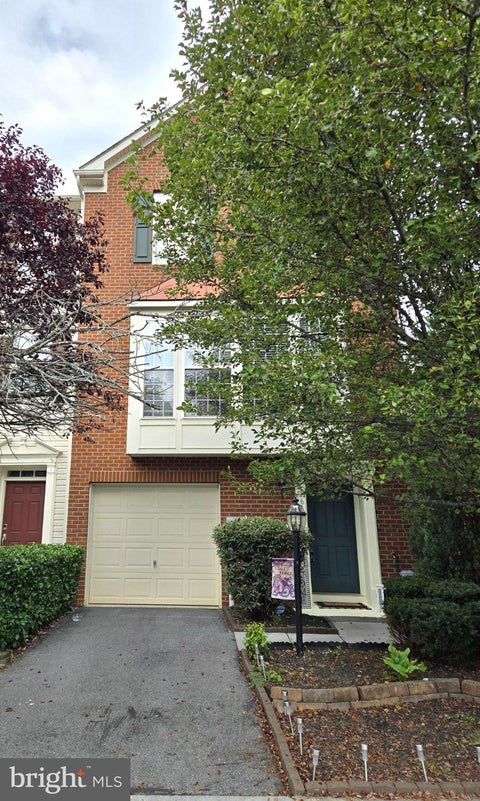
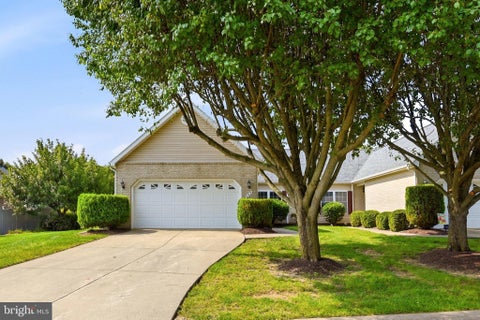
| 108 Bowers Street, Stephens City, VA, 22655 | $357,990 | 4 | 4 | 1,889 | 0.06 Acre |
| 314 Prestwick Lane, Stephens City, VA, 22655 | $374,800 | 3 | 3 | 1,937 | 0.07 Acre |
| 308 London Downs Circle, Stephens City, VA, 22655 | $374,000 | 3 | 3 | 1,814 | 0.05 Acre |
| 402 Quinton Oaks Circle, Stephens City, VA, 22655 | $359,000 | 3 | 3 | 1,887 | 0.05 Acre |
| 108 Bayberry Court, Stephens City, VA, 22655 | $399,900 | 2 | 2 | 1,433 | 0.13 Acre |
| 107 Bayberry Court, Stephens City, VA, 22655 | $390,000 | 2 | 2 | 1,404 | 0.18 Acre |
| 122 Bayberry Court, Stephens City, VA, 22655 | $385,000 | 2 | 2 | 1,448 | 0.18 Acre |
| 192 Sherando Circle, Stephens City, VA, 22655 | $284,900 | 3 | 2 | 1,258 | -- |
| 116 Pocono Place, Stephens City, VA, 22655 | $219,500 | 2 | 1 | 990 | -- |
| 110 Lakeridge Drive, Stephens City, VA, 22655 | $250,000 | 2 | 1 | 1,032 | 0.14 Acre |
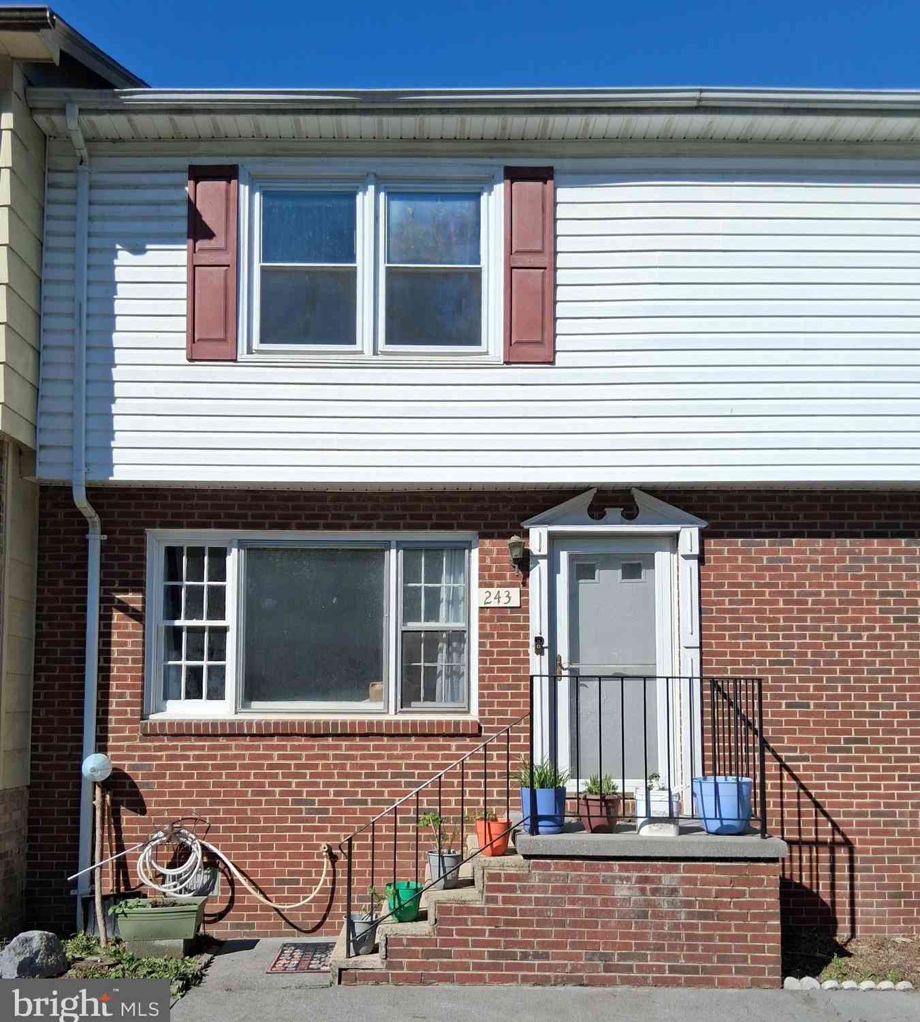
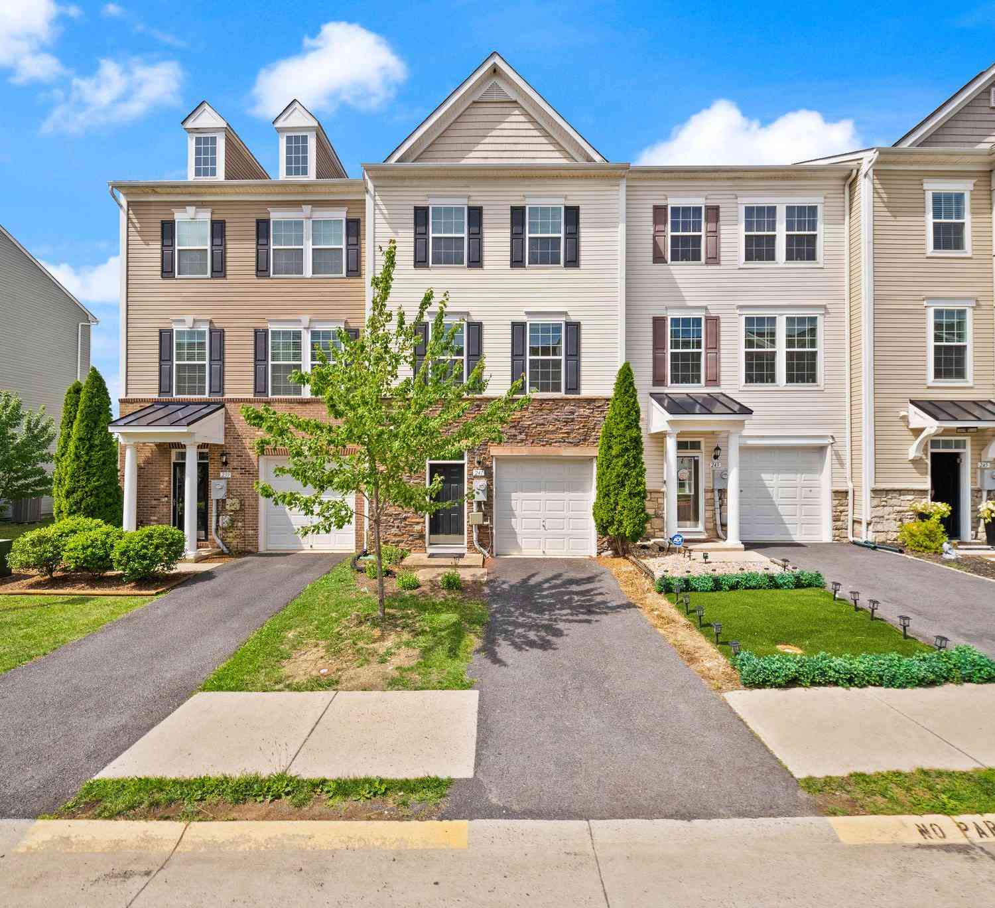
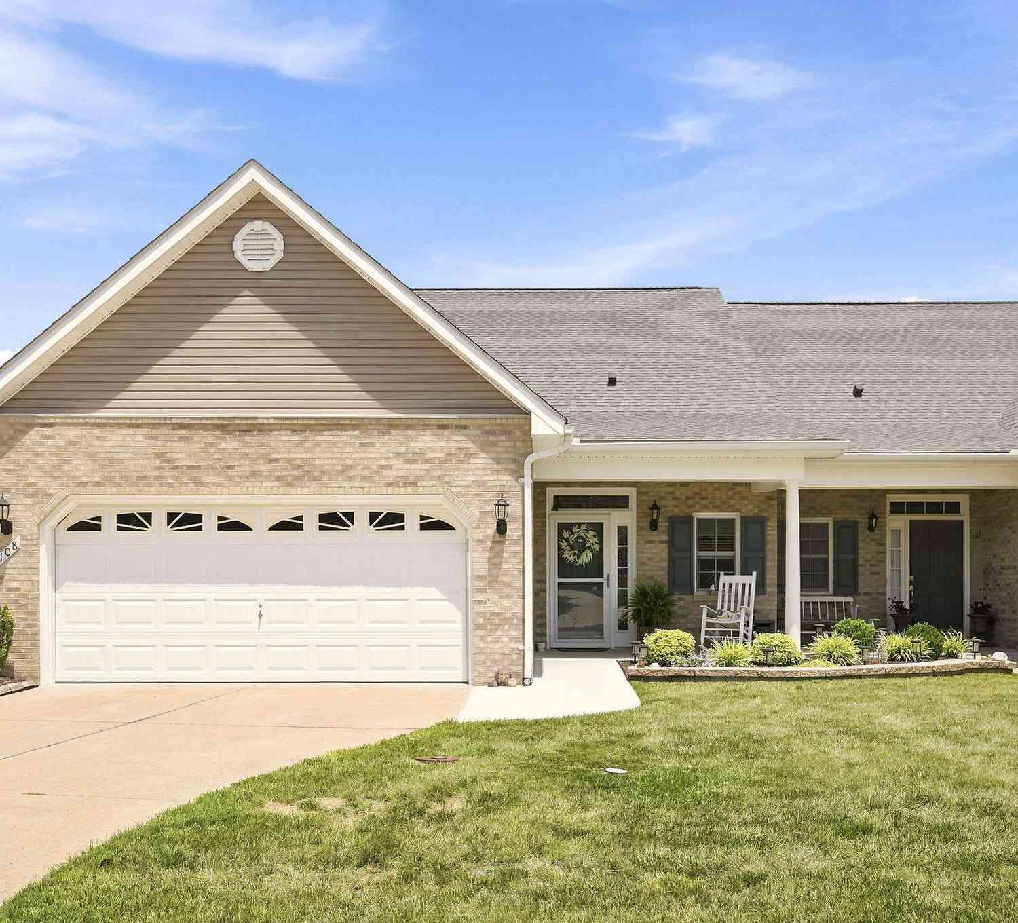
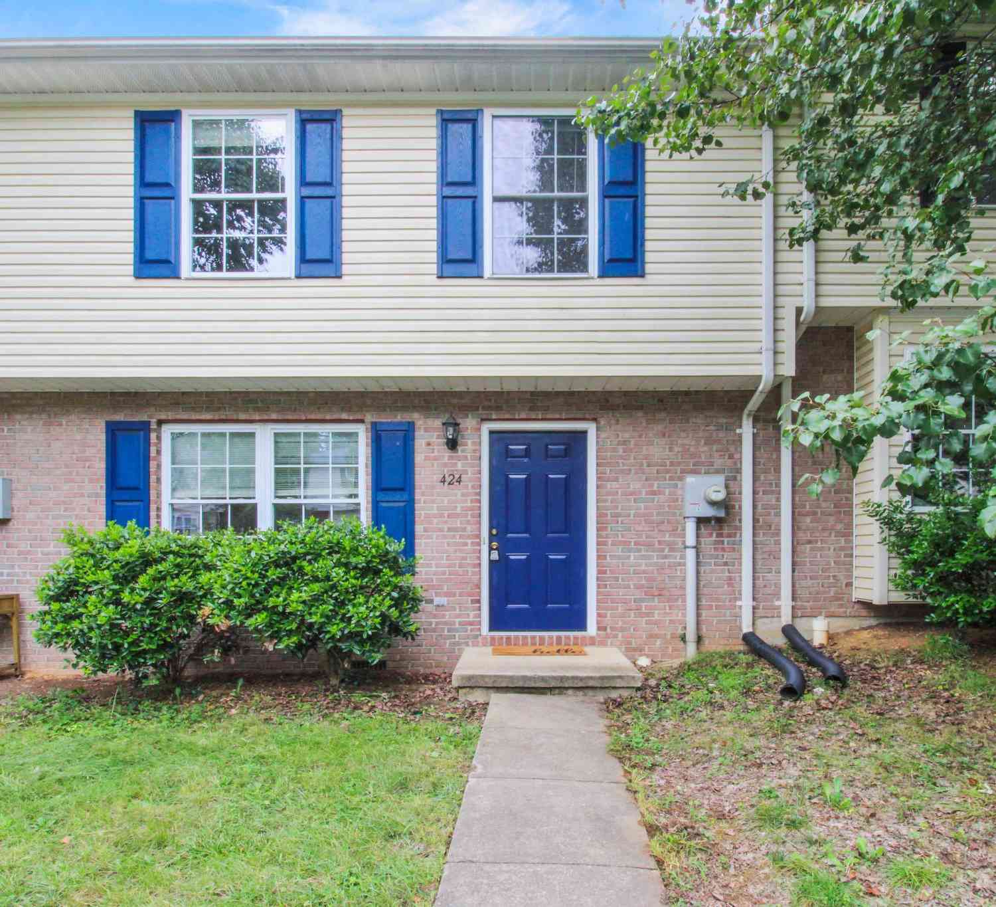
Similar Townhouse To 5090 Comer Drive
Nearby For Sale
The data relating to real estate for sale on this website appears in part through the BRIGHT Internet Data Exchange program, a voluntary cooperative exchange of property listing data between licensed real estate brokerage firms in which ByOwner participates, and is provided by BRIGHT through a licensing agreement. The information provided by this website is for the personal, non-commercial use of consumers and may not be used for any purpose other than to identify prospective properties consumers may be interested in purchasing. Some properties which appear for sale on this website may no longer be available because they are under contract, have closed or are no longer being offered for sale. Information Deemed Reliable But Not Guaranteed. Copyright © 2026 Bright MLS. All rights reserved.
ByOwner last updated this listing 10/03/2026 @ 01:37
More Cities with for Sale by Owner Homes
- Stephens City Homes For Sale By Owner
- Middletown Homes For Sale By Owner
- White Post Homes For Sale By Owner
- Winchester Homes For Sale By Owner
- Boyce Homes For Sale By Owner
- Strasburg Homes For Sale By Owner
- Front Royal Homes For Sale By Owner
- Lake Frederick Homes For Sale By Owner
- Stephenson Homes For Sale By Owner
- Clear Brook Homes For Sale By Owner
- Berryville Homes For Sale By Owner
- Star Tannery Homes For Sale By Owner
- Paris Homes For Sale By Owner
- Yellow Spring Homes For Sale By Owner
- High View Homes For Sale By Owner
- Gore Homes For Sale By Owner
- Toms Brook Homes For Sale By Owner
- Linden Homes For Sale By Owner
- Markham Homes For Sale By Owner
- Summit Point Homes For Sale By Owner
Homes around $359,900










Verify Your Email
Please enter the 6-digit verification code
sent to your email address.
Verify Your Phone Number
Please enter the 6-digit verification code
sent to your mobile phone.