

8053 Picasso
Stanton, CA 90680

 4
4
Bed
 4
4
Bath
 1,814
1,814Sqft
8,692Sqft(Lot)
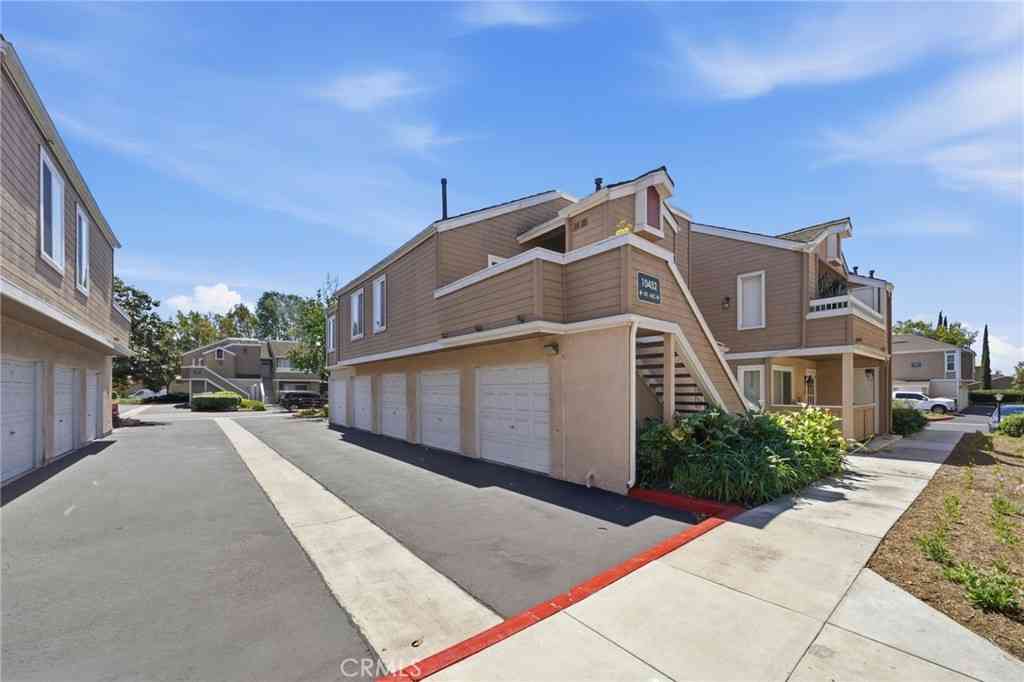
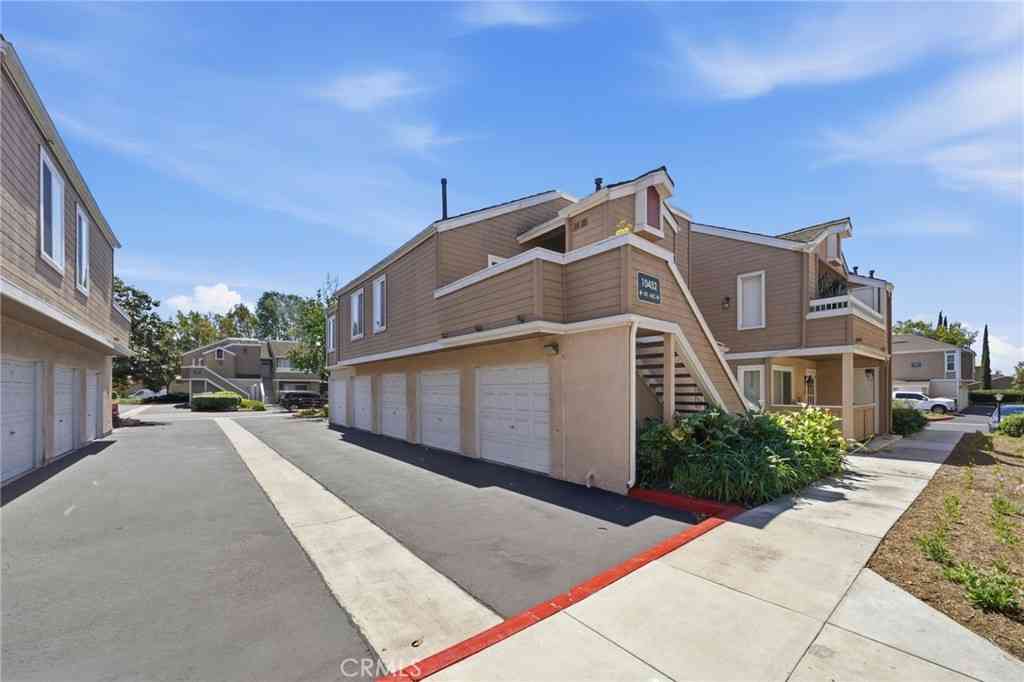
Ready to move in! Welcome to the Desirable Palazzo Community of Stanton with a low HOA for lots of amenities. Experience sophisticated living in this beautifully upgraded, move-in ready residence offering approximately huge 1,814 square feet of thoughtfully designed living space with 4 bedrooms and 4 bathrooms across three spacious levels. (3 Master-suites) From the moment you enter, you'll appreciate the dramatic high ceilings, abundant natural light, upgraded flooring, and tastefully remodeled bathrooms that create a refined yet welcoming ambiance. The versatile floor plan is designed to accommodate today's lifestyle, featuring a highly sought-after primary suite on the main level—ideal for multigenerational living, extended guests, or added convenience. The top floor is dedi

 Property Details
 Map
Map
 Map
Map
What's Nearby
Nearby Areas
 Features
-
Bedroom Information
Total beds: 4Bathroom Information
Total Baths: 4 Full Baths: 4Roofing Information
TileFlooring Information
Laminate, Wood -
Interior Features
Balcony, CeilingFans, CrownMolding, CathedralCeilings, GraniteCounters, HighCeilings, OpenFloorplan, PhoneSystem, Storage, AllBedroomsUp, WalkInClosetsRoof: TileAppliances: GasOven, WaterHeaterLaundry Features: WasherHookup, GasDryerHookup, InsideWindow Features: DoublePaneWindows, InsulatedWindows, Screens, Shutters -
Heating & Cooling
Has Heating: Yes Heating: Central Has Cooling: Yes Cooling: CentralAir
-
Building Information
Year Built: 2008Construction Materials: Drywall, Concrete, StuccoPatio And Porch Features: Concrete, Deck, Open, PatioPool Features: Community, Fenced, Heated, InGround, AssociationPrivate Pool: NoView: NeighborhoodAssociation Fee Frequency: Monthly -
Exterior Features
Exterior Features: Lighting
-
Lot Information
Main Square Feet: 8692 Lot Size Acres: 0.1995 Lot Size Source: Assessor Lot Size Square Feet: 8,692 Lot Description: ZeroToOneUnitAcre,CloseToClubhouse,LandscapedProperty Information
Subdivision: UNKNOWN Source Property Type: Residential Property SubType: Condominium Levels: ThreeOrMore Property Age: 18
-
Listing Price Information
Listing Price: $849900Original Price: $899000Cash, CashToExistingLoan, CashToNewLoan, Conventional, Exchange1031
-
Tax Information
Parcel Number: 93767680 Tax Lot: 8
-
Virtual Tour
Parking Information
Parking Total: 2 DirectAccess, DoorSingle, Garage, OnSite, PermitRequiredGarage Information
Has Garage: Yes Has Attached Garage: Yes Garage Space: 2Homeowners Association Information
Has Association: YesHOA: $423.00Association Amenities: Clubhouse, Management, MaintenanceFrontYard, OutdoorCookingArea, Barbecue, Pool, Security, TrashCommunity Features: Curbs, StreetLights, Sidewalks, Pool
-
Utility Information
CableConnected, ElectricityConnected, NaturalGasConnected, PhoneConnected, SewerConnected, WaterConnected -
Location Information
Direction: Please use GPS. WaterSource: Public Security Features: CarbonMonoxideDetectors,FireSprinklerSystem,SmokeDetectors
How much is this property worth?
Curious about this home's true market value? Use our free Home Evaluation Tool to instantly get a personalized Comparative Market Analysis (CMA) report. Make smarter, data-driven decisions before you buy.

Nearby Home Value
| Address | Estimate | Bed | Bath | Sq. Ft | Lot Size |
|---|---|---|---|---|---|
| 8056 Torino, Stanton, CA, 90680 | $899,000 | 4 | 4 | 1,814 | 1,814 SqFt |
| 10452 W Briar Oaks, Stanton, CA, 90680 | $599,800 | 2 | 2 | 961 | 961 SqFt |
| 10881 Shoals Place, Stanton, CA, 90680 | $875,000 | 4 | 3 | 1,934 | 1,934 SqFt |
| 7730 Briarglen Loop #L, Stanton, CA, 90680 | $499,999 | 2 | 2 | 1,000 | 1,000 SqFt |
| 12635 Briarglen Loop #K, Stanton, CA, 90680 | $445,000 | 1 | 1 | 672 | 672 SqFt |
| 7729 Crestbrook Way #385, Stanton, CA, 90680 | $589,000 | 2 | 2 | 1,009 | 1,009 SqFt |
| 7735 Briarglen #D, Stanton, CA, 90680 | $560,000 | 2 | 2 | 1,000 | 1,000 SqFt |
| 12660 Briarglen #H, Stanton, CA, 90680 | $539,500 | 2 | 2 | 822 | 822 SqFt |
| 7720 Riverdale #G, Stanton, CA, 90680 | $499,990 | 2 | 1 | 822 | 822 SqFt |
| 7720 Riverdale #B, Stanton, CA, 90680 | $535,000 | 2 | 2 | 1,000 | 1,000 SqFt |
Similar Condos To 8053 Picasso
Nearby For Sale



The information being provided by Miami Association of REALTORS® is for the consumer's personal, non-commercial use. Any information relating to real estate for sale referenced on this web site comes from the Internet Data Exchange (IDX) program of the Miami Association of REALTORS®. The accuracy of all information is deemed reliable but not guaranteed and should be personally verified through personal inspection by and/or with the appropriate professionals. The data contained herein is copyrighted by Miami Association of REALTORS® and is protected by all applicable copyright laws. Any unauthorized dissemination of this information is in violation of copyright laws and is strictly prohibited. Copyright 2026 Miami Association of REALTORS®. All rights reserved.
ByOwner last updated this listing 08/16/2026 @ 22:15
More Cities with for Sale by Owner Homes
- Stanton Homes For Sale By Owner
- Cypress Homes For Sale By Owner
- Buena Park Homes For Sale By Owner
- Westminster Homes For Sale By Owner
- Midway City Homes For Sale By Owner
- Anaheim Homes For Sale By Owner
- Los Alamitos Homes For Sale By Owner
- Garden Grove Homes For Sale By Owner
- La Palma Homes For Sale By Owner
- Cerritos Homes For Sale By Owner
- Seal Beach Homes For Sale By Owner
- Huntington Beach Homes For Sale By Owner
- La Mirada Homes For Sale By Owner
- Artesia Homes For Sale By Owner
- Sunset Beach Homes For Sale By Owner
- Fountain Valley Homes For Sale By Owner
- Surfside Homes For Sale By Owner
- La Habra Homes For Sale By Owner
- Fullerton Homes For Sale By Owner
- Hawaiian Gardens Homes For Sale By Owner
Homes around $849,900




Verify Your Email
Please enter the 6-digit verification code
sent to your email address.