

1814 Summit Street
Springfield, OH 45503

 2
2
Bed
 2
2
Bath
 1,136
1,136Sqft
7,000Sqft(Lot)
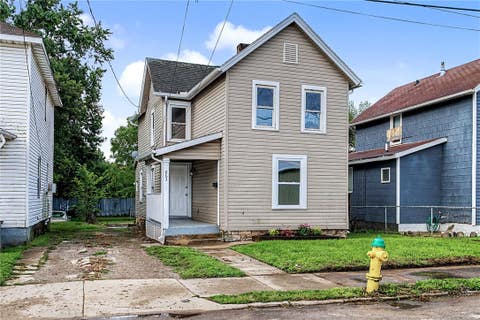
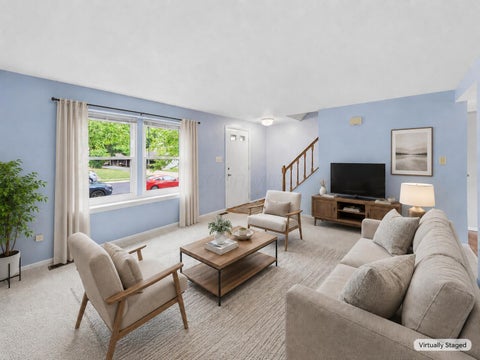
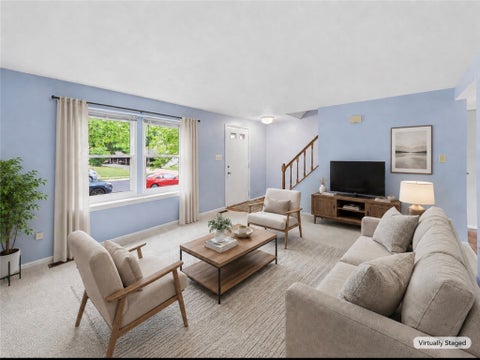
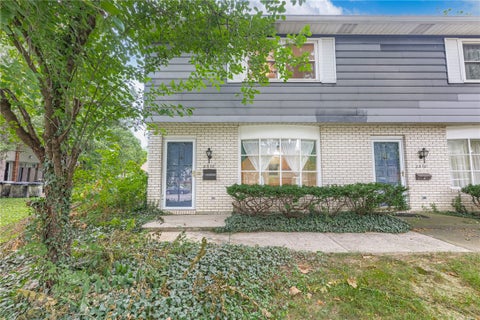
Discover the ease of single-story living in this charming manufactured home, where comfort and convenience blend seamlessly. This delightful home offers an open layout that creates an inviting atmosphere for both relaxation and entertaining. The spacious living room effortlessly transitions into the kitchen and dining area, fostering a sense of connectivity throughout the main living spaces. The primary bedroom is a private retreat, featuring its own en-suite bathroom for added comfort and privacy. With two full bathrooms and two generously sized bedrooms, this home accommodates a variety of lifestyles. Enjoy the convenience of a one-car attached garage, complemented by additional driveway parking, ensuring ample space for vehicles. Step outside to a fenced backyard, providing a secure an

 Property Details
 Map
Map
 Map
Map
What's Nearby
Nearby Areas
 Features
-
Bedroom Information
Total beds: 2Bathroom Information
Total Baths: 2 Full Baths: 2Room Information
Rooms Total: 5 Basement: Crawl Space -
Interior Features
Ceiling Fan(s), Kitchen Island, Laminate Counters, Walk-In Closet(s) Appliances: Dryer, Washer, Gas Water Heater -
Heating & Cooling
Has Heating: Yes Heating: Forced Air Has Cooling: Yes Cooling: Ceiling Fan(s), Wall Unit(s)
-
Building Information
Year Built: 2004 Building Area Total: 1136 Construction Materials: Frame, Shingle Siding, Vinyl Siding, Wood Siding Stories: 1 Patio And Porch Features: Deck, Patio Private Pool: No -
Exterior Features
Exterior Features: Storage
-
Lot Information
Lot Dimensions: irregular Main Square Feet: 7000 Square Feet Lot Size Acres: 0.1607 Lot Size Source: Assessor Lot Size Square Feet: 7000Property Information
Subdivision: McNallys Add Source Property Type: Residential Postal Code Plus 4: 4541 Zoning Description: Residential Property SubType: Townhouse Levels: One Property Age: 22
-
Listing Price Information
Listing Price: $125000 Conventional, FHA, VA Loan
-
Tax Information
Parcel Number: 3400700029425040 Tax Legal Desc: MC NALLY PTS EA 5938 & 5939
-
Parking Information
GarageGarage Information
Has Garage: Yes Garage Space: 1
-
Utility Information
Natural Gas Available, Sewer Available, Water Available -
Location Information
WaterSource: Public Security Features: Smoke Detector(s)
How much is this property worth?
Curious about this home's true market value? Use our free Home Evaluation Tool to instantly get a personalized Comparative Market Analysis (CMA) report. Make smarter, data-driven decisions before you buy.

The data relating to real estate for sale on this website comes in part from the Internet Data exchange program of Dayton REALTORS®. IDX information is provided exclusively for consumers' personal, non-commercial use and may not be used for any purpose other than to identify prospective properties consumers may be interested in purchasing. Information deemed reliable but not guaranteed. Copyright © 2026 Dayton REALTORS®. All rights reserved.
ByOwner last updated this listing 09/29/2026 @ 04:11
More Cities with for Sale by Owner Homes
- Springfield Homes For Sale By Owner
- North Hampton Homes For Sale By Owner
- New Carlisle Homes For Sale By Owner
- Yellow Springs Homes For Sale By Owner
- Medway Homes For Sale By Owner
- South Charleston Homes For Sale By Owner
- Fairborn Homes For Sale By Owner
- Christiansburg Homes For Sale By Owner
- South Vienna Homes For Sale By Owner
- Urbana Homes For Sale By Owner
- Saint Paris Homes For Sale By Owner
- Casstown Homes For Sale By Owner
- Xenia Homes For Sale By Owner
- Beavercreek Homes For Sale By Owner
- Tipp City Homes For Sale By Owner
- Mechanicsburg Homes For Sale By Owner
- Vandalia Homes For Sale By Owner
- Conover Homes For Sale By Owner
- Fletcher Homes For Sale By Owner
- Troy Homes For Sale By Owner
Homes around $125,000









Verify Your Email
Please enter the 6-digit verification code
sent to your email address.
Verify Your Phone Number
Please enter the 6-digit verification code
sent to your mobile phone.