
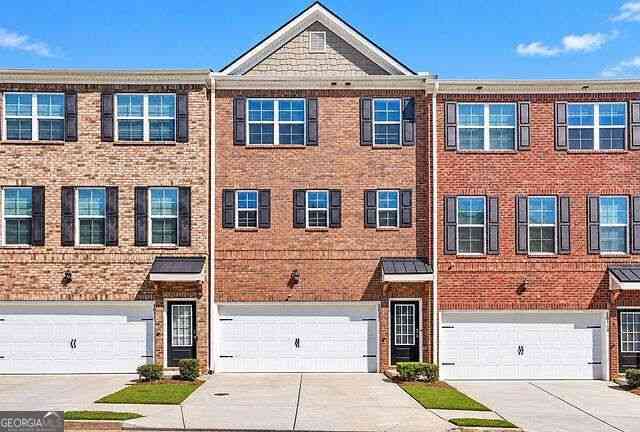
3025 Westpoint Circle
Snellville, GA 30078

 4
4
Bed
 3
3
Bath
 0.03
0.03Acre(Lot)
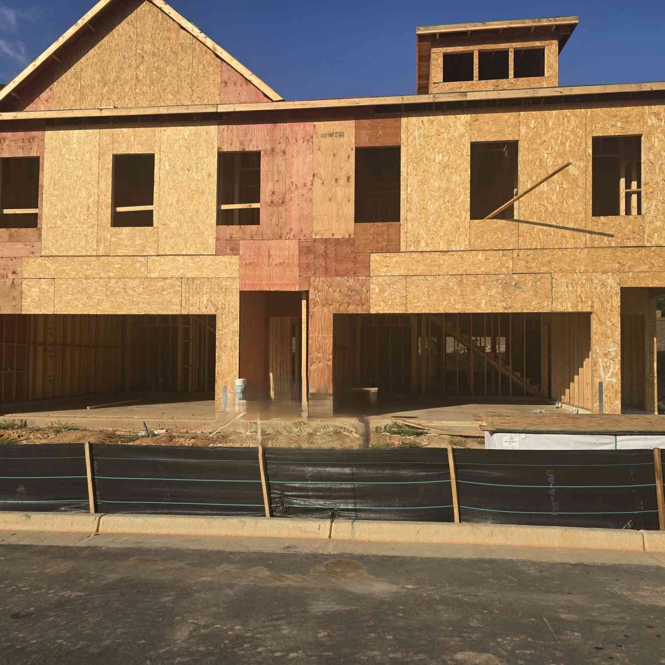
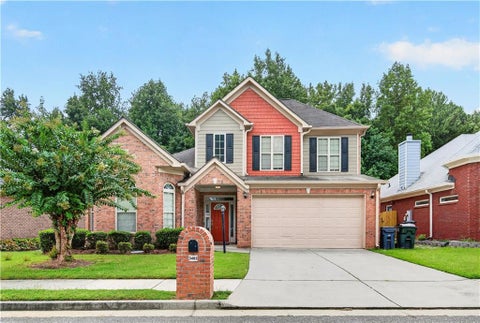
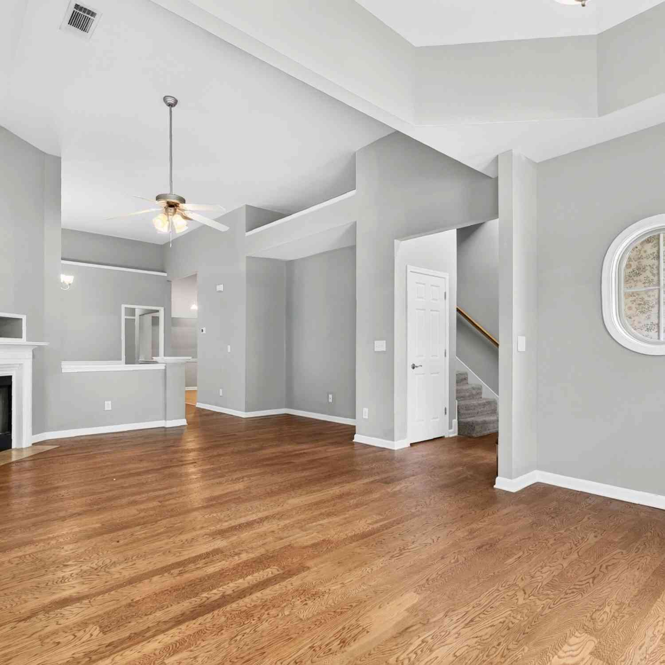
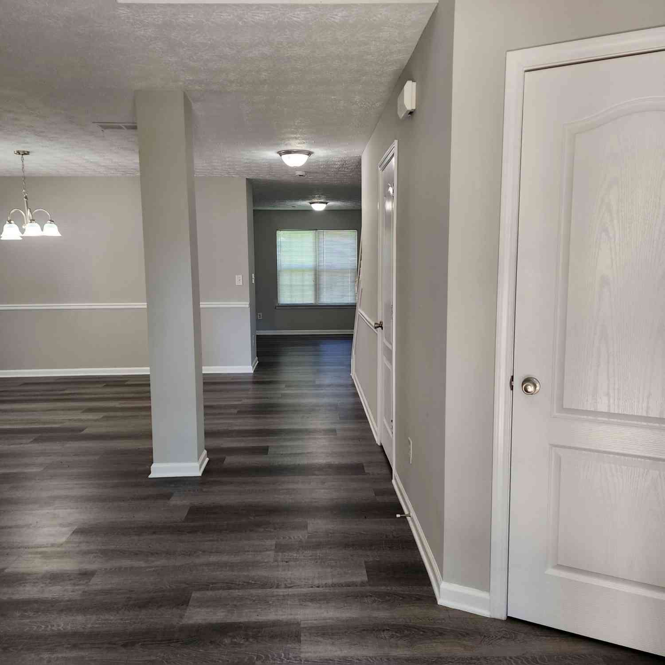
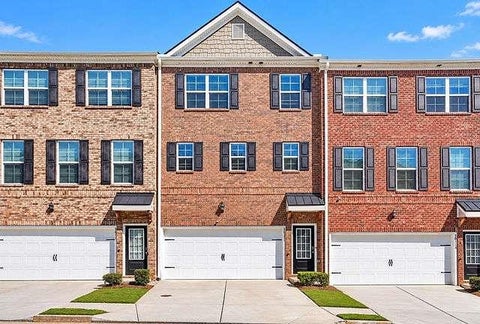
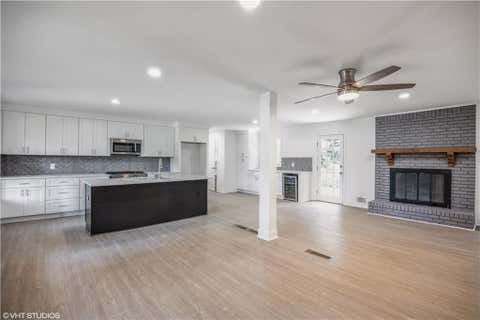
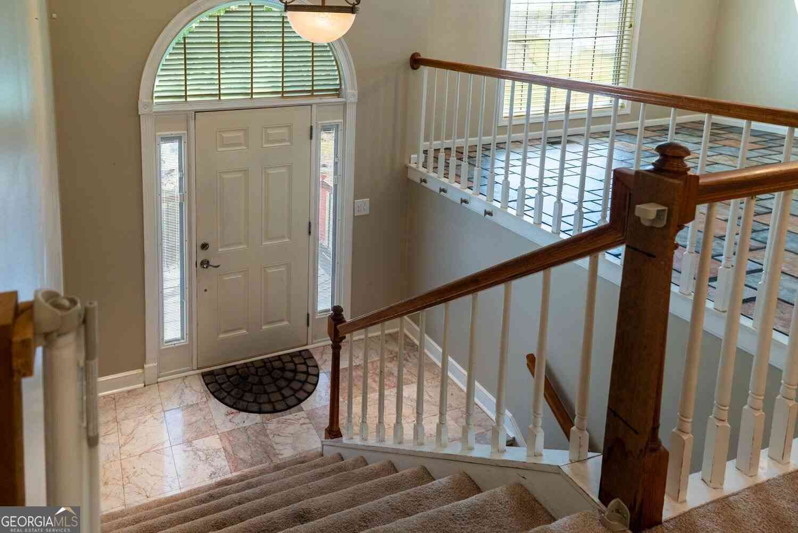
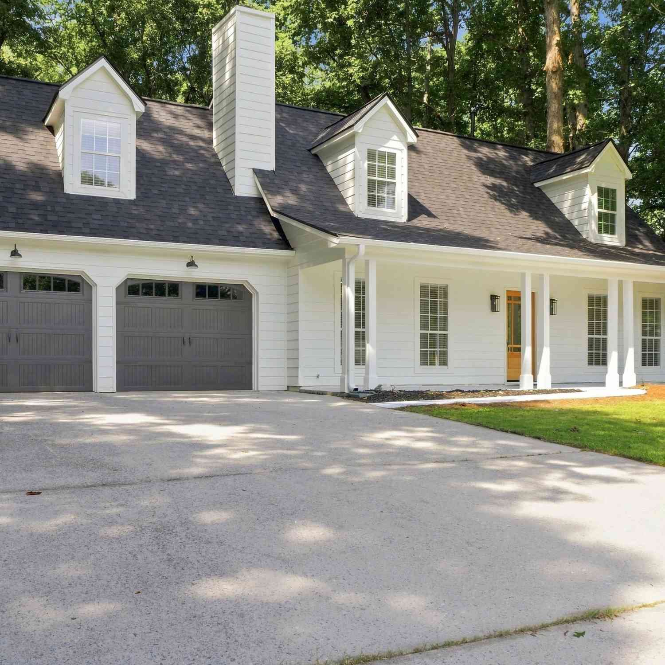
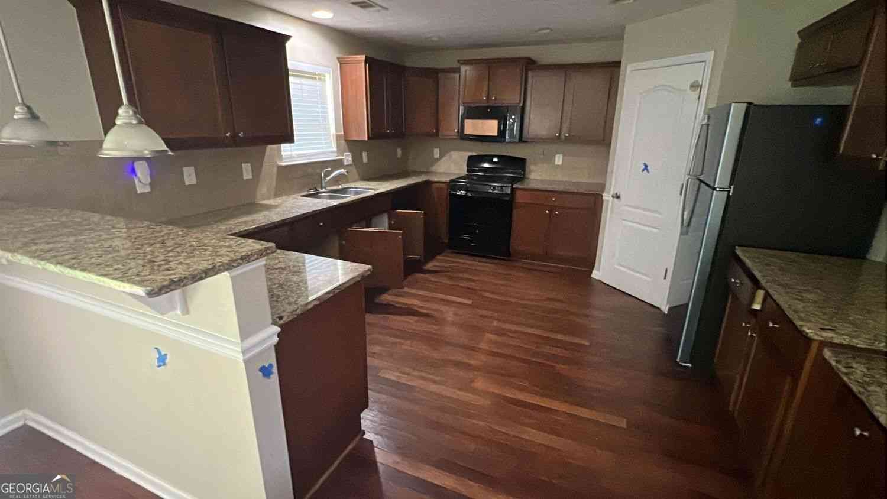
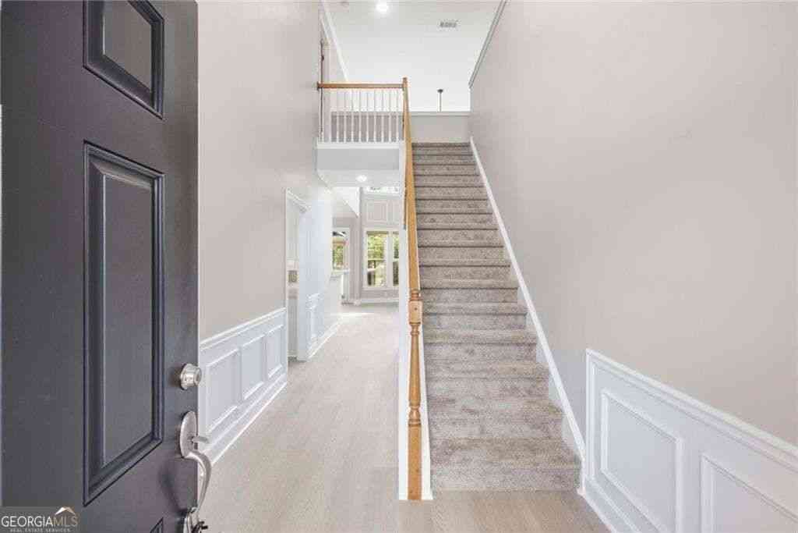
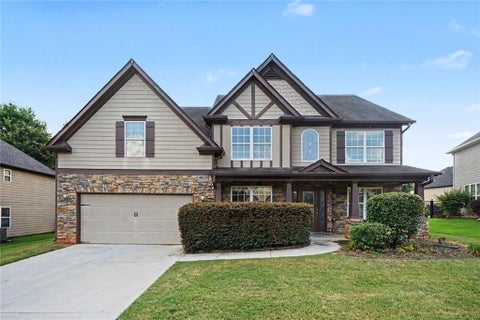
MOTIVATED SELLER! Discover Modern Living in Evermore North! Built in 2021, this beautifully maintained three-level townhome in Snellville offers a contemporary design, versatile living spaces, and an exceptional location within the highly sought-after Brookwood School District. Step inside to an inviting open-concept layout featuring hardwood flooring and a light-filled living area that flows effortlessly into the dining space and kitchen, creating the perfect setting for everyday living and entertaining. The well-appointed kitchen offers abundant cabinetry, modern finishes, and ample workspace for preparing meals and gathering with loved ones and friends. Upstairs, the spacious owner's suite provides a comfortable retreat with a private bath, while additional generously sized bedrooms off

 Property Details
 Map
Map
 Map
Map
What's Nearby
Nearby Areas
 Features
-
Bedroom Information
Total Bedrooms: 4 Bedrooms On Upper Level: 3 Bedrooms On Lower Level: 1 Main Bedrooms: 0 Room Type: Family Room Window Features: Insulated WindowsBathroom Information
Total Baths: 3 Full Baths: 3 Half Baths: 1 Full Baths Main: 0 Baths Full Lower: 1 Baths Full Upper: 2Water/Sewer
Water Source: Public Sewer: Public Sewer -
Kitchen Information
Kitchen: Kitchen Island,Solid Surface Counters Dining Room: Dining Rm/Living Rm ComboInterior Features
High Ceilings,Pulldown Attic Stairs,Tray Ceiling(s),Walk-In Closet(s) Flooring: Carpet,HardwoodAppliances
Cooktop,Dishwasher,Disposal,Microwave,Oven/Range (Combo),Refrigerator,Stainless Steel Appliance(s)Utilities
Cable Available,Electricity Available,High Speed Internet,Natural Gas Available,Phone Available,Sewer Available,Underground Utilities,Water Available -
Cooling Features
Central AirHeating Source
CentralFireplace
Number of Fireplaces: 1 Fireplace Features: Factory Built,Other
-
Building Information
Built Year: 2021 Roof Type: Other Basement: Bath Finished,Daylight,Exterior Entry Common Walls: 2+ Common Walls Levels: Three Or More Property Age: 5 -
Security Features
Security System -
Laundry Features
In Hall,Laundry Closet,Upper LevelPatio And Porch
DeckConstruction Materials
BrickProperty Condition
Resale
-
Lot Information
Lot Size (Acr): 0.03 Lot Size Source: Public Records Lot Features: Level,Zero Lot Line -
Property Information
Property Type: Residential Property Sub Type: Townhouse Structure Type: Other Subdivision: Evermore North City: Snellville State: GA Directions: PLEASE USE GPS Property Status: New
-
Listing Price Information
Original List Price: $365,000
-
Tax Information
Annual Tax: $1446 Tax Year: 2025 -
Home Warranty
Home Warranty Paid: No
-
Parking Information
Parking: 2 Parking Features: Attached,Garage,Garage Door Opener -
Homeowners Association Information
Association: Yes Annual Association Fee: 0 Calculated Total Monthly Association Fees: 0 Association Fee Includes: Other Community Features: Sidewalks,Street Lights
-
School Information
Elementary School: Craig High School: Brookwood Middle School: Alton C Crews Source Neighborhood: Evermore North
How much is this property worth?
Curious about this home's true market value? Use our free Home Evaluation Tool to instantly get a personalized Comparative Market Analysis (CMA) report. Make smarter, data-driven decisions before you buy.

Nearby Home Value
| Address | Estimate | Bed | Bath | Sq. Ft | Lot Size |
|---|---|---|---|---|---|
| 2889 Cooper Brook Drive.., Snellville, GA, 30078 | $316,000 | 3 | 2 | 1,871 | 0.06 Acre |
| 2927 Mell Rise Way, Snellville, GA, 30078 | $330,000 | 3 | 3 | 1,938 | 0.06 Acre |
| 2855 Long Shadow Court, Snellville, GA, 30078 | $260,400 | 3 | 3 | 1,930 | 0.04 Acre |
| 2040 Kings Gate Circle #B, Snellville, GA, 30078 | $185,000 | 2 | 2 | -- | 0.02 Acre |
| 2080 Kings Gate Circle #C, Snellville, GA, 30078 | $188,800 | 3 | 2 | -- | 0.03 Acre |
| 2080 Kings Gate Circle #C, Snellville, GA, 30078 | $188,800 | 3 | 1 | 1,260 | 0.03 Acre |
| 2140 Kings Gate Circle .., Snellville, GA, 30078 | $185,000 | 2 | 2 | 1,307 | 0.03 Acre |
| 3366 Open Fields Drive, Snellville, GA, 30078 | $349,900 | 3 | 3 | 2,010 | 0.03 Acre |
| 3366 Open Fields Drive, Snellville, GA, 30078 | $349,900 | 3 | 2 | 2,010 | 0.03 Acre |
| 3281 Open Fields Drive, Snellville, GA, 30078 | $312,000 | 3 | 2 | 1,937 | 0.04 Acre |
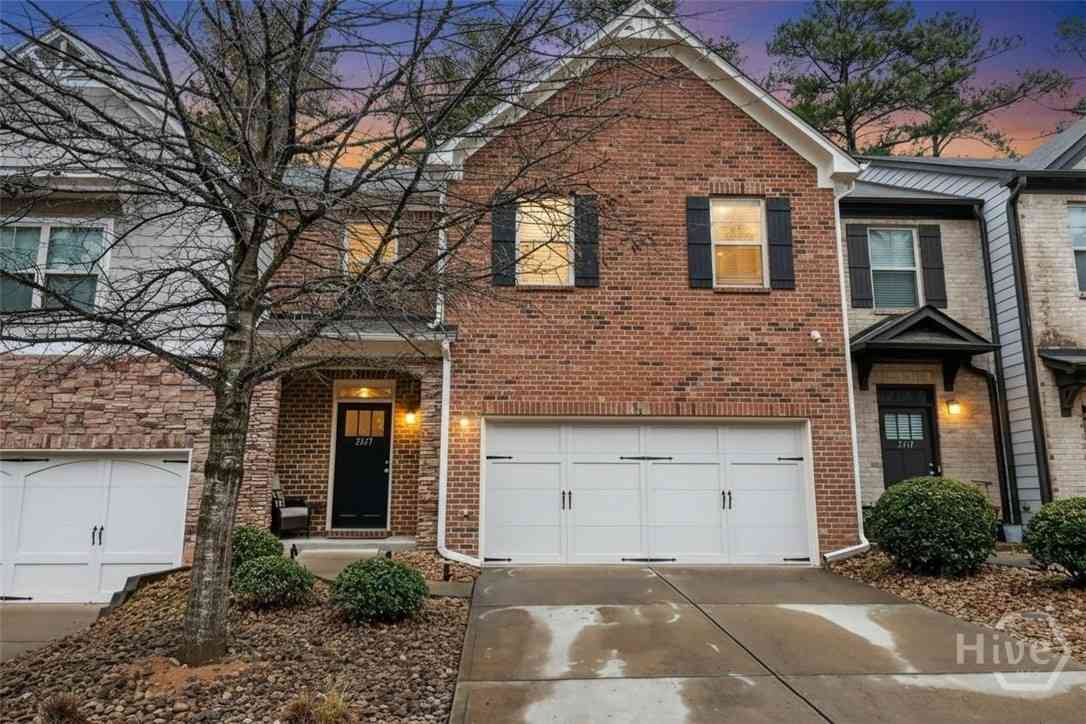
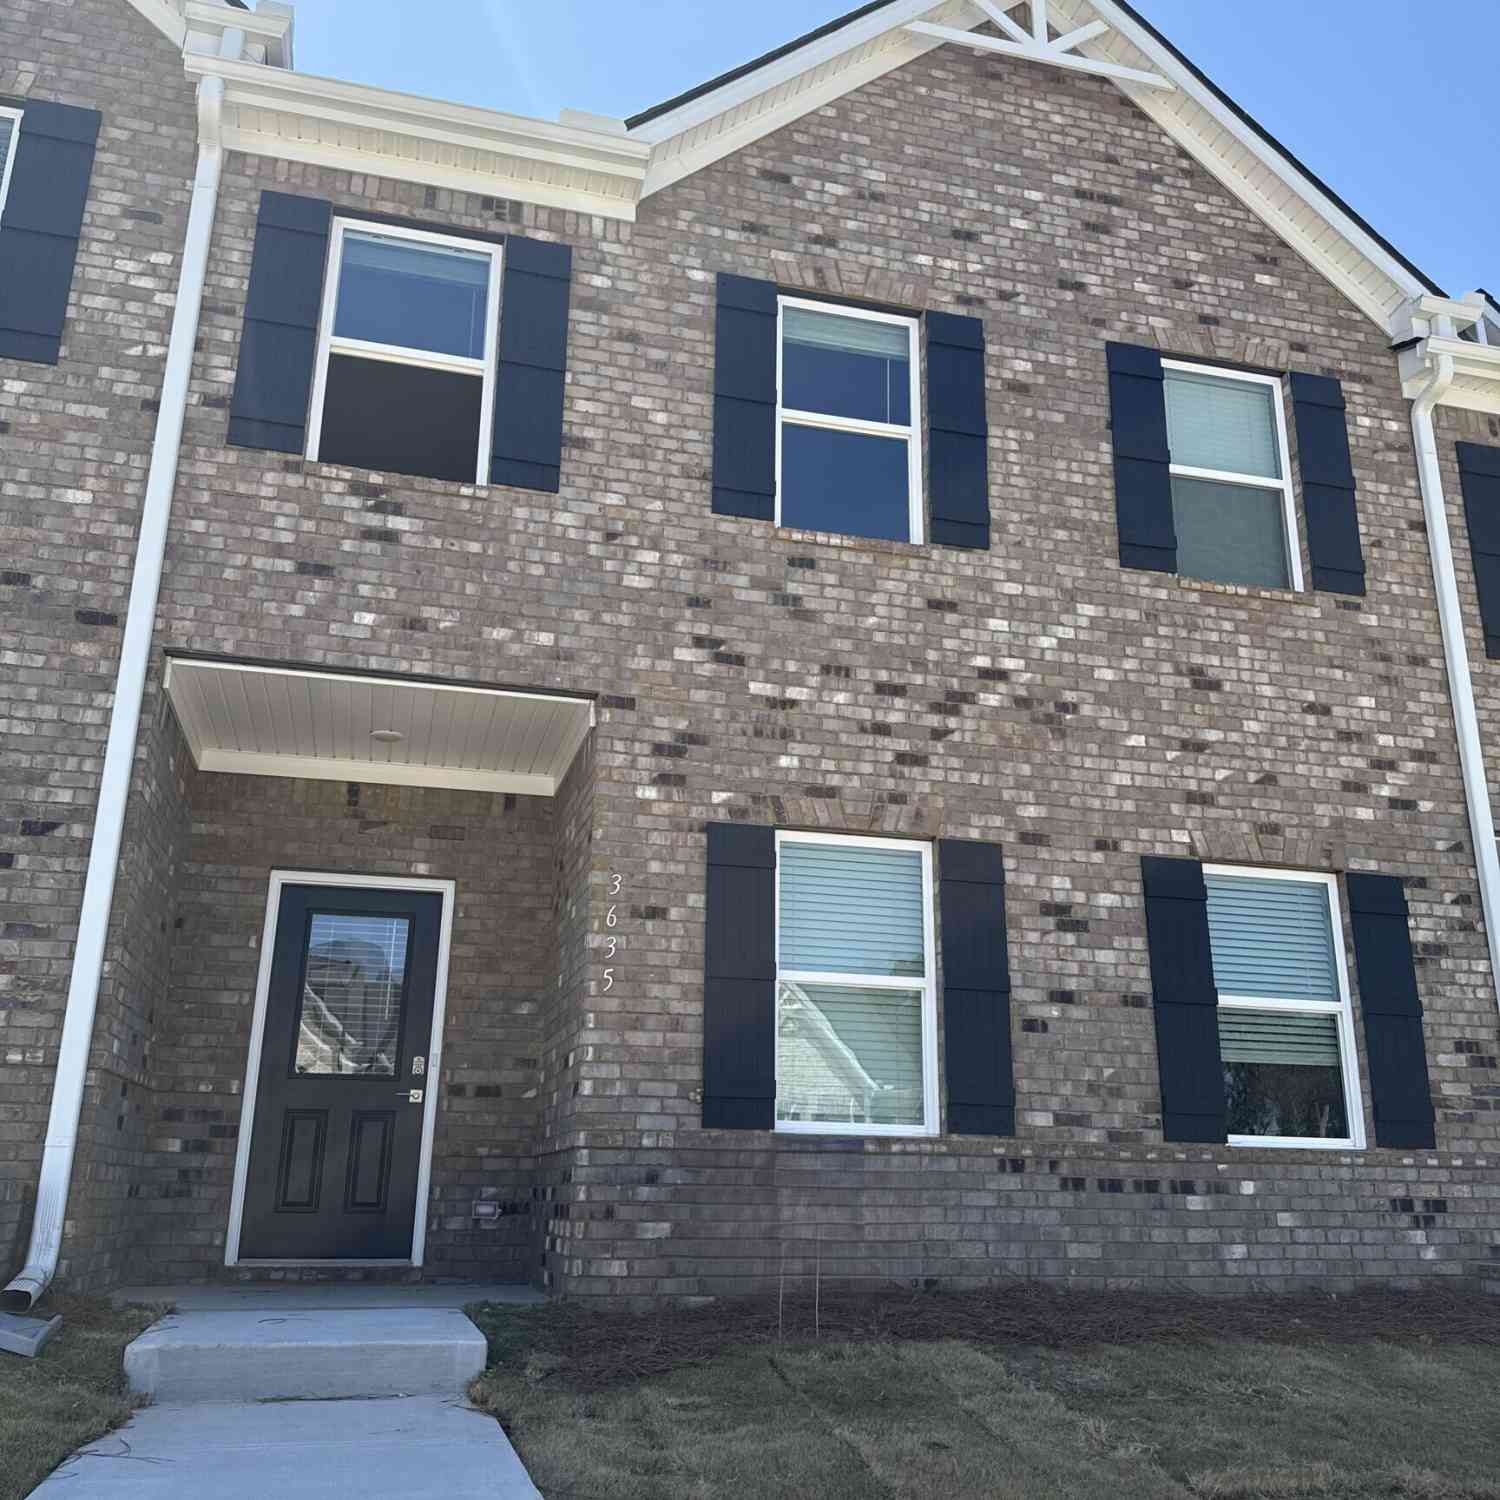
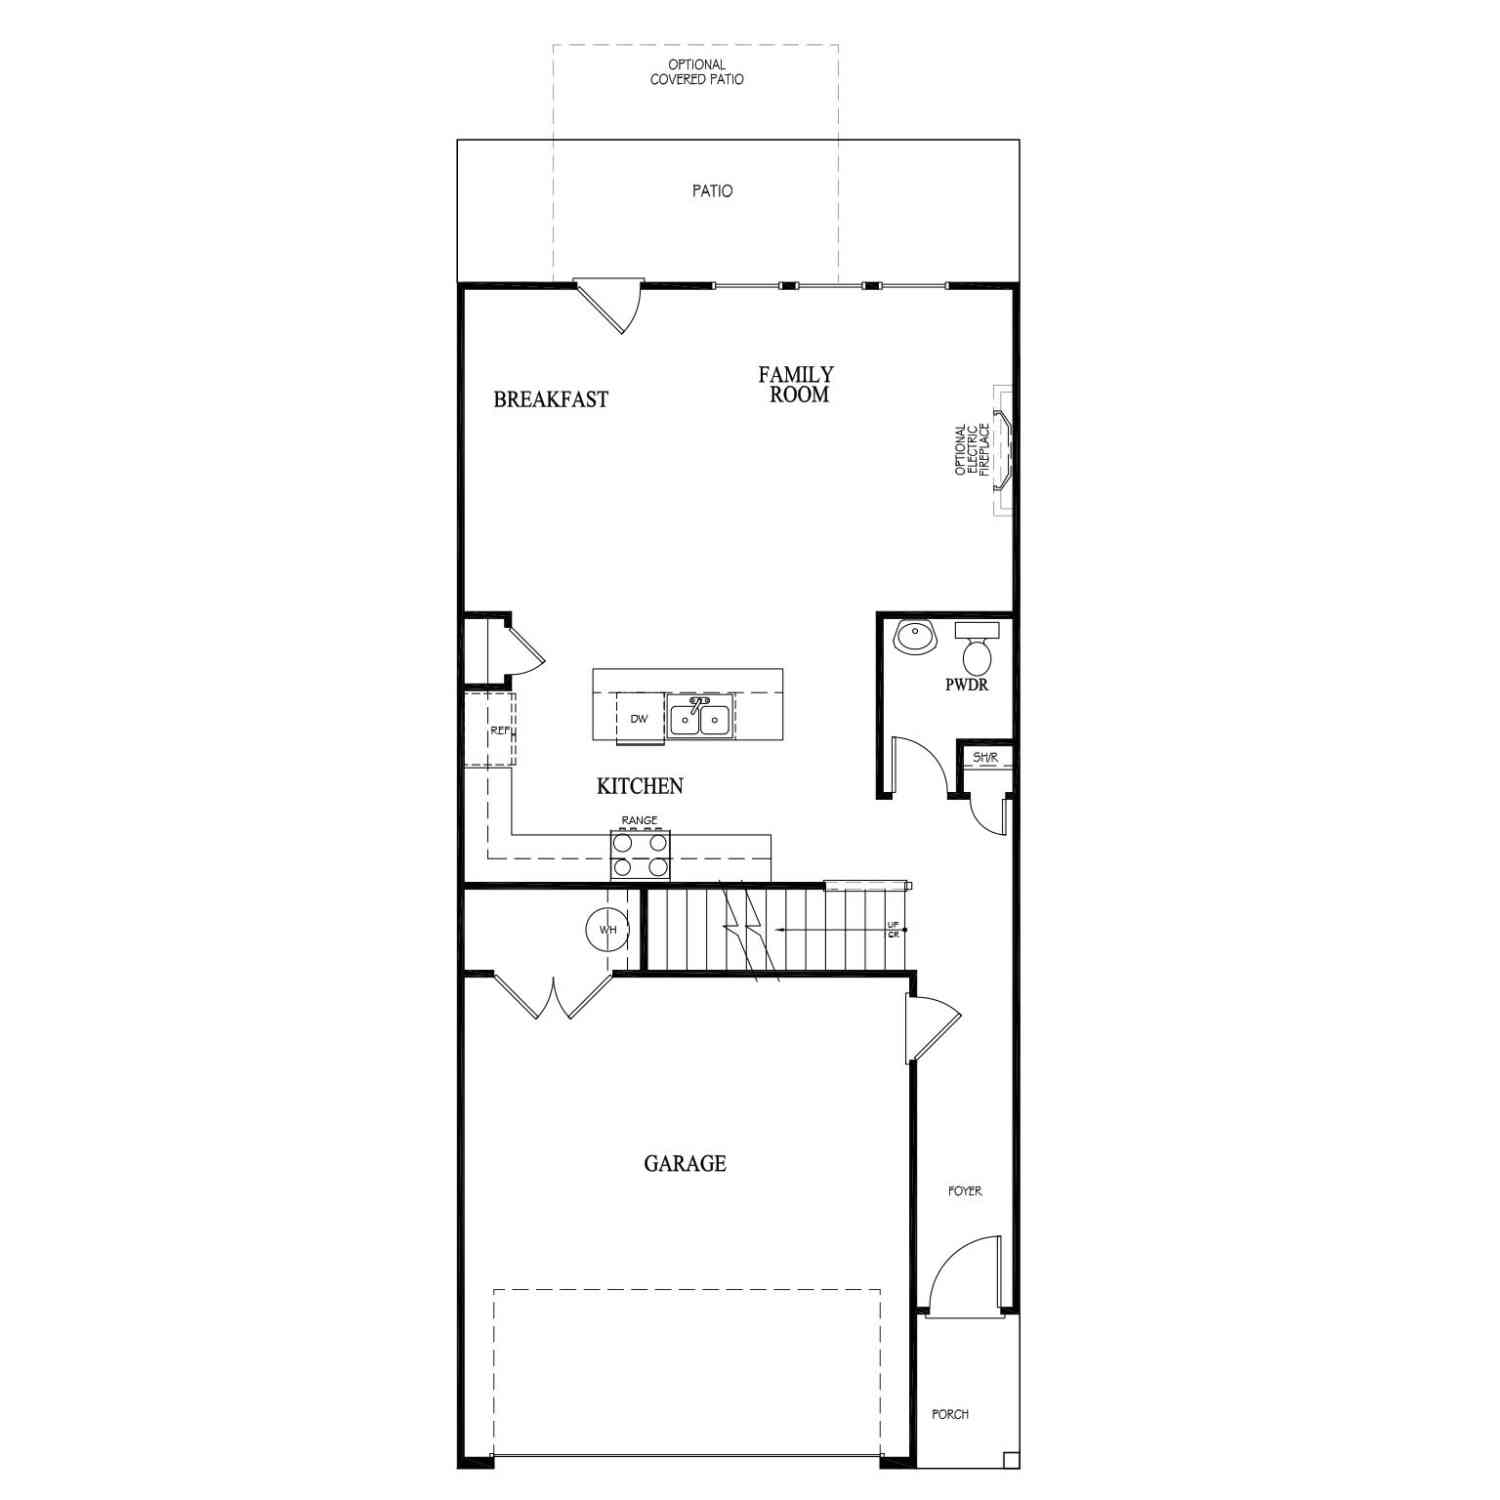
Similar Townhouse To 3025 Westpoint Circle
Nearby For Sale





The data relating to real estate for sale on this web site comes in part from the Broker Reciprocity Program of Georgia MLS. Real estate listings held by brokerage firms other than Byowner are marked with the Broker Reciprocity logo and detailed information about them includes the name of the listing brokers. Information deemed reliable but not guaranteed. Copyright 2026 Georgia MLS. All rights reserved.
ByOwner last updated this listing 10/10/2026 @ 15:43
More Cities with for Sale by Owner Homes
- Snellville Homes For Sale By Owner
- Grayson Homes For Sale By Owner
- Lilburn Homes For Sale By Owner
- Smoke Rise Homes For Sale By Owner
- Loganville Homes For Sale By Owner
- Conyers Homes For Sale By Owner
- Lawrenceville Homes For Sale By Owner
- Norcross Homes For Sale By Owner
- Stone Mountain Homes For Sale By Owner
- Pine Lake Homes For Sale By Owner
- Tucker Homes For Sale By Owner
- Lithonia Homes For Sale By Owner
- Clarkston Homes For Sale By Owner
- Oxford Homes For Sale By Owner
- Duluth Homes For Sale By Owner
- Dacula Homes For Sale By Owner
- Scottdale Homes For Sale By Owner
- Avondale Estates Homes For Sale By Owner
- Stonecrest Homes For Sale By Owner
- Berkeley Lake Homes For Sale By Owner
Homes around $365,000







Verify Your Email
Please enter the 6-digit verification code
sent to your email address.
Verify Your Phone Number
Please enter the 6-digit verification code
sent to your mobile phone.