

MLS: #PABU2126956, Listed By: Jeff Chirico, EXP Realty, LLC, Source:Bright MLS
272 Hampshire Drive
SELLERSVILLE, PA 18960

 3
3
Bed
 3
3
Bath
 2,084
2,084Sqft
 0.14
0.14Acre(Lot)
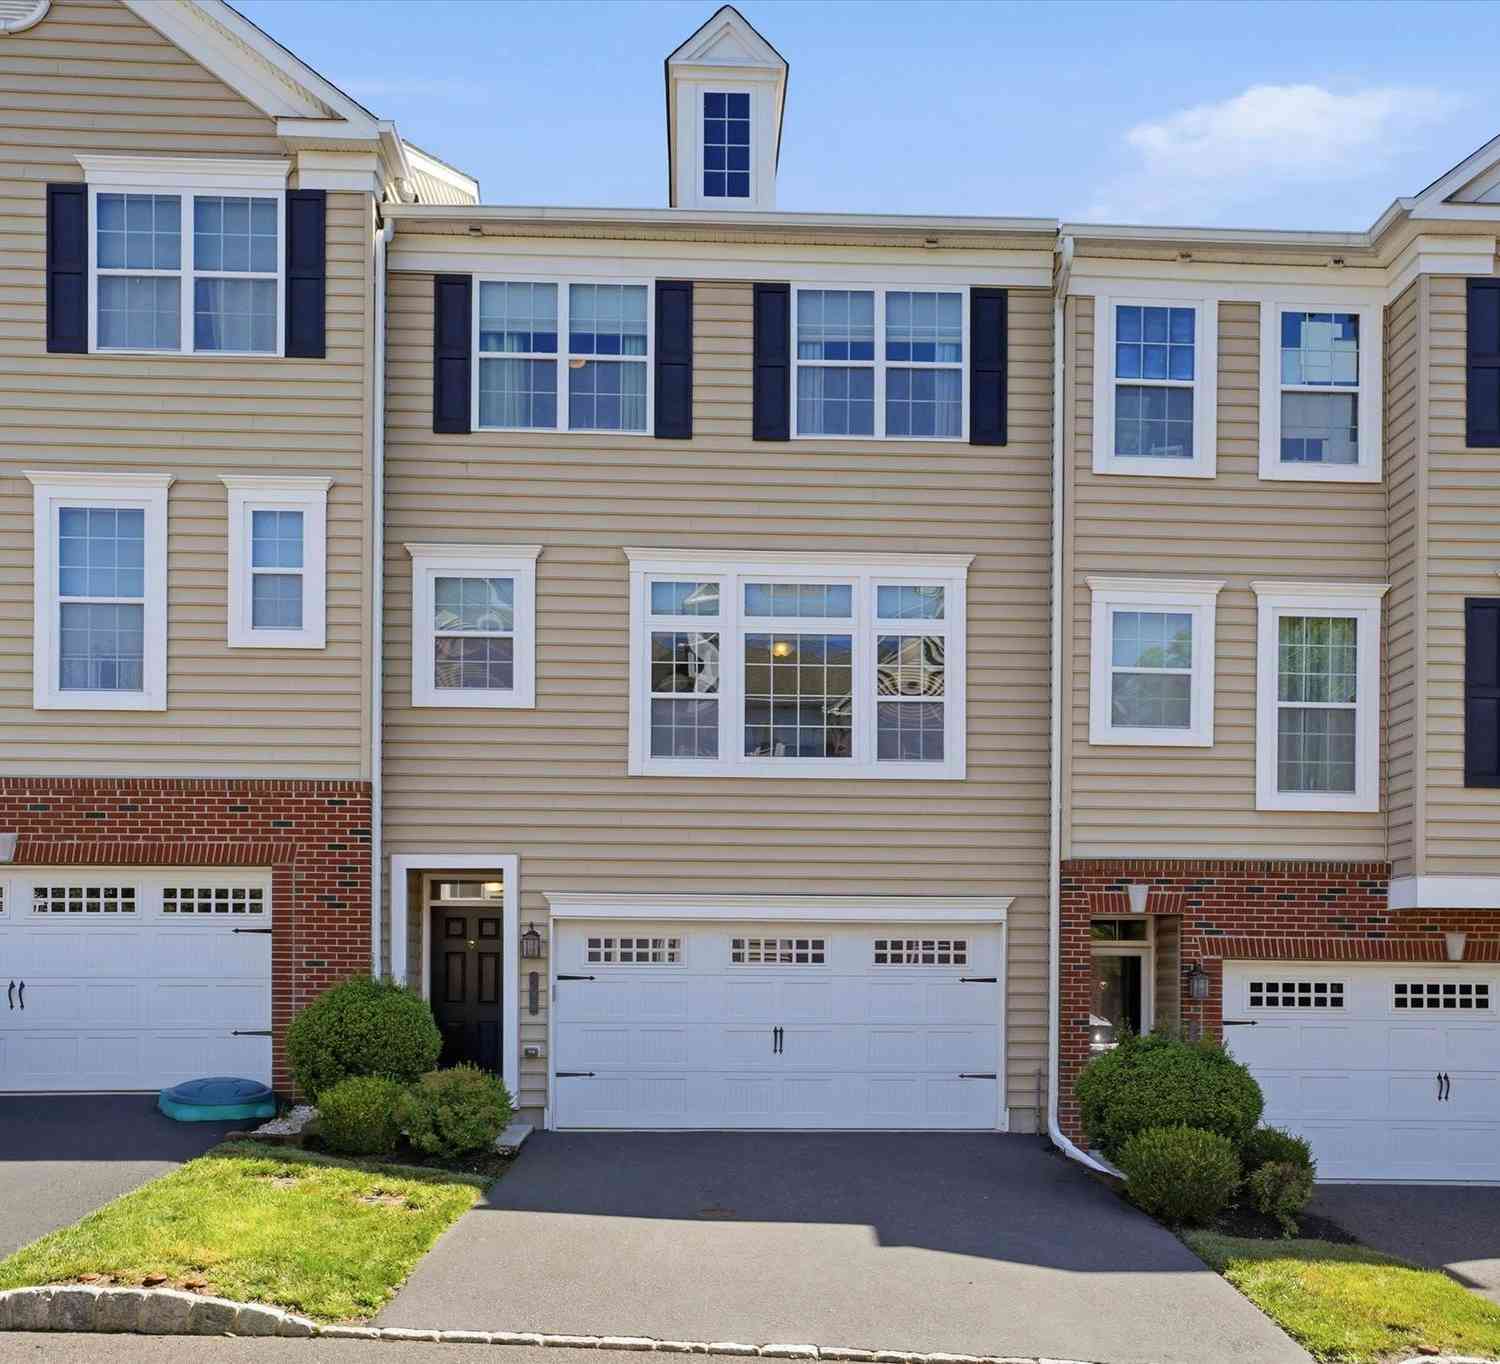
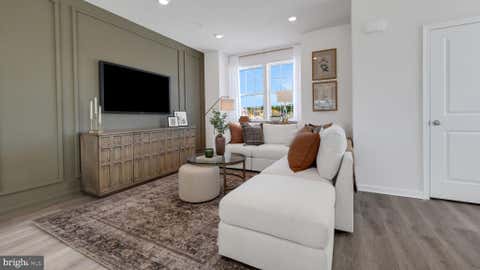
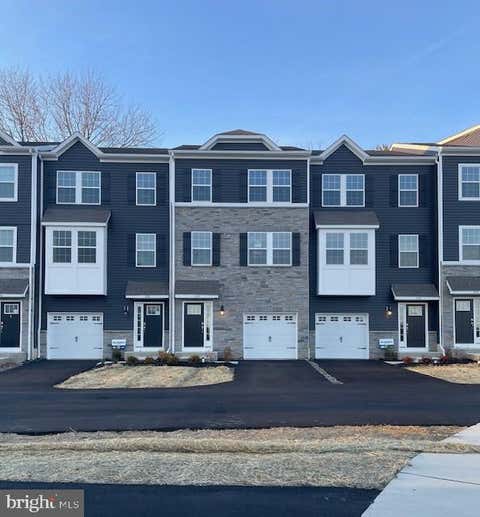
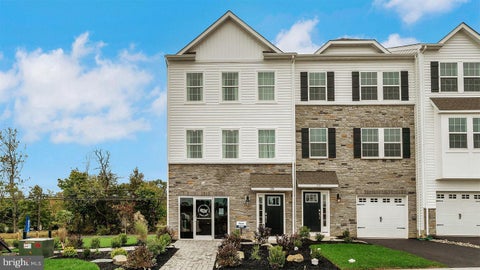
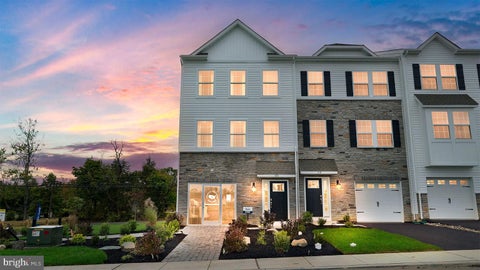
Welcome home to this beautifully maintained townhome in the sought-after Summer Lea community in Pennridge School District. This 3 bedroom, 2.5 bath home offers the perfect blend of comfortable living and everyday convenience, starting with the garage that provides direct interior access—no more hauling groceries through the rain! Step inside to a bright, open-concept first floor where the kitchen, dining, and living room flow together as one inviting space, ideal for entertaining or simply enjoying everyday life. Cozy up by the gas fireplace, or slide open the door to the deck for easy indoor-outdoor living. Tucked to the other side of the main entrance is a bonus room that offers flexible space for a home office, playroom, studio or den—whatever fits your lifestyle. A convenient powder

 Property Details
 Map
Map
 Map
Map
What's Nearby
Nearby Areas
 Features
-
Bedroom Information
Total beds: 3Bathroom Information
Total Baths: 3 Full Baths: 2 Half Baths: 1Room Information
Has Basement: Yes Basement: Unfinished -
Flooring Information
Carpet, Wood, Hardwood -
Interior Features
Kitchen Island, Open Floorplan Appliances: Gas Range, Gas Oven, Gas Water Heater, Dishwasher, Dryer, Washer, Refrigerator, Microwave Laundry Features: Upper Level -
Heating & Cooling
Has Heating: Yes Heating: Natural Gas, Forced Air Has Cooling: Yes Cooling: Central Air, Electric
-
Building Information
Year Built: 2003 Building Area Total: 2084 Construction Materials: Frame Patio And Porch Features: Deck Pool Features: None Private Pool: No Association Fee Frequency: Monthly
-
Lot Information
Lot Dimensions: 0.00 x 0.00 Lot Size Acres: 0.14 Lot Size Source: Assessor Lot Size Square Feet: 6075Property Information
Subdivision: SUMMER LEA Source Property Type: Residential Postal Code Plus 4: 2878 Property SubType: Townhouse Levels: Two Property Age: 23
-
Listing Price Information
Listing Price: $409900
-
Tax Information
Parcel Number: 15-007-032 Tax Lot: 032 Tax Year: 2025 Annual Tax: $5836
-
Parking Information
Parking Total: 3 Garage, Driveway, Inside Entrance, AttachedGarage Information
Has Garage: Yes Has Attached Garage: Yes Garage Space: 1Homeowners Association InformationHas Association: Yes HOA: $115.00
-
Location Information
Direction: From Hillcrest Drive, turn onto Glenwood Drive, and then onto Hampshire Dr. WaterSource: Public
How much is this property worth?
Curious about this home's true market value? Use our free Home Evaluation Tool to instantly get a personalized Comparative Market Analysis (CMA) report. Make smarter, data-driven decisions before you buy.

Nearby Home Value
| Address | Estimate | Bed | Bath | Sq. Ft | Lot Size |
|---|---|---|---|---|---|
| 107 Unami Way # 4, Sellersville, PA, 18960 | $474,900 | 3 | 3 | 2,385 | -- |
| 103 Unami Way, Sellersville, PA, 18960 | $474,900 | 3 | 3 | 2,385 | -- |
| 105 Unami Way #LOT 3, Sellersville, PA, 18960 | $479,210 | 3 | 3 | 2,385 | -- |
| 206 Dorchester Drive, Sellersville, PA, 18960 | $475,000 | 2 | 2 | 1,793 | 0.09 Acre |
| 407 Cope Court, Sellersville, PA, 18960 | $450,000 | 3 | 3 | 2,130 | -- |
| 56 E Fairview Avenue, Sellersville, PA, 18960 | $375,000 | 3 | 2 | 1,732 | 0.19 Acre |
| 160 Hughes Avenue, Sellersville, PA, 18960 | $299,900 | 3 | 2 | 1,504 | 0.07 Acre |
| 110 Reagan Drive, Sellersville, PA, 18960 | $499,999 | 2 | 3 | 2,979 | 0.07 Acre |
| 301 Lantern Court Ct, Sellersville, PA, 18960 | $501,120 | 3 | 3 | 2,184 | -- |
| 311 Lantern Court Ct, Sellersville, PA, 18960 | $499,120 | 3 | 3 | 2,184 | -- |
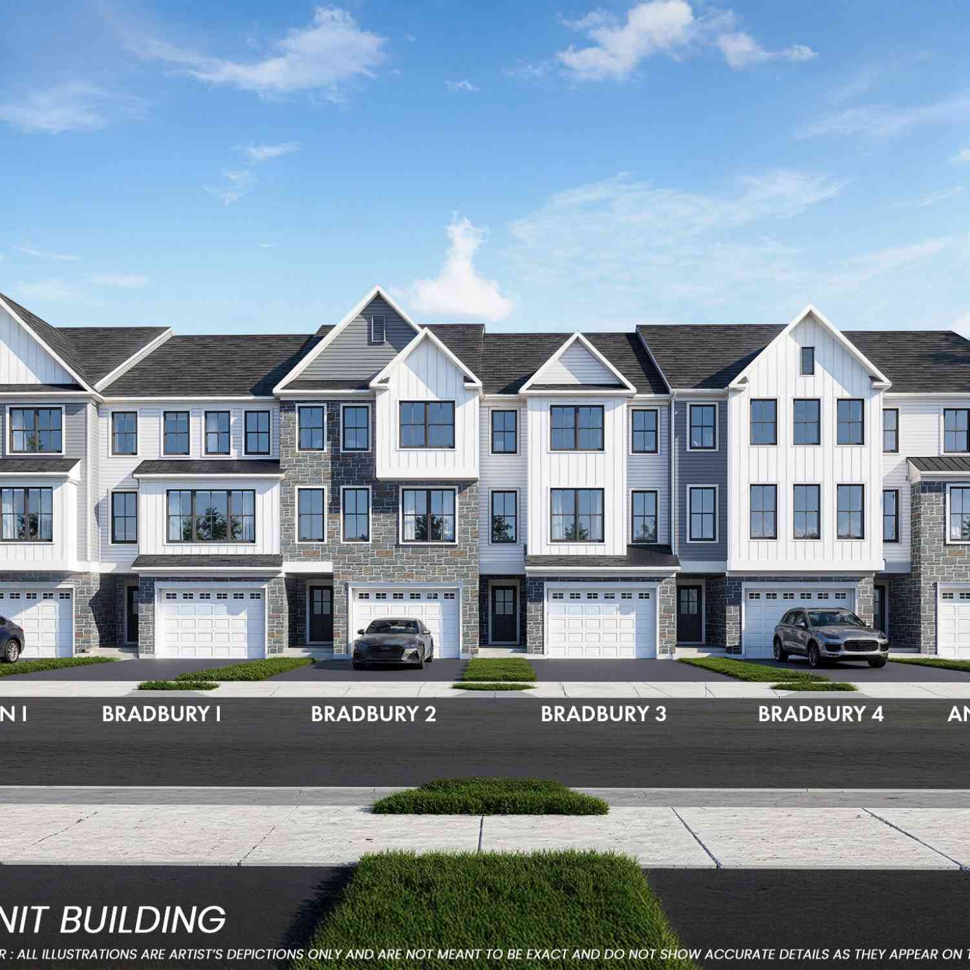
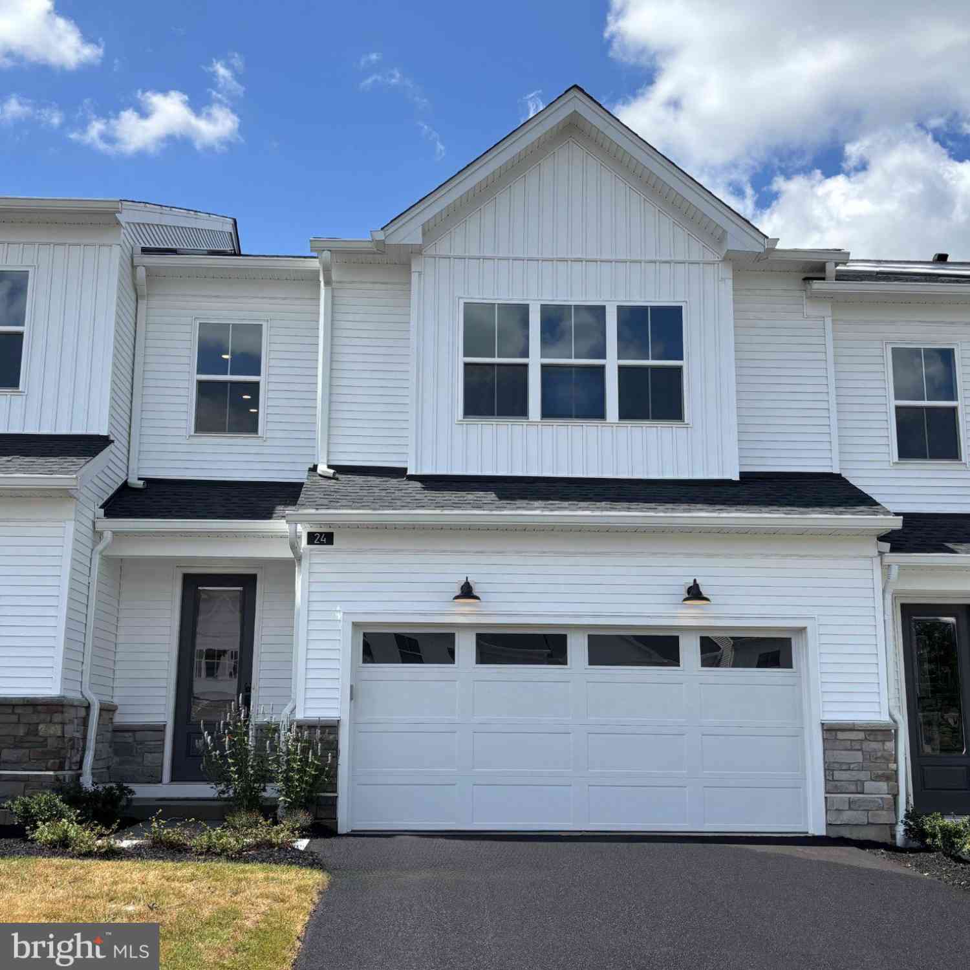
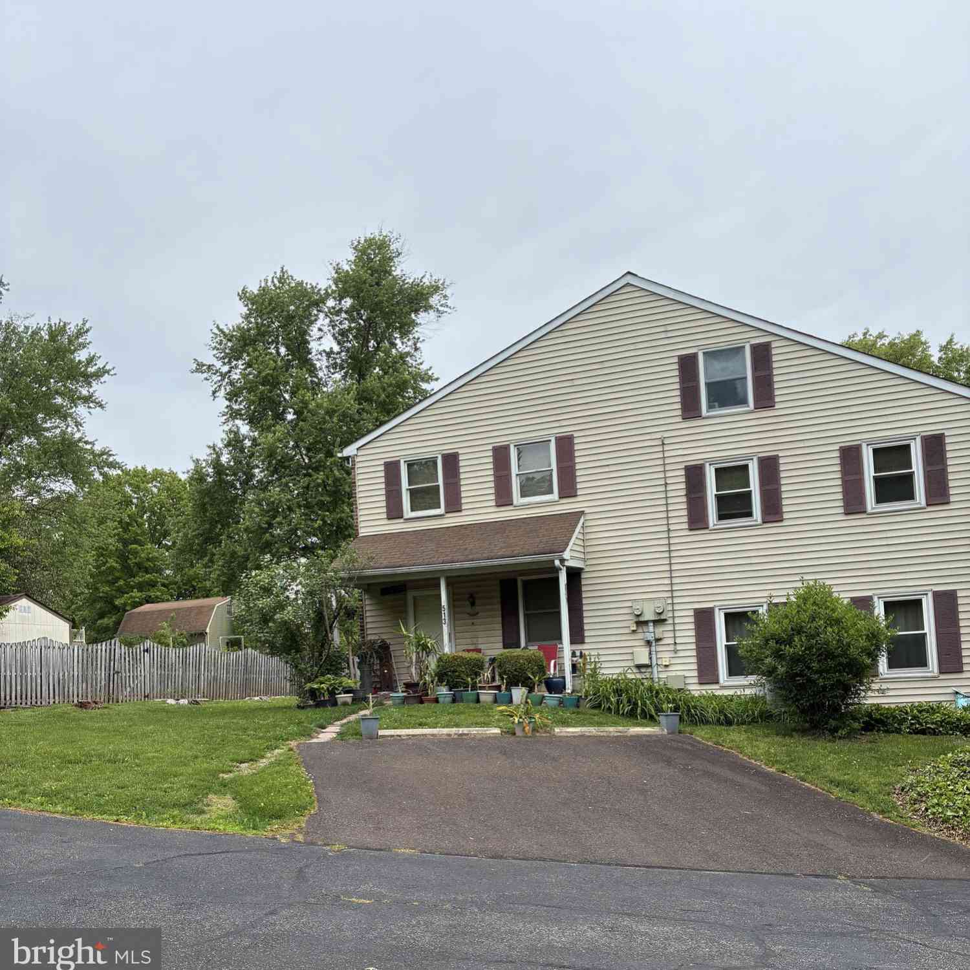
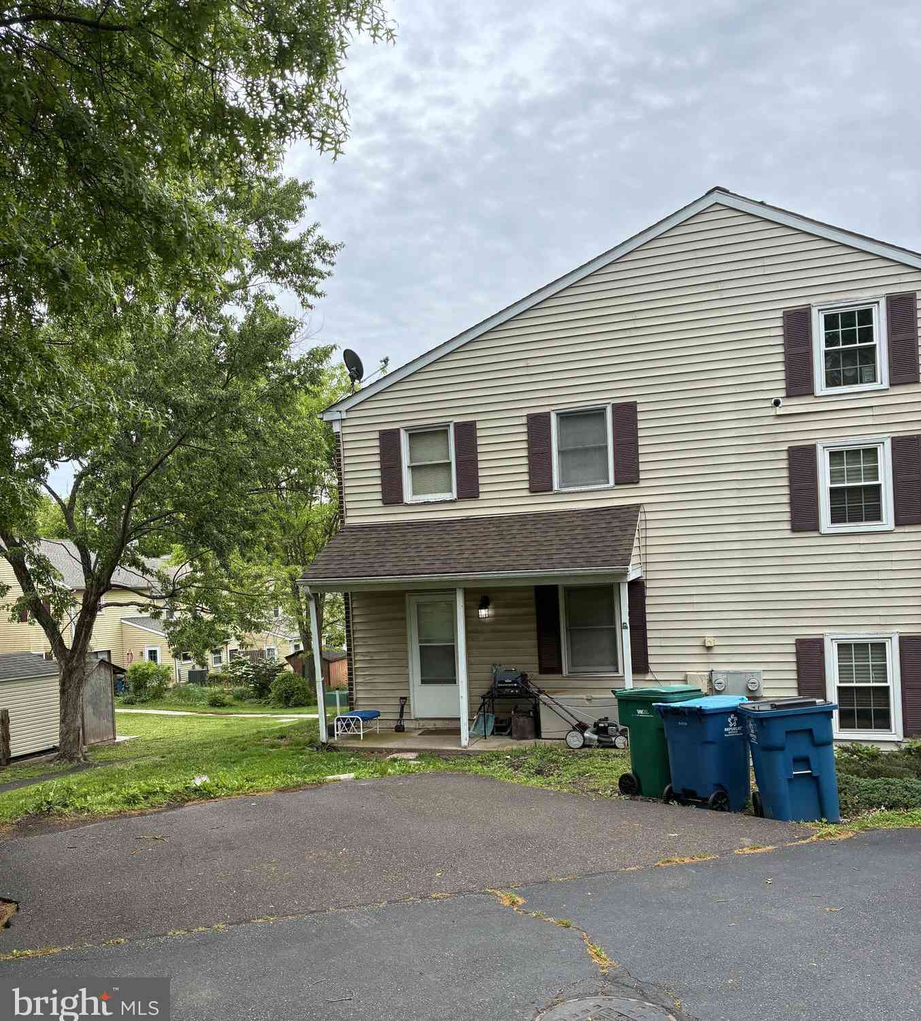
Similar Townhouse To 272 Hampshire Drive
Nearby For Sale
The data relating to real estate for sale on this website appears in part through the BRIGHT Internet Data Exchange program, a voluntary cooperative exchange of property listing data between licensed real estate brokerage firms in which ByOwner participates, and is provided by BRIGHT through a licensing agreement. The information provided by this website is for the personal, non-commercial use of consumers and may not be used for any purpose other than to identify prospective properties consumers may be interested in purchasing. Some properties which appear for sale on this website may no longer be available because they are under contract, have closed or are no longer being offered for sale. Information Deemed Reliable But Not Guaranteed. Copyright © 2026 Bright MLS. All rights reserved.
ByOwner last updated this listing 09/10/2026 @ 00:08
More Cities with for Sale by Owner Homes
- Sellersville Homes For Sale By Owner
- Silverdale Homes For Sale By Owner
- Perkasie Homes For Sale By Owner
- Souderton Homes For Sale By Owner
- Telford Homes For Sale By Owner
- Hatfield Homes For Sale By Owner
- Dublin Homes For Sale By Owner
- Colmar Homes For Sale By Owner
- Quakertown Homes For Sale By Owner
- Chalfont Homes For Sale By Owner
- Fountainville Homes For Sale By Owner
- Harleysville Homes For Sale By Owner
- Green Lane Homes For Sale By Owner
- Lansdale Homes For Sale By Owner
- Richlandtown Homes For Sale By Owner
- Doylestown Homes For Sale By Owner
- North Wales Homes For Sale By Owner
- Red Hill Homes For Sale By Owner
- Pennsburg Homes For Sale By Owner
- Skippack Homes For Sale By Owner
Homes around $409,900










Verify Your Email
Please enter the 6-digit verification code
sent to your email address.
Verify Your Phone Number
Please enter the 6-digit verification code
sent to your mobile phone.