
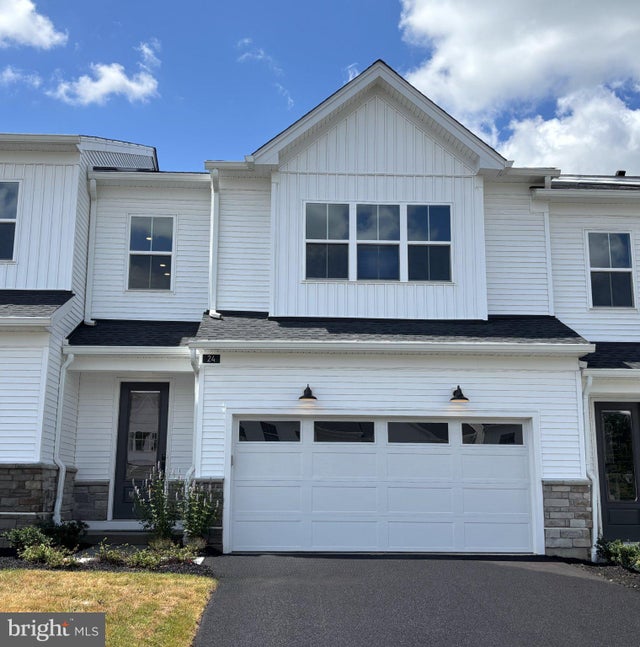
MLS: #PABU2117024, Listed By: Debbie Klocek, Toll Brothers Real Estate, Inc., Source:Bright MLS
24 Oakwood Lane #50
SELLERSVILLE, PA 18960

 2
2
Bed
 3
3
Bath
 1,921
1,921Sqft
 0.05
0.05Acre(Lot)
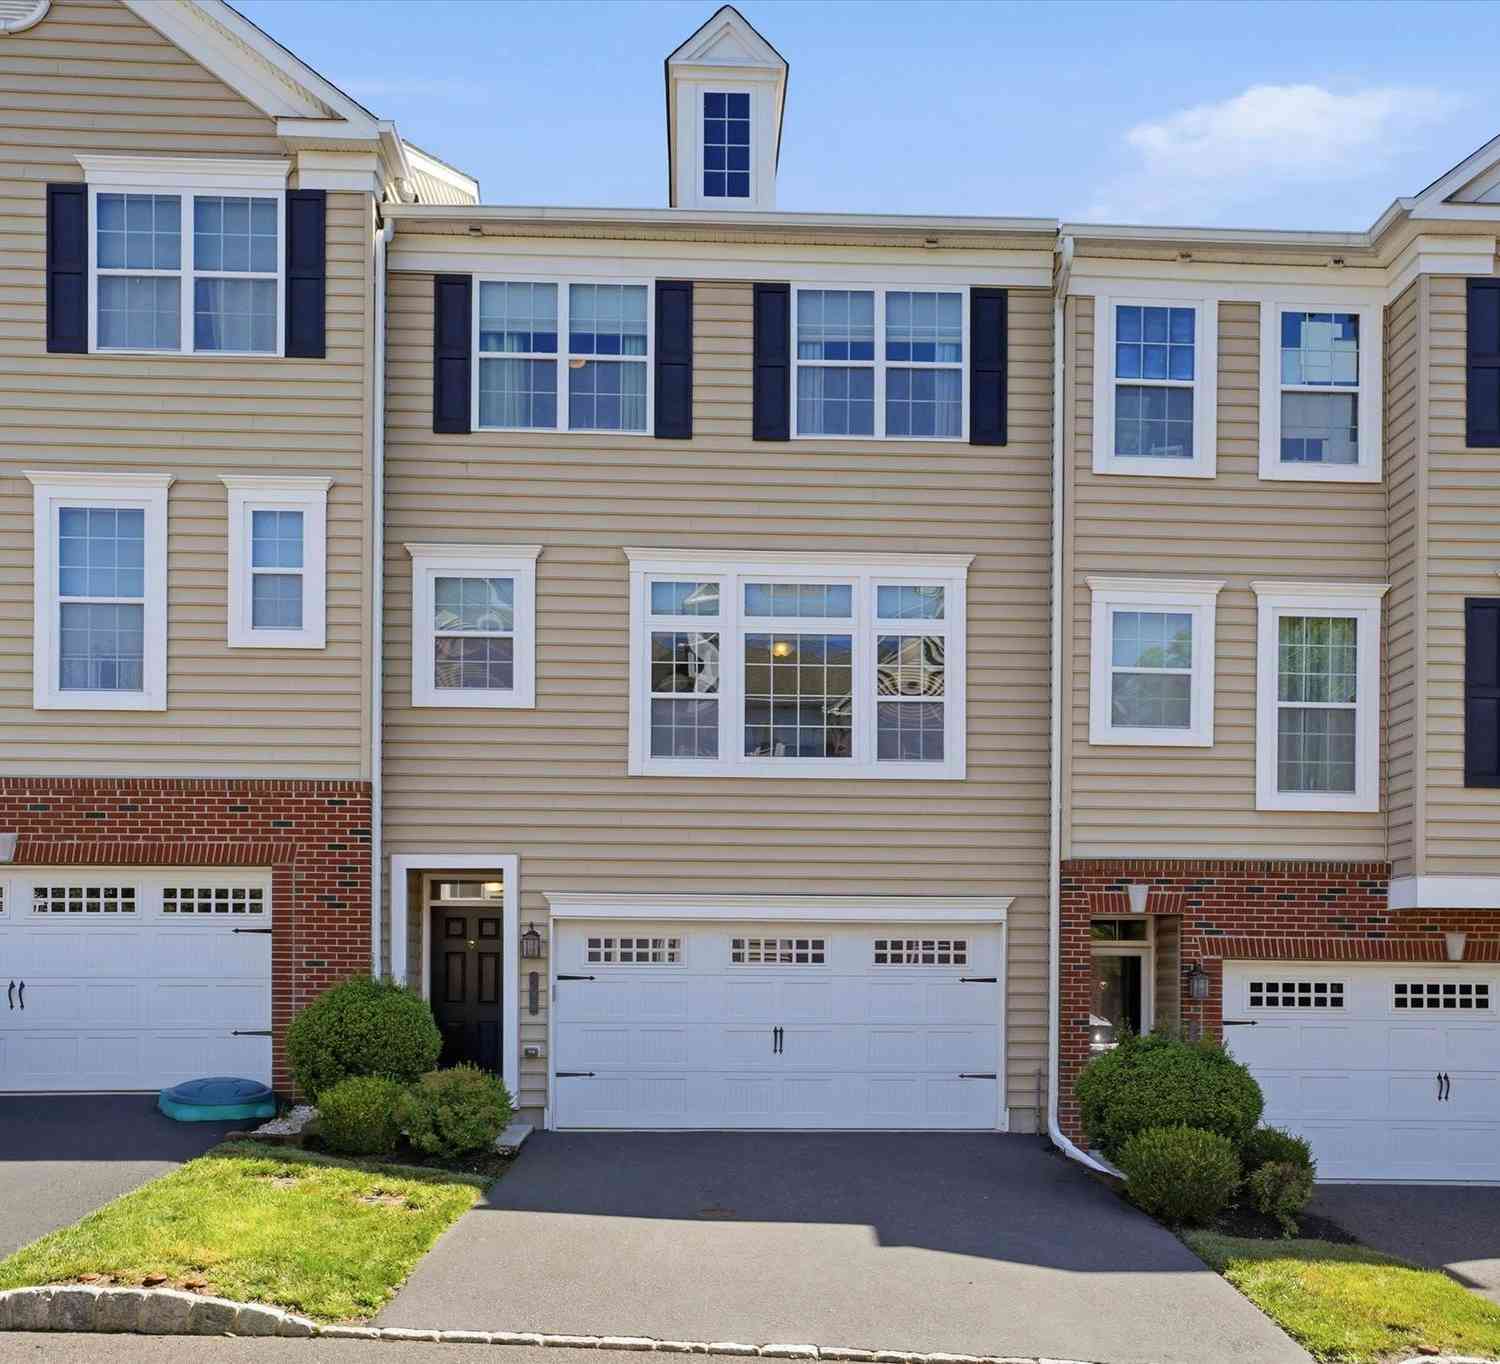
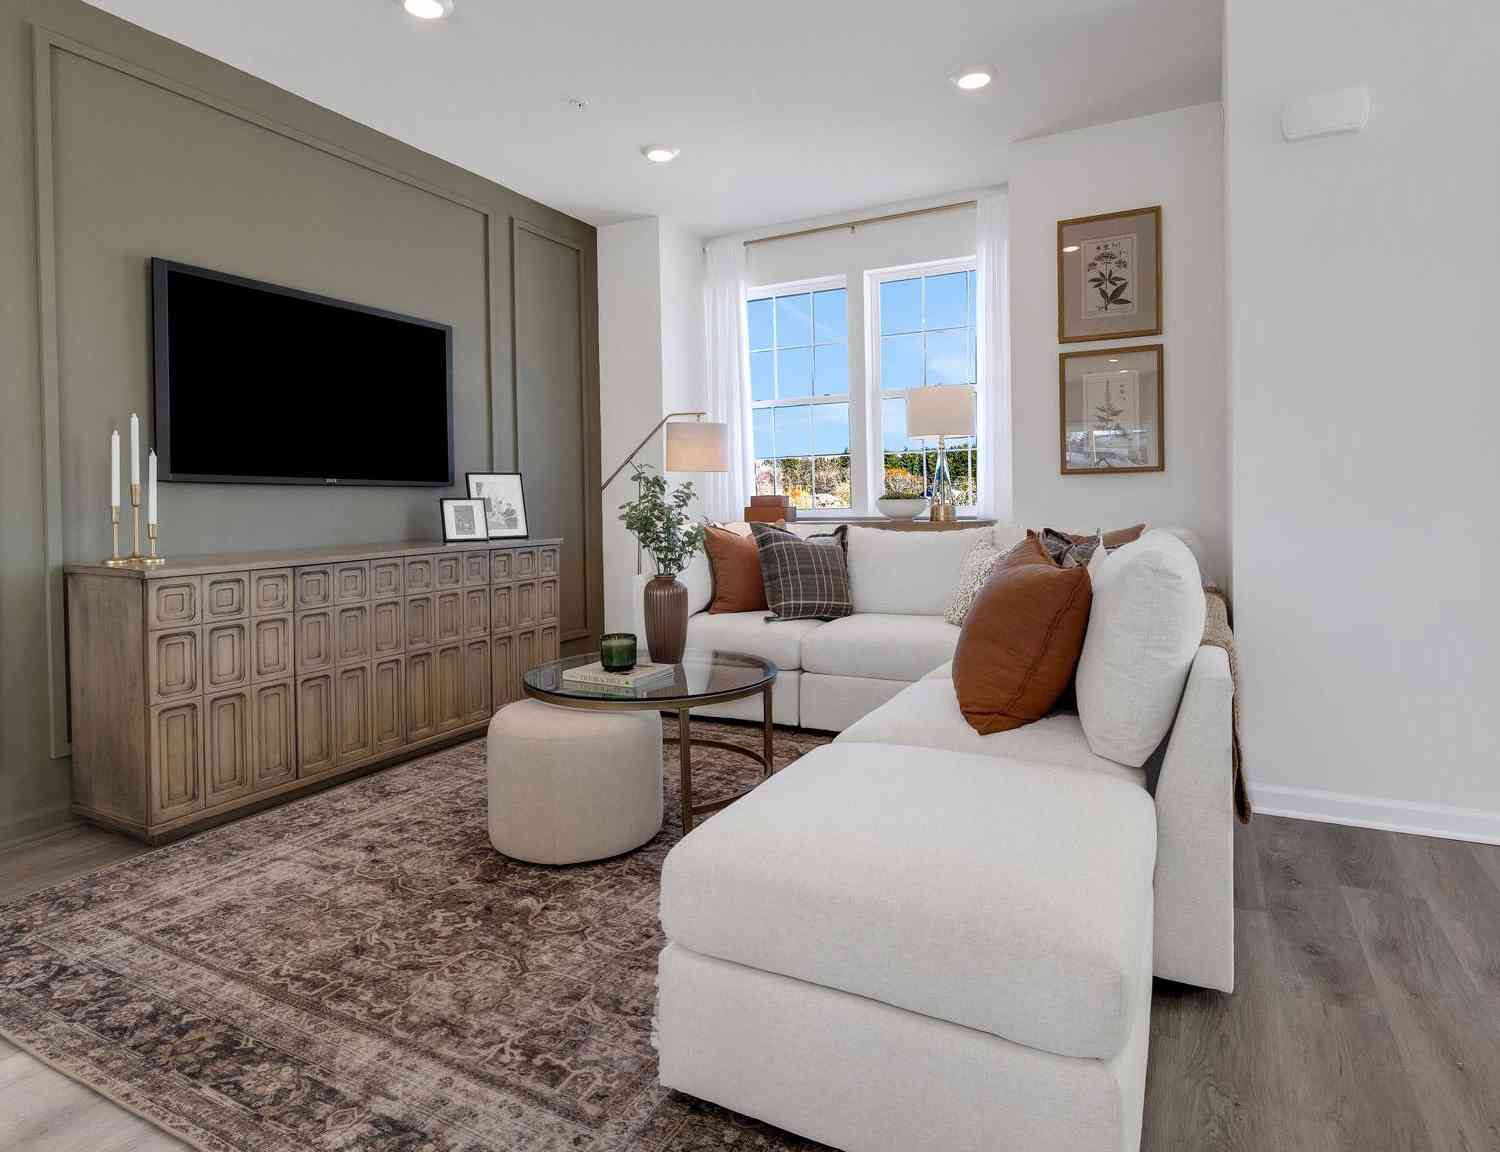
Thoughtfully designed for easy main-level living, this move-in ready home features an open-concept layout with a dramatic two-story great room, casual dining area, and a well-appointed kitchen that flows seamlessly into the main living space. The kitchen showcases white cabinetry, quartz countertops, upgraded KitchenAid appliances, a designer tile backsplash, a spacious center island, and brushed bronze fixtures and hardware for a warm contemporary feel. Luxury vinyl plank flooring extends throughout the main living areas. The first-floor primary suite offers a spacious walk-in closet and a private bath with dual vanities and a large shower. Upstairs, a versatile loft, dedicated office, and secondary bedroom with a walk-in closet and full bath provide comfortable space for guests, hobbies,

 Property Details
 Map
Map
 Map
Map
What's Nearby
Nearby Areas
 Features
-
Bedroom Information
Total beds: 2Bathroom Information
Total Baths: 3 Full Baths: 2 Half Baths: 1Room Information
Rooms Total: 12 -
Flooring Information
Carpet, Ceramic Tile, Vinyl -
Roofing Information
Shingle -
Interior Features
Kitchen Island, Recessed Lighting, Walk-In Closet(s), High Ceilings, Open Floorplan Roof: Shingle Appliances: Gas Range, Gas Oven, Electric Water Heater, Disposal, Stainless Steel Appliance(s), Water Heater, Microwave, ENERGY STAR Qualified Dishwasher Laundry Features: Laundry Room, Washer Hookup, Main Level Window Features: Screens, Low Emissivity Windows -
Heating & Cooling
Has Heating: Yes Heating: Natural Gas, Zoned, Forced Air Has Cooling: Yes Cooling: Central Air, Zoned, Electric
-
Building Information
Year Built: 2026 Building Area Total: 2392 Construction Materials: Batts Insulation, Blown-In Insulation, Stone, Vinyl Siding, Concrete, Glass, Frame, Asphalt Patio And Porch Features: Patio Pool Features: None Private Pool: No Association Fee Frequency: Monthly -
Exterior Features
Exterior Features: Lighting, Rain Gutters
-
Lot Information
Lot Dimensions: Lot size is approximate. Ownership includes the land beneath the home; common areas are maintained by the HOA. Lot Size Acres: 0.05 Lot Size Source: Estimated Lot Size Square Feet: 2157.01 Lot Description: Zero Lot LineProperty Information
Subdivision: REGENCY AT ROCKHILL RIDGE Source Property Type: Residential Zoning Description: The Community is zoned IS – Institutional Service with a proposed use of B10 – Age Qualified Community. Property SubType: Townhouse Direction Faces: Southeast Levels: Two Property Age: 0
-
Listing Price Information
Listing Price: $440000
-
Tax Information
Parcel Number: 000 Tax Year: 2026
-
Parking Information
Parking Total: 11 Garage Door Opener, Asphalt, Off Street, Garage, Driveway, Inside Entrance, AttachedGarage Information
Has Garage: Yes Has Attached Garage: Yes Garage Space: 2 Pets Allowed: Cats OK, Dogs OK, YesHomeowners Association InformationHas Association: Yes Included Fees: Snow Removal, Trash HOA: $294.00 Association Amenities: Other, Jogging Path Community Features: Sidewalks, Street Lights
-
School Information
Elementary School: WEST ROCKHILLJunior High School: PENNRIDGE SOUTHSenior High School: PENNRIDGE -
Utility Information
Cable Available, Underground Utilities, Natural Gas Available, Sewer Available, Electricity Available -
Location Information
Direction: Sales Office: PA-309 North or South, take the exit toward PA-563/Perkasie, in 0.1 mi. turn southeast onto Lawn Ave, in 0.5 mi. keep right to continue on Farmers Ln, in 259 ft. turn right onto Hidden Meadows Dr, in 0.1 mi. turn right onto Oakwood Ln. and destination will be on the right. WaterSource: Public Security Features: Smoke Detector(s), Carbon Monoxide Detector(s), Security System
How much is this property worth?
Curious about this home's true market value? Use our free Home Evaluation Tool to instantly get a personalized Comparative Market Analysis (CMA) report. Make smarter, data-driven decisions before you buy.

Nearby Home Value
| Address | Estimate | Bed | Bath | Sq. Ft | Lot Size |
|---|---|---|---|---|---|
| 110 Bell Court, Sellersville, PA, 18960 | $475,000 | 3 | 3 | 2,222 | -- |
| 105 Unami Way #LOT 3, Sellersville, PA, 18960 | $479,210 | 3 | 3 | 2,385 | -- |
| 103 Unami Way, Sellersville, PA, 18960 | $474,900 | 3 | 3 | 2,385 | -- |
| 107 Unami Way # 4, Sellersville, PA, 18960 | $474,900 | 3 | 3 | 2,385 | -- |
| 407 Cope Court, Sellersville, PA, 18960 | $450,000 | 3 | 3 | 2,130 | -- |
| 160 Hughes Avenue, Sellersville, PA, 18960 | $284,900 | 3 | 2 | 1,504 | 0.07 Acre |
| 110 Reagan Drive, Sellersville, PA, 18960 | $499,999 | 2 | 3 | 2,979 | 0.07 Acre |
| 185 Reagan Drive, Sellersville, PA, 18960 | $495,000 | 2 | 3 | 1,924 | 0.07 Acre |
| 301 Lantern Court Ct, Sellersville, PA, 18960 | $481,120 | 3 | 3 | 2,184 | -- |
| 311 Lantern Court Ct, Sellersville, PA, 18960 | $499,120 | 3 | 3 | 2,184 | -- |
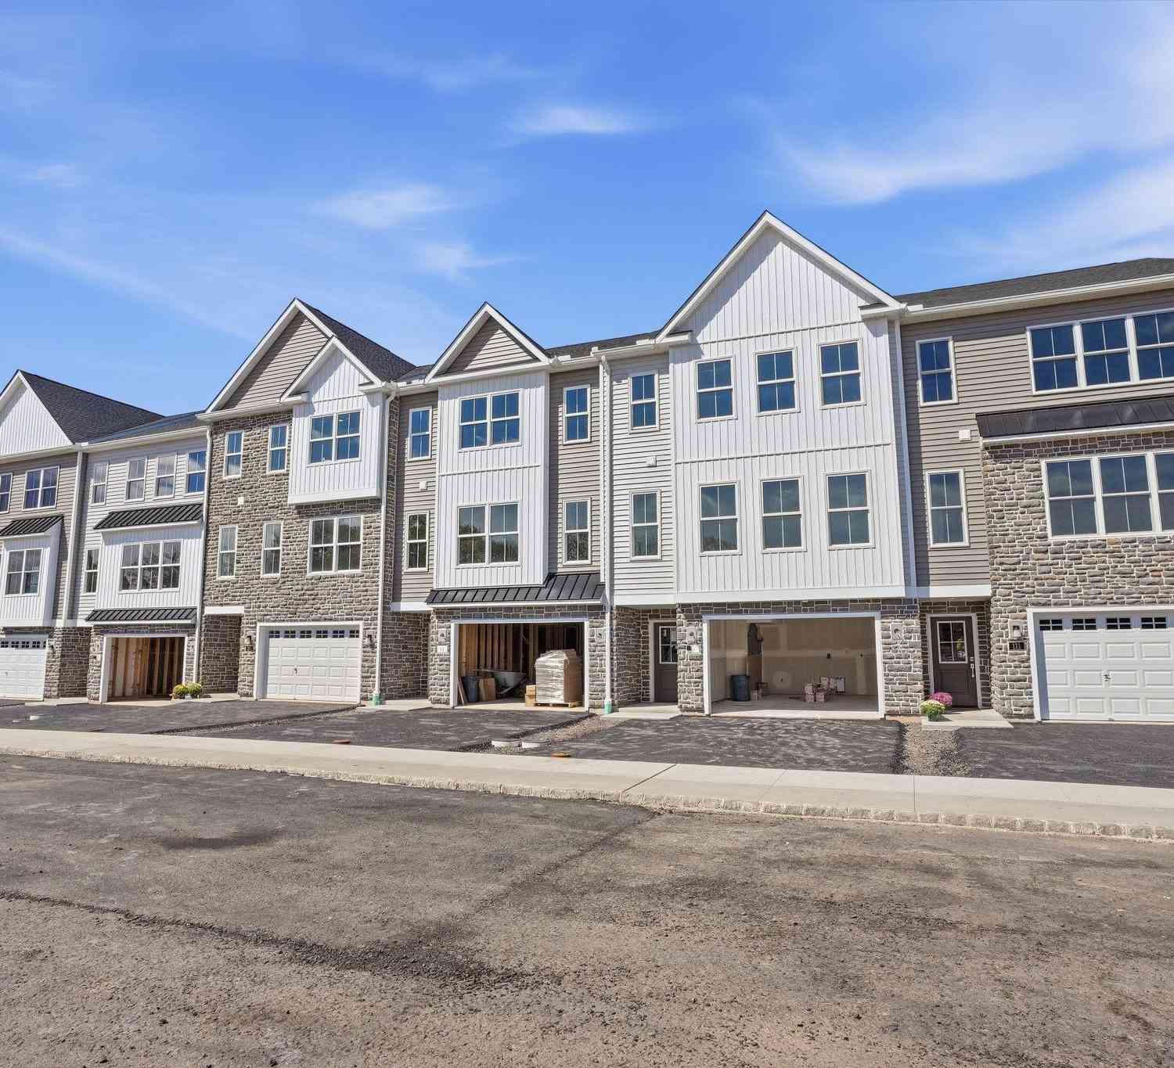
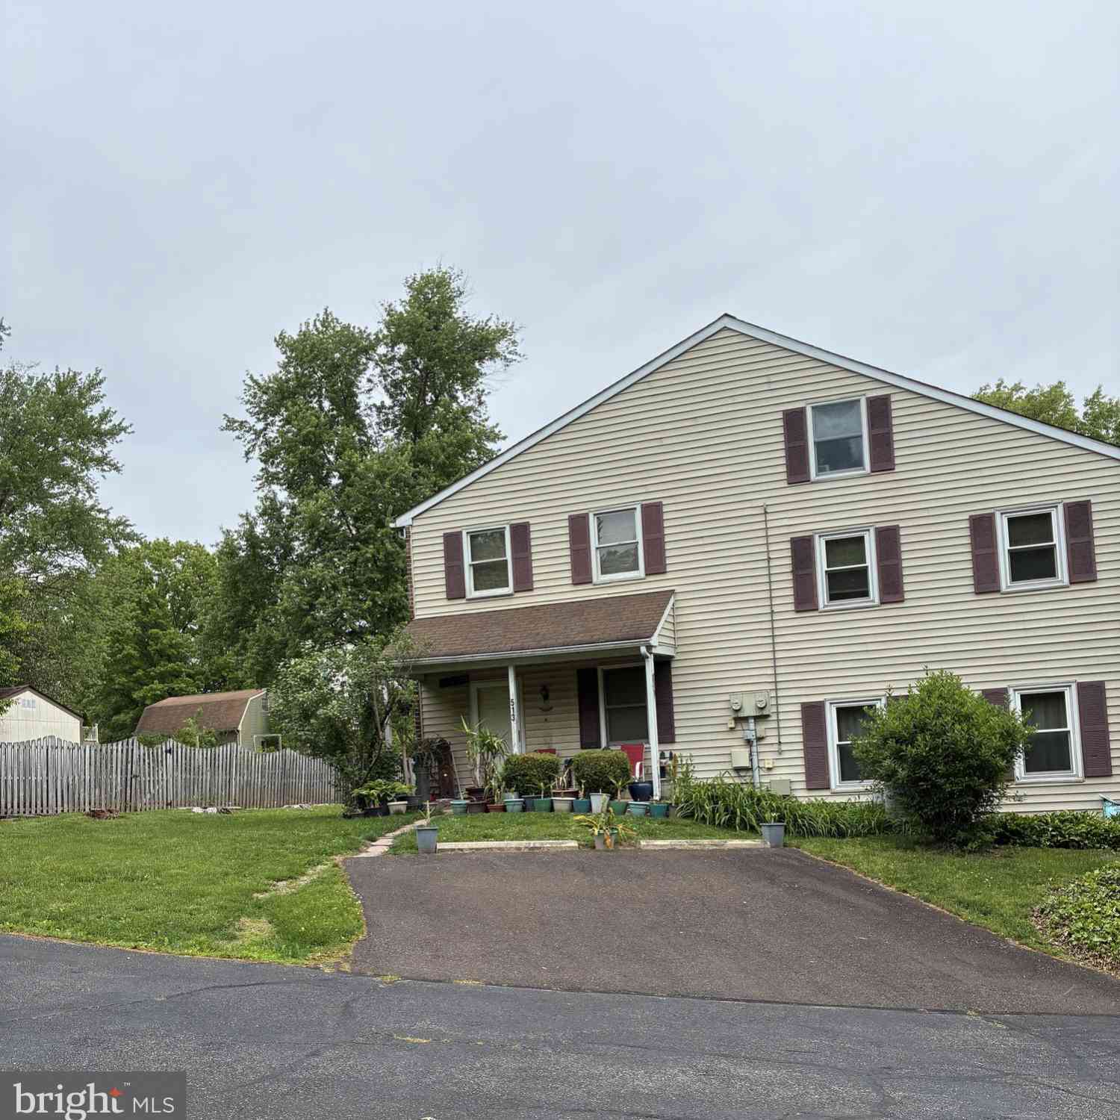
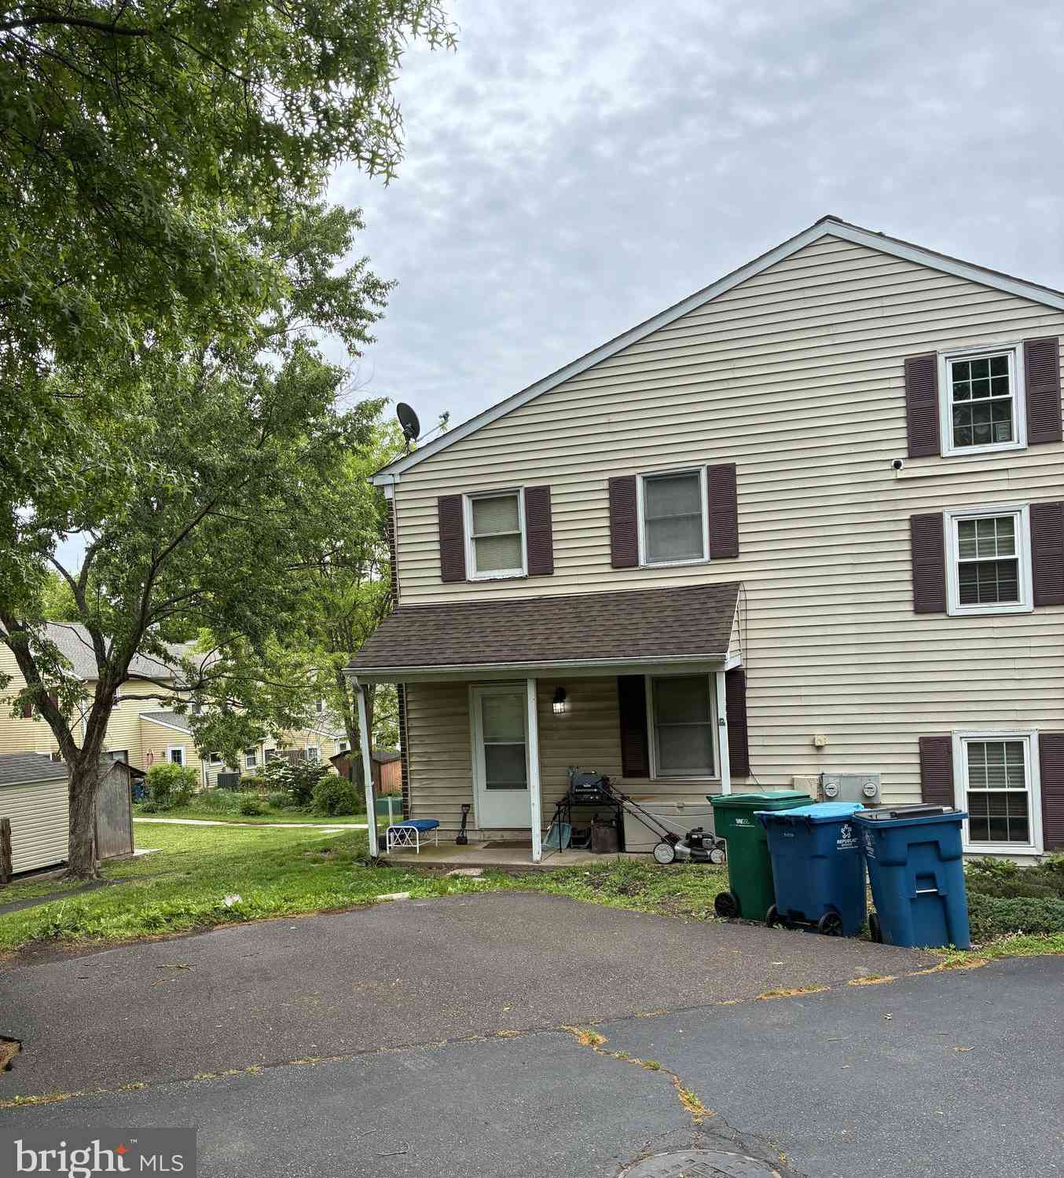
Similar Townhouse To 24 Oakwood Lane #50
Nearby For Sale
The data relating to real estate for sale on this website appears in part through the BRIGHT Internet Data Exchange program, a voluntary cooperative exchange of property listing data between licensed real estate brokerage firms in which ByOwner participates, and is provided by BRIGHT through a licensing agreement. The information provided by this website is for the personal, non-commercial use of consumers and may not be used for any purpose other than to identify prospective properties consumers may be interested in purchasing. Some properties which appear for sale on this website may no longer be available because they are under contract, have closed or are no longer being offered for sale. Information Deemed Reliable But Not Guaranteed. Copyright © 2026 Bright MLS. All rights reserved.
ByOwner last updated this listing 10/05/2026 @ 05:34
More Cities with for Sale by Owner Homes
- Sellersville Homes For Sale By Owner
- Silverdale Homes For Sale By Owner
- Perkasie Homes For Sale By Owner
- Souderton Homes For Sale By Owner
- Telford Homes For Sale By Owner
- Line Lexington Homes For Sale By Owner
- Hatfield Homes For Sale By Owner
- Dublin Homes For Sale By Owner
- Colmar Homes For Sale By Owner
- Quakertown Homes For Sale By Owner
- Chalfont Homes For Sale By Owner
- Fountainville Homes For Sale By Owner
- Harleysville Homes For Sale By Owner
- Green Lane Homes For Sale By Owner
- Lansdale Homes For Sale By Owner
- Doylestown Homes For Sale By Owner
- North Wales Homes For Sale By Owner
- Red Hill Homes For Sale By Owner
- Pennsburg Homes For Sale By Owner
- Skippack Homes For Sale By Owner
Homes around $440,000








Verify Your Email
Please enter the 6-digit verification code
sent to your email address.
Verify Your Phone Number
Please enter the 6-digit verification code
sent to your mobile phone.