

3684 Lantern Walk Lane
Scottdale, GA 30079

 4
4
Bed
 3
3
Bath
 2,000
2,000Sqft
 0.02
0.02Acre(Lot)
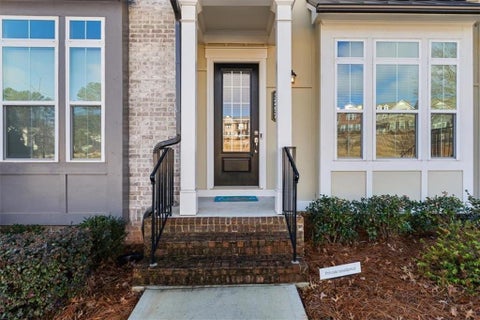
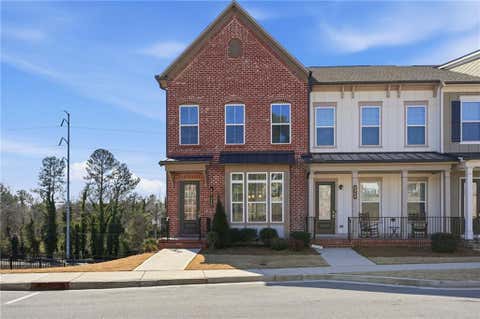
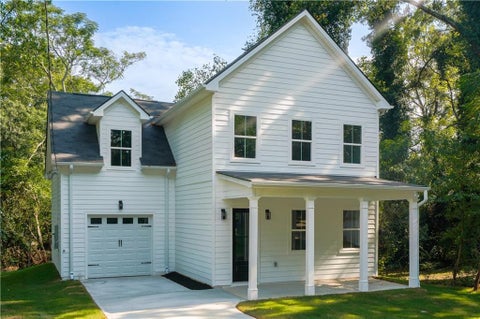
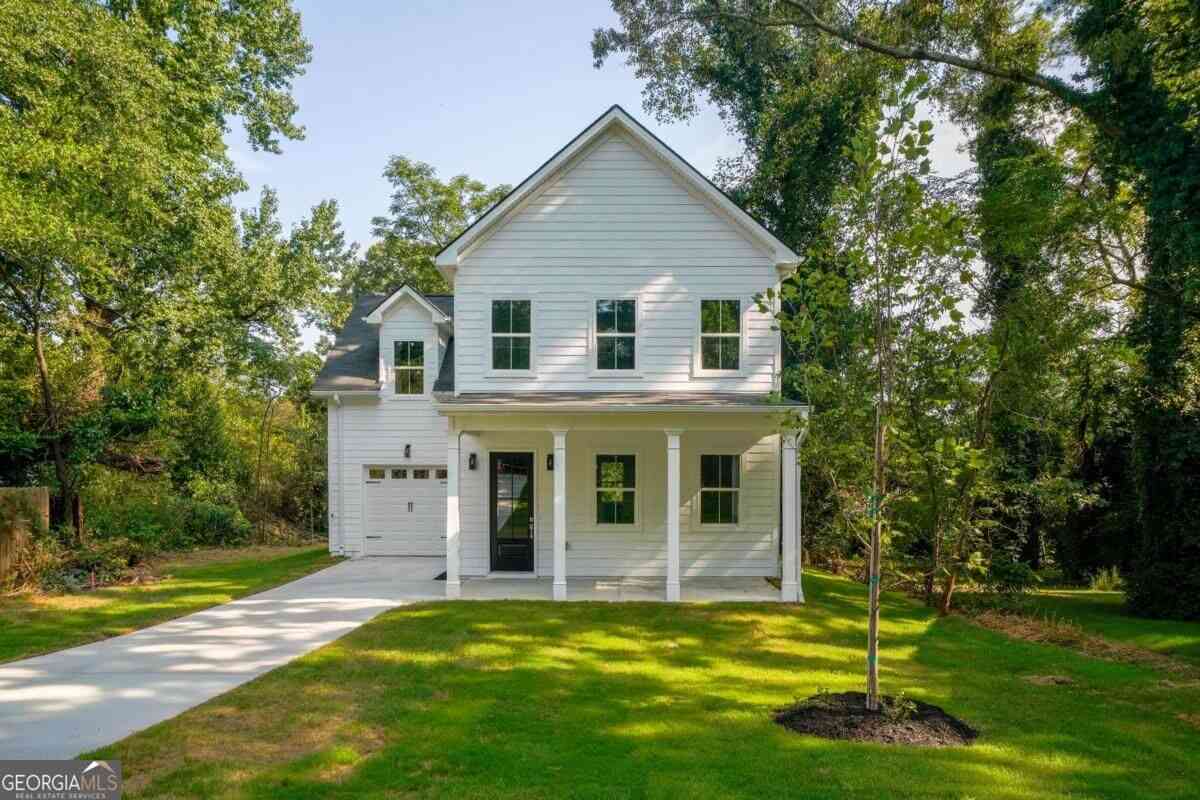
Don't miss the opportunity to own one of the most beautifully remodeled homes in the community! Completely transformed from top to bottom, this move-in-ready home combines modern style, exceptional comfort, and an unbeatable location-all you need to do is unpack and enjoy. Step inside to discover beautiful wood flooring throughout the main living areas, brand-new plush carpeting in the bedrooms, fresh interior paint, and stylish new lighting fixtures. Abundant natural light and a cozy fireplace create a bright, warm, and welcoming atmosphere. The fully remodeled kitchen features contemporary finishes and a functional layout is great for everyday living and entertaining. The bathrooms have also been completely renovated with fresh, modern finishes, giving the entire home a polished an

 Property Details
 Map
Map
 Map
Map
What's Nearby
Nearby Areas
 Features
-
Bedroom Information
Total Bedrooms: 4 Bedrooms On Upper Level: 3 Bedrooms On Lower Level: 1 Main Bedrooms: 0 Room Type: Foyer,Laundry Window Features: Insulated WindowsBathroom Information
Total Baths: 3 Full Baths: 3 Half Baths: 1 Full Baths Main: 0 Baths Full Lower: 1 Baths Full Upper: 2Water/Sewer
Water Source: Public Sewer: Public Sewer -
Interior Features
Double Vanity,High Ceilings,Pulldown Attic Stairs,Soaking Tub,Walk-In Closet(s) Flooring: Carpet,Hardwood,TileAppliances
Dishwasher,Disposal,Dryer,Gas Water Heater,Microwave,Oven/Range (Combo),Refrigerator,Stainless Steel Appliance(s),WasherUtilities
Cable Available,Electricity Available,High Speed Internet,Natural Gas Available,Phone Available,Sewer Connected,Water Available -
Cooling Features
Central AirHeating Source
Forced AirFireplace
Number of Fireplaces: 1
-
Building Information
Built Year: 2002 Roof Type: Other Basement: None Levels: Three Or More Property Age: 24 -
Exterior Features
Balcony -
Laundry Features
Laundry ClosetConstruction Materials
Brick,Vinyl SidingProperty Condition
Resale
-
Lot Information
Lot Size (Acr): 0.02 Lot Size Source: Owner Lot Features: Cul-De-Sac -
Property Information
Property Type: Residential Property Sub Type: Townhouse Structure Type: House Subdivision: Lantern Ridge City: Scottdale State: GA Directions: Drive north on East Ponce de Leon Ave. Right to North Decatur Road. Left to Lantern Wood Drive. Left to Lantern Walk Lane. You have arrived at your destination. Property Status: Active
-
Listing Price Information
Original List Price: $366,999
-
Tax Information
Annual Tax: $5671 Tax Year: 2025 -
Home Warranty
Home Warranty Paid: No
-
Virtual Tour
Parking Information
Parking: 2 Parking Features: Attached,Garage -
Homeowners Association Information
Association: Yes Annual Association Fee: 1680 Calculated Total Monthly Association Fees: 1680 Association Fee Includes: Maintenance Grounds,Management Fee,Pest Control Community Features: Lake,Park,Playground,Sidewalks,Street Lights,Walk To Public Transit
-
School Information
Elementary School: Avondale High School: Druid Hills Middle School: Druid Hills Source Neighborhood: Lantern Ridge
How much is this property worth?
Curious about this home's true market value? Use our free Home Evaluation Tool to instantly get a personalized Comparative Market Analysis (CMA) report. Make smarter, data-driven decisions before you buy.

Nearby Home Value
| Address | Estimate | Bed | Bath | Sq. Ft | Lot Size |
|---|---|---|---|---|---|
| 681 Memphis Drive, Scottdale, GA, 30079 | $540,378 | 4 | 4 | 2,265 | 0.16 Acre |
| 677 Memphis Drive, Scottdale, GA, 30079 | $561,067 | 4 | 4 | 2,265 | 0.16 Acre |
| 3026 Greco Place, Scottdale, GA, 30079 | $521,656 | 4 | 4 | 1,919 | 0.02 Acre |
| 799 Auguste Avenue, Scottdale, GA, 30079 | $548,682 | 4 | 4 | 2,265 | 0.02 Acre |
| 465 Lantern Wood Drive, Scottdale, GA, 30079 | $288,000 | 3 | 2 | 1,596 | 0.03 Acre |
| 465 Lantern Wood Drive, Scottdale, GA, 30079 | $288,000 | 3 | 3 | 1,596 | 0.03 Acre |
| 3686 Lantern Walk Lane, Scottdale, GA, 30079 | $364,950 | 4 | 3 | 1,471 | 0.02 Acre |
| 3622 Lantern Crest Cove, Scottdale, GA, 30079 | $275,000 | 3 | 2 | 1,596 | 0.02 Acre |
| 3622 Lantern Crest Cove, Scottdale, GA, 30079 | $275,000 | 3 | 3 | 1,596 | 0.02 Acre |
| 3544 Lantern View Lane, Scottdale, GA, 30079 | $299,900 | 3 | 2 | 1,560 | 0.02 Acre |
Similar Townhouse To 3684 Lantern Walk Lane
Nearby For Sale



The data relating to real estate for sale on this web site comes in part from the Broker Reciprocity Program of Georgia MLS. Real estate listings held by brokerage firms other than Byowner are marked with the Broker Reciprocity logo and detailed information about them includes the name of the listing brokers. Information deemed reliable but not guaranteed. Copyright 2026 Georgia MLS. All rights reserved.
ByOwner last updated this listing 10/01/2026 @ 10:23
More Cities with for Sale by Owner Homes
- Scottdale Homes For Sale By Owner
- Avondale Estates Homes For Sale By Owner
- Clarkston Homes For Sale By Owner
- Decatur Homes For Sale By Owner
- Pine Lake Homes For Sale By Owner
- Stone Mountain Homes For Sale By Owner
- Tucker Homes For Sale By Owner
- Smoke Rise Homes For Sale By Owner
- Chamblee Homes For Sale By Owner
- Atlanta Homes For Sale By Owner
- Stonecrest Homes For Sale By Owner
- Doraville Homes For Sale By Owner
- Lithonia Homes For Sale By Owner
- Brookhaven Homes For Sale By Owner
- Lilburn Homes For Sale By Owner
- Conley Homes For Sale By Owner
- Ellenwood Homes For Sale By Owner
- Dunwoody Homes For Sale By Owner
- Sandy Springs Homes For Sale By Owner
- Hapeville Homes For Sale By Owner
Homes around $366,999










Verify Your Email
Please enter the 6-digit verification code
sent to your email address.
Verify Your Phone Number
Please enter the 6-digit verification code
sent to your mobile phone.