
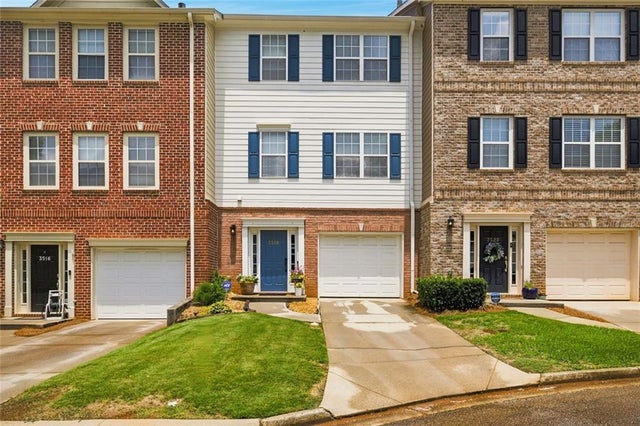
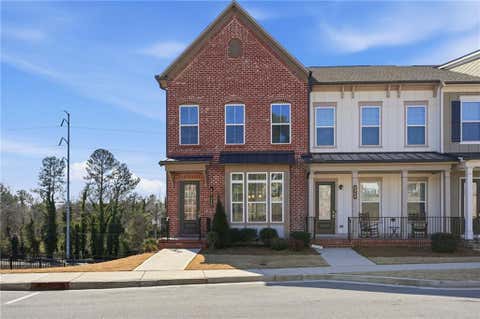
3518 Lantern View Lane
Scottdale, GA 30079

 3
3
Bed
 4
4
Bath
 2,680
2,680Sqft
 0.02
0.02Acre(Lot)
Welcome to 3518 Lantern View, a beautifully refreshed townhome in the desirable Lantern Ridge community. Thoughtful updates make this home truly move-in ready, including brand-new luxury vinyl plank flooring throughout the kitchen and entire entry level, a new gas cooking range, and freshly painted walls in a modern neutral palette—creating the perfect canvas for your personal style. The open-concept layout offers comfortable everyday living and effortless entertaining, while generously sized bedrooms provide flexibility for families, guests, or a home office. An attached garage and low-maintenance lifestyle make this home ideal for today's busy homeowner. Enjoy all that Lantern Ridge has to offer, including a scenic lake with walking trail, dog park, playground, and gazebo picnic area f

 Property Details
 Map
Map
 Map
Map
What's Nearby
Nearby Areas
 Features
-
Bedroom Information
Total beds: 3Bathroom Information
Total Baths: 4 Half Baths: 4Room Information
Basement: None -
Flooring Information
Vinyl -
Roofing Information
Shingle, Composition -
Interior Features
Other Roof: Shingle, Composition Appliances: Dishwasher, Gas Range, Refrigerator Laundry Features: Common Area, In Kitchen -
Heating & Cooling
Has Heating: Yes Heating: Other Has Cooling: Yes Cooling: Central Air
-
Building Information
Year Built: 2003 Building Area Total: 2310 Construction Materials: Frame, Wood Siding Patio And Porch Features: Deck Pool Features: None Private Pool: No View: Other Association Fee Frequency: Monthly -
Exterior Features
Exterior Features: None
-
Lot Information
Lot Dimensions: 22x41 Lot Size Acres: 0.02 Lot Size Source: Other Lot Description: LevelProperty Information
Subdivision: LANTERN RIDGE PHASE 6 REVISION Source Property Type: Residential Postal Code Plus 4: 6806 Property SubType: Townhouse Levels: Three Or More Property Age: 23
-
Listing Price Information
Listing Price: $329000 VA Loan, FHA, Cash
-
Tax Information
Parcel Number: 18 045 17 036 Tax Lot: 145 Tax Block: 1 Tax Year: 2025 Annual Tax: $3867 Tax Legal Desc: LANTERN RIDGE PHASE 6 REVISION 2 LOT 145 4-28-04 22 X 34 X 22 X 34 . . . . . . . . . . . . . . . . . . 0.02AC
-
Parking Information
Parking Total: 2 GarageGarage Information
Has Garage: Yes Garage Space: 1Homeowners Association InformationHas Association: Yes HOA: $135.00 Community Features: Lake, Playground
-
School Information
Elementary School: AvondaleJunior High School: Druid HillsSenior High School: Druid Hills -
Utility Information
Cable Available, Electricity Available, Natural Gas Available, Phone Available, Sewer Available, Underground Utilities, Water Available -
Location Information
Direction: Use GPS WaterSource: Public
How much is this property worth?
Curious about this home's true market value? Use our free Home Evaluation Tool to instantly get a personalized Comparative Market Analysis (CMA) report. Make smarter, data-driven decisions before you buy.

Nearby Home Value
| Address | Estimate | Bed | Bath | Sq. Ft | Lot Size |
|---|---|---|---|---|---|
| 3026 Greco Place, Scottdale, GA, 30079 | $521,656 | 4 | 4 | 1,919 | 0.02 Acre |
| 835 Timbre Lane, Scottdale, GA, 30079 | $548,000 | 4 | 5 | 2,265 | 0.05 Acre |
| 799 Auguste Avenue, Scottdale, GA, 30079 | $548,682 | 4 | 4 | 2,265 | 0.02 Acre |
| 3070 Sonata Terrace, Scottdale, GA, 30079 | $493,427 | 4 | 4 | 1,919 | 0.02 Acre |
| 835 Timbre Lane, Scottdale, GA, 30079 | $548,000 | 4 | 5 | 2,265 | 0.05 Acre |
| 485 Lantern Wood Drive, Scottdale, GA, 30079 | $240,000 | 2 | 2 | 1,560 | 0.02 Acre |
| 485 Lantern Wood Drive, Scottdale, GA, 30079 | $240,000 | 2 | 3 | 1,560 | 0.02 Acre |
| 3646 Lantern Crest Cove, Scottdale, GA, 30079 | $289,900 | 3 | 2 | 1,596 | 0.03 Acre |
| 3686 Lantern Walk Lane, Scottdale, GA, 30079 | $364,950 | 4 | 3 | 1,471 | 0.02 Acre |
| 3684 Lantern Walk Lane, Scottdale, GA, 30079 | $368,500 | 4 | 3 | 2,000 | 0.02 Acre |
Similar Townhouse To 3518 Lantern View Lane
Nearby For Sale



Listings on this website come from the FMLS IDX Compilation and may be held by brokerage firms other than the owner of this website. The listing brokerage is identified in any listing details. Information is deemed reliable but is not guaranteed. If you believe any FMLS listing contains material that infringes your copyrighted work, please (https://www.fmls.com/dmca.htm) to review our DMCA policy and learn how to submit a takedown request. © 2026 FMLS.
ByOwner last updated this listing 09/02/2026 @ 11:33
More Cities with for Sale by Owner Homes
- Scottdale Homes For Sale By Owner
- Avondale Estates Homes For Sale By Owner
- Clarkston Homes For Sale By Owner
- Decatur Homes For Sale By Owner
- Pine Lake Homes For Sale By Owner
- Stone Mountain Homes For Sale By Owner
- Tucker Homes For Sale By Owner
- Smoke Rise Homes For Sale By Owner
- Chamblee Homes For Sale By Owner
- Atlanta Homes For Sale By Owner
- Stonecrest Homes For Sale By Owner
- Doraville Homes For Sale By Owner
- Lithonia Homes For Sale By Owner
- Brookhaven Homes For Sale By Owner
- Lilburn Homes For Sale By Owner
- Conley Homes For Sale By Owner
- Ellenwood Homes For Sale By Owner
- Dunwoody Homes For Sale By Owner
- Sandy Springs Homes For Sale By Owner
- Hapeville Homes For Sale By Owner
Homes around $329,000










Verify Your Email
Please enter the 6-digit verification code
sent to your email address.
Verify Your Phone Number
Please enter the 6-digit verification code
sent to your mobile phone.