
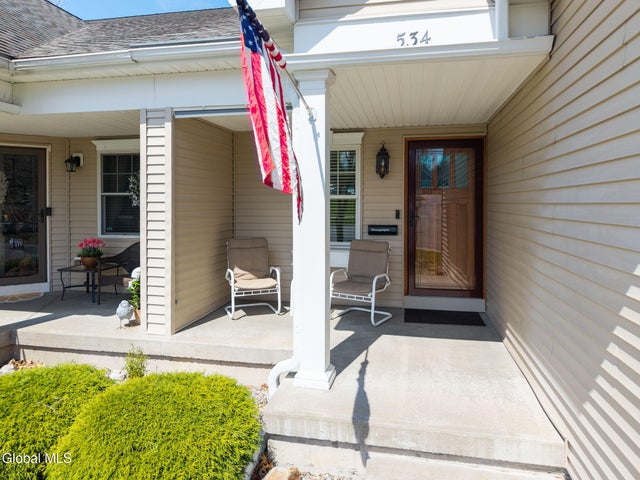
534 Northend Drive
Schenectady, NY 12308

 2
2
Bed
 2
2
Bath
 1,628
1,628Sqft
 0.12
0.12Acre(Lot)
Welcome to easy, single floor living in this beautifully maintained 2 bedroom, 2 bathroom custom townhouse. Thoughtfully designed and cared for this home offers an open floor plan with quality finishes and custom touches throughout. The spacious kitchen features a large peninsula with seating for 4, double wall ovens, beautiful wood cabinetry, and a wall of built in pantry storage. The kitchen flows into the dining area and opens up to the living room where the custom gas fireplace is a focal point. Off the living room is the trex deck and views of the bike path. The primary features a large walk in closet and private bathroom with a built in vanity, cabinetry, and glass shower doors. A second bedroom and bath provides space for guests or office. First floor laundry adds convenience and if

 Property Details
 Map
Map
 Map
Map
What's Nearby
Nearby Areas
 Features
-
Bedroom Information
Total beds: 2Bathroom Information
Total Baths: 2 Full Baths: 2Room Information
Rooms Total: 7 Has Basement: Yes Basement: Full, Interior Entry, Unfinished -
Flooring Information
Vinyl -
Roofing Information
Shingle -
Interior Features
High Speed Internet, Walk-In Closet(s), Central Vacuum, Kitchen Island Roof: Shingle Appliances: Dishwasher, Double Oven, Dryer, Microwave, Refrigerator, Washer Laundry Features: Laundry Closet Window Features: Window Treatments -
Heating & Cooling
Has Heating: Yes Heating: Forced Air, Natural Gas Has Cooling: Yes Cooling: Central Air
-
Building Information
Year Built: 2009 Construction Materials: Vinyl Siding Patio And Porch Features: Rear Porch, Porch Private Pool: No -
Exterior Features
Exterior Features: Lighting
-
Lot Information
Main Square Feet: 0.12 Acres Lot Size Acres: 0.12 Lot Size Square Feet: 5227.2 Lot Description: Corner Lot
-
Listing Price Information
Listing Price: $375000 Original Price: $389000
-
Tax Information
Parcel Number: 421500 30.76-3-40.1 Tax Lot: 40.001 Tax Block: 3 Annual Tax: $7715
-
Parking Information
Parking Total: 4 Paved, Garage Door Opener, GarageGarage Information
Has Garage: Yes Garage Space: 2
-
School Information
Elementary School:Junior High School:Senior High School: Schenectady -
Utility Information
Sewer Connected -
Location Information
Direction: Erie Blvd to Northend Dr. Property is located at 534 Northend Dr. WaterSource: Public Security Features: Smoke Detector(s)
How much is this property worth?
Curious about this home's true market value? Use our free Home Evaluation Tool to instantly get a personalized Comparative Market Analysis (CMA) report. Make smarter, data-driven decisions before you buy.

Nearby Home Value
| Address | Estimate | Bed | Bath | Sq. Ft | Lot Size |
|---|---|---|---|---|---|
| 1609 Avenue B, Schenectady, NY, 12308 | $199,000 | 6 | 2 | 1,958 | 0.09 Acre |
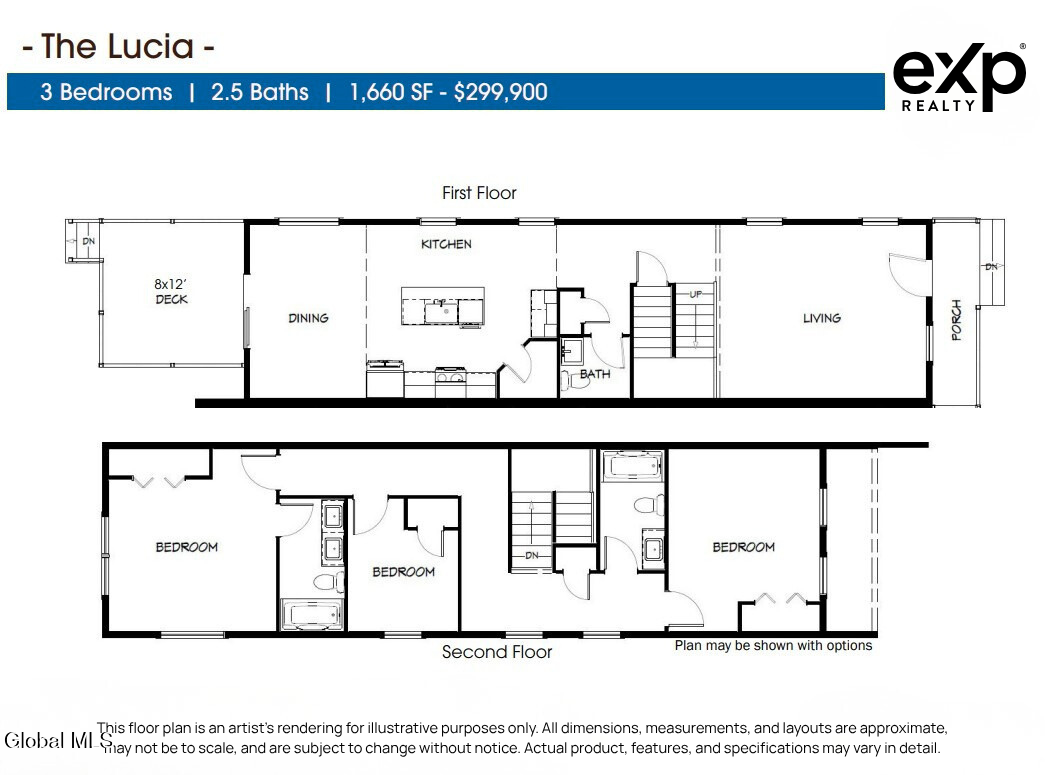
| 1656 Carrie Street, Schenectady, NY, 12308 | $299,900 | 3 | 3 | 1,630 | 0.11 Acre |
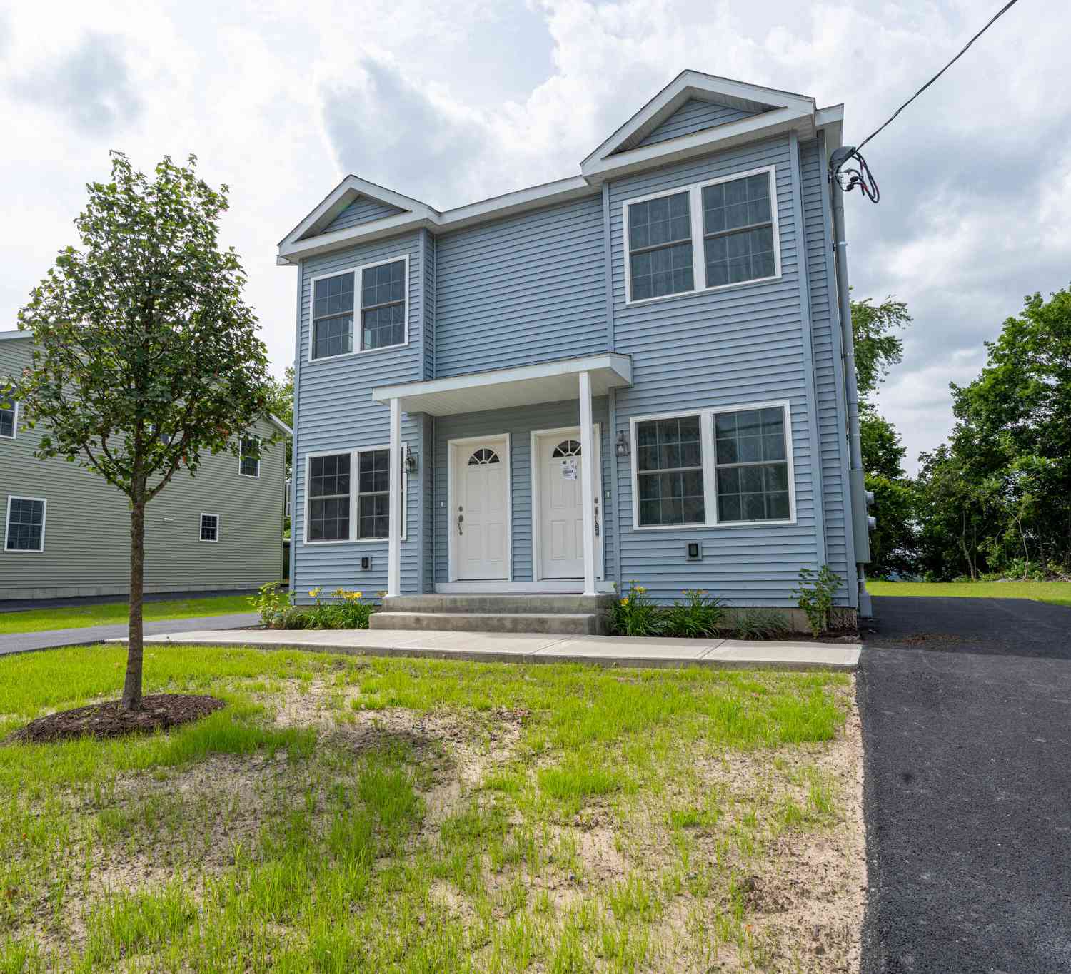
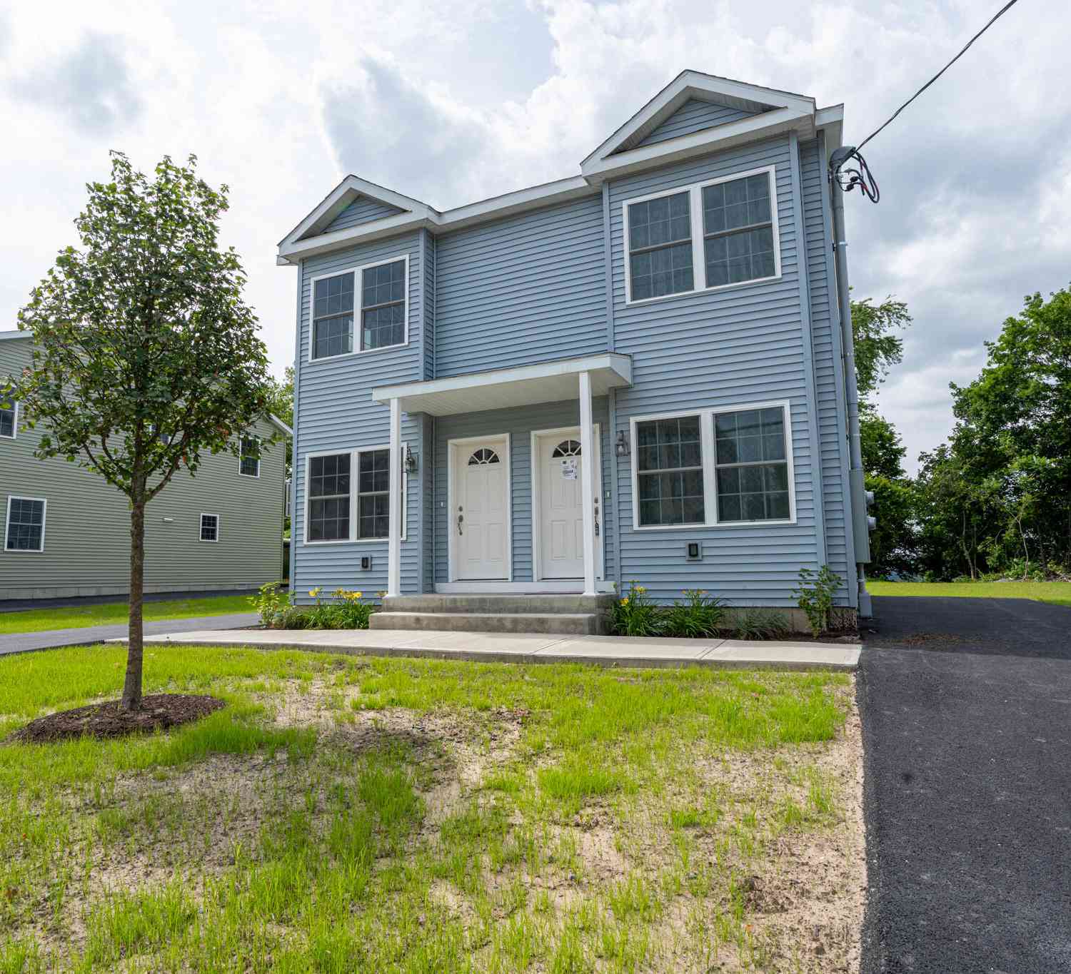
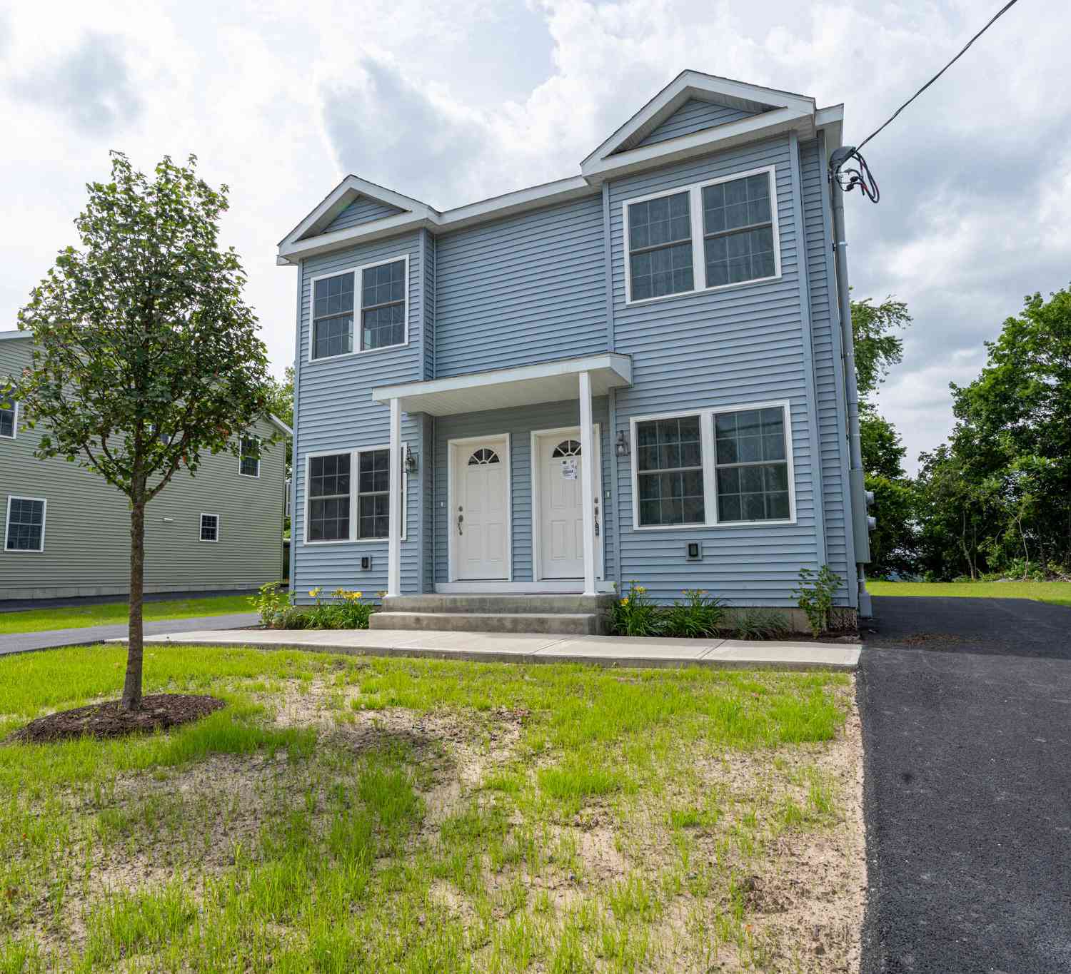
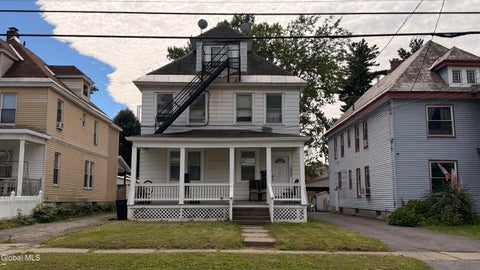
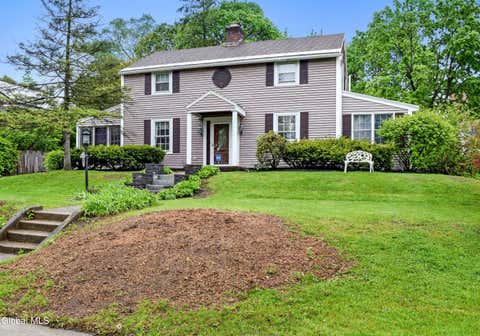
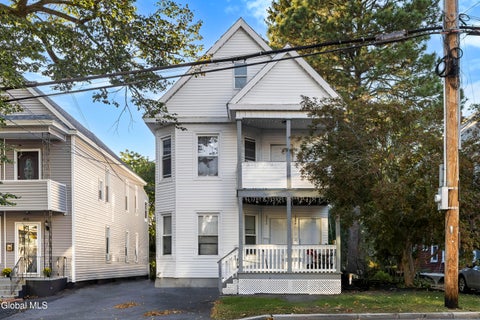
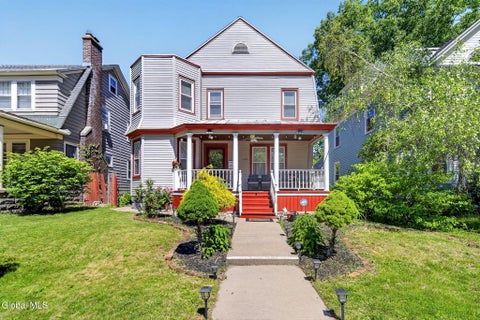
Similar Townhouse To 534 Northend Drive
Nearby For Sale

© 2026 Global Multiple Listing Service, Inc. The data relating to real estate on this website comes in part from the Internet Data Exchange program of the GMLS. All information is deemed reliable but not guaranteed and should be independently verified. All properties subject to prior sale, change, or withdrawal. Neither listing broker(s), GMLS shall be responsible for any typographical errors, misinformation, or misprints, and shall be held totally harmless from any damages arising from reliance upon these data. IDX information is provided exclusively for consumers' personal, non-commercial use and may not be used for any purpose other than to identify prospective properties they may be interested in purchasing. Copyright © 2026 Global Multiple Listing Service, Inc. All Rights Reserved.
ByOwner last updated this listing 10/13/2026 @ 04:52
More Cities with for Sale by Owner Homes
- Schenectady Homes For Sale By Owner
- Glenville Homes For Sale By Owner
- Scotia Homes For Sale By Owner
- Niskayuna Homes For Sale By Owner
- Rexford Homes For Sale By Owner
- Burnt Hills Homes For Sale By Owner
- Clifton Park Homes For Sale By Owner
- Halfmoon Homes For Sale By Owner
- Ballston Lake Homes For Sale By Owner
- Guilderland Homes For Sale By Owner
- Colonie Homes For Sale By Owner
- Altamont Homes For Sale By Owner
- Latham Homes For Sale By Owner
- Pattersonville Homes For Sale By Owner
- Duanesburg Homes For Sale By Owner
- Loudonville Homes For Sale By Owner
- Cohoes Homes For Sale By Owner
- Waterford Homes For Sale By Owner
- Slingerlands Homes For Sale By Owner
- Watervliet Homes For Sale By Owner
Homes around $375,000







Verify Your Email
Please enter the 6-digit verification code
sent to your email address.
Verify Your Phone Number
Please enter the 6-digit verification code
sent to your mobile phone.