
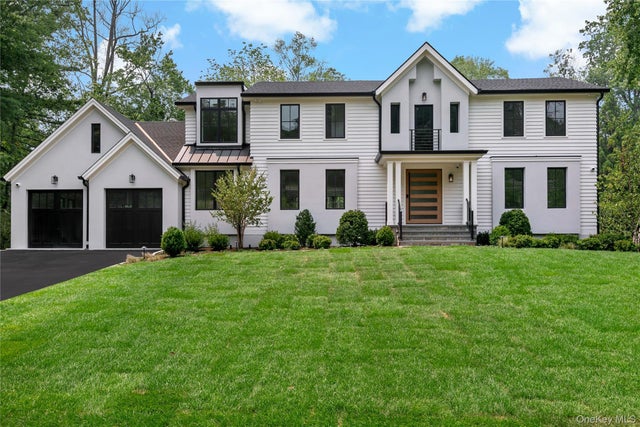
14 Kolbert Drive
Scarsdale, NY 10583

 6
6
Bed
 5
5
Bath
 5,045
5,045Sqft
 0.49
0.49Acre(Lot)
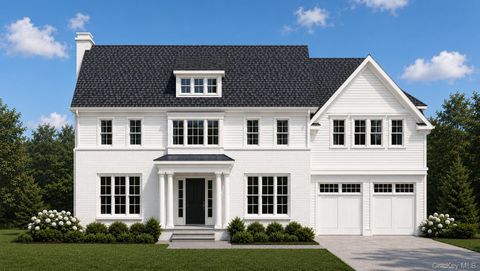
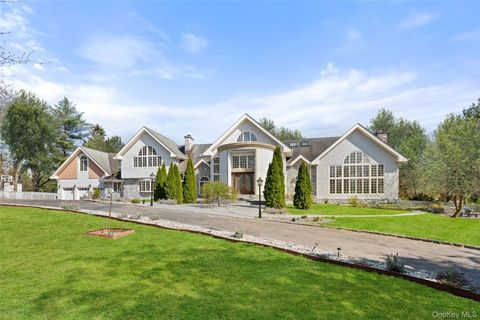
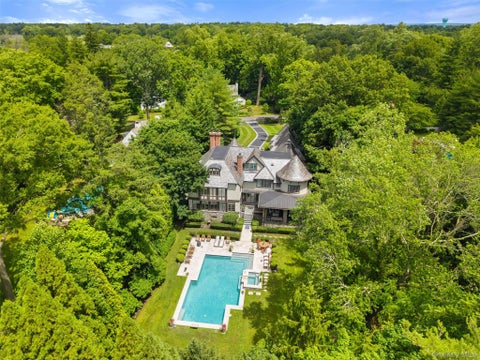
Introducing a truly exceptional, handcrafted Center Hall Colonial that has been completely rebuilt and masterfully expanded to embody the finest in luxury living. Privately nestled on a quiet, tree-lined street in the coveted Murdock Woods neighborhood, this extraordinary residence sits on nearly half an acre of beautifully landscaped, park-like property, offering exceptional privacy just minutes from downtown Scarsdale Village, Metro-North, shopping, and dining. Meticulously crafted with uncompromising attention to detail, this custom home offers expansive, thoughtfully designed living space across multiple levels featuring six generously proportioned bedrooms and five exquisitely appointed full bathrooms, each with its own en-suite bath. Designed for today's modern lifestyle, the sun-fil

 Property Details
 Map
Map
 Map
Map
What's Nearby
Nearby Areas
 Features
-
Bedroom Information
Total beds: 6Bathroom Information
Total Baths: 5 Full Baths: 5Room Information
Rooms Total: 14 Basement: Finished, Full -
Flooring Information
Hardwood -
Interior Features
Appliances: Dishwasher, Disposal, Dryer, Gas Cooktop, Gas Range, Range, Refrigerator, Washer, Wine Refrigerator Laundry Features: Gas Dryer Hookup, Laundry Room, Washer Hookup Window Features: ENERGY STAR Qualified Windows -
Heating & Cooling
Has Heating: Yes Heating: Forced Air Has Cooling: Yes Cooling: Central Air
-
Building Information
Year Built: 1965 Construction Materials: Foam Insulation, Frame Patio And Porch Features: Deck, Patio Private Pool: No
-
Lot Information
Lot Size Acres: 0.49 Lot Size Square Feet: 21344 Lot Description: Back Yard, Level, Private
-
Listing Price Information
Listing Price: $3995000
-
Tax Information
Parcel Number: 3289-003-000-00007-000-0277 Annual Tax: $35880
-
Parking Information
DrivewayGarage Information
Has Garage: Yes Garage Space: 2
-
School Information
Elementary School: Quaker RidgeJunior High School: Scarsdale Middle SchoolSenior High School: Scarsdale Senior High School -
Utility Information
Natural Gas Available, Natural Gas Connected, Sewer Connected, Water Connected -
Location Information
Direction: Griffen Ave to Murdock to Kolbert WaterSource: Public
How much is this property worth?
Curious about this home's true market value? Use our free Home Evaluation Tool to instantly get a personalized Comparative Market Analysis (CMA) report. Make smarter, data-driven decisions before you buy.

The data relating to real estate for sale on this website comes in part from the Internet Data exchange of OneKey MLS. IDX information is provided exclusively for consumers' personal, non-commercial use and may not be used for any purpose other than to identify prospective properties consumers may be interested in purchasing. Information deemed reliable but not guaranteed. Copyright © 2026 OneKey MLS. All Rights Reserved
ByOwner last updated this listing 10/02/2026 @ 09:37
More Cities with for Sale by Owner Homes
- Scarsdale Homes For Sale By Owner
- Hartsdale Homes For Sale By Owner
- Eastchester Homes For Sale By Owner
- Tuckahoe Homes For Sale By Owner
- Ardsley Homes For Sale By Owner
- White Plains Homes For Sale By Owner
- Bronxville Homes For Sale By Owner
- Dobbs Ferry Homes For Sale By Owner
- Harrison Homes For Sale By Owner
- Mamaroneck Homes For Sale By Owner
- West Harrison Homes For Sale By Owner
- Larchmont Homes For Sale By Owner
- Elmsford Homes For Sale By Owner
- Irvington Homes For Sale By Owner
- Fleetwood Homes For Sale By Owner
- New Rochelle Homes For Sale By Owner
- Yonkers Homes For Sale By Owner
- Purchase Homes For Sale By Owner
- Rye Homes For Sale By Owner
- Pelham Homes For Sale By Owner
Homes around $3,995,000









Verify Your Email
Please enter the 6-digit verification code
sent to your email address.
Verify Your Phone Number
Please enter the 6-digit verification code
sent to your mobile phone.