
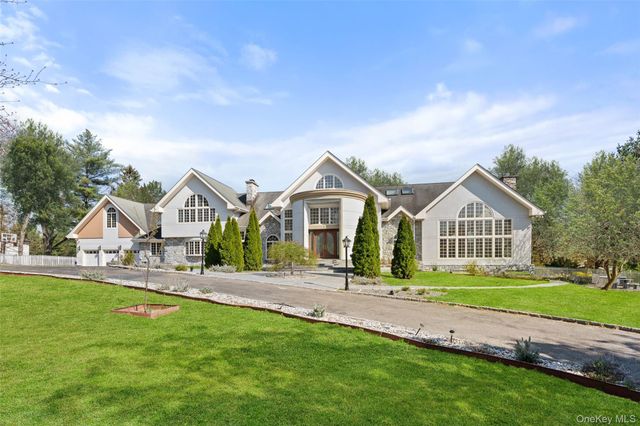
2 High Point Terrace
Scarsdale, NY 10583

 8
8
Bed
 8
8
Bath
 14,763
Sqft
 2.87
2.87Acres(Lot)
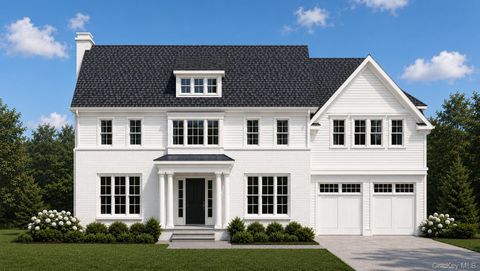
Set at the end of a private cul de sac within the highly coveted Edgemont School District, this exceptional estate offers a rare opportunity to reimagine one of the largest and most architecturally significant homes in the area. Spanning approximately 14,700 square feet and set on nearly three private acres, the residence is defined by soaring cathedral ceilings, dramatic double height spaces, and an extraordinary use of glass that fills the home with natural light. A grand entrance introduces a series of expansive living and entertaining rooms that seamlessly connect to a stunning courtyard centered around an in ground pool, creating a striking indoor outdoor setting that is both private and serene . The layout offers remarkable flexibility with multiple living wings, a first floor primar

 Property Details
 Map
Map
 Map
Map
What's Nearby
Nearby Areas
 Features
-
Bedroom Information
Total beds: 8Bathroom Information
Total Baths: 8 Full Baths: 6 Half Baths: 2Room Information
Rooms Total: 10 Basement: Full, Unfinished -
Flooring Information
Hardwood, Tile -
Interior Features
Chandelier, Eat-in Kitchen, Entrance Foyer, Granite Counters, Kitchen Island, Pantry, Master Downstairs, Recessed Lighting, Smart Thermostat, Sound System, Storage, Walk-In Closet(s) Appliances: Dishwasher, Dryer, Exhaust Fan, Freezer, Microwave, Oven, Range, Refrigerator, Washer Laundry Features: Laundry Room -
Heating & Cooling
Has Heating: Yes Heating: Baseboard, Forced Air, Oil Has Cooling: Yes Cooling: Central Air, Zoned
-
Building Information
Year Built: 1996 Construction Materials: Frame, Stucco Patio And Porch Features: Patio Pool Features: Fenced, In Ground, Outdoor Pool, Pool Cover, Private Private Pool: Yes -
Exterior Features
Exterior Features: Garden
-
Lot Information
Lot Size Acres: 2.87 Lot Size Square Feet: 125017 Lot Description: Back Yard, Cul-De-Sac, Garden, Landscaped, Level, Sprinklers In Front, Sprinklers In Rear
-
Listing Price Information
Listing Price: $4995000
-
Tax Information
Parcel Number: 2689-008-520-00356-000-0071 Annual Tax: $71354.96
-
Parking Information
Driveway, Garage, Garage Door OpenerGarage Information
Has Garage: Yes Garage Space: 3
-
School Information
Elementary School: GreenvilleJunior High School: Edgemont Junior-Senior High SchoolSenior High School: Edgemont Junior-Senior High School -
Utility Information
Electricity Connected, Sewer Connected, Water Connected -
Location Information
WaterSource: Public Security Features: Security System, Smoke Detector(s)
How much is this property worth?
Curious about this home's true market value? Use our free Home Evaluation Tool to instantly get a personalized Comparative Market Analysis (CMA) report. Make smarter, data-driven decisions before you buy.

Nearby Home Value
| Address | Estimate | Bed | Bath | Sq. Ft | Lot Size |
|---|---|---|---|---|---|
| 193 Saxon Woods Road, Scarsdale, NY, 10583 | $4,200,000 | 5 | 6 | 5,051 | 0.37 Acre |
| 8 Crest Lane, Scarsdale, NY, 10583 | $4,495,000 | 6 | 7 | 6,400 | 0.32 Acre |
| 95 Wiltshire Road #C 16, Scarsdale, NY, 10583 | $299,000 | 1 | 1 | 950 | -- |
| 3 Baldwin Lane, Scarsdale, NY, 10583 | $1,299,000 | 4 | 3 | 2,477 | 0.21 Acre |
| 103 Wiltshire Road #D6, Scarsdale, NY, 10583 | $450,000 | 2 | 2 | 1,200 | -- |
| 103 Wiltshire Road #D8, Scarsdale, NY, 10583 | $345,000 | 1 | 1 | 950 | -- |
| 41 Murray Hill Road, Scarsdale, NY, 10583 | $4,700,000 | 5 | 7 | 6,465 | 2 Acres |
| 64 Cushman Road, Scarsdale, NY, 10583 | $10,999,000 | 7 | 7 | 9,601 | 1.13 Acres |
| 136 Wilmot Circle, Scarsdale, NY, 10583 | $1,359,999 | 3 | 3 | 2,200 | 0.20 Acre |
| 21 Primrose Avenue, Scarsdale, NY, 10583 | $999,000 | 3 | 3 | 1,768 | 0.24 Acre |
Similar Homes To 2 High Point Terrace
Nearby For Sale
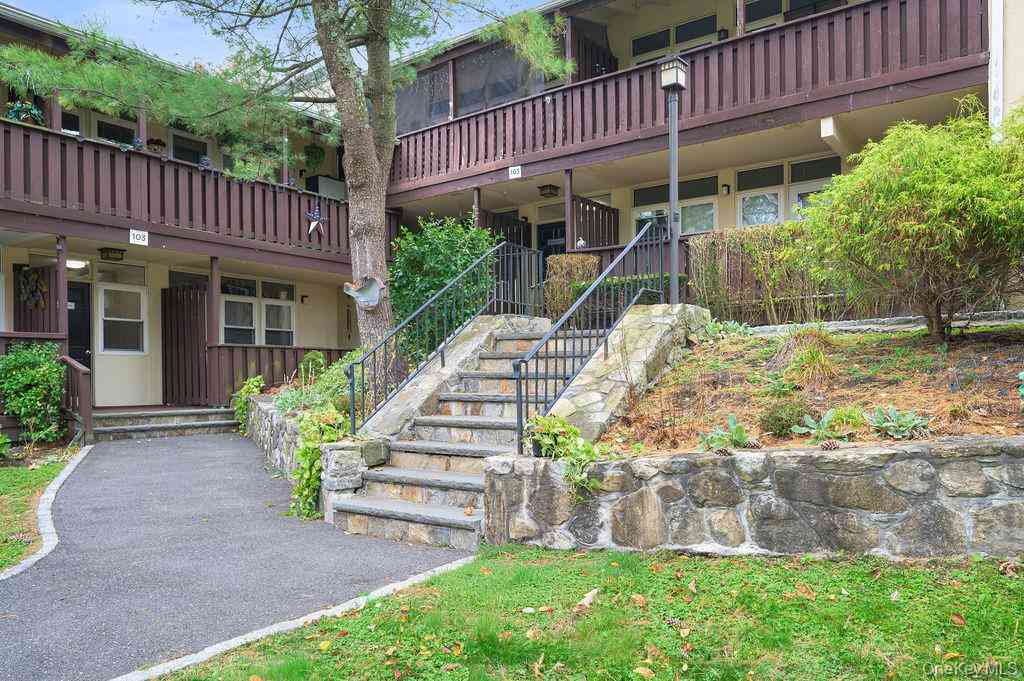
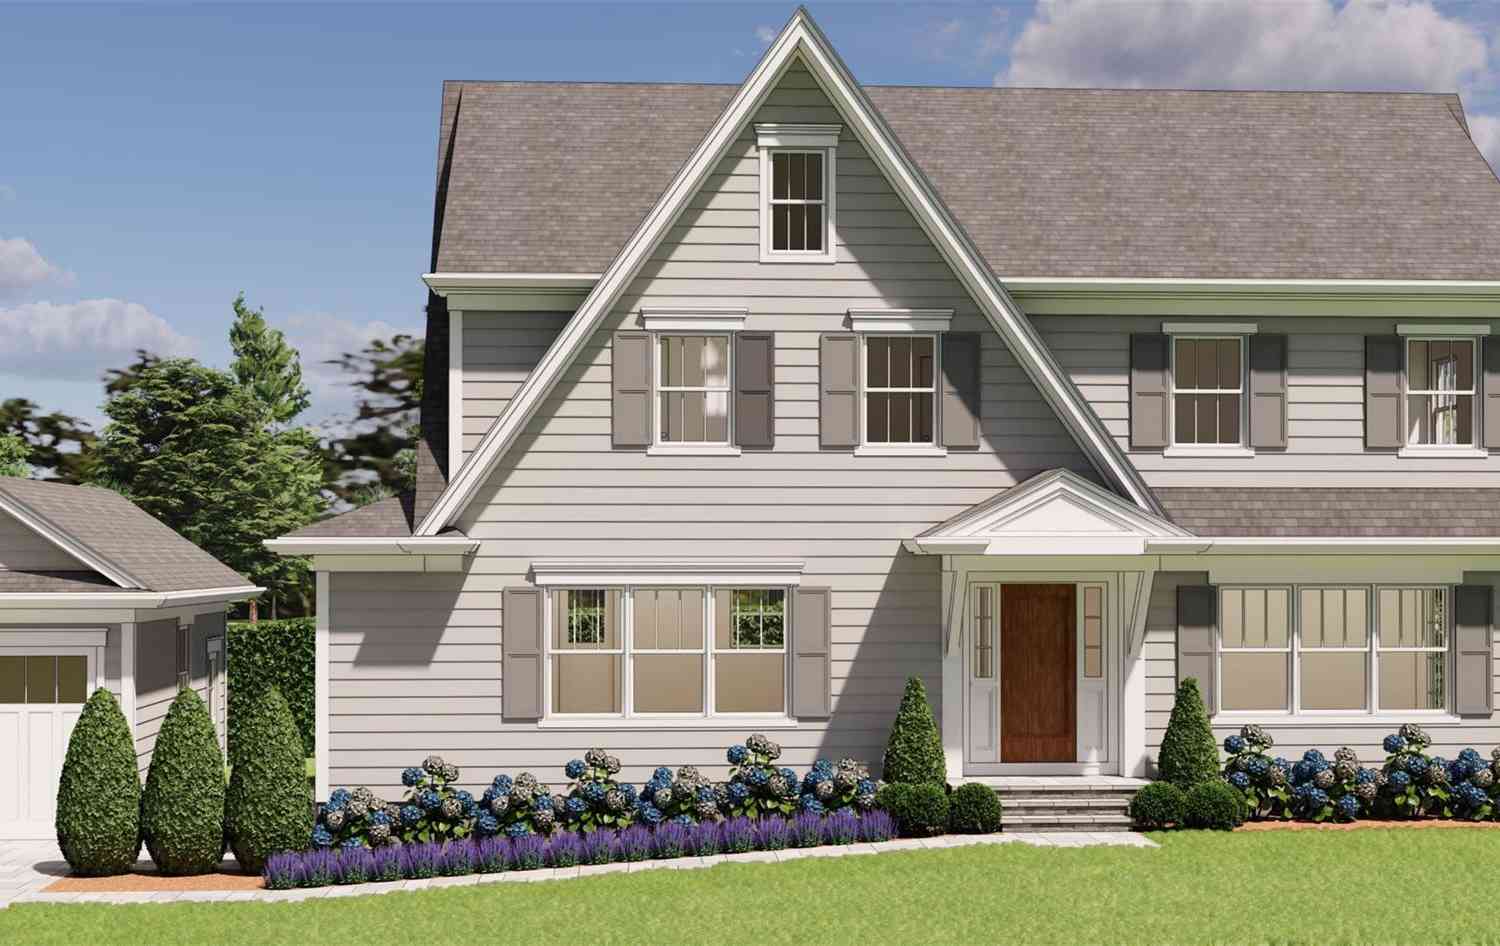
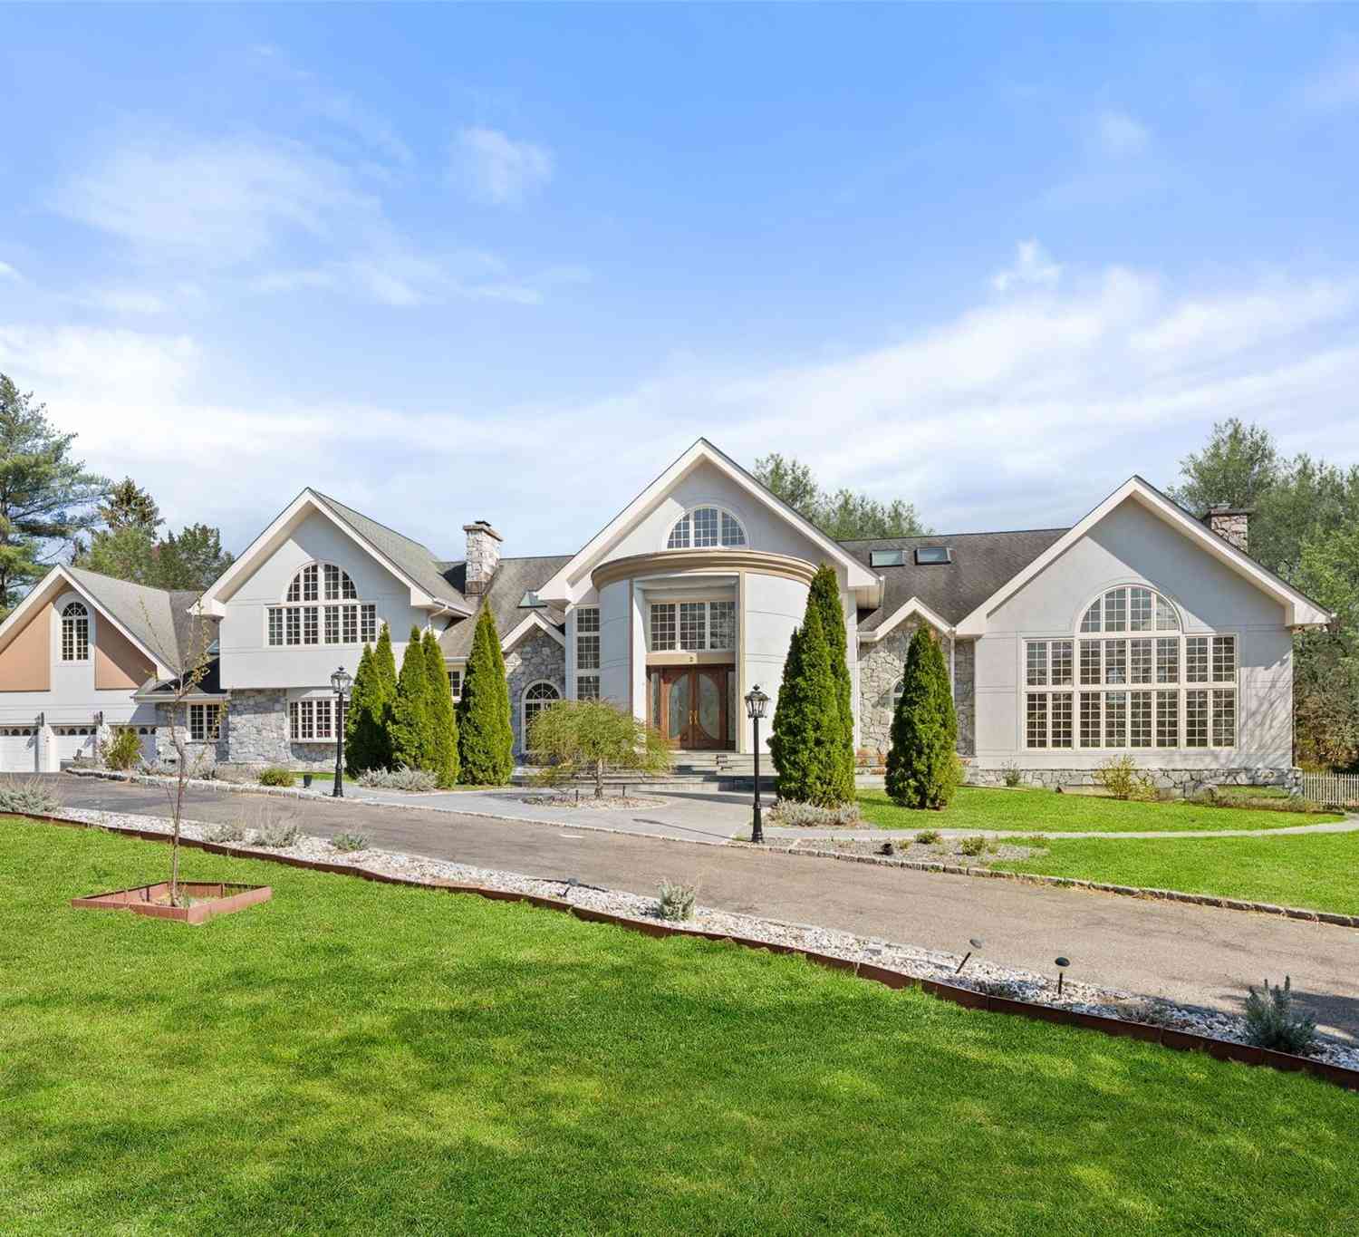
The data relating to real estate for sale on this website comes in part from the Internet Data exchange of OneKey MLS. IDX information is provided exclusively for consumers' personal, non-commercial use and may not be used for any purpose other than to identify prospective properties consumers may be interested in purchasing. Information deemed reliable but not guaranteed. Copyright © 2026 OneKey MLS. All Rights Reserved
ByOwner last updated this listing 09/08/2026 @ 02:07
More Cities with for Sale by Owner Homes
- Scarsdale Homes For Sale By Owner
- Hartsdale Homes For Sale By Owner
- Eastchester Homes For Sale By Owner
- Tuckahoe Homes For Sale By Owner
- Ardsley Homes For Sale By Owner
- White Plains Homes For Sale By Owner
- Bronxville Homes For Sale By Owner
- Dobbs Ferry Homes For Sale By Owner
- Harrison Homes For Sale By Owner
- Mamaroneck Homes For Sale By Owner
- West Harrison Homes For Sale By Owner
- Larchmont Homes For Sale By Owner
- Elmsford Homes For Sale By Owner
- Irvington Homes For Sale By Owner
- Fleetwood Homes For Sale By Owner
- New Rochelle Homes For Sale By Owner
- Yonkers Homes For Sale By Owner
- Purchase Homes For Sale By Owner
- Rye Homes For Sale By Owner
- Pelham Homes For Sale By Owner
Homes around $4,995,000









Verify Your Email
Please enter the 6-digit verification code
sent to your email address.
Verify Your Phone Number
Please enter the 6-digit verification code
sent to your mobile phone.