

24412 Hampton Drive #A
Santa Clarita, CA 91350

 2
2
Bed
 3
3
Bath
 1,850
1,850Sqft
463,140Sqft(Lot)
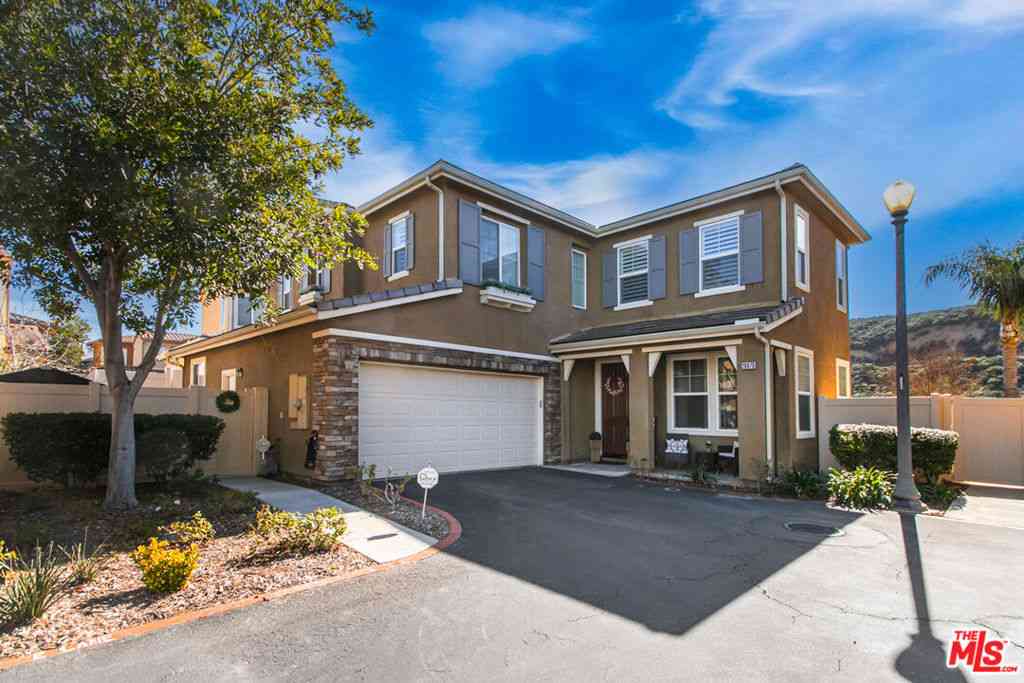
Gorgeous Valencia Summit Stratford Townhome with Scenic Views!Welcome to this beautifully maintained Stratford townhome in the highly sought-after gated Valencia Summit community. A dramatic two-story entry leads down to a light-filled living room featuring a cozy gas fireplace, spacious dining area, and sliding doors that open to a private covered patio overlooking picturesque tree-lined hills.The inviting kitchen and family room offer an ideal layout for everyday living and effortless entertaining, with direct access to the backyard for seamless indoor-outdoor barbecues and gatherings. The spacious kitchen is equipped with stainless steel appliances, abundant counter space, a convenient desk area, and generous storage.Completing the main level are a walk-in pantry, powder room, laundry r

 Property Details
 Map
Map
 Map
Map
What's Nearby
Nearby Areas
 Features
-
Bedroom Information
Total beds: 2Bathroom Information
Total Baths: 3 Full Baths: 2 Half Baths: 1 -
Interior Features
Balcony, CeilingFans, CathedralCeilings, Pantry, RecessedLighting, AllBedroomsUp, PrimarySuiteAppliances: Dishwasher, FreeStandingRange, Freezer, GasWaterHeater, Microwave, Refrigerator, RangeHood, Dryer, WasherLaundry Features: Inside, LaundryRoom -
Heating & Cooling
Has Heating: Yes Heating: Central Has Cooling: Yes Cooling: CentralAir
-
Building Information
Year Built: 1989Stories: 2Patio And Porch Features: RearPorch, Concrete, CoveredPool Features: Community, AssociationPrivate Pool: YesView: Canyon, Hills, Mountains, TreesWoodsAssociation Fee Frequency: Monthly
-
Lot Information
Main Square Feet: 463140 Lot Size Acres: 10.6322 Lot Size Source: Assessor Lot Size Square Feet: 463,140Property Information
Subdivision: Stratford Collection Source Property Type: Residential Property SubType: Townhouse Levels: Two Property Age: 37
-
Listing Price Information
Listing Price: $749990Cash, CashToNewLoan, Conventional, Submit
-
Tax Information
Parcel Number: 2861053044 Tax Lot: 2861
-
Virtual Tour
Parking Information
Parking Total: 4 DirectAccess, Driveway, GarageFacesFront, Garage, GarageDoorOpener, Guest, SideBySideGarage Information
Has Garage: Yes Has Attached Garage: Yes Garage Space: 2Homeowners Association Information
Has Association: YesHOA: $535.00Association Amenities: ControlledAccess, Barbecue, Pool, SpaHotTub, TrailsCommunity Features: Biking, Curbs, Gutters, Hiking, StreetLights, Suburban, Sidewalks, Gated, Pool
-
Location Information
Direction: McBean Parkway to Rockwell Canyon Road to Summit Place to Del Monte Drive to Hampton Drive. Text listing agent for gate code. WaterSource: Public Security Features: CarbonMonoxideDetectors,GatedCommunity,KeyCardEntry,SmokeDetectors
How much is this property worth?
Curious about this home's true market value? Use our free Home Evaluation Tool to instantly get a personalized Comparative Market Analysis (CMA) report. Make smarter, data-driven decisions before you buy.

Similar Townhouse To 24412 Hampton Drive #A
Nearby For Sale


The information being provided by Miami Association of REALTORS® is for the consumer's personal, non-commercial use. Any information relating to real estate for sale referenced on this web site comes from the Internet Data Exchange (IDX) program of the Miami Association of REALTORS®. The accuracy of all information is deemed reliable but not guaranteed and should be personally verified through personal inspection by and/or with the appropriate professionals. The data contained herein is copyrighted by Miami Association of REALTORS® and is protected by all applicable copyright laws. Any unauthorized dissemination of this information is in violation of copyright laws and is strictly prohibited. Copyright 2026 Miami Association of REALTORS®. All rights reserved.
ByOwner last updated this listing 09/21/2026 @ 22:52
More Cities with for Sale by Owner Homes
- Santa Clarita Homes For Sale By Owner
- Green Valley Homes For Sale By Owner
- Canyon Country Homes For Sale By Owner
- Valencia Homes For Sale By Owner
- Newhall Homes For Sale By Owner
- Stevenson Ranch Homes For Sale By Owner
- Sylmar Homes For Sale By Owner
- Val Verde Homes For Sale By Owner
- Castaic Homes For Sale By Owner
- Lake Hughes Homes For Sale By Owner
- Acton Homes For Sale By Owner
- San Fernando Homes For Sale By Owner
- Granada Hills Homes For Sale By Owner
- Leona Valley Homes For Sale By Owner
- Porter Ranch Homes For Sale By Owner
- Shadow Hills Homes For Sale By Owner
- Pacoima Homes For Sale By Owner
- Sunland Homes For Sale By Owner
- North Hills Homes For Sale By Owner
- Northridge Homes For Sale By Owner
Homes around $749,990





Verify Your Email
Please enter the 6-digit verification code
sent to your email address.
Verify Your Phone Number
Please enter the 6-digit verification code
sent to your mobile phone.