
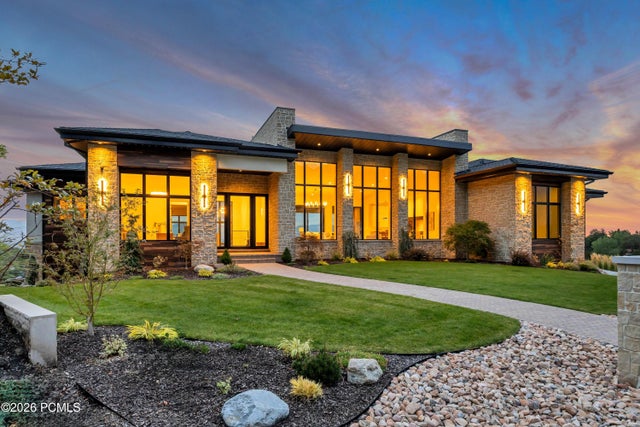
6 E Eastern Peak Cove
Sandy, UT 84092

 5
5
Bed
 3.5
3.5
Bath
 9,714
9,714Sqft
 1.13
1.13Acres(Lot)
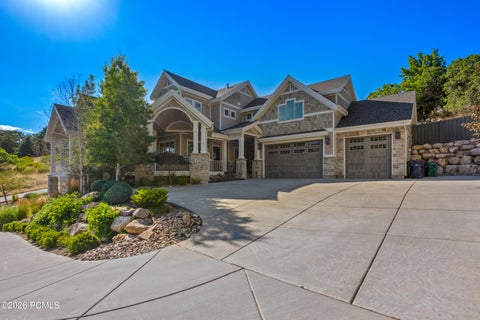
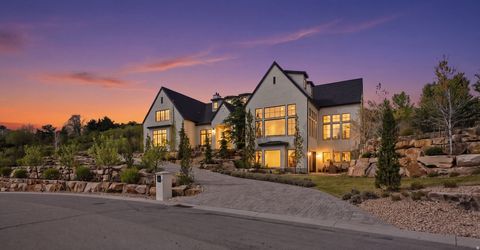
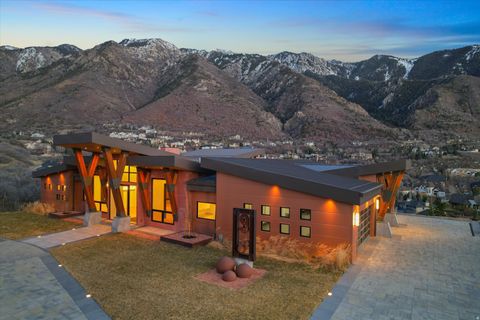
Exceptional new construction ideally positioned at the end of a cul-de-sac in Pepperwood, on one of Salt Lake's most remarkable home sites. Sweeping, unobstructed views extend across the valley to the west and the Wasatch Mountains to the east, creating stunning views from every level of the home. The thoughtfully designed floor plan features two luxurious primary suites-one on the main level and one upstairs-each with beautifully appointed baths, private sitting areas, offices and exceptional views. The expansive kitchen is finished with top-of-the-line cabinetry, appliances and countertops and is complemented by a fully equipped butler's kitchen and formal dining room. A dramatic two-story great room captures views in both directions and opens to a covered deck, creating an extraordinary

 Property Details
 Map
Map
 Map
Map
What's Nearby
Nearby Areas
 Features
-
Bedroom Information
Total beds: 5Bathroom Information
Full Baths: 3 Half Baths: 2 -
Flooring Information
Tile, Wood -
Roofing Information
Asphalt -
Interior Features
Eat-in Kitchen, Central Vacuum, Elevator, Pantry Roof: Asphalt Appliances: Dishwasher, Disposal, Refrigerator -
Heating & Cooling
Has Heating: Yes Heating: Forced Air Has Cooling: Yes Cooling: Central Air
-
Building Information
Year Built: 2026 Building Area Total: 9714 Construction Materials: Stone, Stucco Patio And Porch Features: Deck, Patio Private Pool: No View: Lake, Mountain(s) Association Fee Frequency: Monthly -
Exterior Features
Exterior Features: Balcony
-
Lot Information
Lot Size Acres: 1.13 Lot Description: Cul-De-SacProperty Information
Subdivision: Wasatch Front Ar 58 Source Property Type: Residential Postal Code Plus 4: 1256 Property SubType: Single Family Residence Property Age: 0
-
Listing Price Information
Listing Price: $7750000 Cash, Conventional
-
Tax Information
Parcel Number: 28-23-128-031 Tax Year: 2025 Annual Tax: $20061
-
Parking Information
Garage Door Opener, OversizedGarage Information
Pets Allowed: YesHomeowners Association InformationHas Association: Yes HOA: $185.00 Community Features: Clubhouse, Pool
-
Utility Information
Natural Gas Available -
Location Information
How much is this property worth?
Curious about this home's true market value? Use our free Home Evaluation Tool to instantly get a personalized Comparative Market Analysis (CMA) report. Make smarter, data-driven decisions before you buy.

Nearby Home Value
| Address | Estimate | Bed | Bath | Sq. Ft | Lot Size |
|---|---|---|---|---|---|
| 1454 E Tuscan Oak Way, Sandy, UT, 84092 | $770,000 | 3 | 4 | 2,520 | 0.01 Acre |
| 1440 E Tuscan Oak Way, Sandy, UT, 84092 | $600,000 | 3 | 4 | 2,606 | 0.01 Acre |
| 1404 E Rustic Wood Ct, Sandy, UT, 84092 | $732,500 | 3 | 4 | 2,322 | 0.02 Acre |
| 9294 S Rose Cottage Way.., Sandy, UT, 84092 | $549,999 | 3 | 3 | 2,152 | 0.01 Acre |
Similar Townhouse To 6 E Eastern Peak Cove
Nearby For Sale
The data relating to real estate for sale on this website comes in part from the Internet Data exchange program of the Park City Board of REALTORS®. IDX information is provided exclusively for consumers' personal, non-commercial use and may not be used for any purpose other than to identify prospective properties consumers may be interested in purchasing. Real estate listings held by brokerage firms other than , are indicated by detailed information about them such as the name of the listing firms. Information deemed reliable but not guaranteed. Copyright © 2026 Park City Board of REALTORS®. All Rights Reserved.
ByOwner last updated this listing 10/03/2026 @ 11:32
More Cities with for Sale by Owner Homes
- Sandy Homes For Sale By Owner
- Midvale Homes For Sale By Owner
- Murray Homes For Sale By Owner
- Draper Homes For Sale By Owner
- Herriman Homes For Sale By Owner
- South Jordan Homes For Sale By Owner
- Riverton Homes For Sale By Owner
- West Jordan Homes For Sale By Owner
- Kearns Homes For Sale By Owner
- Alpine Homes For Sale By Owner
- Taylorsville Homes For Sale By Owner
- West Valley City Homes For Sale By Owner
- Salt Lake City Homes For Sale By Owner
- Cedar Hills Homes For Sale By Owner
- Pleasant Grove Homes For Sale By Owner
- Saratoga Springs Homes For Sale By Owner
- Lehi Homes For Sale By Owner
- Magna Homes For Sale By Owner
- Eagle Mountain Homes For Sale By Owner
- Lindon Homes For Sale By Owner
Homes around $7,750,000











Verify Your Email
Please enter the 6-digit verification code
sent to your email address.
Verify Your Phone Number
Please enter the 6-digit verification code
sent to your mobile phone.