
MLS: #7107837, Listed By: Chuck Gollop, eXp Realty, Source:FargoMoorhead Area Association of REALTORS
850 Mount Curve Boulevard
Saint Paul, MN 55116

 3
3
Bed
 3
3
Bath
 2,525
2,525Sqft
 0.02
0.02Acre(Lot)
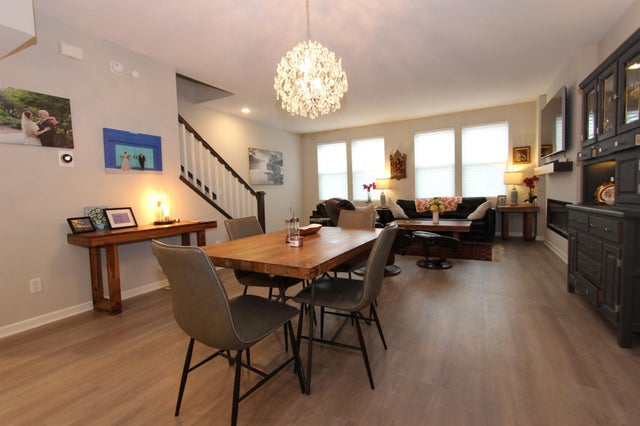
Rare rooftop terrace unit available at one of St. Paul's newest neighborhoods, Highland Bridge! This is hard-to-find in this neighborhood, and is no longer available as part of the construction package. Enjoy summers on the rooftop patio, or retreat to the huge 4th floor rec room with wet bar and sauna, for those cold winters! Beautiful master suite tucked away on the 3rd level. Elegant main level with electric fireplace, in an open-concept, bright design. Deck off the kitchen for grilling, lounging with a cup of coffee, or just getting a bit of sun. Main level flex room can be an office, rec room, or easily converted to a legal bedroom. Original owners have added: 4th floor Sauna, 4th floor wet bar, main level storage space, washer, dryer, fridge, window treatments, new light fixtures thr

 Property Details
 Map
Map
 Map
Map
What's Nearby
Nearby Areas
 Features
-
Bedroom Information
Total beds: 3Bathroom Information
Total Baths: 3 Full Baths: 1 Half Baths: 1Room Information
Rooms Total: 16 Basement: None -
Roofing Information
Flat, Rubber -
Interior Features
Ceiling Fan(s), Sauna, Wet Bar, Chandelier, Kitchen Island, Walk-In Closet(s), Master Downstairs Roof: Flat, Rubber Appliances: Dishwasher, Disposal, Dryer, Microwave, Range, Refrigerator, Washer, Wine Cooler Laundry Features: Gas Dryer Hookup, In Hall, In Unit, Laundry Closet, Upper Level, Washer Hookup -
Heating & Cooling
Has Heating: Yes Heating: Forced Air, Natural Gas Has Cooling: Yes Cooling: Central Air
-
Building Information
Year Built: 2022 Building Area Total: 2525 Construction Materials: Frame, Brick Veneer Patio And Porch Features: Deck, Patio, Porch, Rear Porch, Terrace Private Pool: No View: Panoramic Association Fee Frequency: Monthly -
Exterior Features
Exterior Features: Balcony
-
Lot Information
Lot Dimensions: 20x65 Main Square Feet: 0.02 Acres Lot Size Acres: 0.02 Lot Size Square Feet: 871.2Property Information
Subdivision: Cic 839 Highland Bridge Rowhomes 2nd Source Property Type: Residential Postal Code Plus 4: 3504 Property SubType: Townhouse Property Age: 4
-
Listing Price Information
Listing Price: $759900 Cash, Conventional, FHA, VA Loan
-
Tax Information
Parcel Number: 172823130119 Tax Year: 2026 Annual Tax: $15000.64 Tax Legal Desc: CIC NO 839 HIGHLAND BRIDGE ROWHOMES 2ND LOT 3 BLK 1
-
Parking Information
Garage Door Opener, Storage, GarageGarage Information
Has Garage: Yes Garage Space: 2 Pets Allowed: Cats OK, Dogs OKHomeowners Association InformationHas Association: Yes Included Fees: Snow Removal HOA: $403.75
-
Utility Information
Cable Available -
Location Information
Direction: Cretin to Bohland, West on Bohland to Mt Curve, South to Address. WaterSource: Public Security Features: Security System, Fire Sprinkler System
How much is this property worth?
Curious about this home's true market value? Use our free Home Evaluation Tool to instantly get a personalized Comparative Market Analysis (CMA) report. Make smarter, data-driven decisions before you buy.

Nearby Home Value
| Address | Estimate | Bed | Bath | Sq. Ft | Lot Size |
|---|---|---|---|---|---|
| 2265 Beechwood Avenue, Saint Paul, MN, 55116 | $689,990 | 3 | 4 | 1,981 | -- |
| 2273 Beechwood Avenue, Saint Paul, MN, 55116 | $704,990 | 3 | 4 | 2,373 | -- |
| 2275 Beechwood Avenue, Saint Paul, MN, 55116 | $694,990 | 3 | 4 | 2,373 | -- |
| 1791 Morgan Avenue, Saint Paul, MN, 55116 | $350,000 | 3 | 2 | 1,739 | 0.08 Acre |
| 2037 Montreal Avenue, Saint Paul, MN, 55116 | $235,000 | 2 | 1 | 768 | 0.34 Acre |
| 851 Sweetwater Drive, Saint Paul, MN, 55116 | $659,990 | 3 | 4 | 1,981 | -- |
| 851 Mount Curve, Saint Paul, MN, 55116 | $639,990 | 3 | 4 | 1,981 | -- |
| 870 Mount Curve Boulevard, Saint Paul, MN, 55116 | $630,000 | 3 | 4 | 1,989 | -- |
| 879 Woodlawn Avenue, Saint Paul, MN, 55116 | $775,000 | 3 | 4 | 2,389 | 0.03 Acre |
| 838 Woodlawn Avenue, Saint Paul, MN, 55116 | $674,990 | 3 | 4 | 1,981 | -- |
Similar Townhouse To 850 Mount Curve Boulevard
Nearby For Sale
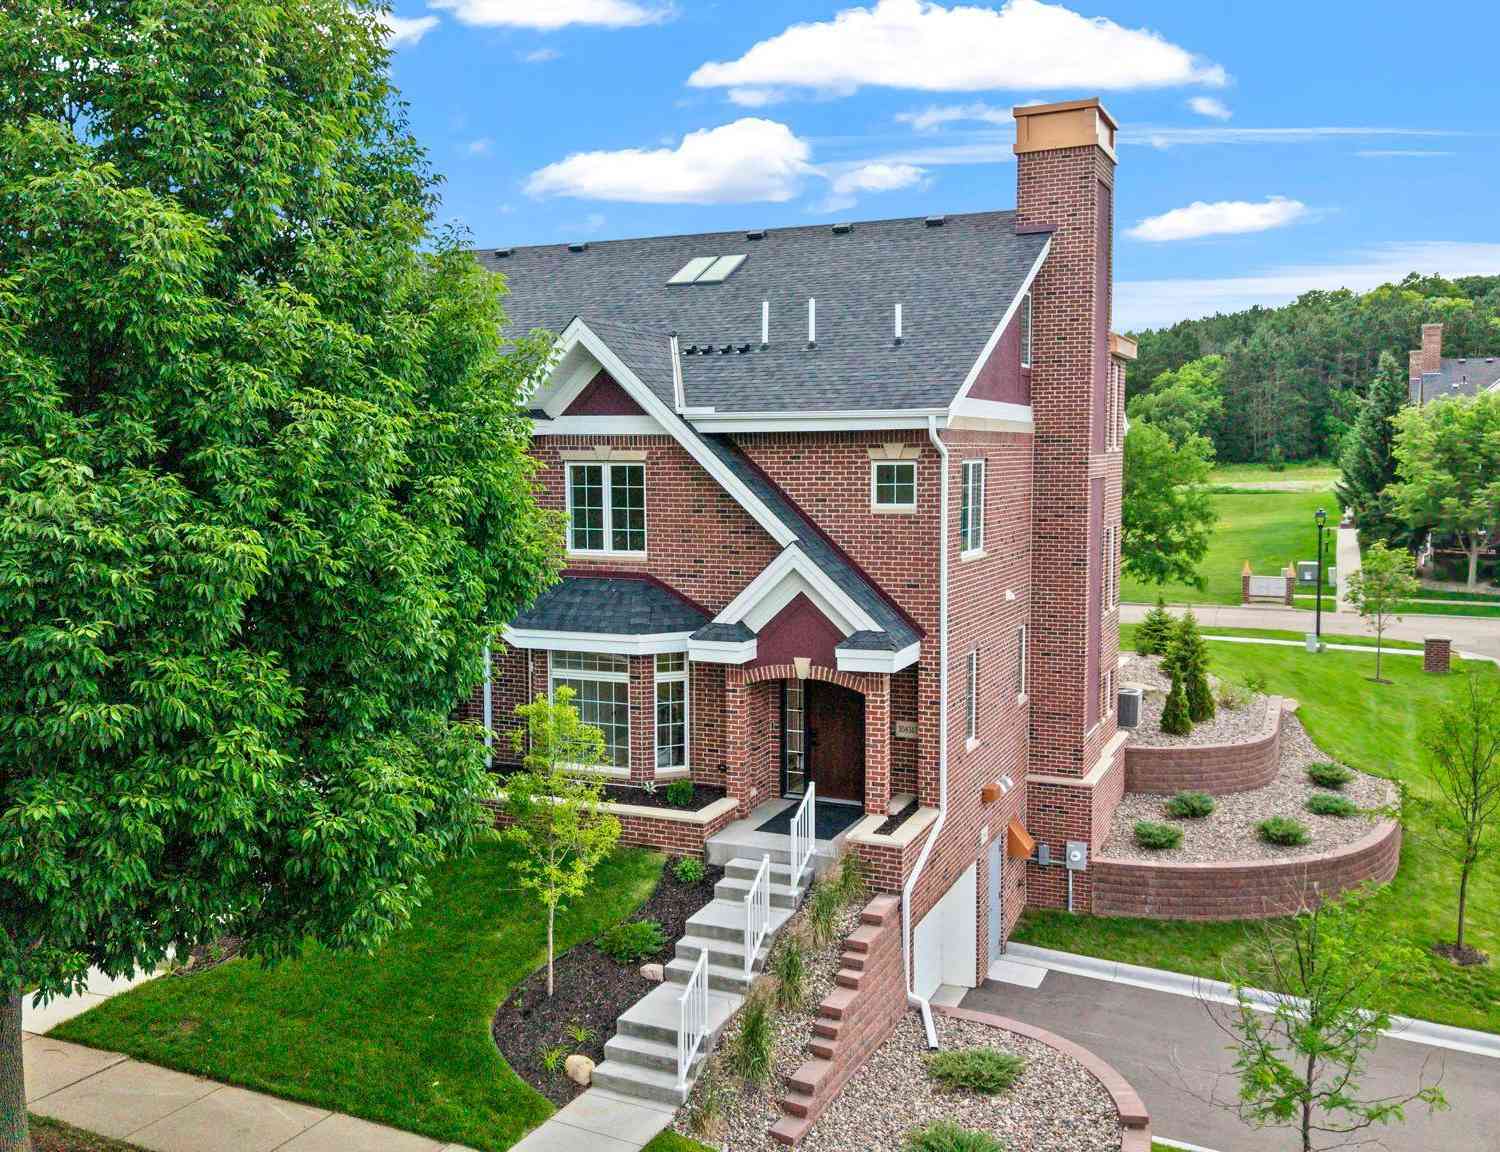
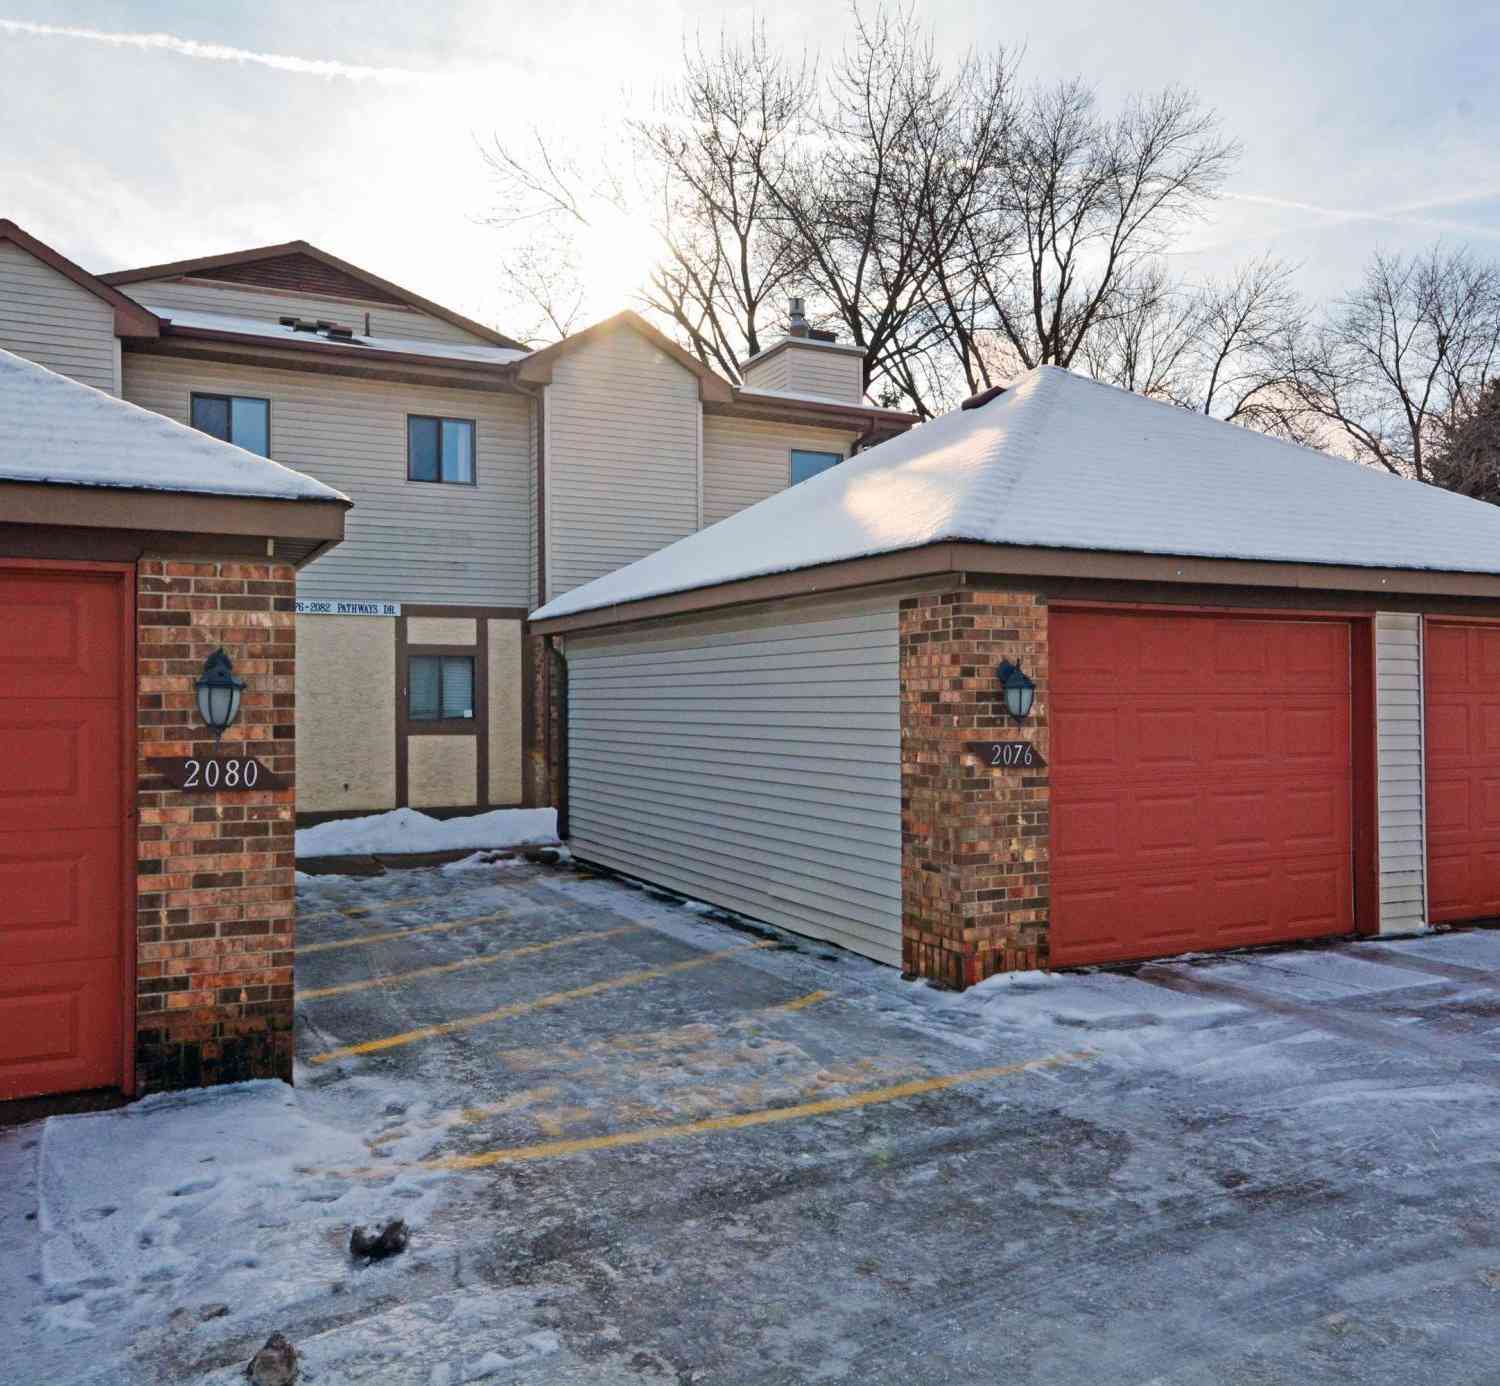

The data relating to real estate for sale on this website comes in part from the Internet Data exchange (IDX) program of the FMAAR MLS. Real estate listings held by brokerage firms other than ByOwner are marked with the listing office name. IDX information is provided exclusively for consumers' personal, non-commercial use and may not be used for any purpose other than to identify prospective properties consumers may be interested in purchasing. Information deemed reliable but not guaranteed. Copyright ©2026 Fargo-Moorhead Area Association of REALTORS®. No reproduction, compilation, retransmission or distribution of this data is permitted in any manner without the express, written permission of the Fargo-Moorhead Area Association of REALTORS®.
ByOwner last updated this listing 09/06/2026 @ 21:17
More Cities with for Sale by Owner Homes
- Saint Paul Homes For Sale By Owner
- Mendota Heights Homes For Sale By Owner
- South Saint Paul Homes For Sale By Owner
- Newport Homes For Sale By Owner
- Roseville Homes For Sale By Owner
- Lake Elmo Homes For Sale By Owner
- New Brighton Homes For Sale By Owner
- Eagan Homes For Sale By Owner
- Inver Grove Heights Homes For Sale By Owner
- Minneapolis Homes For Sale By Owner
- Fridley Homes For Sale By Owner
- Woodbury Homes For Sale By Owner
- Saint Paul Park Homes For Sale By Owner
- Brooklyn Center Homes For Sale By Owner
- Edina Homes For Sale By Owner
- Cottage Grove Homes For Sale By Owner
- Bloomington Homes For Sale By Owner
- Afton Homes For Sale By Owner
- Stillwater Homes For Sale By Owner
- Brooklyn Park Homes For Sale By Owner
Homes around $759,900












Verify Your Email
Please enter the 6-digit verification code
sent to your email address.
Verify Your Phone Number
Please enter the 6-digit verification code
sent to your mobile phone.