

MLS: #7131839, Listed By: Sonia Kohli, Edina Realty, Inc., Source:FargoMoorhead Area Association of REALTORS
909 Mount Curve Boulevard
Saint Paul, MN 55116

 3
3
Bed
 4
4
Bath
 1,973
1,973Sqft
 0.03
0.03Acre(Lot)
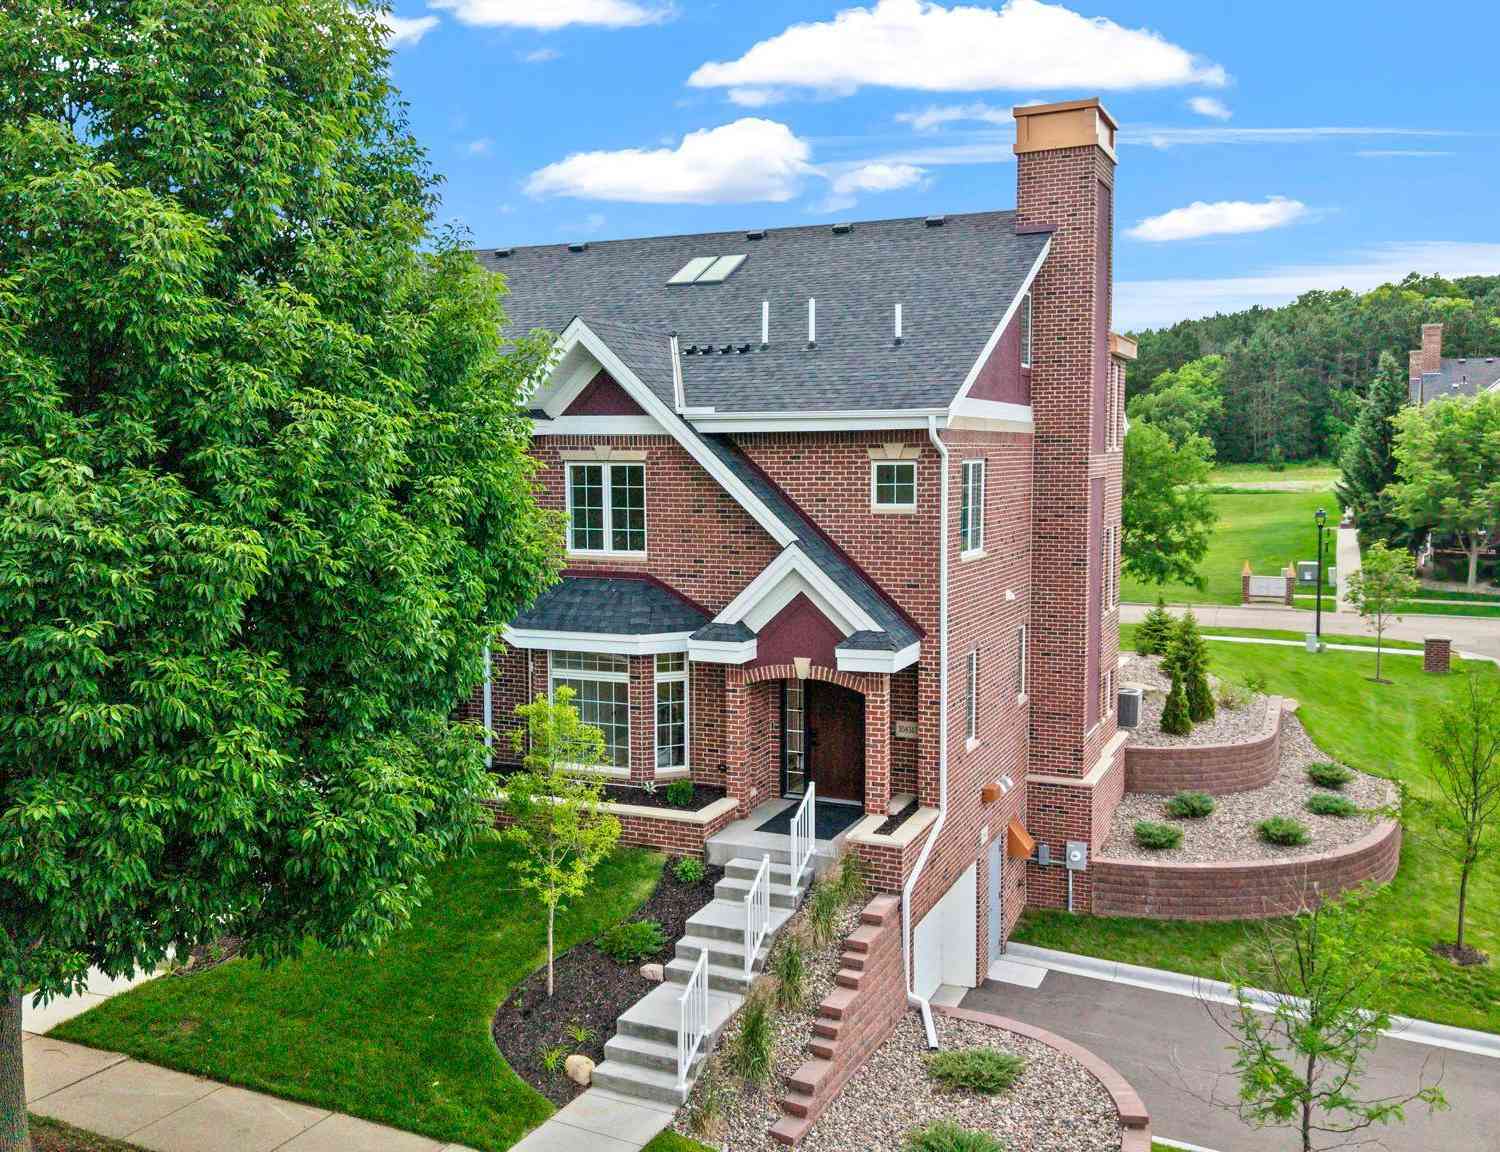
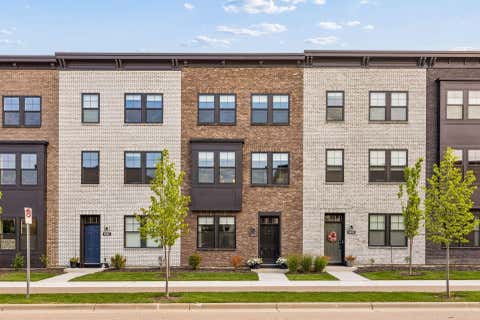
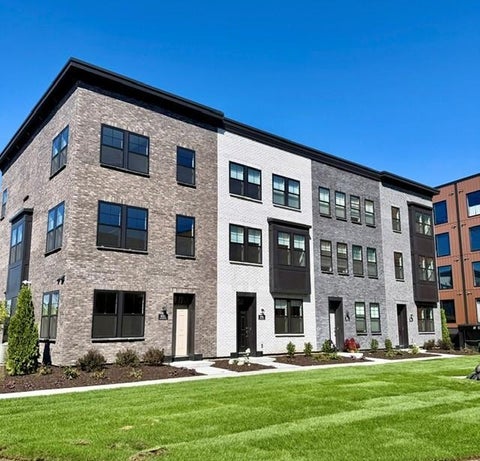
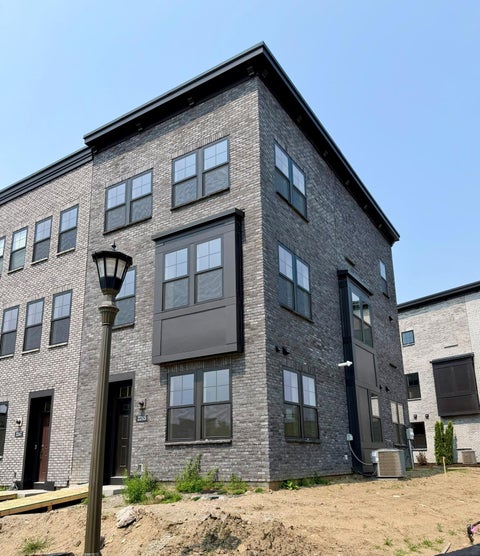
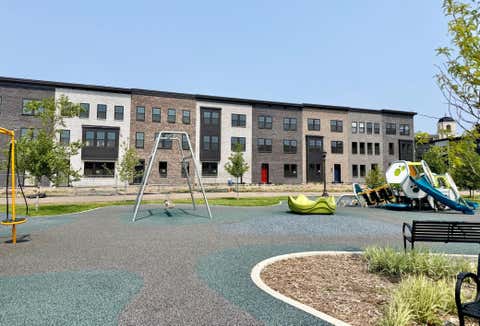
Exceptional Value at Highland Bridge! This nearly new end-unit row home offers an impressive combination of price, location, and included upgrades when compared with new construction options in the community. Beautifully maintained and available for a quick move-in, the home includes upgraded kitchen appliances beyond standard builder selections, washer and dryer, custom window treatments throughout, room-darkening shades in the Primary Suite, and remote shades in the Living, Kitchen, and Dining areas—all included in the purchase price. A remaining builder warranty provides additional peace of mind. Its desirable end-unit setting is thoughtfully positioned within the community and provides abundant natural light. The versatile ground-level Flex Room is ideal for a Home Office, Fitness Room

 Property Details
 Map
Map
 Map
Map
What's Nearby
Nearby Areas
 Features
-
Bedroom Information
Total beds: 3Bathroom Information
Total Baths: 4 Full Baths: 2 Half Baths: 2Room Information
Rooms Total: 10 Basement: None -
Roofing Information
Asphalt, Shingle -
Interior Features
Kitchen Island Roof: Asphalt, Shingle Appliances: Cooktop, Dishwasher, Disposal, Dryer, Microwave, Refrigerator, Washer Laundry Features: Laundry Closet, Upper Level -
Heating & Cooling
Has Heating: Yes Heating: Forced Air, Natural Gas Has Cooling: Yes Cooling: Central Air
-
Building Information
Year Built: 2025 Building Area Total: 1973 Patio And Porch Features: Deck Pool Features: None Private Pool: No Association Fee Frequency: Monthly -
Exterior Features
Exterior Features: Balcony
-
Lot Information
Lot Dimensions: 24x65 Main Square Feet: 0.03 Acres Lot Size Acres: 0.03 Lot Size Square Feet: 1306.8Property Information
Subdivision: Cic 839 Highland Bridge Rowhomes 3rd Source Property Type: Residential Postal Code Plus 4: 3868 Property SubType: Townhouse Property Age: 1
-
Listing Price Information
Listing Price: $649200 Cash, Conventional
-
Tax Information
Parcel Number: 172823130188 Tax Year: 2026 Annual Tax: $4683 Tax Legal Desc: LOT 1 BLOCK 3 OF HIGHLAND BRIDGE ROWHOMES THIRD ADDITION LOT 1 BLK 3
-
Parking Information
Storage, GarageGarage Information
Has Garage: Yes Garage Space: 2 Pets Allowed: Cats OK, Dogs OK, Number LimitHomeowners Association InformationHas Association: Yes Included Fees: Snow Removal HOA: $404.00
-
Location Information
Direction: Hwy 94 to Cretin/Vandalia exit. Go South on Cretin for 3 miles. To Montreal Ave, go Right. To Mount Curve Blvd, go Right. To home on Left. WaterSource: Public Security Features: Security System
How much is this property worth?
Curious about this home's true market value? Use our free Home Evaluation Tool to instantly get a personalized Comparative Market Analysis (CMA) report. Make smarter, data-driven decisions before you buy.

Nearby Home Value
| Address | Estimate | Bed | Bath | Sq. Ft | Lot Size |
|---|---|---|---|---|---|
| 2273 Beechwood Avenue, Saint Paul, MN, 55116 | $704,990 | 3 | 4 | 2,373 | 2,373 SqFt |
| 851 Sweetwater Drive, Saint Paul, MN, 55116 | $669,990 | 3 | 4 | 1,981 | 1,981 SqFt |
| 2275 Beechwood Avenue, Saint Paul, MN, 55116 | $699,990 | 3 | 4 | 2,373 | 2,373 SqFt |
| 838 Woodlawn Avenue, Saint Paul, MN, 55116 | $674,990 | 3 | 4 | 1,981 | 1,981 SqFt |
| 900D Mount Curve Boulev.., Saint Paul, MN, 55116 | $639,000 | 3 | 4 | 1,989 | 1,989 SqFt |
| 2265 Beechwood Avenue, Saint Paul, MN, 55116 | $689,990 | 3 | 4 | 1,981 | 1,981 SqFt |
| 845 Sweetwater Drive, Saint Paul, MN, 55116 | $649,990 | 3 | 4 | 1,981 | 1,981 SqFt |
| 1791 Morgan Avenue, Saint Paul, MN, 55116 | $350,000 | 3 | 2 | 1,739 | 1,739 SqFt |
| 2037 Montreal Avenue, Saint Paul, MN, 55116 | $235,000 | 2 | 1 | 768 | 768 SqFt |
| 851 Mount Curve, Saint Paul, MN, 55116 | $659,990 | 3 | 4 | 1,981 | 1,981 SqFt |
Similar Townhouse To 909 Mount Curve Boulevard
Nearby For Sale
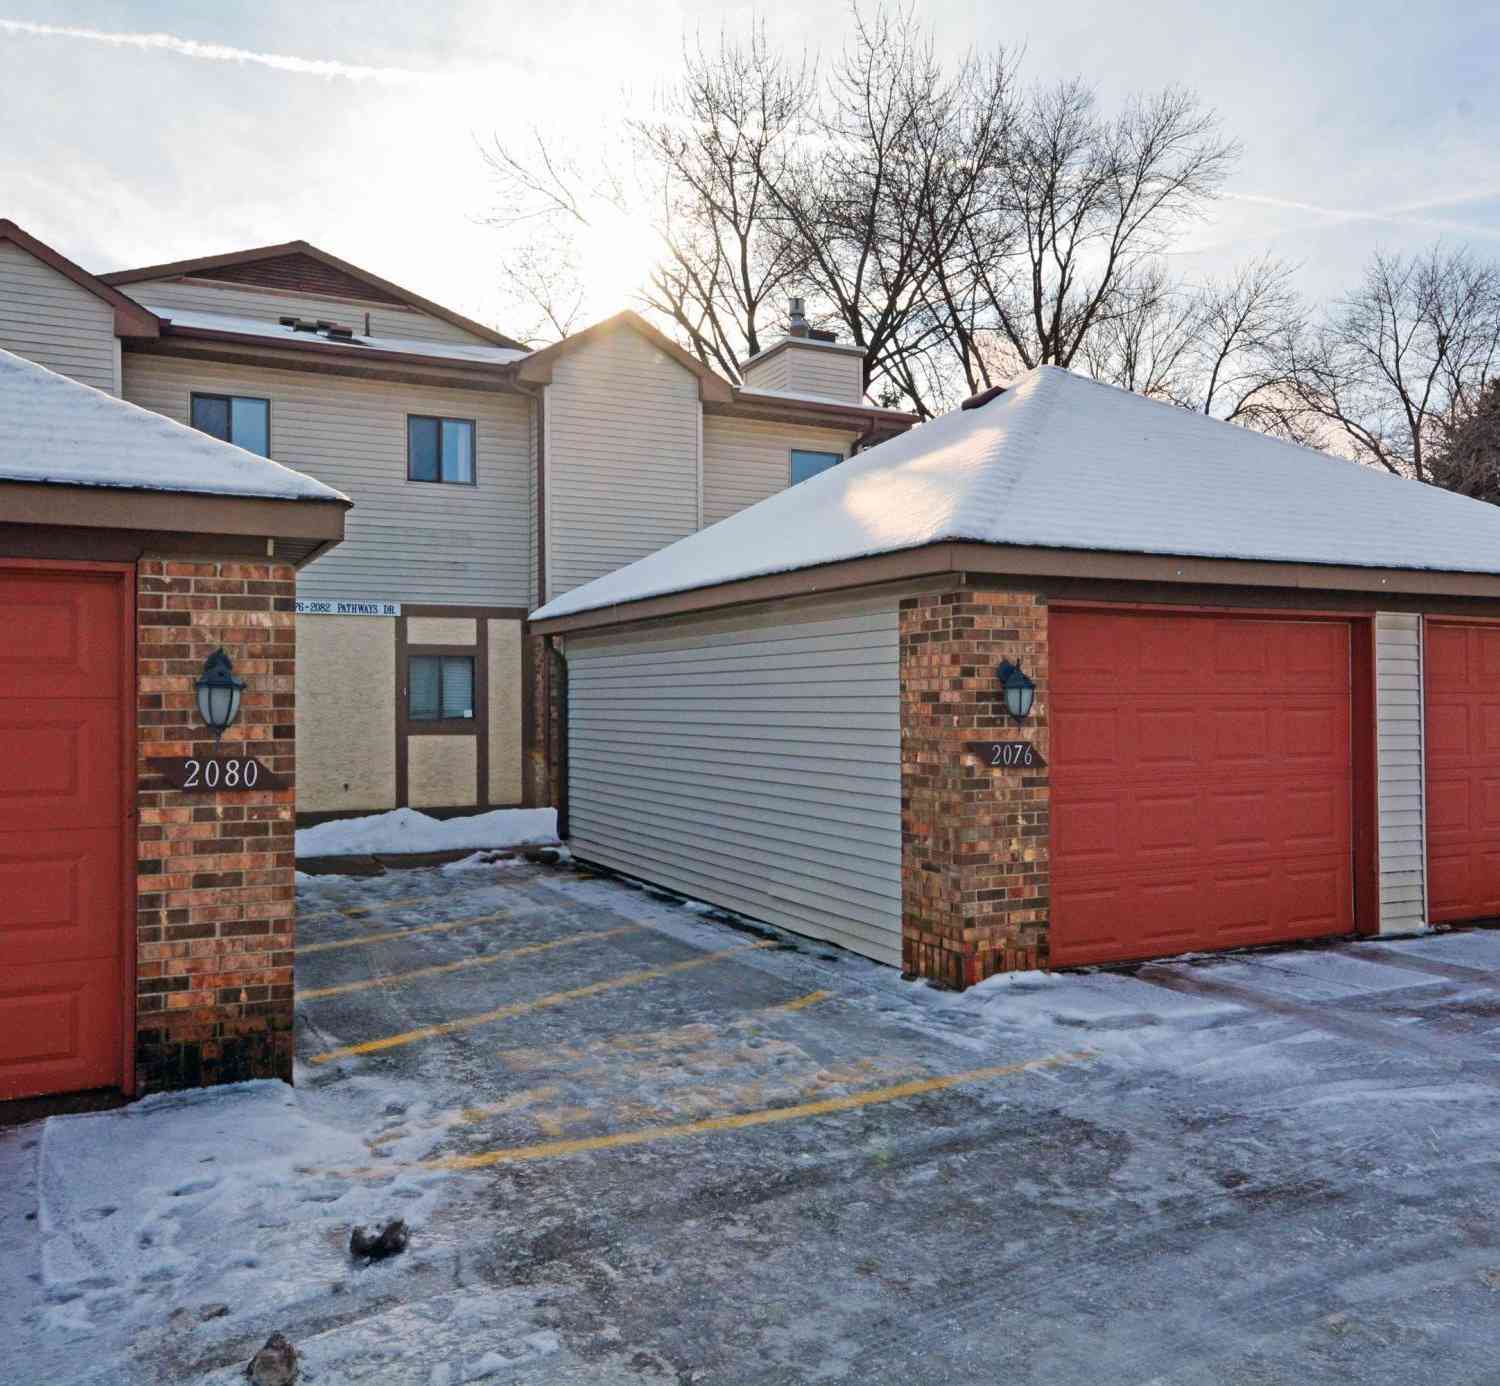

The data relating to real estate for sale on this website comes in part from the Internet Data exchange (IDX) program of the FMAAR MLS. Real estate listings held by brokerage firms other than ByOwner are marked with the listing office name. IDX information is provided exclusively for consumers' personal, non-commercial use and may not be used for any purpose other than to identify prospective properties consumers may be interested in purchasing. Information deemed reliable but not guaranteed. Copyright ©2026 Fargo-Moorhead Area Association of REALTORS®. No reproduction, compilation, retransmission or distribution of this data is permitted in any manner without the express, written permission of the Fargo-Moorhead Area Association of REALTORS®.
ByOwner last updated this listing 08/27/2026 @ 06:18
More Cities with for Sale by Owner Homes
- Saint Paul Homes For Sale By Owner
- Mendota Heights Homes For Sale By Owner
- South Saint Paul Homes For Sale By Owner
- Newport Homes For Sale By Owner
- Roseville Homes For Sale By Owner
- Lake Elmo Homes For Sale By Owner
- New Brighton Homes For Sale By Owner
- Eagan Homes For Sale By Owner
- Inver Grove Heights Homes For Sale By Owner
- Minneapolis Homes For Sale By Owner
- Fridley Homes For Sale By Owner
- Woodbury Homes For Sale By Owner
- Saint Paul Park Homes For Sale By Owner
- Brooklyn Center Homes For Sale By Owner
- Edina Homes For Sale By Owner
- Cottage Grove Homes For Sale By Owner
- Bloomington Homes For Sale By Owner
- Afton Homes For Sale By Owner
- Stillwater Homes For Sale By Owner
- Brooklyn Park Homes For Sale By Owner
Homes around $649,200










Verify Your Email
Please enter the 6-digit verification code
sent to your email address.
Verify Your Phone Number
Please enter the 6-digit verification code
sent to your mobile phone.