
69 Rum Runner Way
Saint Johns, FL 32259

 3
3
Bed
 3
3
Bath
 2,557
2,557Sqft
 0.12
0.12Acre(Lot)
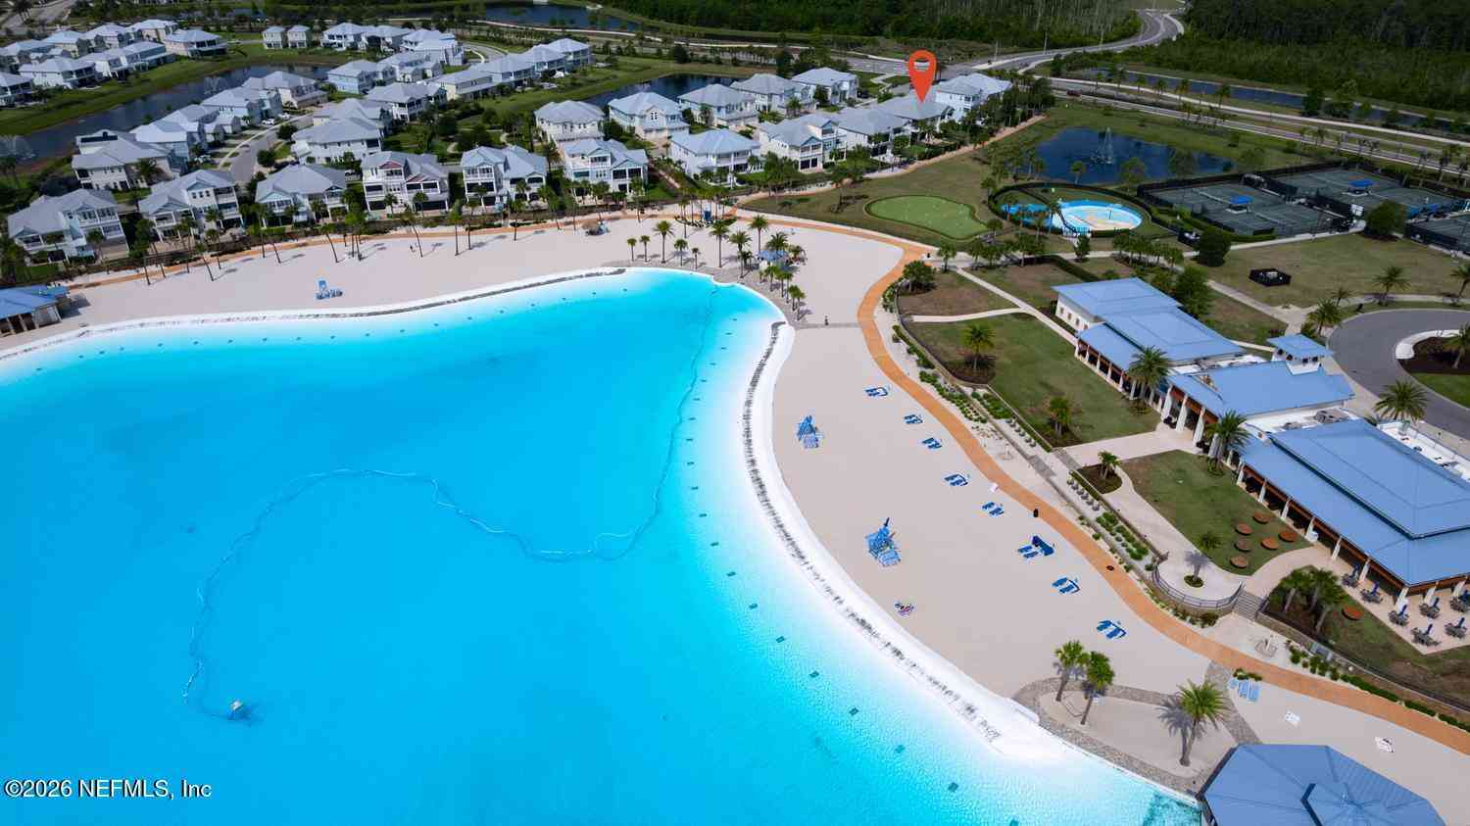
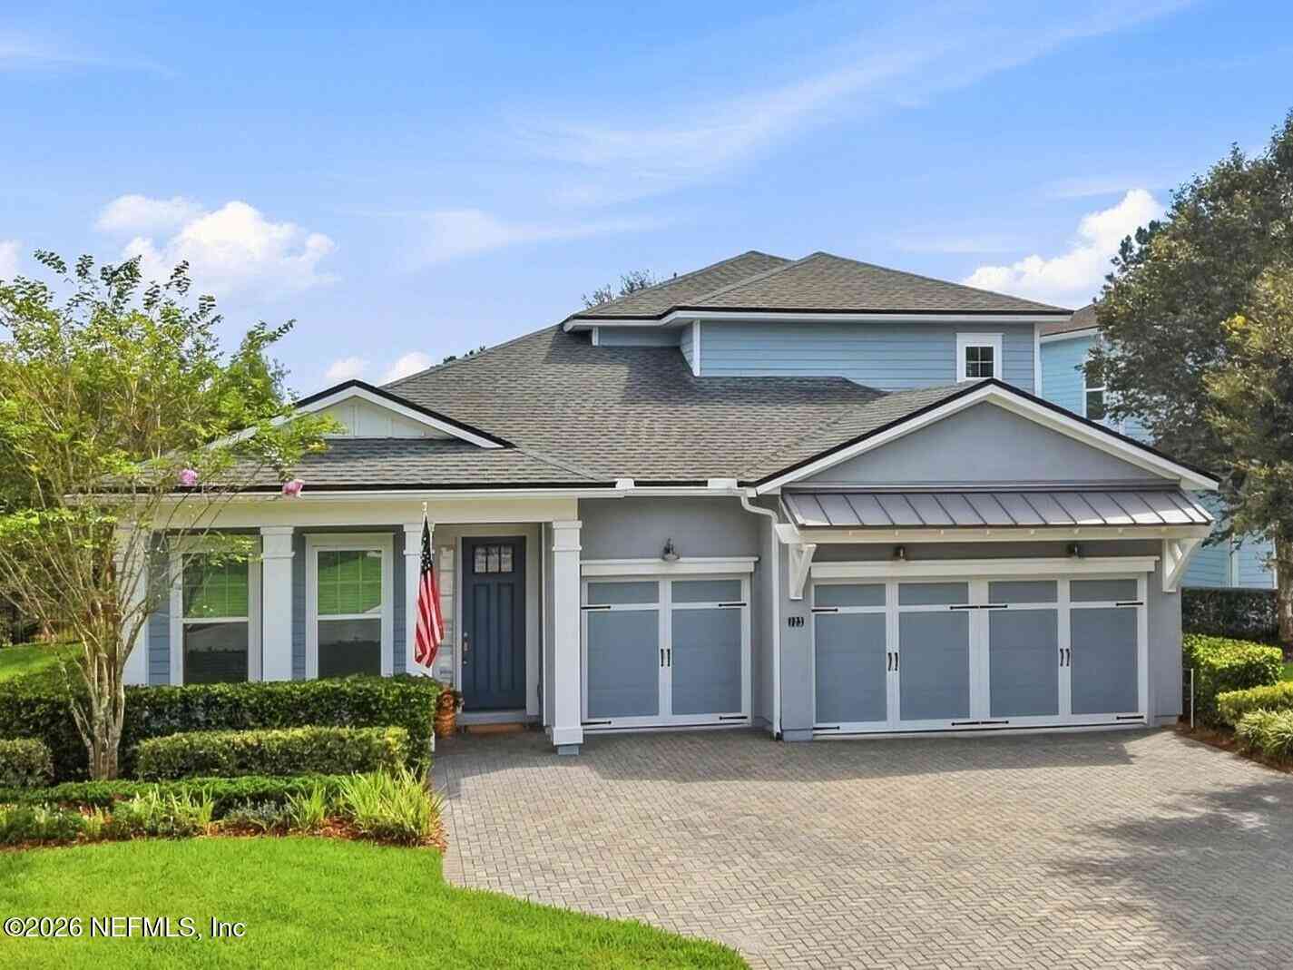
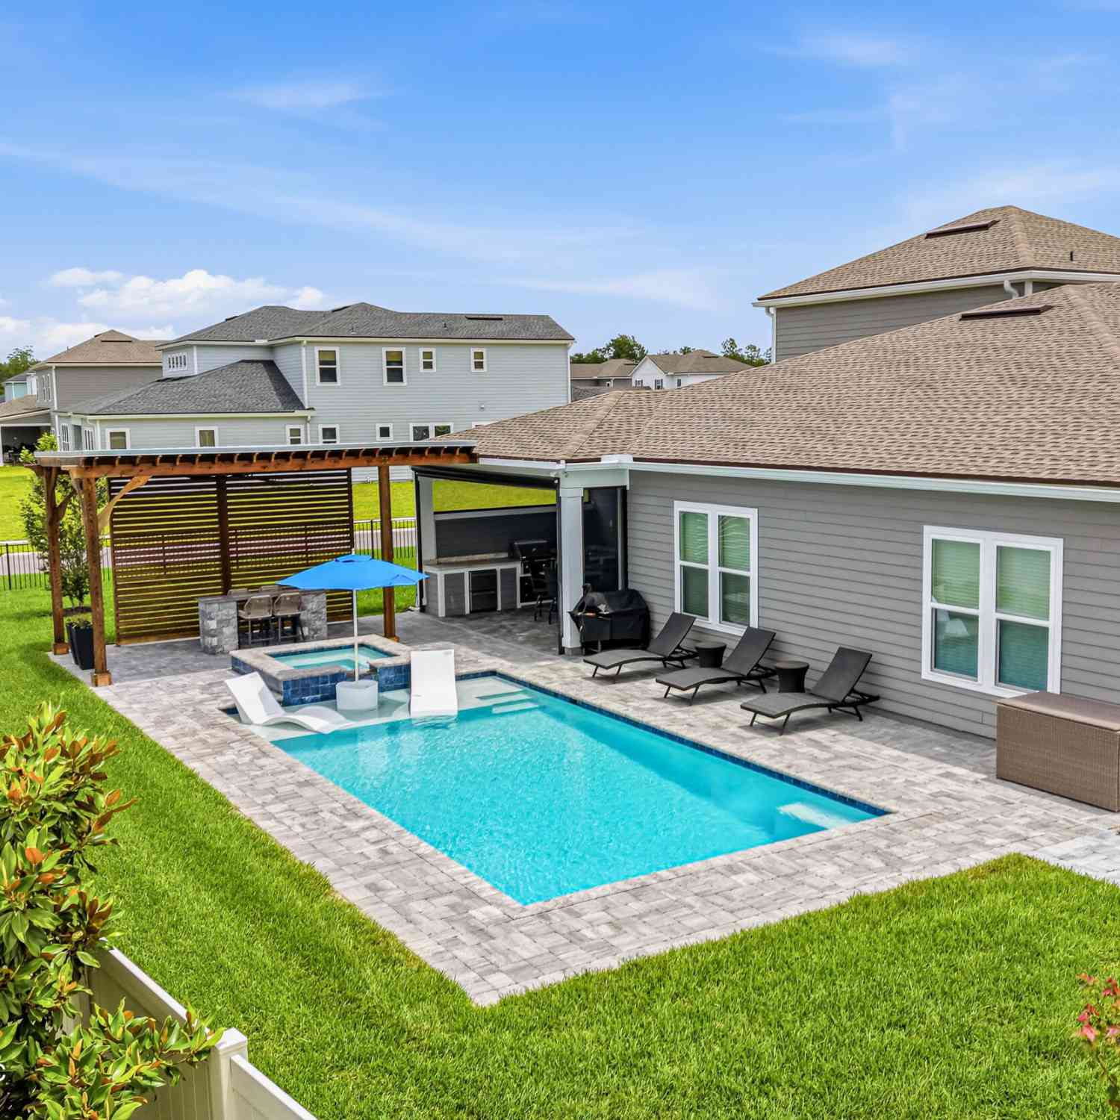
CDD BOND PAID OFF! Furniture conveys with townhome. Life just hits different with these views in the morning from the balcony in gated Atlantica Isles. Resort-style living every day in this exceptional Beachwalk property. Ideally positioned just a few homes from the 14-acre crystal lagoon and sandy beach, this gorgeous home offers a rare opportunity to enjoy a highly sought-after lifestyle in a premier location. Your own private gate gives you access to amenities just a few homes from the lagoon. This former model home is loaded with upgrades, including plantation shutters, quartz countertops, designer lighting, custom shiplap ceilings, tile flooring throughout, an oversized kitchen island, 4-panel sliding glass doors, retractable screens on both lanai's/garage/ sliders, trey ceilings,

 Property Details
 Map
Map
 Map
Map
What's Nearby
Nearby Areas
 Features
-
Bedroom Information
Total Bedrooms: 3Bathroom Information
Total Baths: 3 Full Baths: 2 Half Baths: 1Room Information
Other Rooms: 19 -
Flooring Information
Carpet, Tile -
Roofing Information
Metal -
Interior Features
Entrance Foyer, Kitchen Island, Open Floorplan, Pantry, Primary Bathroom -Tub with Separate Shower, Walk-In Closet(s) Roof: Metal Appliances: Dishwasher, Disposal, Dryer, Gas Cooktop, Gas Range, Ice Maker, Microwave, Refrigerator, Tankless Water Heater, Washer, Water Softener Owned Laundry Features: Lower Level -
Heating & Cooling
Heating: Central Cooling: Central Air WaterSource: Public
-
Building Information
Year Built: 2019 Construction Materials: Fiber Cement, Frame Security System: Security Gate, Smoke Detector(s) Roof: Metal -
Exterior Features
Balcony, Outdoor KitchenPorch: Covered, Patio, Rear Porch -
Road Types
ConcreteCity Street -
Fencing
Back Yard, Privacy, Wrought Iron -
Laundry Features
Lower LevelPatio And Porch
Covered, Patio, Rear PorchFencing
Back Yard, Privacy, Wrought Iron
-
Lot Information
Lot Description: Sprinklers In Front, Sprinklers In Rear Lot Size Area: 0.12 Acres Lot Square Feet: 5,227 Stories: 2 Main Square Feet: 2557Property Information
Property Type: Residential Sub Type: Townhouse Style: Contemporary SQ ft (Living Area): 2,557 Subdivision: Beachwalk MLS Area Minor: 301-Julington Creek/Switzerland Source Neighborhood: Beachwalk Construction Materials: Fiber Cement, Frame Property Age: 7
-
Listing Price Information
Listing Id: 2139065 ist Price: $910,000 List Price Tot SqFt: $356 Listing Terms Cash, Conventional, FHA, VA Loan -
Listing Information
Possession: Close Of Escrow, Negotiable
-
Tax Information
Parcel Number: 0237170050 Annual Tax: $11,685 Tax Year: 2025
-
Parking Information
# of Garage Spaces: 2 Has Garage: Yes Garage, Garage Door OpenerHomeowners Association Information
Association YN: Yes Included Fees: Maintenance Grounds Included Amenities: Pool, Clubhouse, Fitness Center, Jogging Path, Maintenance Grounds, Management - Full Time, Pickleball, Playground, Spa/Hot Tub, Tennis Court(s) HOA: $389.67 Monthly Association Fee Frequency: Monthly Association Name: One Time Total Professional
-
School Information
Elementary School: Liberty Pines AcademyElementary School District:Junior High School: Liberty Pines AcademySenior High School: Beachside -
Utility Information
Cable Connected, Electricity Connected, Sewer Connected, Water Connected -
Location Information
Direction: South on I-95, exit 329 (CR 210) East, go 1 mile turn left in Beachwalk, Right on Atlantica Isles to Rum Runner Way. Home will be on right
How much is this property worth?
Curious about this home's true market value? Use our free Home Evaluation Tool to instantly get a personalized Comparative Market Analysis (CMA) report. Make smarter, data-driven decisions before you buy.

Nearby Home Value
| Address | Estimate | Bed | Bath | Sq. Ft | Lot Size |
|---|---|---|---|---|---|
| 46 Axel Fall Drive, St Johns, FL, 32259 | $250,000 | 2 | 3 | 1,206 | 0.03 Acre |
ByOwner last updated this listing 10/05/2026 @ 21:59
More Cities with for Sale by Owner Homes
- Saint Johns Homes For Sale By Owner
- Fruit Cove Homes For Sale By Owner
- Fleming Island Homes For Sale By Owner
- Orange Park Homes For Sale By Owner
- St Augustine Homes For Sale By Owner
- Green Cove Springs Homes For Sale By Owner
- Middleburg Homes For Sale By Owner
- Ponte Vedra Homes For Sale By Owner
- Ponte Vedra Beach Homes For Sale By Owner
- Jacksonville Beach Homes For Sale By Owner
- Jacksonville Homes For Sale By Owner
- Neptune Beach Homes For Sale By Owner
- Saint Augustine Homes For Sale By Owner
- Atlantic Beach Homes For Sale By Owner
- Elkton Homes For Sale By Owner
- Florahome Homes For Sale By Owner
- Lawtey Homes For Sale By Owner
- Bryceville Homes For Sale By Owner
- East Palatka Homes For Sale By Owner
- STARKE Homes For Sale By Owner
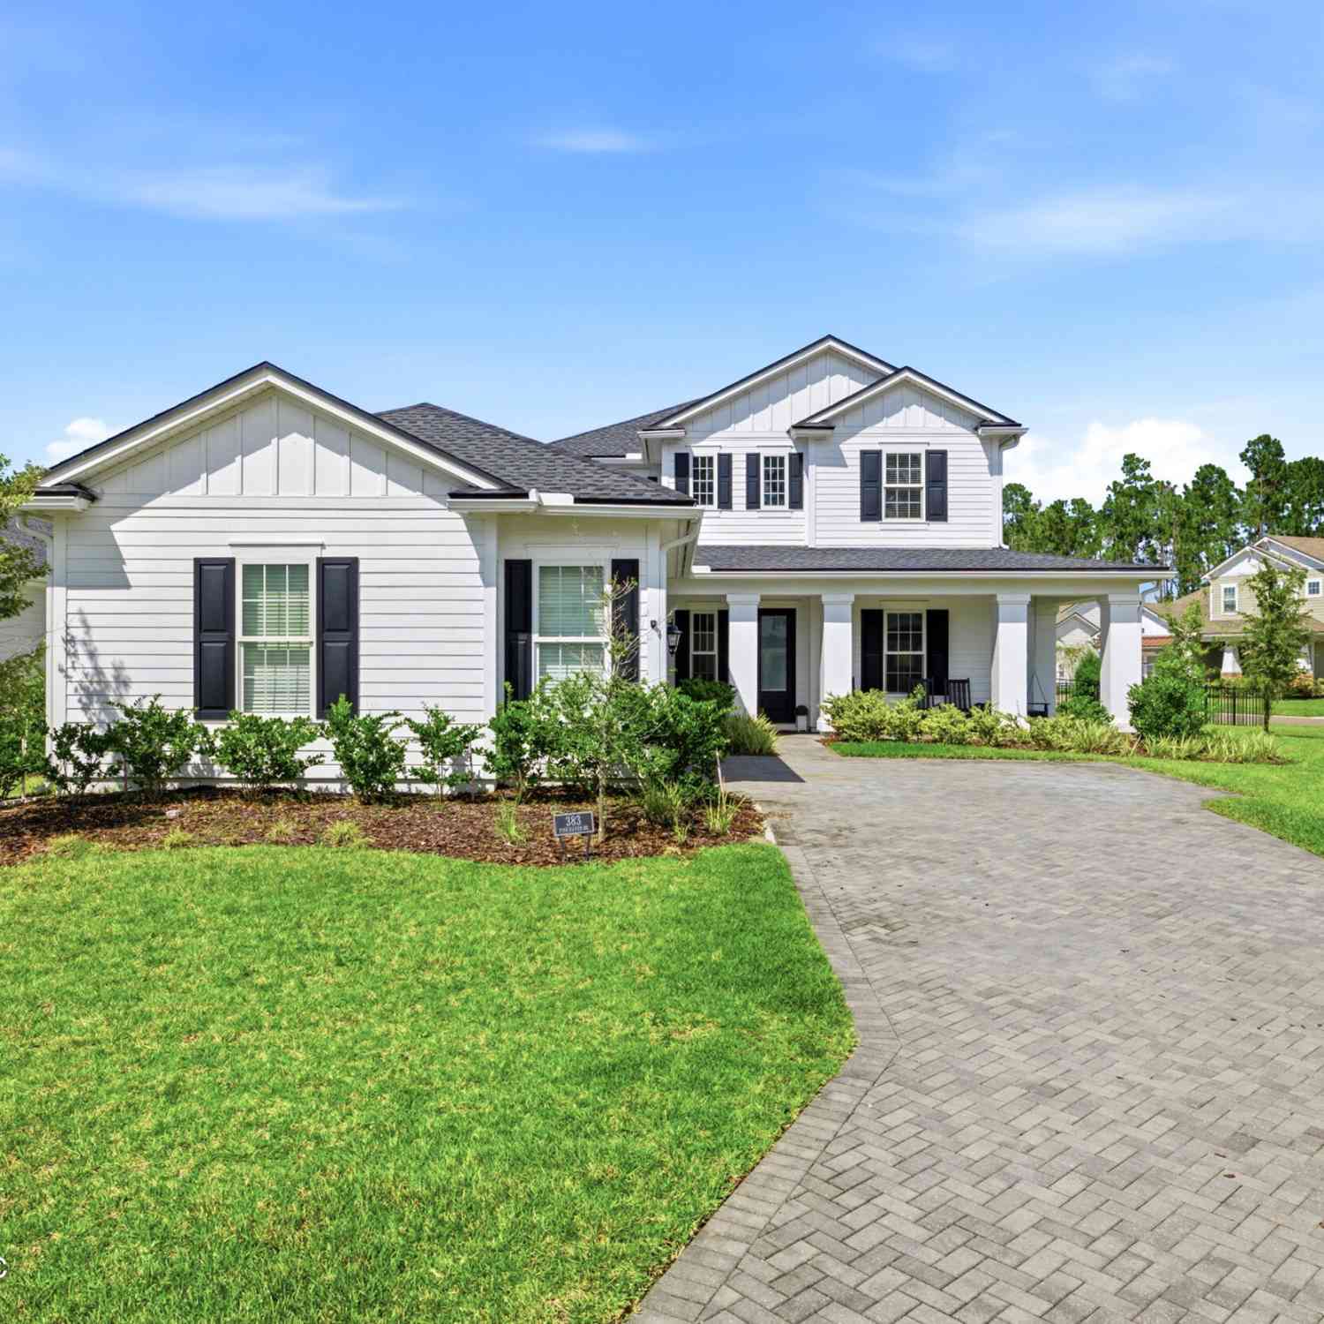
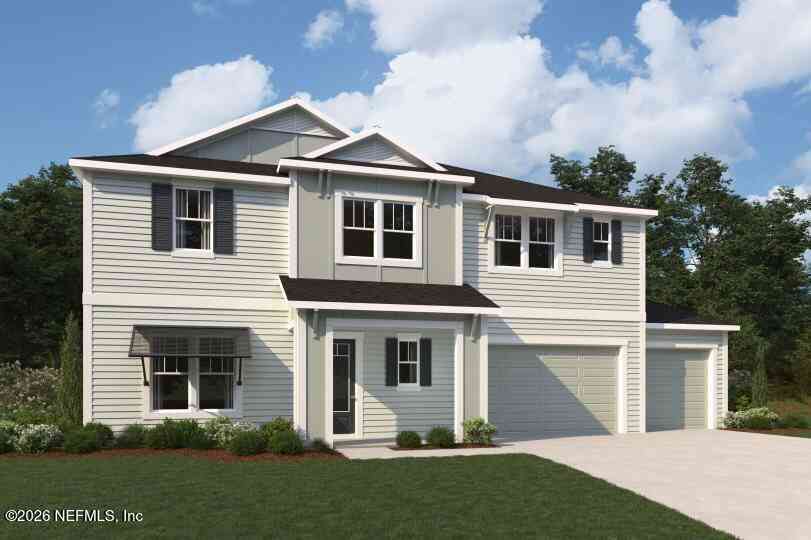
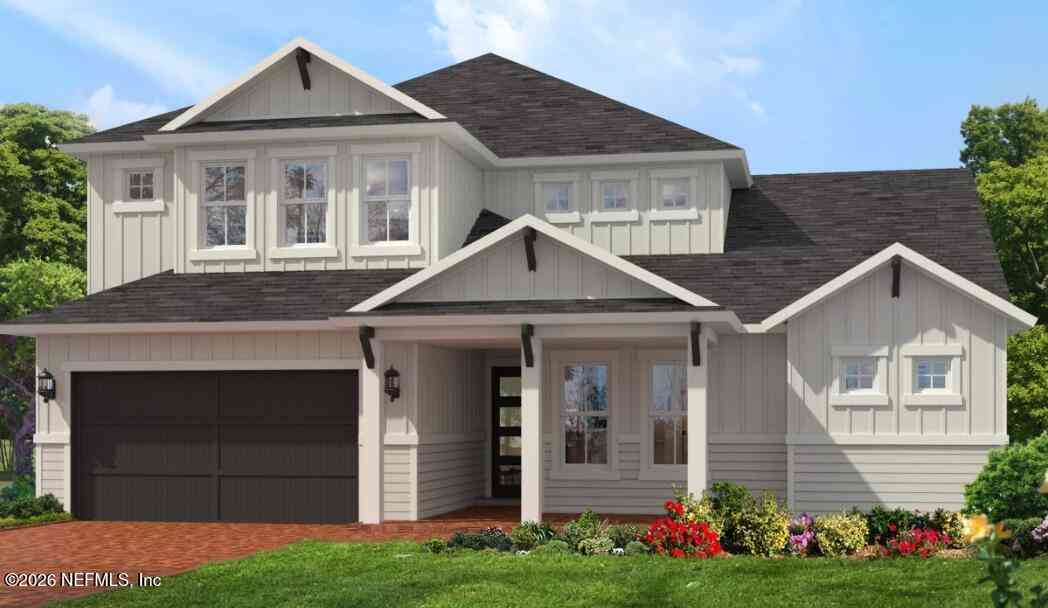
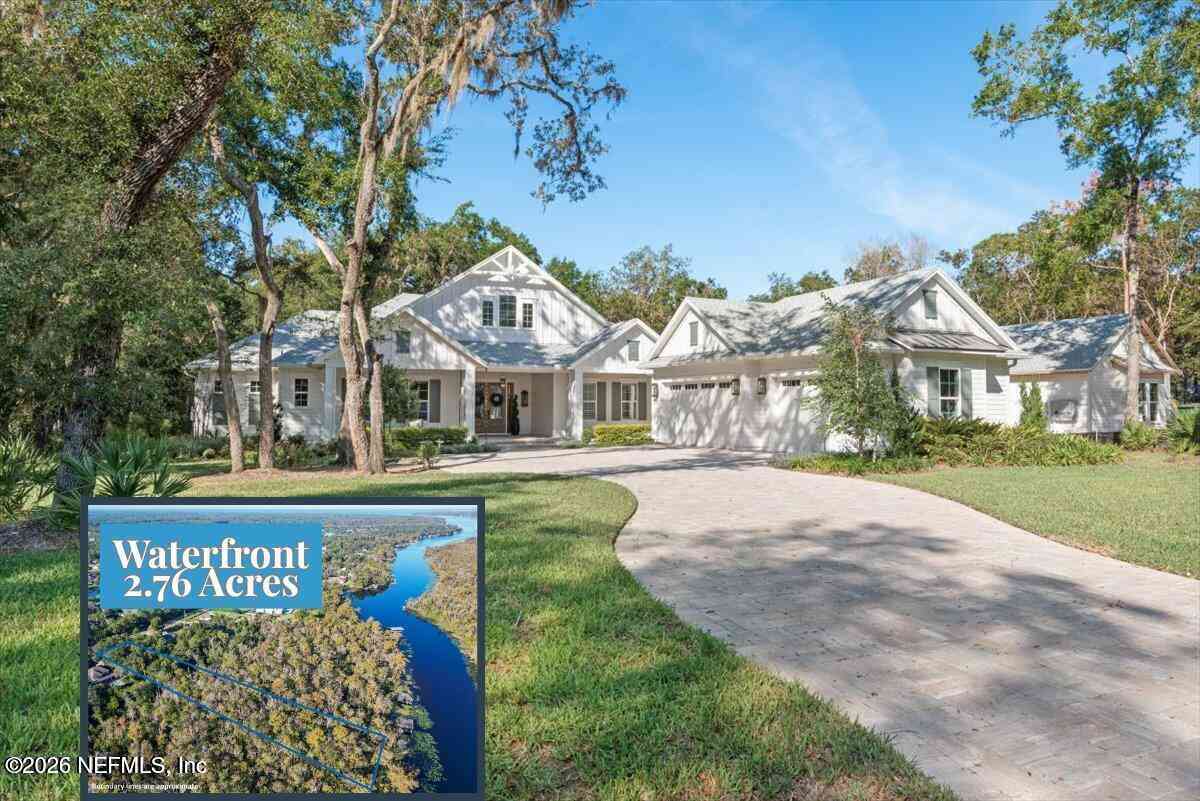
Homes around $910,000



Verify Your Email
Please enter the 6-digit verification code
sent to your email address.
Verify Your Phone Number
Please enter the 6-digit verification code
sent to your mobile phone.