
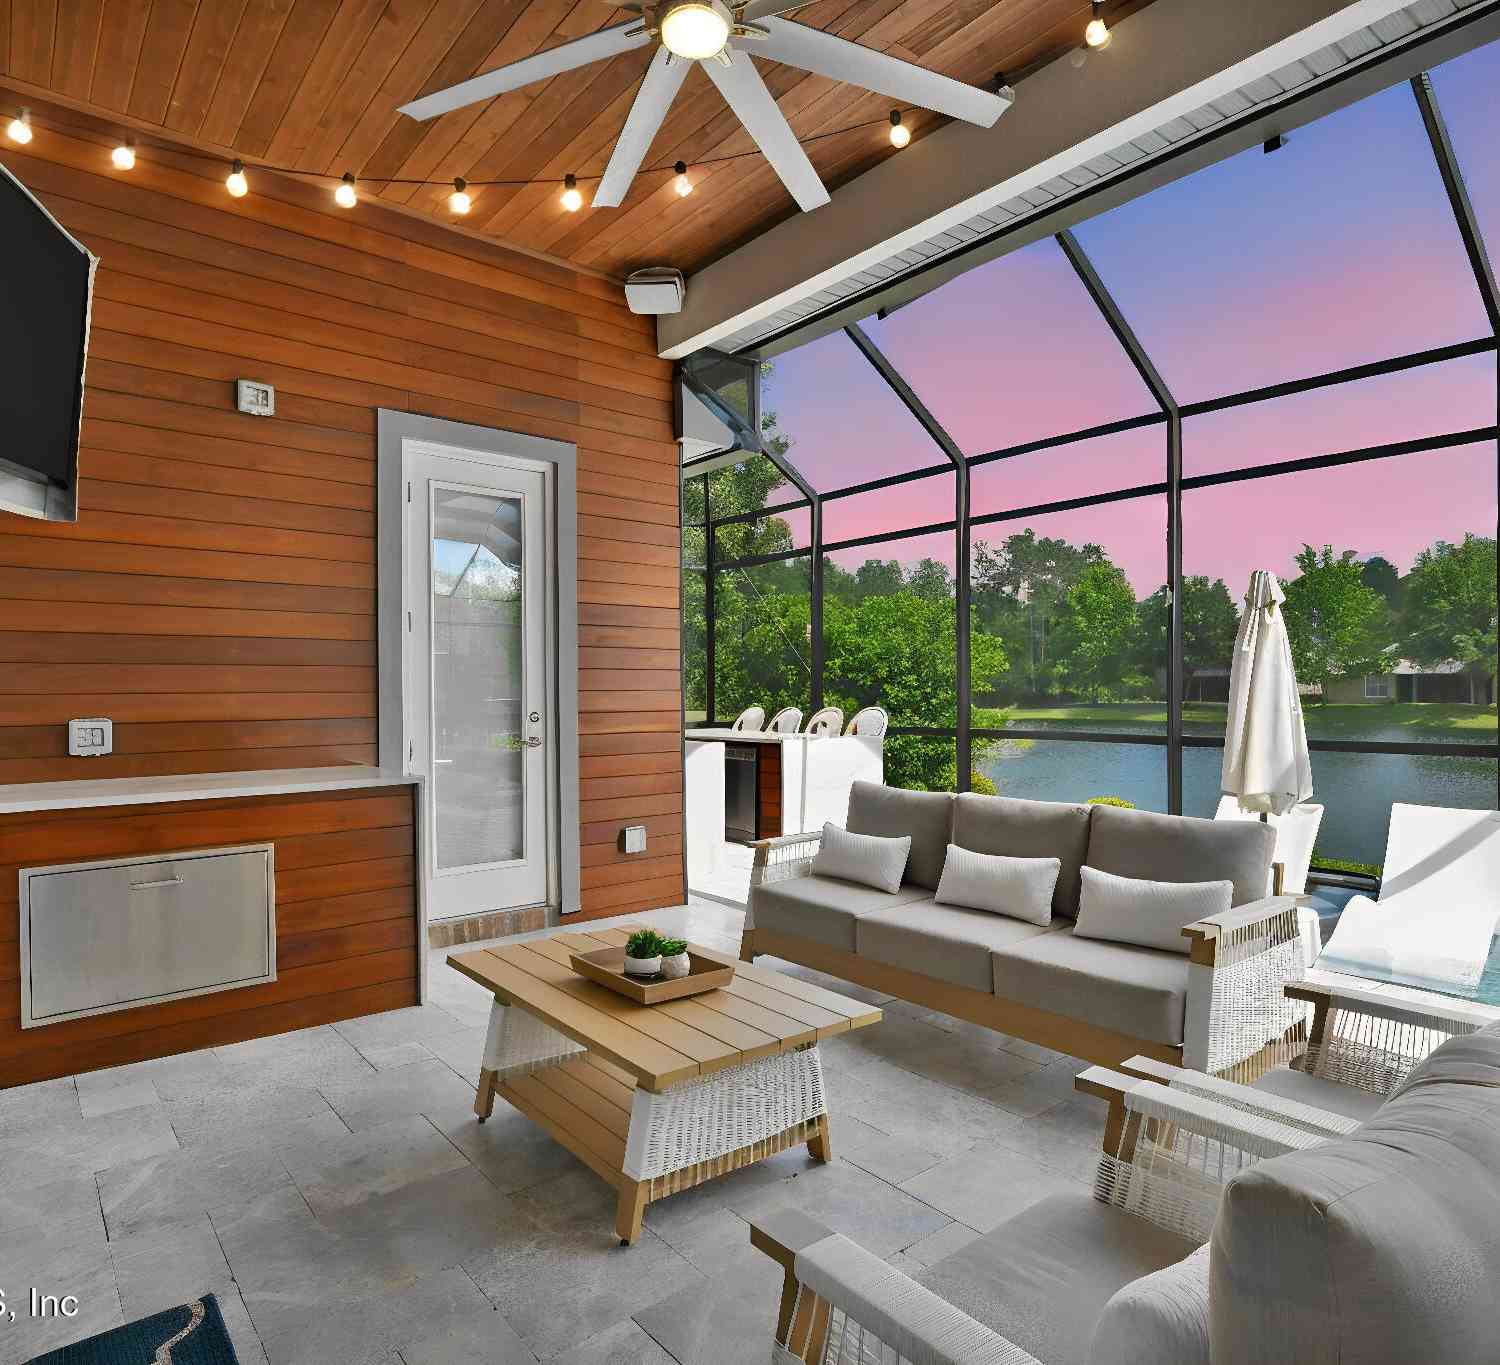
121 Chatsworth Drive
Saint Johns, FL 32259

 5
5
Bed
 4
4
Bath
 3,229
3,229Sqft
 0.24
0.24Acre(Lot)
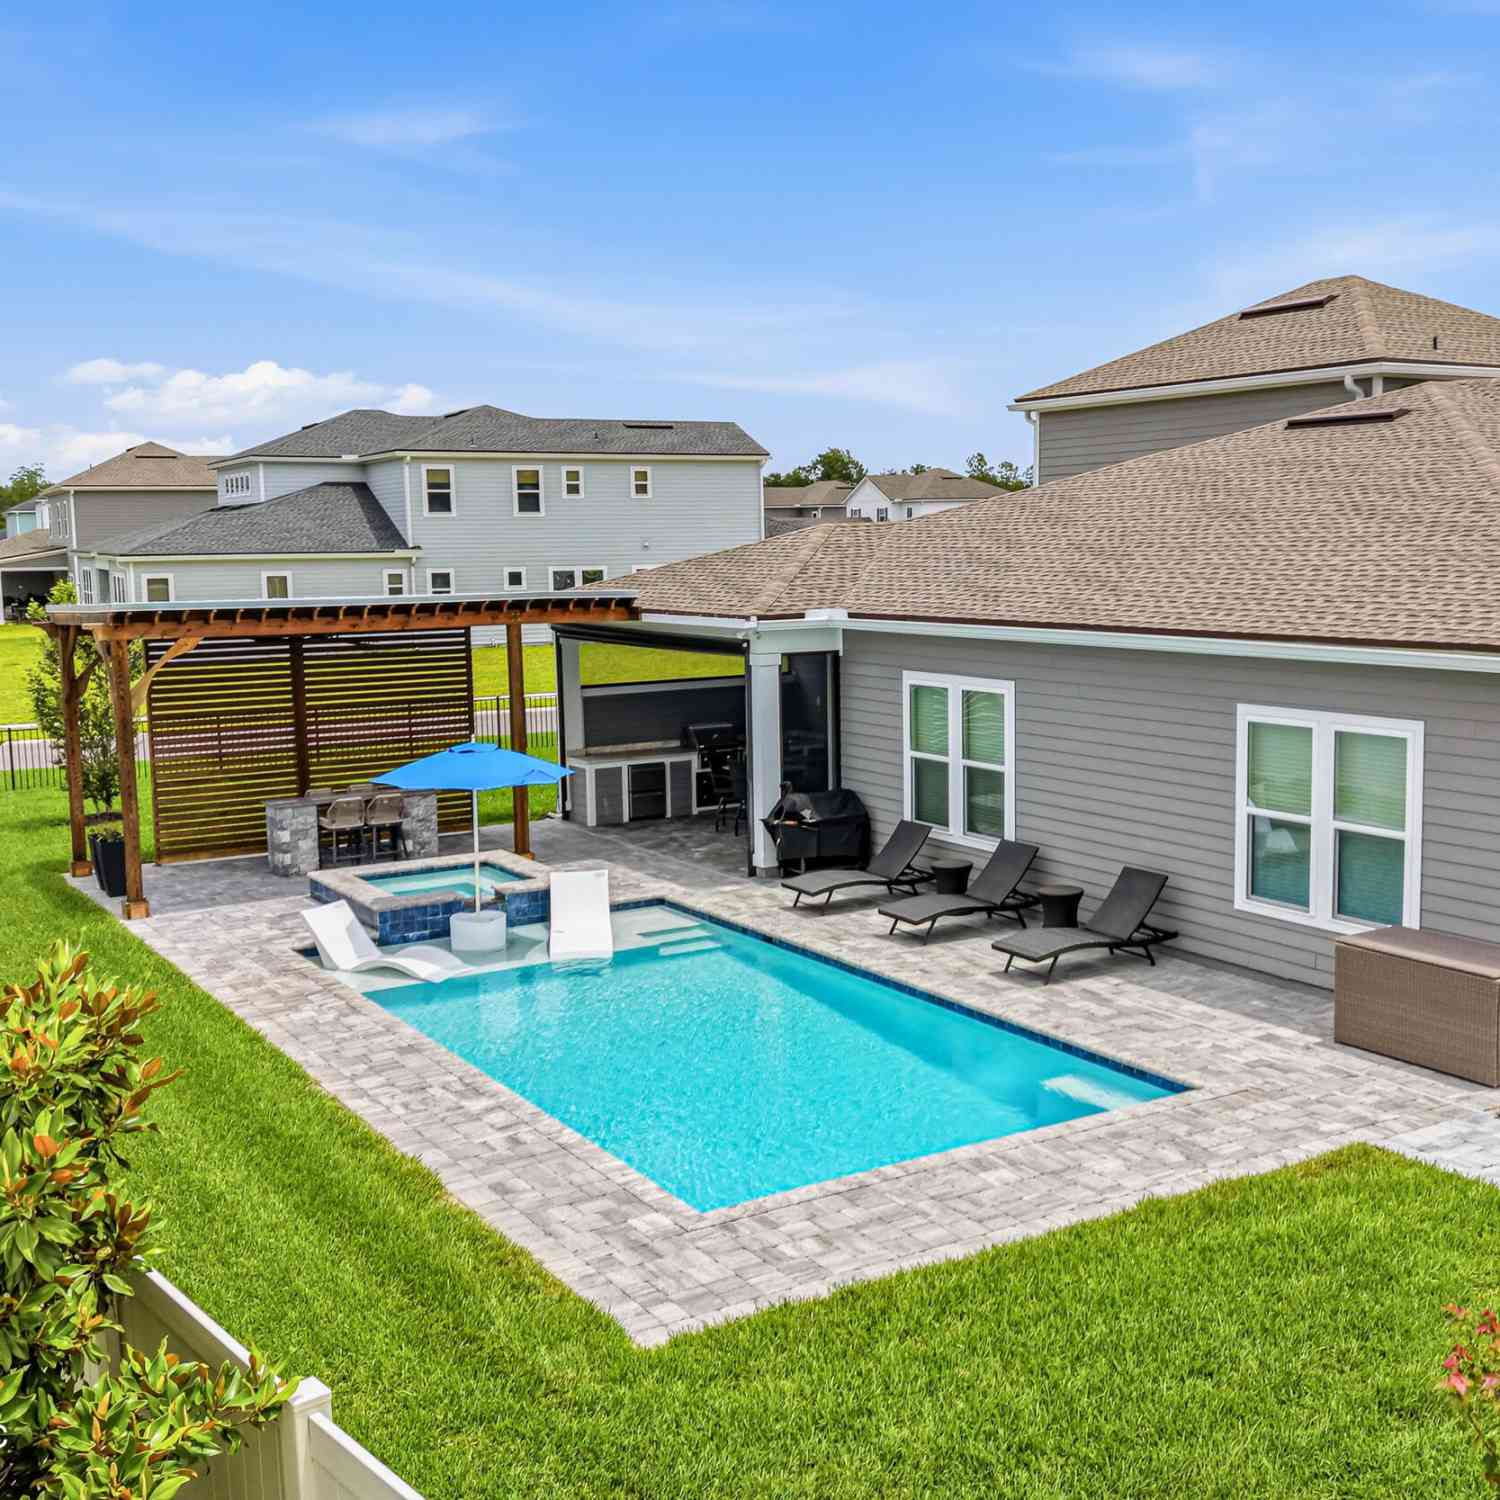
This meticulously renovated 5br residence offers a premier location within Durbin Crossing in the heart of St. Johns. Not only does it boast quick and easy interstate access, walking distance to the amenity center AND one of the highest rated K-8 schools, it also has relaxing rear water views - making this an excellent location. Inside there are upgrades at every turn. The kitchen was fully renovated in 2024 to include new kitchen cabinetry, under cabinet lighting, waterfall Quartz, and a $15,000 Zline 60'' Refrigerator to start. A thoughtfully laid out floor plan allows for 3 bedrooms/2 baths on the left side of the house, a dedicated office placed at the entry, and the beautiful master suite with an oversized walk-in closet to the right side of the home. The additional 5th bedroom can be

 Property Details
 Map
Map
 Map
Map
What's Nearby
Nearby Areas
 Features
-
Bedroom Information
Total Bedrooms: 5Bathroom Information
Total Baths: 4 Full Baths: 3 Half Baths: 1Water/Sewer
Sewer: Public SewerRoom Information
Other Rooms: 1 -
Flooring Information
Tile -
Roofing Information
Shingle -
Interior Features
Breakfast Nook, Butler Pantry, Ceiling Fan(s), Central Vacuum, Eat-in Kitchen, Jack and Jill Bath, Kitchen Island, Pantry, Primary Bathroom -Tub with Separate Shower, Walk-In Closet(s) Roof: Shingle Appliances: Dishwasher, Disposal, Double Oven, Electric Oven, Electric Water Heater, Microwave, Refrigerator -
Heating & Cooling
Heating: Central Cooling: Central Air WaterSource: Public
-
Building Information
Year Built: 2013 Roof: Shingle -
Exterior Features
Porch: Screened -
Pool Information
Private Pool: YesIn Ground, Screen Enclosure -
Fencing
Back Yard -
Pool Features
In Ground, Screen EnclosurePatio And Porch
ScreenedFencing
Back Yard
-
Lot Information
Lot Size Area: 0.24 Acres Lot Square Feet: 10,454 Stories: 1 Main Square Feet: 3229Property Information
Property Type: Residential Sub Type: Single Family Residence Style: Traditional SQ ft (Living Area): 3,229 Subdivision: Durbin Crossing MLS Area Minor: 301-Julington Creek/Switzerland Source Neighborhood: Durbin Crossing Property Age: 13
-
Listing Price Information
Listing Id: 2145392 ist Price: $910,000 List Price Tot SqFt: $282 Listing Terms Cash, Conventional, VA Loan -
Listing Information
Possession: Close Of Escrow
-
Tax Information
Parcel Number: 0096350140 Annual Tax: $10,260 Tax Year: 2025
-
Parking Information
# of Garage Spaces: 3 Has Garage: Yes Attached Garage: Yes Attached, Garage, Garage Door OpenerHomeowners Association Information
Association YN: Yes Included Amenities: Pool, Basketball Court, Children's Pool, Clubhouse, Fitness Center, Gated, Playground, Tennis Court(s) HOA: $67.00 Annually Association Fee Frequency: Annually
-
School Information
Elementary School: Patriot Oaks AcademyElementary School District:Junior High School: Patriot Oaks AcademySenior High School: Creekside -
Utility Information
Cable Available, Electricity Connected, Sewer Available, Sewer Connected, Water Connected -
Location Information
Direction: 9B South, exit North and take a left on Longleaf Pines. At the Light make a Left of S Durbin Pkwy. Turn Left on Chatsworth Dr. and home is on the right.
How much is this property worth?
Curious about this home's true market value? Use our free Home Evaluation Tool to instantly get a personalized Comparative Market Analysis (CMA) report. Make smarter, data-driven decisions before you buy.

Nearby Home Value
| Address | Estimate | Bed | Bath | Sq. Ft | Lot Size |
|---|---|---|---|---|---|
| 341 Marquesa Circle, St. Johns, FL, 32259 | $800,000 | 4 | 5 | 2,924 | 0.22 Acre |
| 32 Waterline Drive, St. Johns, FL, 32259 | $609,900 | 4 | 3 | 2,555 | 0.16 Acre |
| 139 Old Fort Trail, St. Johns, FL, 32259 | $439,500 | 3 | 3 | 1,945 | 0.18 Acre |
| 354 Boulder Lane, St Johns, FL, 32259 | $429,949 | 3 | 2 | 1,503 | 0.13 Acre |
| 358 Rambling Brook Trail, St. Johns, FL, 32259 | $545,000 | 5 | 3 | 2,395 | 0.12 Acre |
| 184 S Arabella Way, Saint Johns, FL, 32259 | $599,900 | 4 | 3 | 2,147 | 0.32 Acre |
| 312 Stillwater Boulevard, St Johns, FL, 32259 | $395,000 | 2 | 2 | 1,710 | 0.11 Acre |
| 1401 Stillwater Boulevard, Saint Johns, FL, 32259 | $679,900 | 3 | 3 | 2,027 | 0.14 Acre |
| 823 Stillwater Boulevard, St. Johns, FL, 32259 | $415,000 | 3 | 3 | 1,950 | 0.12 Acre |
| 179 Navigators Road, St. Johns, FL, 32259 | $849,000 | 5 | 5 | 3,526 | 0.20 Acre |
Similar Homes To 121 Chatsworth Drive
Nearby For Sale
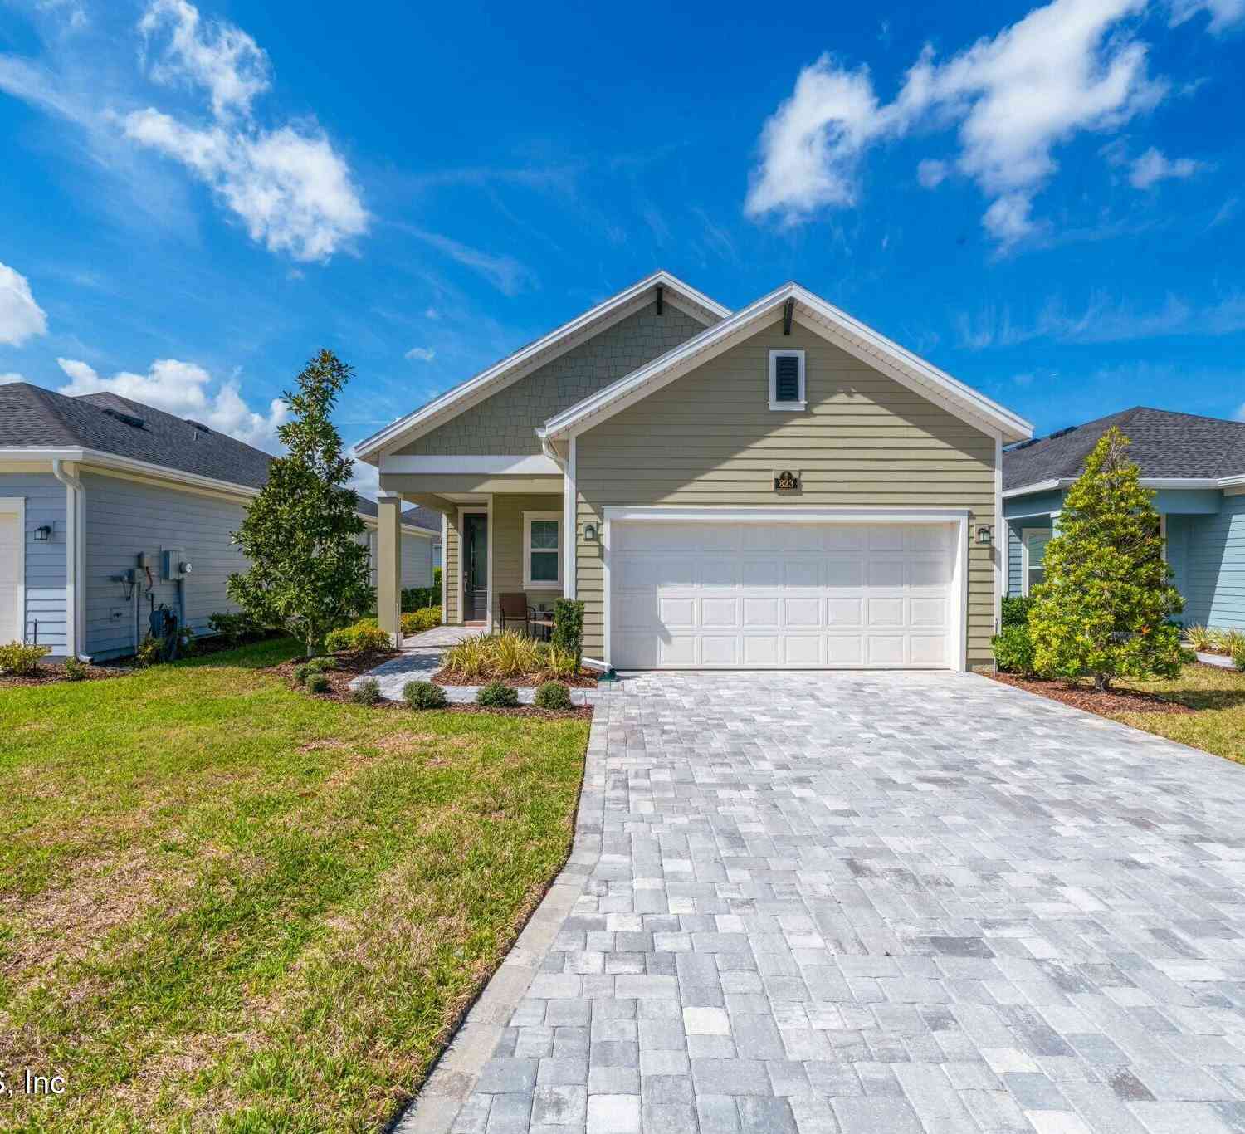


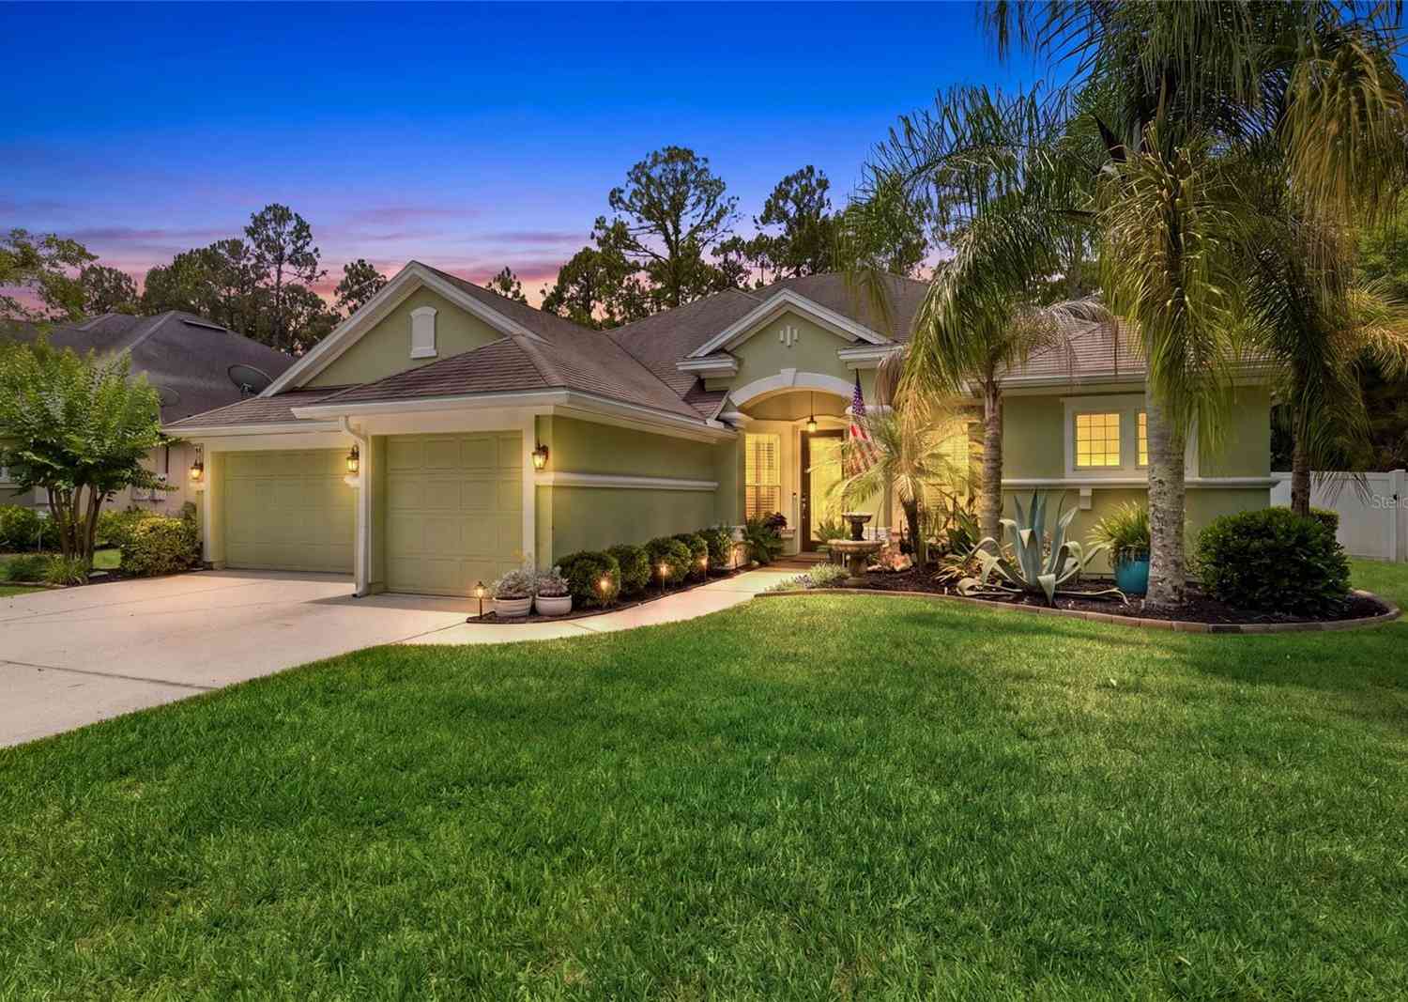
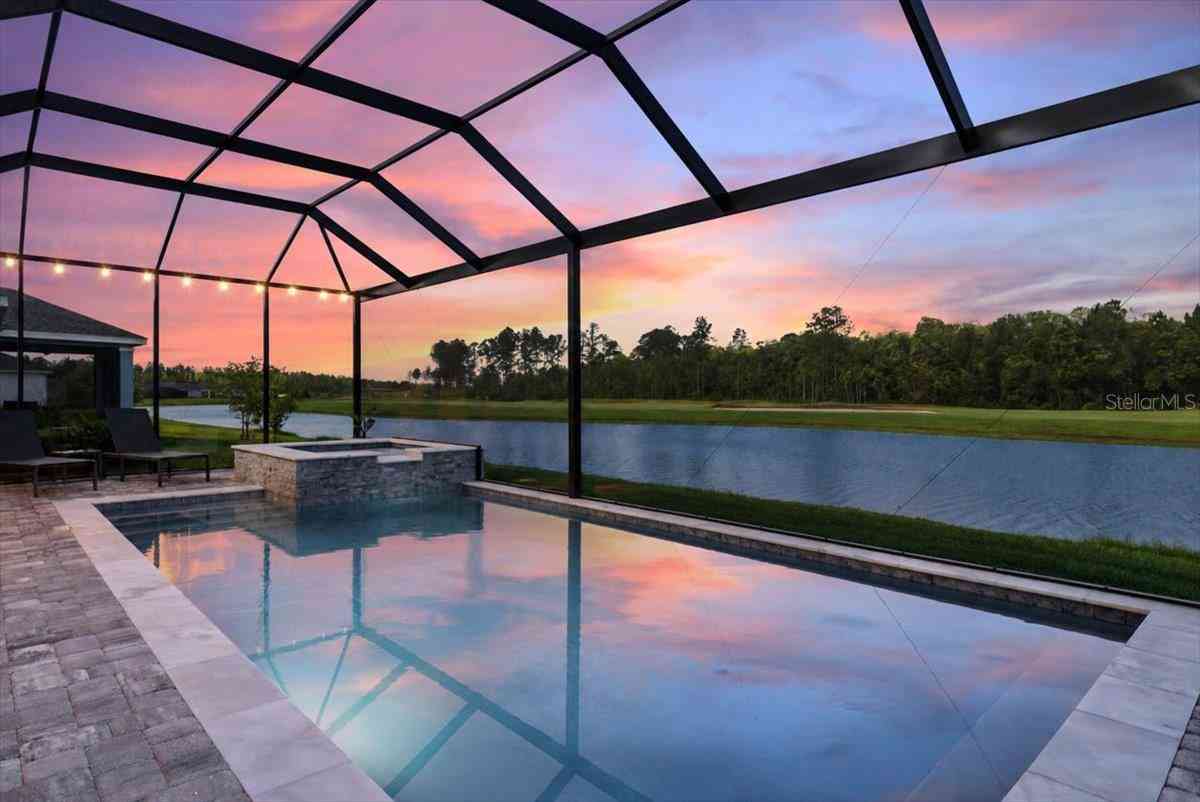
ByOwner last updated this listing 10/06/2026 @ 14:27
More Cities with for Sale by Owner Homes
- Saint Johns Homes For Sale By Owner
- Fruit Cove Homes For Sale By Owner
- Fleming Island Homes For Sale By Owner
- Orange Park Homes For Sale By Owner
- St Augustine Homes For Sale By Owner
- Green Cove Springs Homes For Sale By Owner
- Middleburg Homes For Sale By Owner
- Ponte Vedra Homes For Sale By Owner
- Ponte Vedra Beach Homes For Sale By Owner
- Jacksonville Beach Homes For Sale By Owner
- Jacksonville Homes For Sale By Owner
- Neptune Beach Homes For Sale By Owner
- Saint Augustine Homes For Sale By Owner
- Atlantic Beach Homes For Sale By Owner
- Saint Augustine Beach Homes For Sale By Owner
- Elkton Homes For Sale By Owner
- Florahome Homes For Sale By Owner
- Lawtey Homes For Sale By Owner
- Bryceville Homes For Sale By Owner
- East Palatka Homes For Sale By Owner
Homes around $910,000



Verify Your Email
Please enter the 6-digit verification code
sent to your email address.
Verify Your Phone Number
Please enter the 6-digit verification code
sent to your mobile phone.