
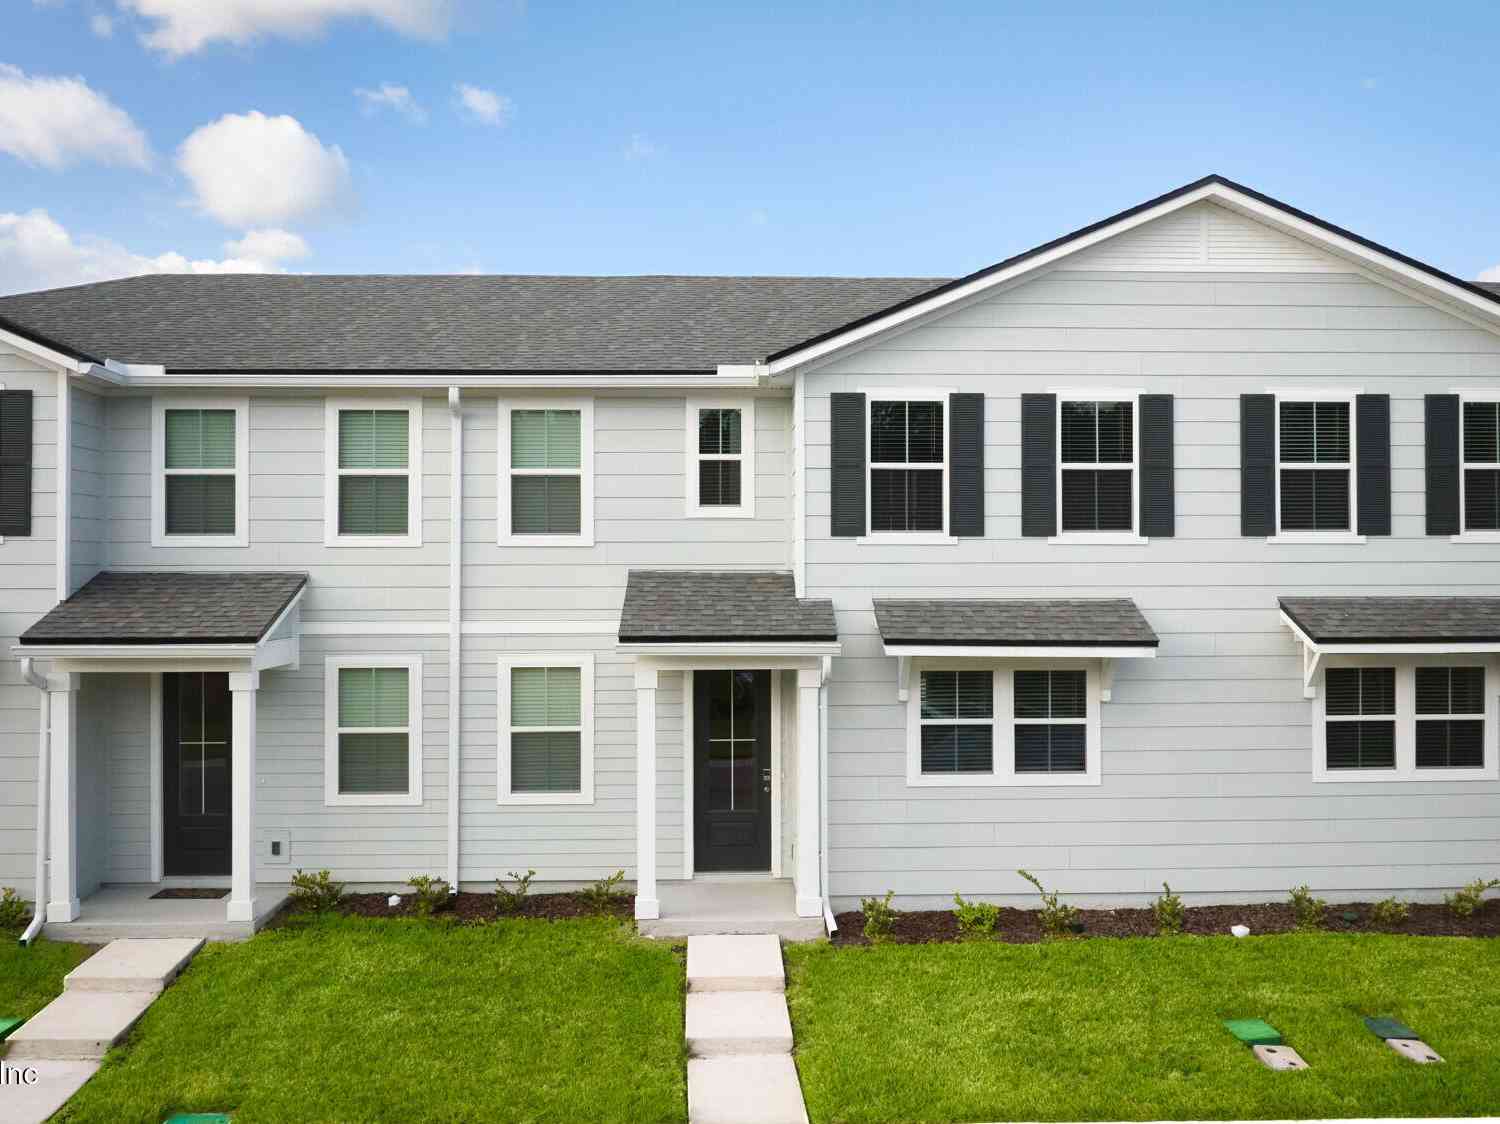
56 Cordelle Street
Saint Johns, FL 32259

 3
3
Bed
 3
3
Bath
 1,288
1,288Sqft
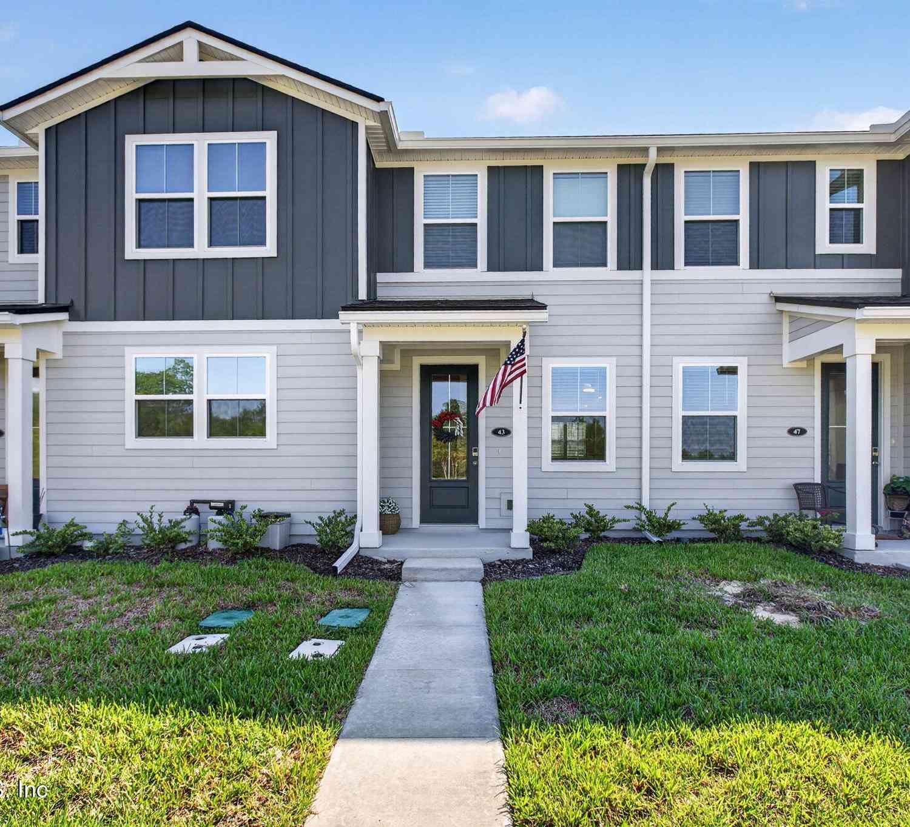
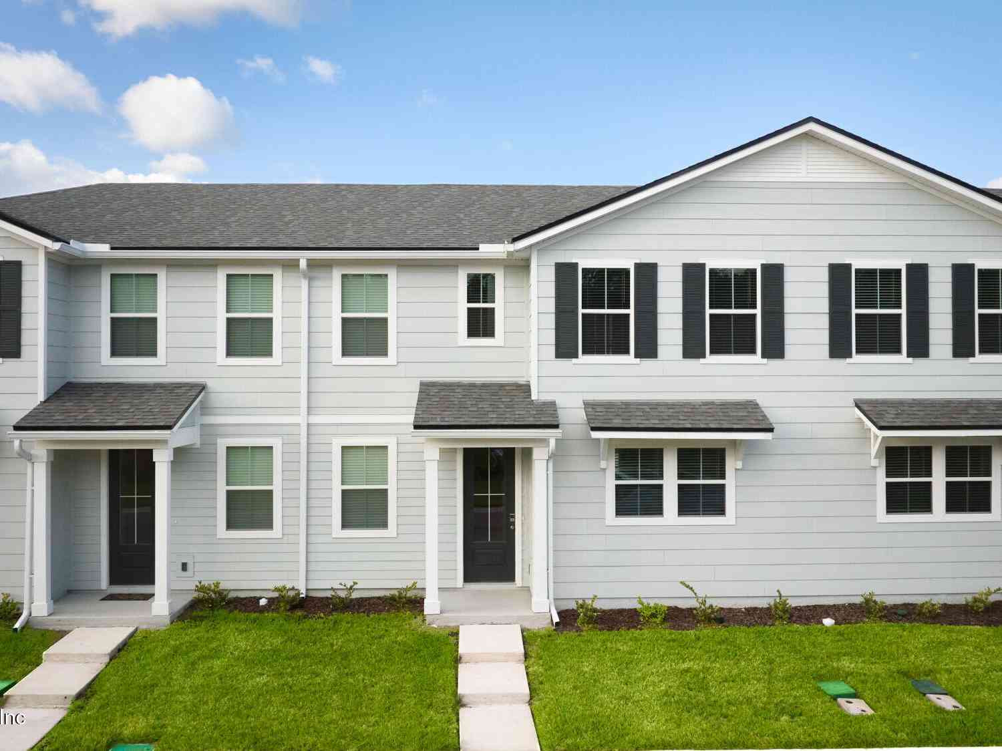
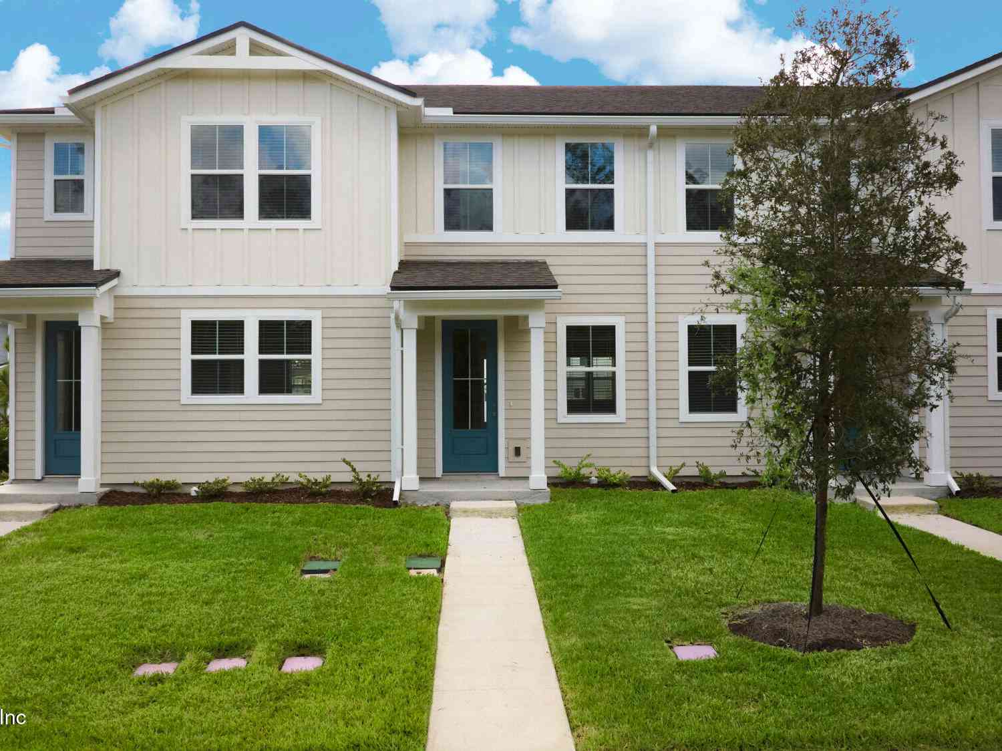
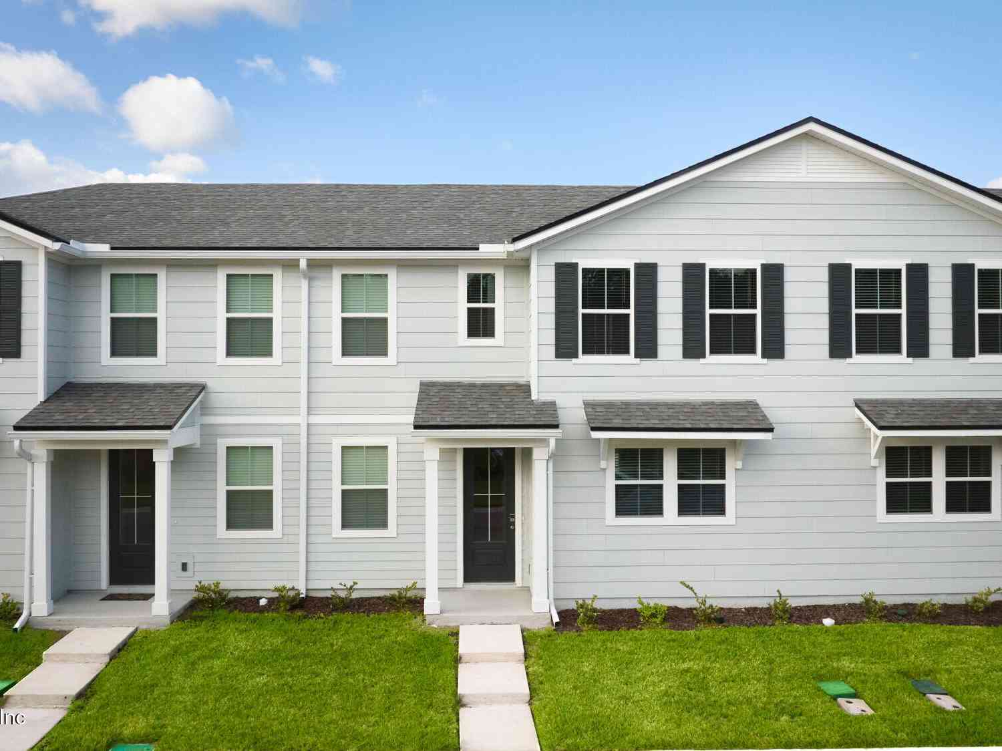
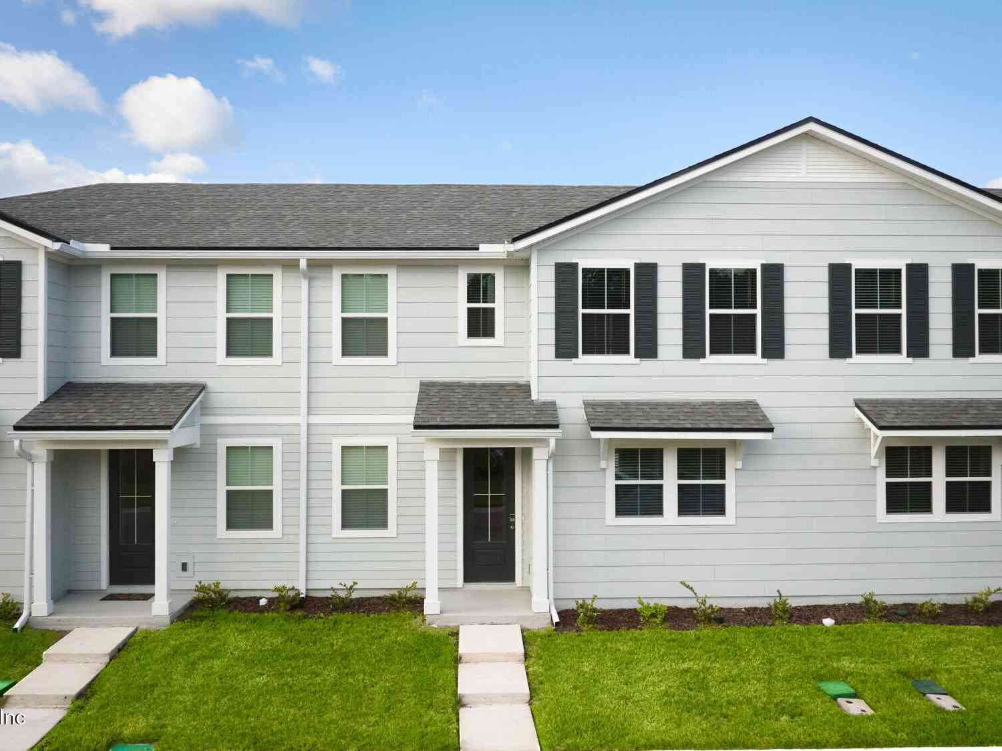
LOT 90 - The Carver's two-story townhome offers a one-of-a-kind, contemporary design in a resort-style community unlike any other. Ideal for today's busy lifestyles—whether you're a first-time buyer, a growing family, or an individual homeowner—it features an open-concept layout where living and dining spaces blend seamlessly, perfect for entertaining or relaxing. The island kitchen with breakfast bar overlooks this airy space, and the nearby powder and laundry rooms add everyday convenience. Upstairs, the owner's suite is set apart from two versatile bedrooms—ideal for a nursery, home office, wellness space, or welcoming back a college student. No other home matches this modern layout in such a vibrant setting. RIVERTOWN, a master-planned community along the St. Johns River, offers unmatc

 Property Details
 Map
Map
 Map
Map
What's Nearby
Nearby Areas
 Features
-
Bedroom Information
Total Bedrooms: 3Bathroom Information
Total Baths: 3 Full Baths: 2 Half Baths: 1Water/Sewer
Sewer: Public Sewer -
Roofing Information
Shingle -
Interior Features
Breakfast Bar, Kitchen Island, Open Floorplan, Pantry, Primary Bathroom - Shower No Tub, Smart Thermostat, Walk-In Closet(s) Roof: Shingle Appliances: Dishwasher, Disposal, Electric Range, Electric Water Heater, Microwave, Refrigerator, Washer/Dryer Stacked -
Heating & Cooling
Heating: Central Cooling: Central Air WaterSource: Public
-
Building Information
Year Built: 2025 Construction Materials: Frame New Construction: Yes Security System: Carbon Monoxide Detector(s), Smoke Detector(s) Roof: Shingle
-
Lot Information
Stories: 2 Main Square Feet: 1288Property Information
Property Type: Residential Sub Type: Townhouse SQ ft (Living Area): 1,288 Subdivision: Rivertown - The Meadows MLS Area Minor: 302-Orangedale Area Source Neighborhood: Rivertown - The Meadows Construction Materials: Frame Property Age: 1
-
Listing Price Information
Listing Id: 2109962 ist Price: $239,000 List Price Tot SqFt: $186 Listing Terms Cash, Conventional, FHA, VA Loan, Other -
Listing Information
Possession: Close Of Escrow
-
Tax Information
Parcel Number: 0007280900
-
Parking Information
Off StreetHomeowners Association Information
Association YN: Yes Included Amenities: Pool, Basketball Court, Clubhouse, Dog Park, Fitness Center, Jogging Path, Park, Pickleball, Playground, Tennis Court(s) HOA: $514.00 Quarterly Association Fee Frequency: Quarterly
-
Utility Information
Electricity Connected, Sewer Connected, Water Connected -
Location Information
Direction: From I-95, Exit 329 for CR 210 toward Green Cove Springs, West onto CR 210, continue straight onto Greenbriar Rd, turn left on Longleaf Pine Pkwy, RiverTown Welcome Center is on the right.
How much is this property worth?
Curious about this home's true market value? Use our free Home Evaluation Tool to instantly get a personalized Comparative Market Analysis (CMA) report. Make smarter, data-driven decisions before you buy.

Nearby Home Value
| Address | Estimate | Bed | Bath | Sq. Ft | Lot Size |
|---|---|---|---|---|---|
| 46 Axel Fall Drive, St Johns, FL, 32259 | $250,000 | 2 | 3 | 1,206 | 0.03 Acre |
ByOwner last updated this listing 10/06/2026 @ 02:11
More Cities with for Sale by Owner Homes
- Saint Johns Homes For Sale By Owner
- Fruit Cove Homes For Sale By Owner
- Fleming Island Homes For Sale By Owner
- Orange Park Homes For Sale By Owner
- St Augustine Homes For Sale By Owner
- Green Cove Springs Homes For Sale By Owner
- Middleburg Homes For Sale By Owner
- Ponte Vedra Homes For Sale By Owner
- Ponte Vedra Beach Homes For Sale By Owner
- Jacksonville Beach Homes For Sale By Owner
- Jacksonville Homes For Sale By Owner
- Neptune Beach Homes For Sale By Owner
- Saint Augustine Homes For Sale By Owner
- Atlantic Beach Homes For Sale By Owner
- Elkton Homes For Sale By Owner
- Florahome Homes For Sale By Owner
- Lawtey Homes For Sale By Owner
- Bryceville Homes For Sale By Owner
- East Palatka Homes For Sale By Owner
- STARKE Homes For Sale By Owner
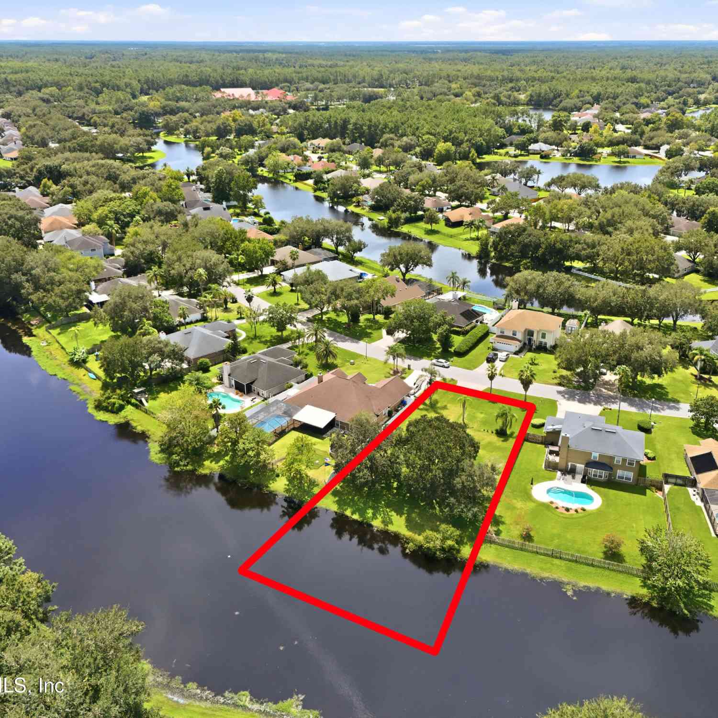
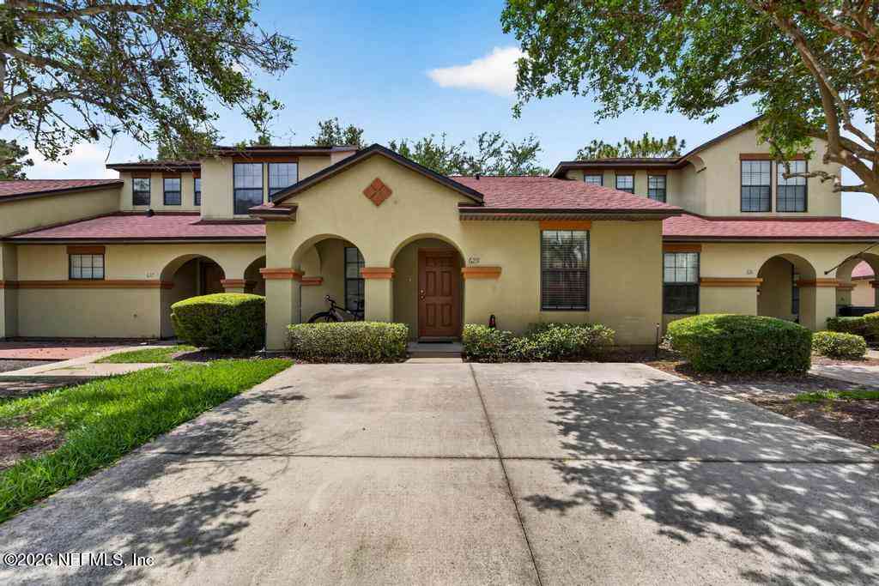
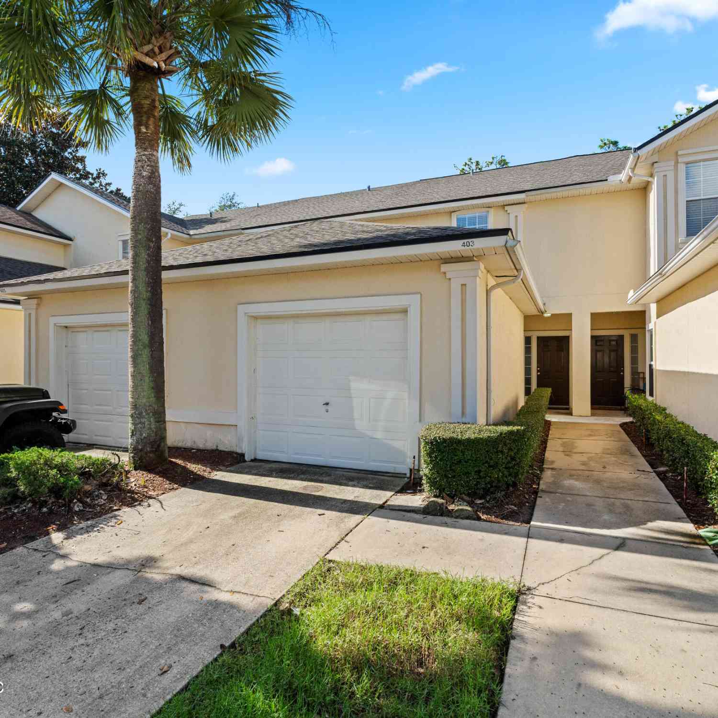
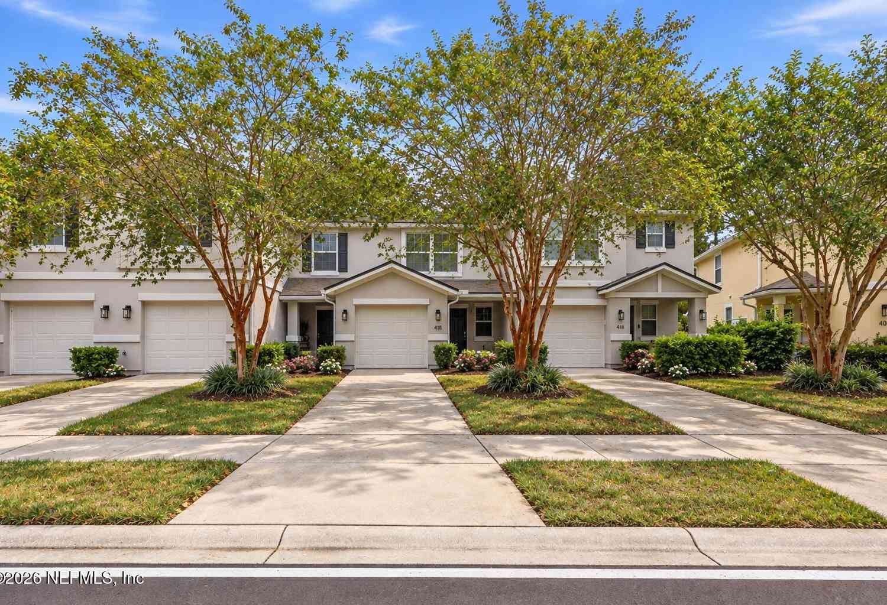
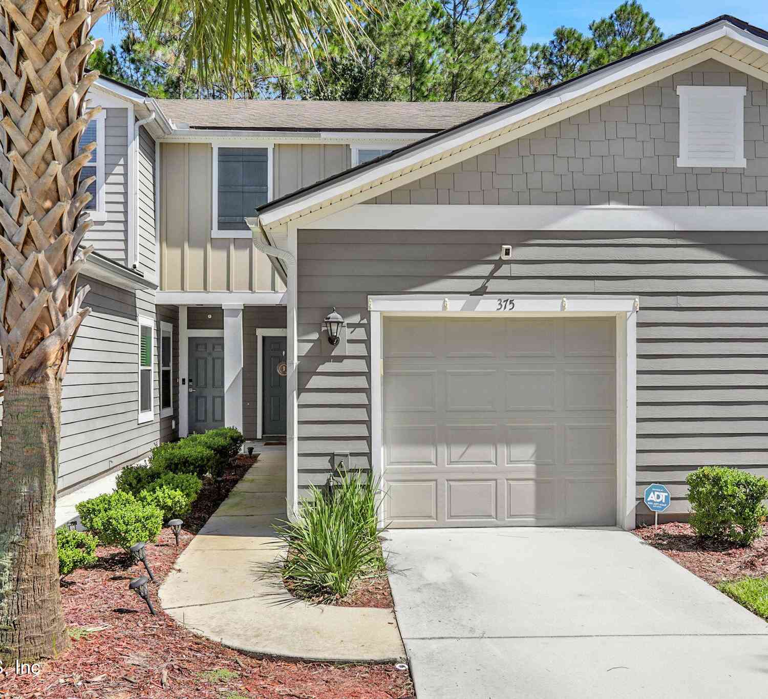
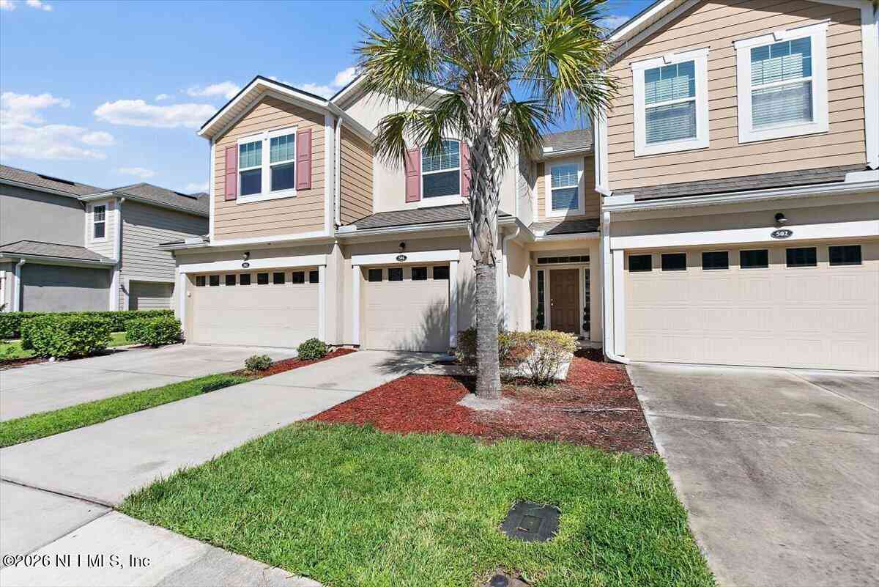
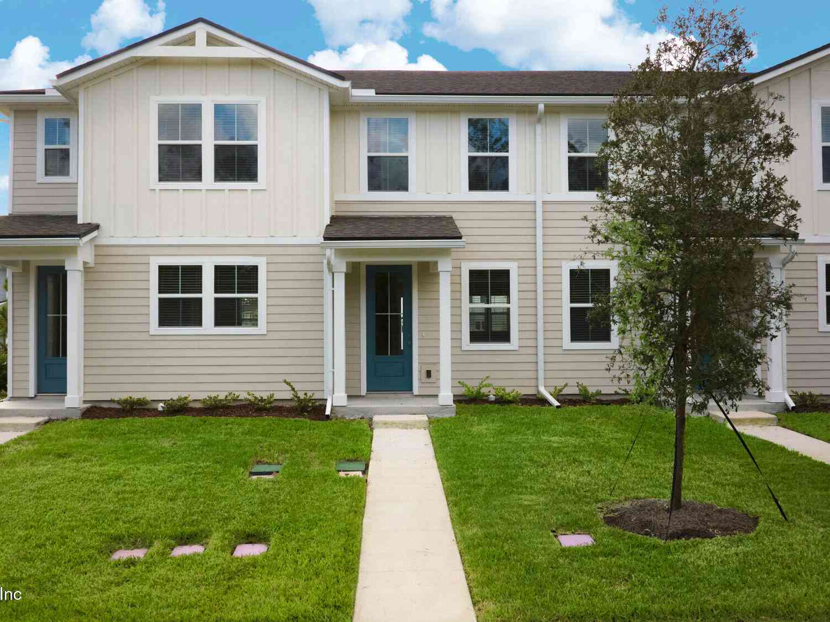
Homes around $239,000





Verify Your Email
Please enter the 6-digit verification code
sent to your email address.
Verify Your Phone Number
Please enter the 6-digit verification code
sent to your mobile phone.