
486 Walnut Drive
Saint Johns, FL 32259

 2
2
Bed
 3
3
Bath
 1,654
1,654Sqft
 0.05
0.05Acre(Lot)
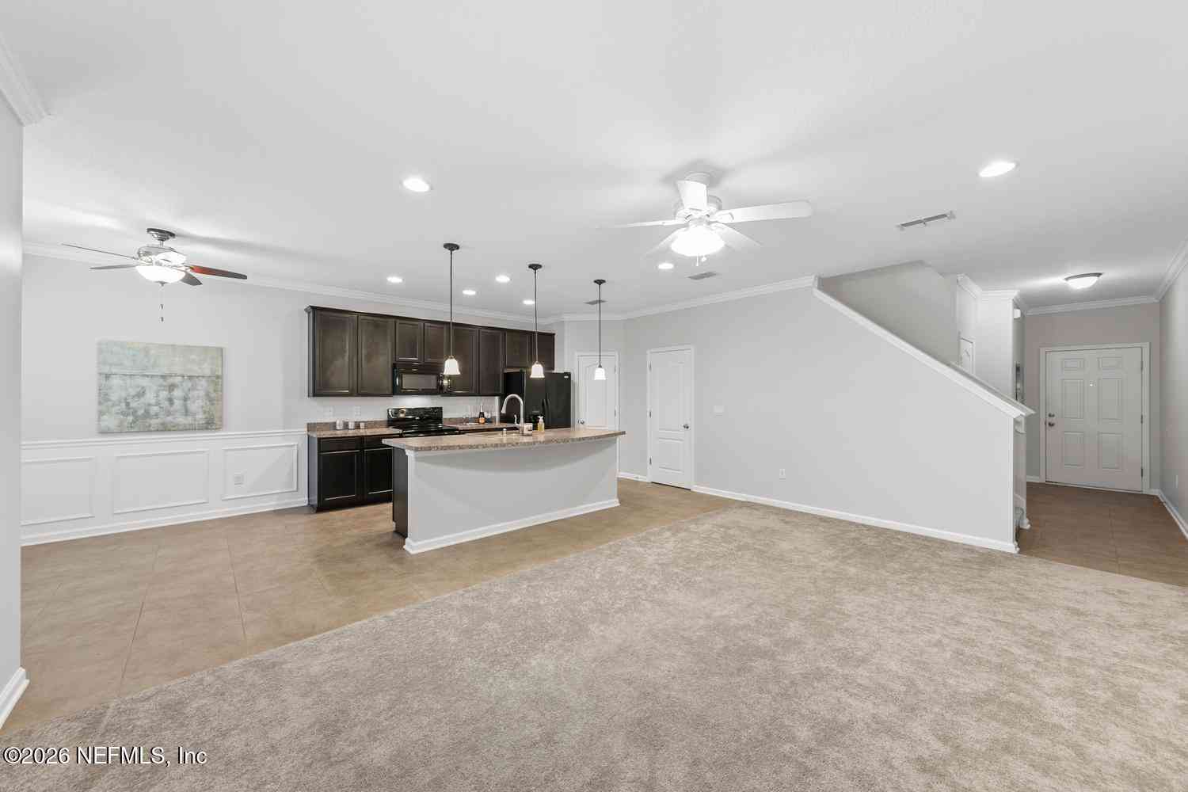
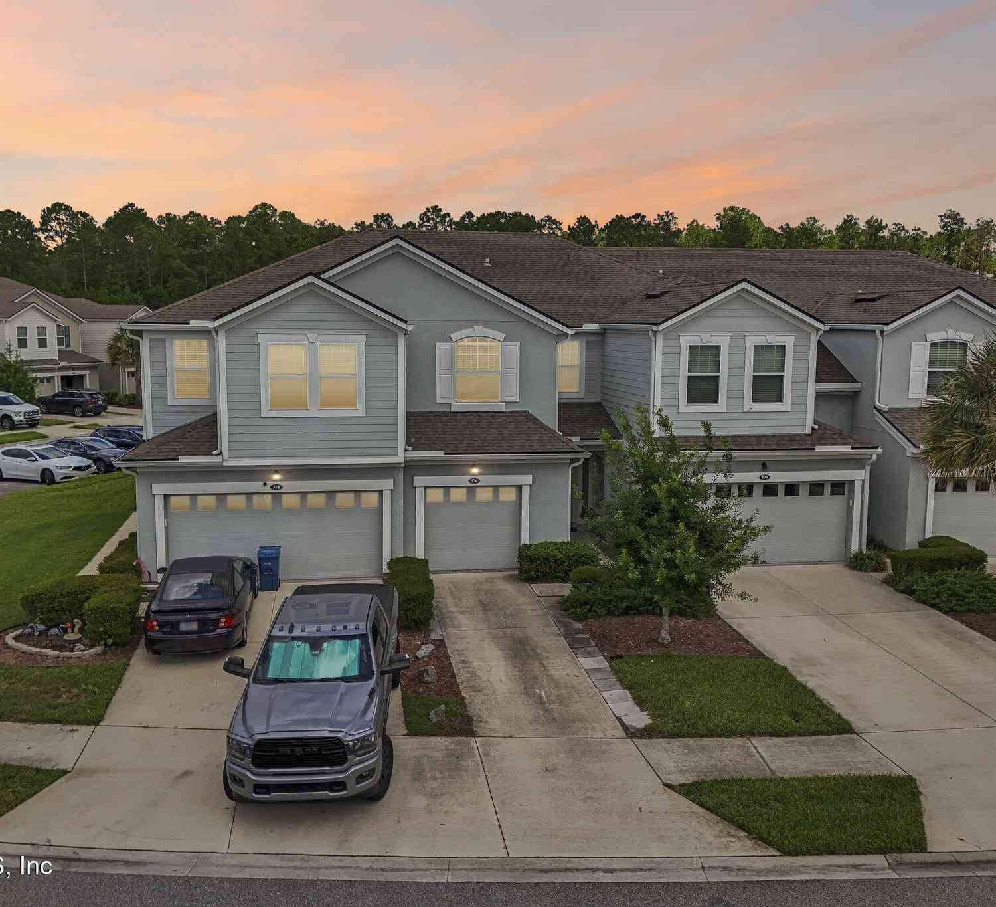
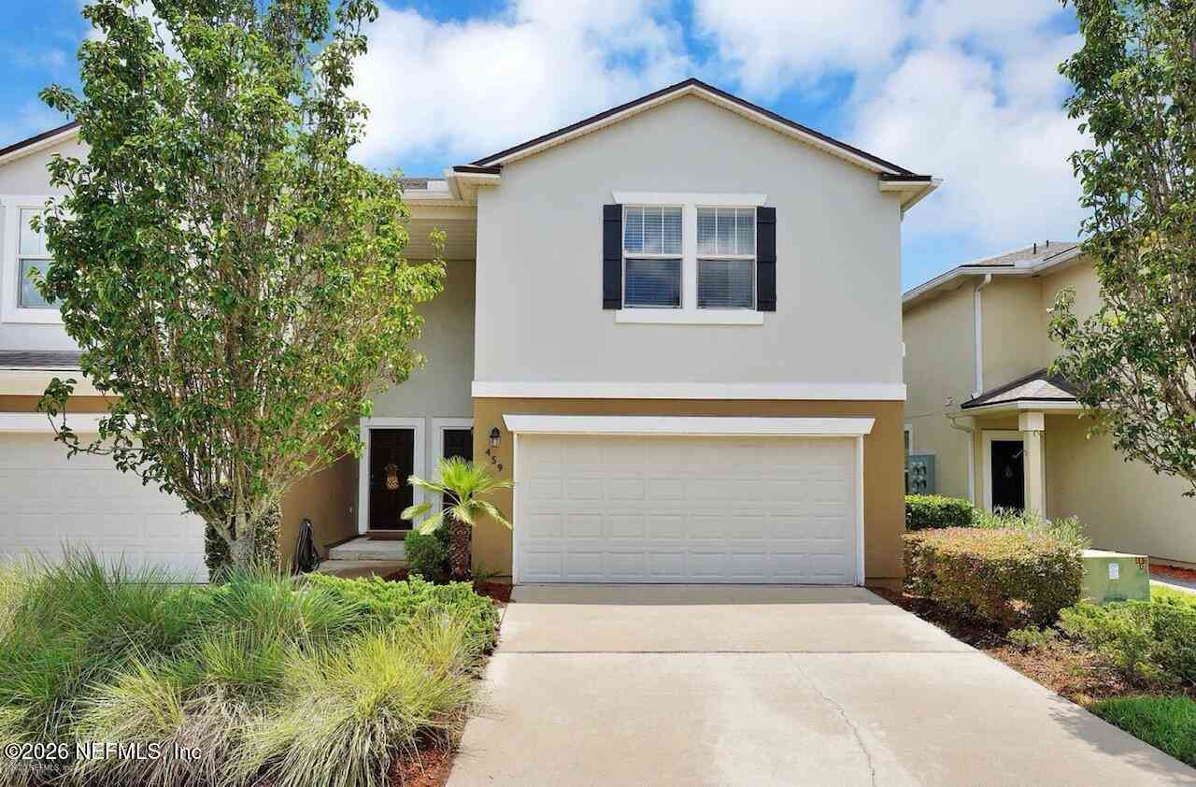
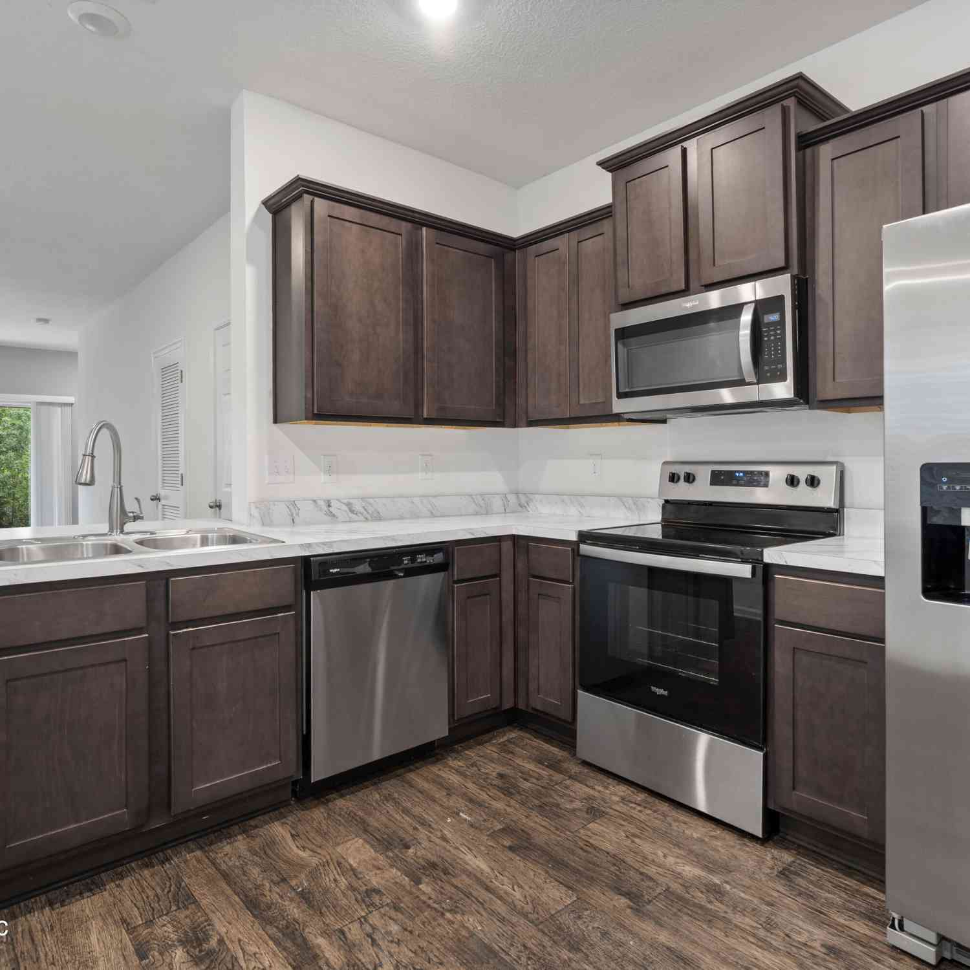
Welcome to this Pristine Townhome located in the Gated community of Cypress Trace in St Johns County. The home is MOVE IN READY! Downstairs is the Open Floor Plan which includes Family room, large kitchen island with breakfast counter space, half guest bath, smooth top electric stove, ice maker refrigerator, nice spacious pantry, large eat in dining area, screened lanai and double car garage. Upstairs offers two very large master suites with full private baths for each bedroom. Enjoy your spacious laundry and linen closet. This townhome is in immaculate condition, Washer Dryer included Hurricane Shutters convey and are in the garage No Sellers disclosure as this was tenant occupied
 Property Details
 Map
Map
 Map
Map
What's Nearby
Nearby Areas
 Features
-
Bedroom Information
Total Bedrooms: 2Bathroom Information
Total Baths: 3 Full Baths: 2 Half Baths: 1Water/Sewer
Sewer: Public Sewer -
Flooring Information
Carpet, Tile -
Roofing Information
Shingle -
Interior Features
Breakfast Bar, Eat-in Kitchen, Entrance Foyer, Pantry, Primary Bathroom - Tub with Shower, Split Bedrooms, Walk-In Closet(s) Roof: Shingle Appliances: Dishwasher, Disposal, Electric Range, Electric Water Heater, Ice Maker, Microwave, Refrigerator Laundry Features: Electric Dryer Hookup, In Unit, Upper Level, Washer Hookup -
Heating & Cooling
Heating: Central Cooling: Central Air WaterSource: Public
-
Building Information
Year Built: 2011 Construction Materials: Frame, Stucco Security System: Smoke Detector(s) Roof: Shingle -
Exterior Features
Porch: Patio -
Road Types
Asphalt -
Laundry Features
Electric Dryer Hookup, In Unit, Upper Level, Washer HookupPatio And Porch
Patio
-
Lot Information
Lot Description: Cul-De-Sac, Wooded Lot Size Area: 0.05 Acres Lot Square Feet: 2,178 Stories: 2 Main Square Feet: 1654Property Information
Property Type: Residential Sub Type: Townhouse Style: Other SQ ft (Living Area): 1,654 Subdivision: Crossings At Cypress Trace MLS Area Minor: 301-Julington Creek/Switzerland Source Neighborhood: Crossings At Cypress Trace Construction Materials: Frame, Stucco Property Age: 15
-
Listing Price Information
Listing Id: 2148023 ist Price: $289,000 List Price Tot SqFt: $175 Listing Terms Cash, Conventional, FHA -
Listing Information
Possession: Negotiable
-
Tax Information
Parcel Number: 0234320390 Annual Tax: $3,955 Tax Year: 2025
-
Parking Information
# of Garage Spaces: 2 Has Garage: Yes Garage, Garage Door OpenerHomeowners Association Information
Association YN: Yes Included Fees: Pest Control Included Amenities: Pool, Jogging Path, Maintenance Grounds, Tennis Court(s), Trash HOA: $274.00 Monthly Association Fee Frequency: Monthly Association Name: May Mngt.
-
School Information
Elementary School: Durbin CreekElementary School District:Junior High School: Fruit CoveSenior High School: Beachside -
Utility Information
Cable Available, Electricity Available, Electricity Connected, Sewer Available, Sewer Connected, Water Available -
Location Information
Direction: Take Phillips Hwy to Right onto. Racetrack, turn left into Cypress Trace, go through gates, turn right onto Walnut Dr. townhome on right- 486.
How much is this property worth?
Curious about this home's true market value? Use our free Home Evaluation Tool to instantly get a personalized Comparative Market Analysis (CMA) report. Make smarter, data-driven decisions before you buy.

Nearby Home Value
| Address | Estimate | Bed | Bath | Sq. Ft | Lot Size |
|---|---|---|---|---|---|
| 46 Axel Fall Drive, St Johns, FL, 32259 | $250,000 | 2 | 3 | 1,206 | 0.03 Acre |
ByOwner last updated this listing 10/05/2026 @ 21:56
More Cities with for Sale by Owner Homes
- Saint Johns Homes For Sale By Owner
- Fruit Cove Homes For Sale By Owner
- Fleming Island Homes For Sale By Owner
- Orange Park Homes For Sale By Owner
- St Augustine Homes For Sale By Owner
- Green Cove Springs Homes For Sale By Owner
- Middleburg Homes For Sale By Owner
- Ponte Vedra Homes For Sale By Owner
- Ponte Vedra Beach Homes For Sale By Owner
- Jacksonville Beach Homes For Sale By Owner
- Jacksonville Homes For Sale By Owner
- Neptune Beach Homes For Sale By Owner
- Saint Augustine Homes For Sale By Owner
- Atlantic Beach Homes For Sale By Owner
- Elkton Homes For Sale By Owner
- Florahome Homes For Sale By Owner
- Lawtey Homes For Sale By Owner
- Bryceville Homes For Sale By Owner
- East Palatka Homes For Sale By Owner
- STARKE Homes For Sale By Owner
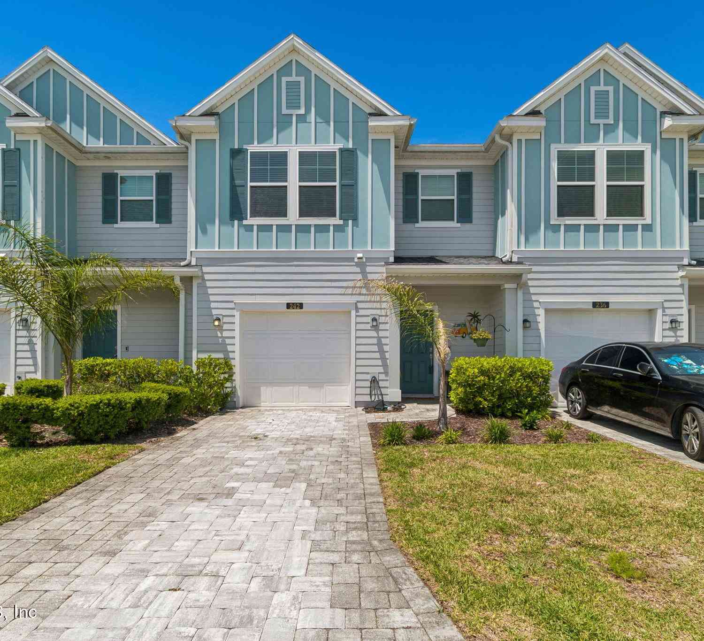
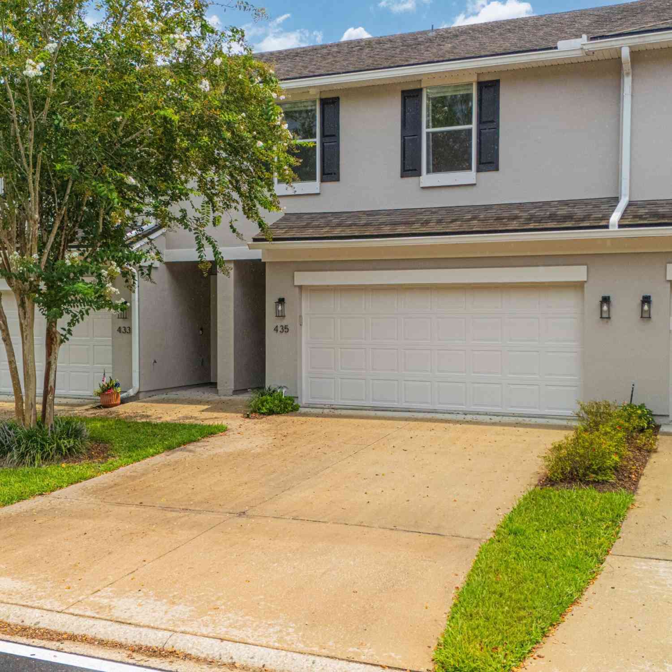
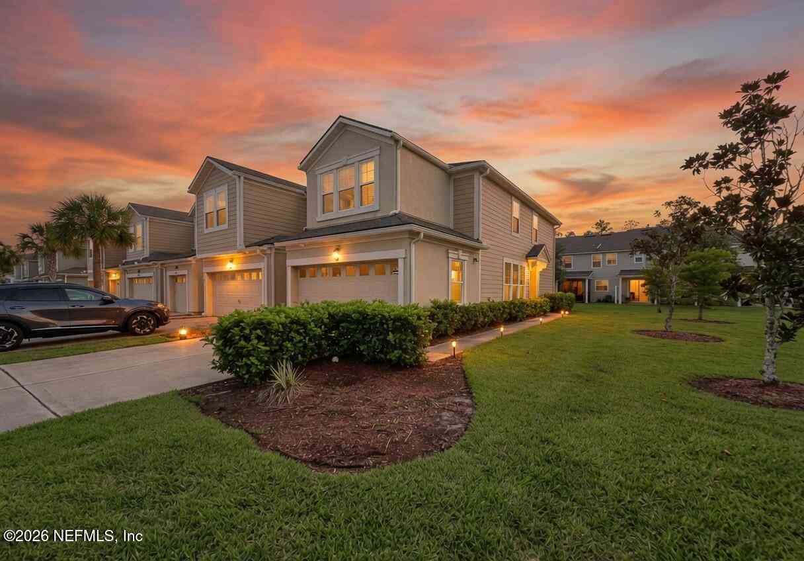
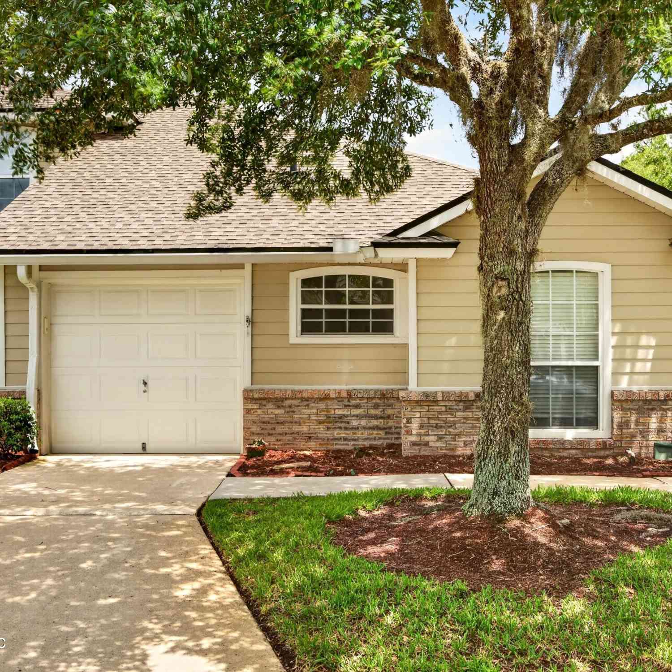
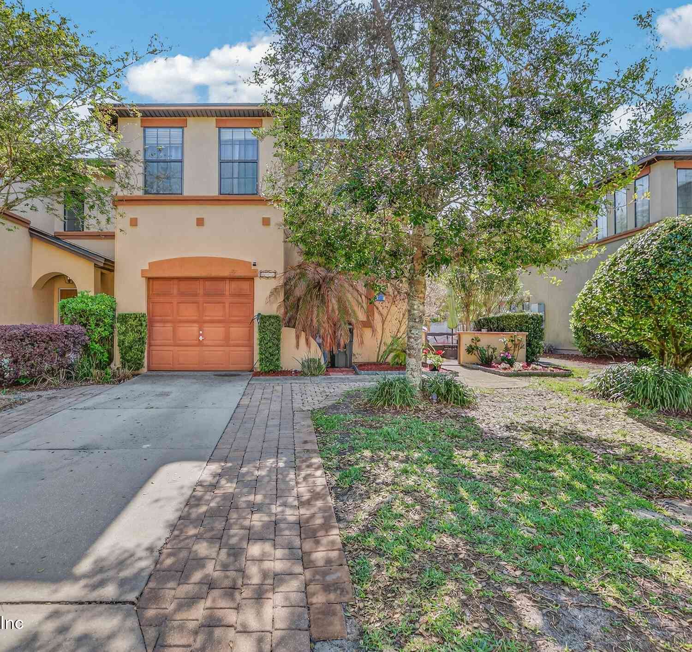
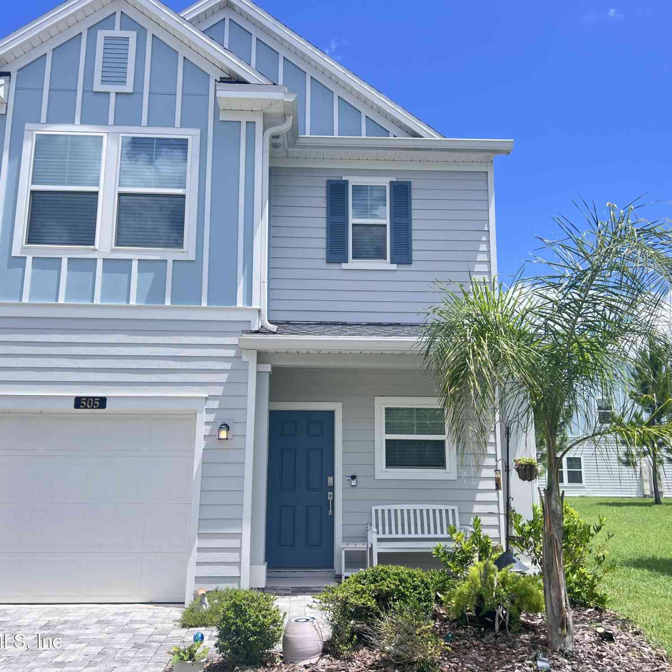
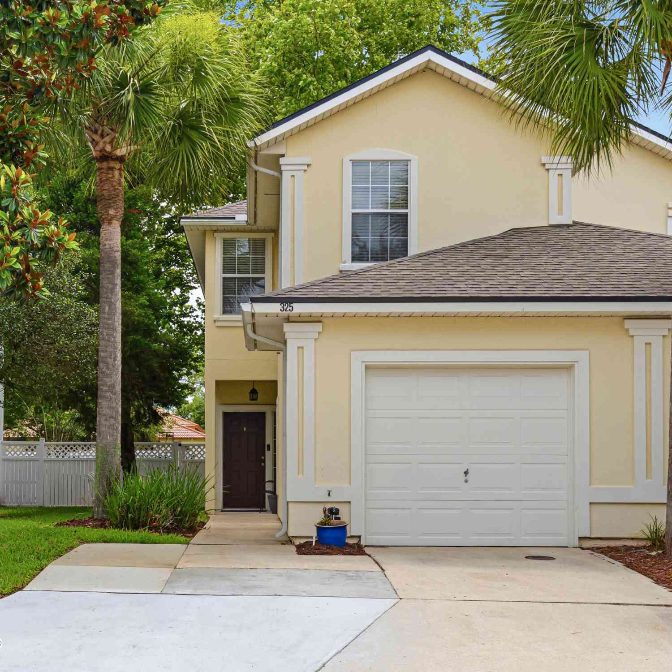
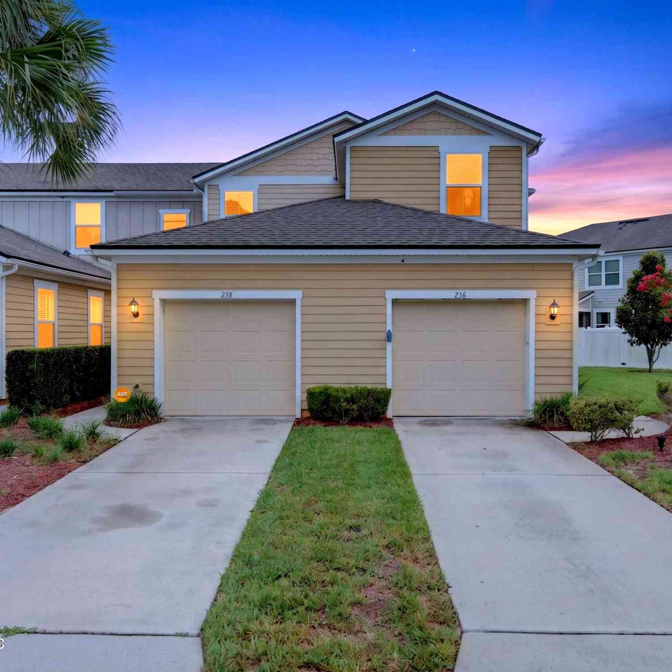
Homes around $289,000



Verify Your Email
Please enter the 6-digit verification code
sent to your email address.
Verify Your Phone Number
Please enter the 6-digit verification code
sent to your mobile phone.