
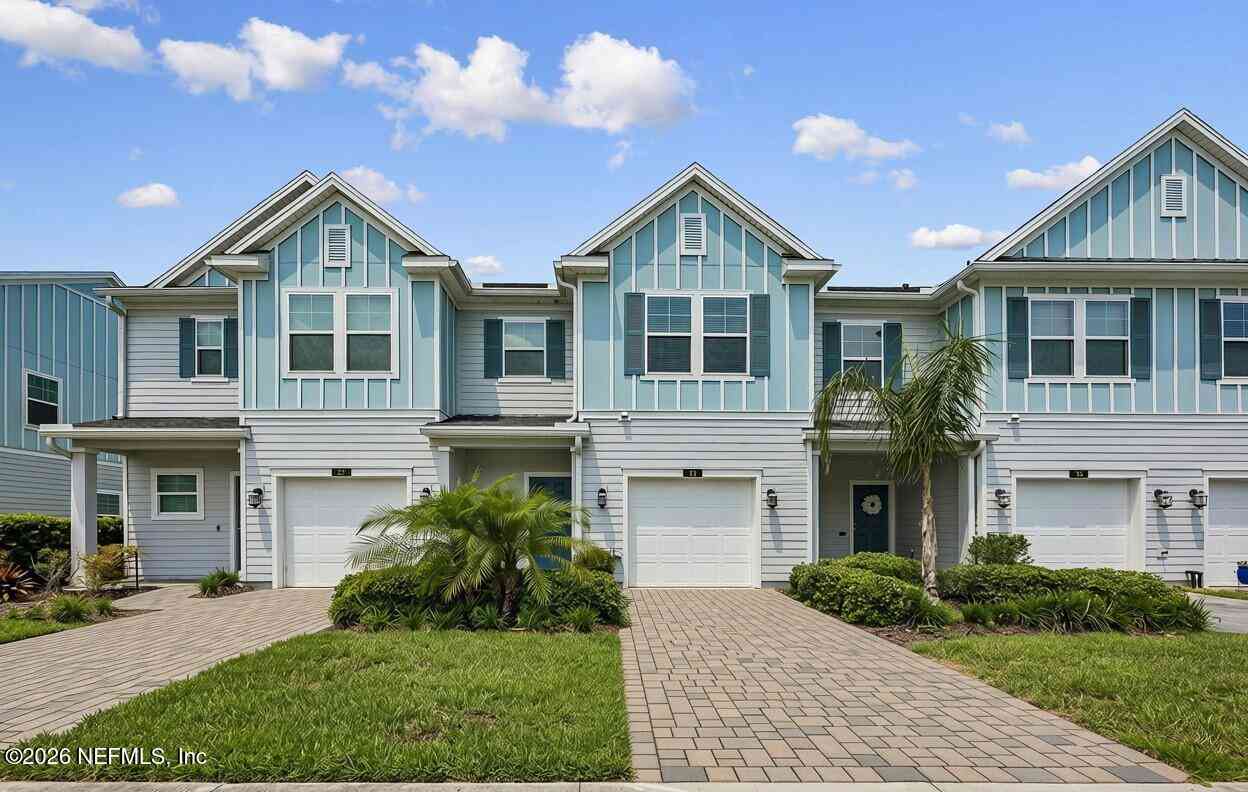
31 Boracay Circle
Saint Johns, FL 32259

 2
2
Bed
 3
3
Bath
 1,611
1,611Sqft
 0.06
0.06Acre(Lot)
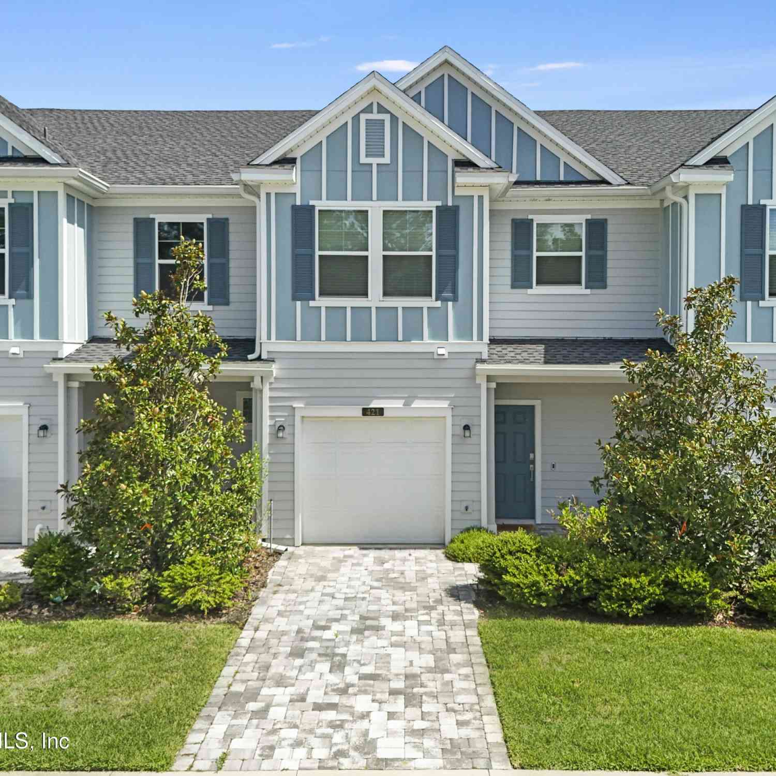
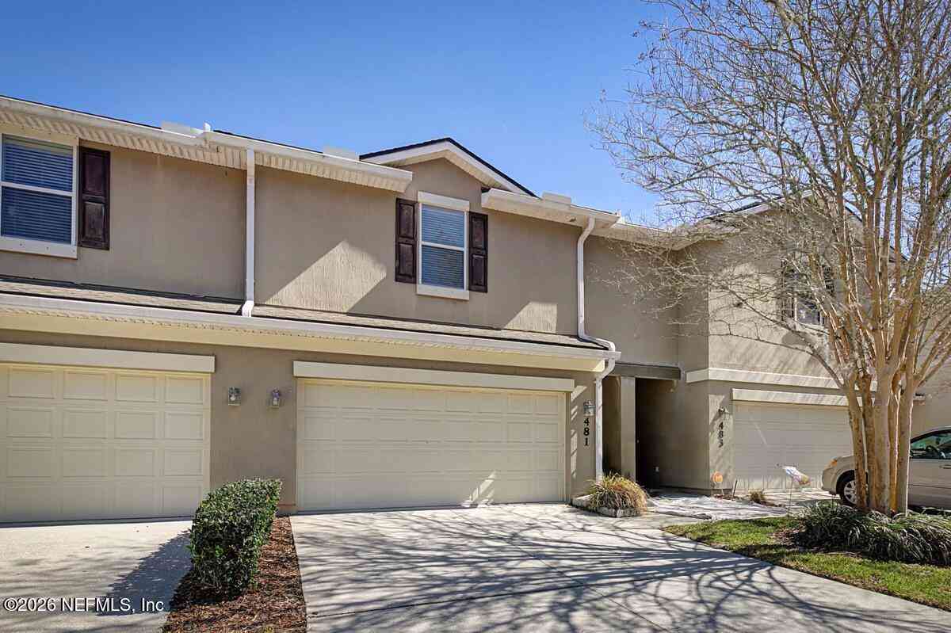
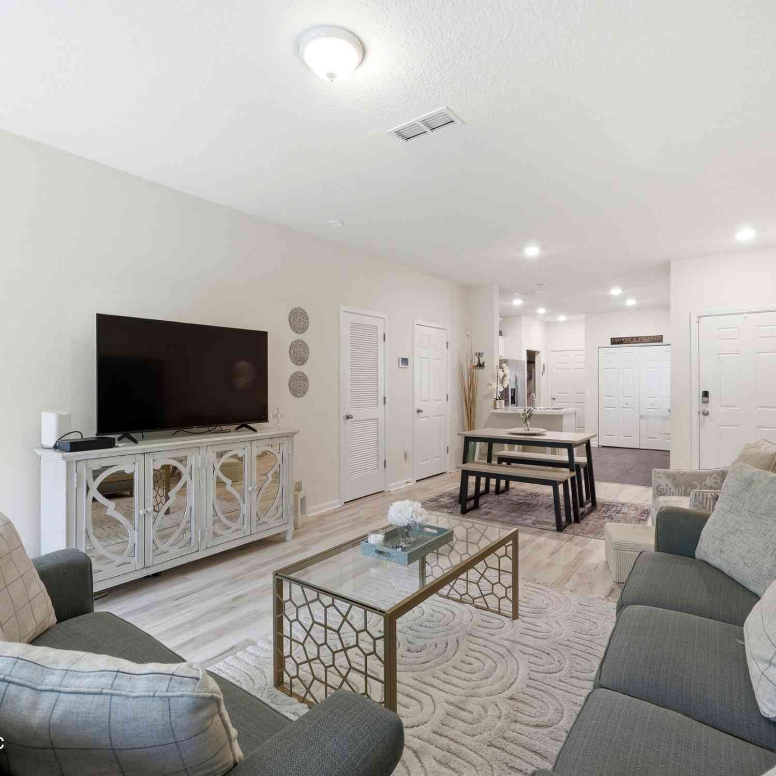
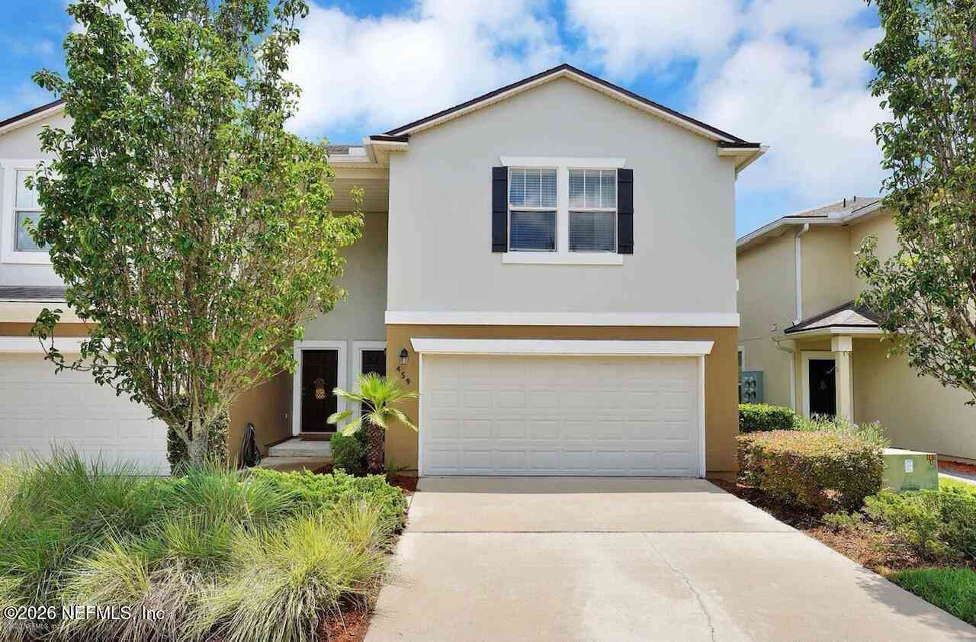
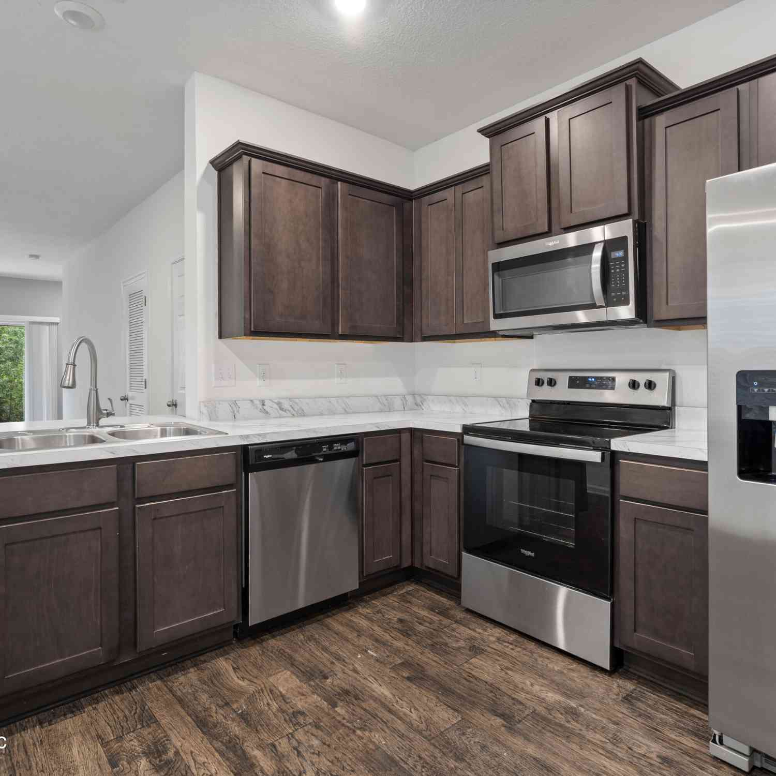
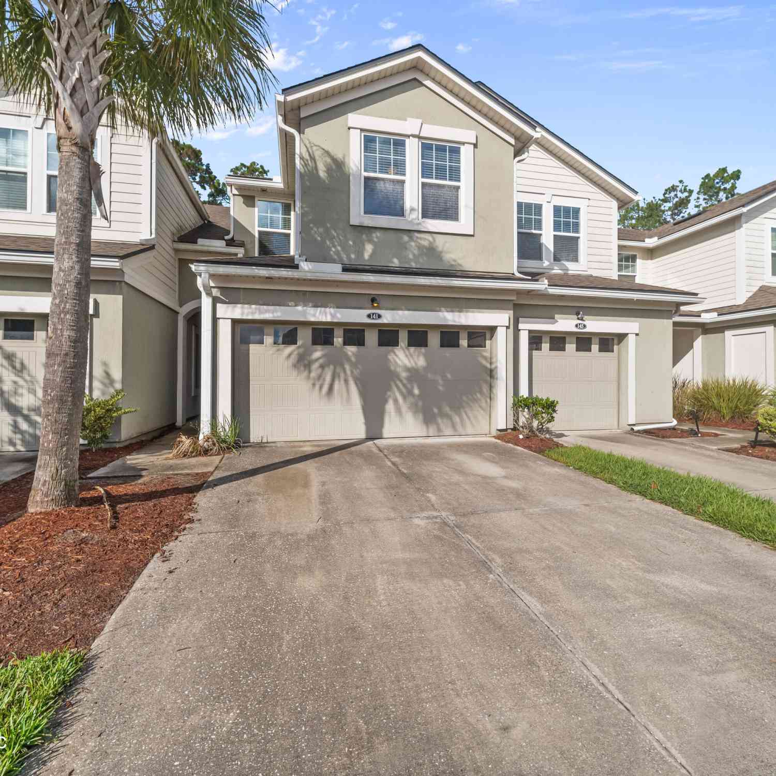
Experience the perfect blend of luxury, tranquility & resort-style living in this beautifully appointed 2-bedroom, 2.5-bath townhome located in the maintenance free community of Grand Isles. Perfectly positioned on one of the community's most desirable lots, home overlooks an expansive pond with a breathtaking long-water view. Home has a spacious primary suite w/walk in closet and bath w/oversized shower & dbl vanity. Second bedroom has its own en suite bath. As part of Beachwalk's stunning 14-acre crystal lagoon community, you'll have access to amenities including white-sand beaches, waterslides, kayaking, paddleboarding, swim up bar, clubhouse dining, tennis, pickleball, putting green, dog splash park, playground, gym & year-round recreation. Also a quick golf cart ride to all amenitie

 Property Details
 Map
Map
 Map
Map
What's Nearby
Nearby Areas
 Features
-
Bedroom Information
Total Bedrooms: 2Bathroom Information
Total Baths: 3 Full Baths: 2 Half Baths: 1Water/Sewer
Sewer: Public Sewer -
Flooring Information
Tile -
Roofing Information
Shingle -
Interior Features
Breakfast Bar, Breakfast Nook, Built-in Features, Ceiling Fan(s), Entrance Foyer, Open Floorplan, Pantry, Primary Bathroom - Shower No Tub, Split Bedrooms, Walk-In Closet(s) Roof: Shingle Appliances: Dishwasher, Disposal, Dryer, Electric Range, Microwave, Refrigerator, Washer, Water Softener Owned Laundry Features: Electric Dryer Hookup, In Unit, Upper Level -
Heating & Cooling
Heating: Central Cooling: Central Air Water front: Yes WaterSource: Public
-
Building Information
Year Built: 2021 Construction Materials: Frame, Stucco Roof: Shingle -
Exterior Features
Porch: Front Porch, Patio, Screened -
Road Types
Asphalt -
Laundry Features
Electric Dryer Hookup, In Unit, Upper LevelPatio And Porch
Front Porch, Patio, Screened
-
Lot Information
Lot Description: Sprinklers In Front, Sprinklers In Rear Lot Size Area: 0.06 Acres Lot Square Feet: 2,614 Waterfront: Pond Stories: 2 Main Square Feet: 1611Property Information
Property Type: Residential Sub Type: Townhouse Style: Traditional SQ ft (Living Area): 1,611 Subdivision: Beachwalk MLS Area Minor: 301-Julington Creek/Switzerland Source Neighborhood: Beachwalk Construction Materials: Frame, Stucco Property Age: 5
-
Listing Price Information
Listing Id: 2157900 ist Price: $299,000 List Price Tot SqFt: $186 Listing Terms Cash, Conventional, FHA, USDA Loan -
Listing Information
Possession: Close Of Escrow
-
Tax Information
Parcel Number: 0237201300
-
Virtual Tour
Parking Information
# of Garage Spaces: 1 Has Garage: Yes Attached Garage: Yes Attached, GarageHomeowners Association Information
Association YN: Yes Included Fees: Insurance, Maintenance Grounds, Pest Control Included Amenities: Beach Access, Clubhouse, Dog Park, Fitness Center, Pickleball, Playground, Tennis Court(s), Trash HOA: $217.33 Monthly Association Fee Frequency: Monthly
-
School Information
Elementary School: Lakeside AcademyElementary School District:Junior High School: Lakeside AcademySenior High School: Beachside -
Utility Information
Cable Available -
Location Information
Direction: From I-95 go East on CR210. Left into Beachwalk on Beachwalk Blvd, turn left on Albany Bay Blvd, Right on Boracay, 31 Boracay just a short distance on your left.
How much is this property worth?
Curious about this home's true market value? Use our free Home Evaluation Tool to instantly get a personalized Comparative Market Analysis (CMA) report. Make smarter, data-driven decisions before you buy.

Nearby Home Value
| Address | Estimate | Bed | Bath | Sq. Ft | Lot Size |
|---|---|---|---|---|---|
| 46 Axel Fall Drive, St Johns, FL, 32259 | $250,000 | 2 | 3 | 1,206 | 0.03 Acre |
ByOwner last updated this listing 10/05/2026 @ 21:56
More Cities with for Sale by Owner Homes
- Saint Johns Homes For Sale By Owner
- Fruit Cove Homes For Sale By Owner
- Fleming Island Homes For Sale By Owner
- Orange Park Homes For Sale By Owner
- St Augustine Homes For Sale By Owner
- Green Cove Springs Homes For Sale By Owner
- Middleburg Homes For Sale By Owner
- Ponte Vedra Homes For Sale By Owner
- Ponte Vedra Beach Homes For Sale By Owner
- Jacksonville Beach Homes For Sale By Owner
- Jacksonville Homes For Sale By Owner
- Neptune Beach Homes For Sale By Owner
- Saint Augustine Homes For Sale By Owner
- Atlantic Beach Homes For Sale By Owner
- Elkton Homes For Sale By Owner
- Florahome Homes For Sale By Owner
- Lawtey Homes For Sale By Owner
- Bryceville Homes For Sale By Owner
- East Palatka Homes For Sale By Owner
- STARKE Homes For Sale By Owner
Homes around $299,000



Verify Your Email
Please enter the 6-digit verification code
sent to your email address.
Verify Your Phone Number
Please enter the 6-digit verification code
sent to your mobile phone.