
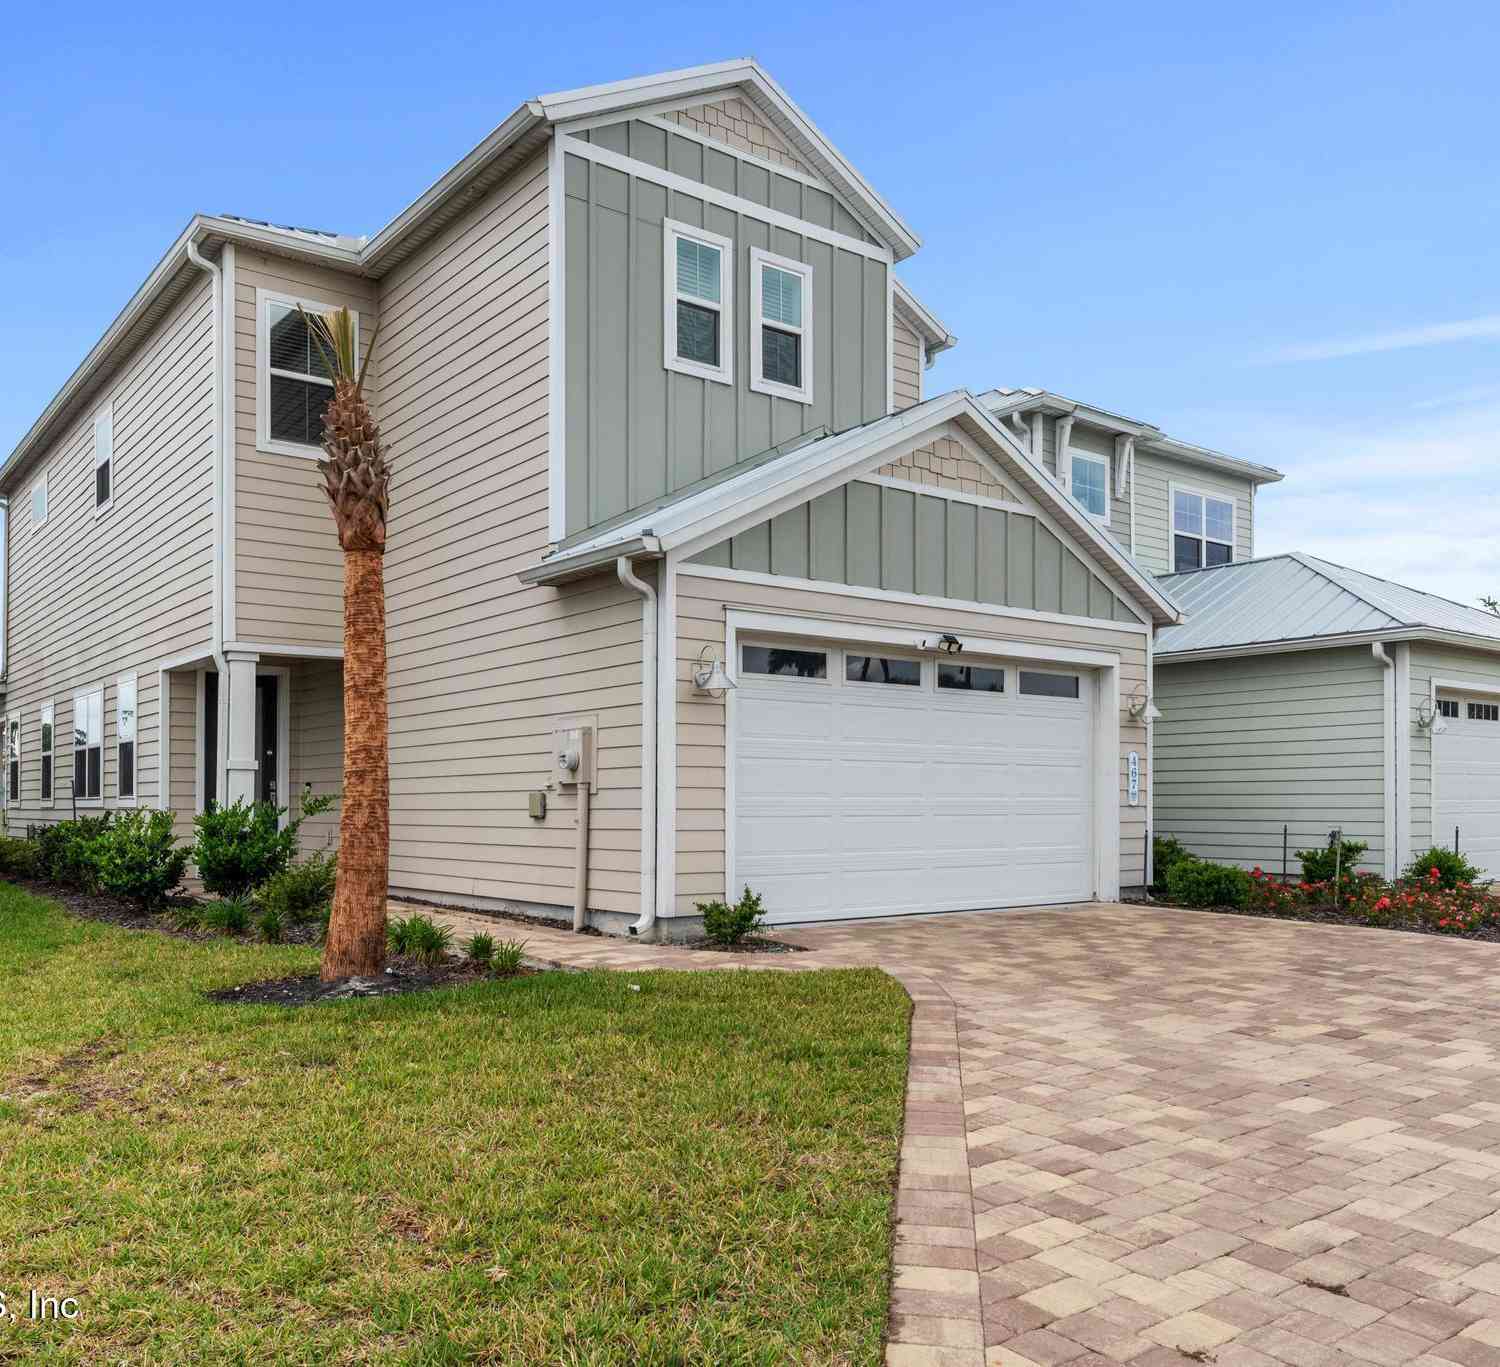
467 Rum Runner Way
Saint Johns, FL 32259

 3
3
Bed
 3
3
Bath
 2,325
2,325Sqft
 0.17
0.17Acre(Lot)
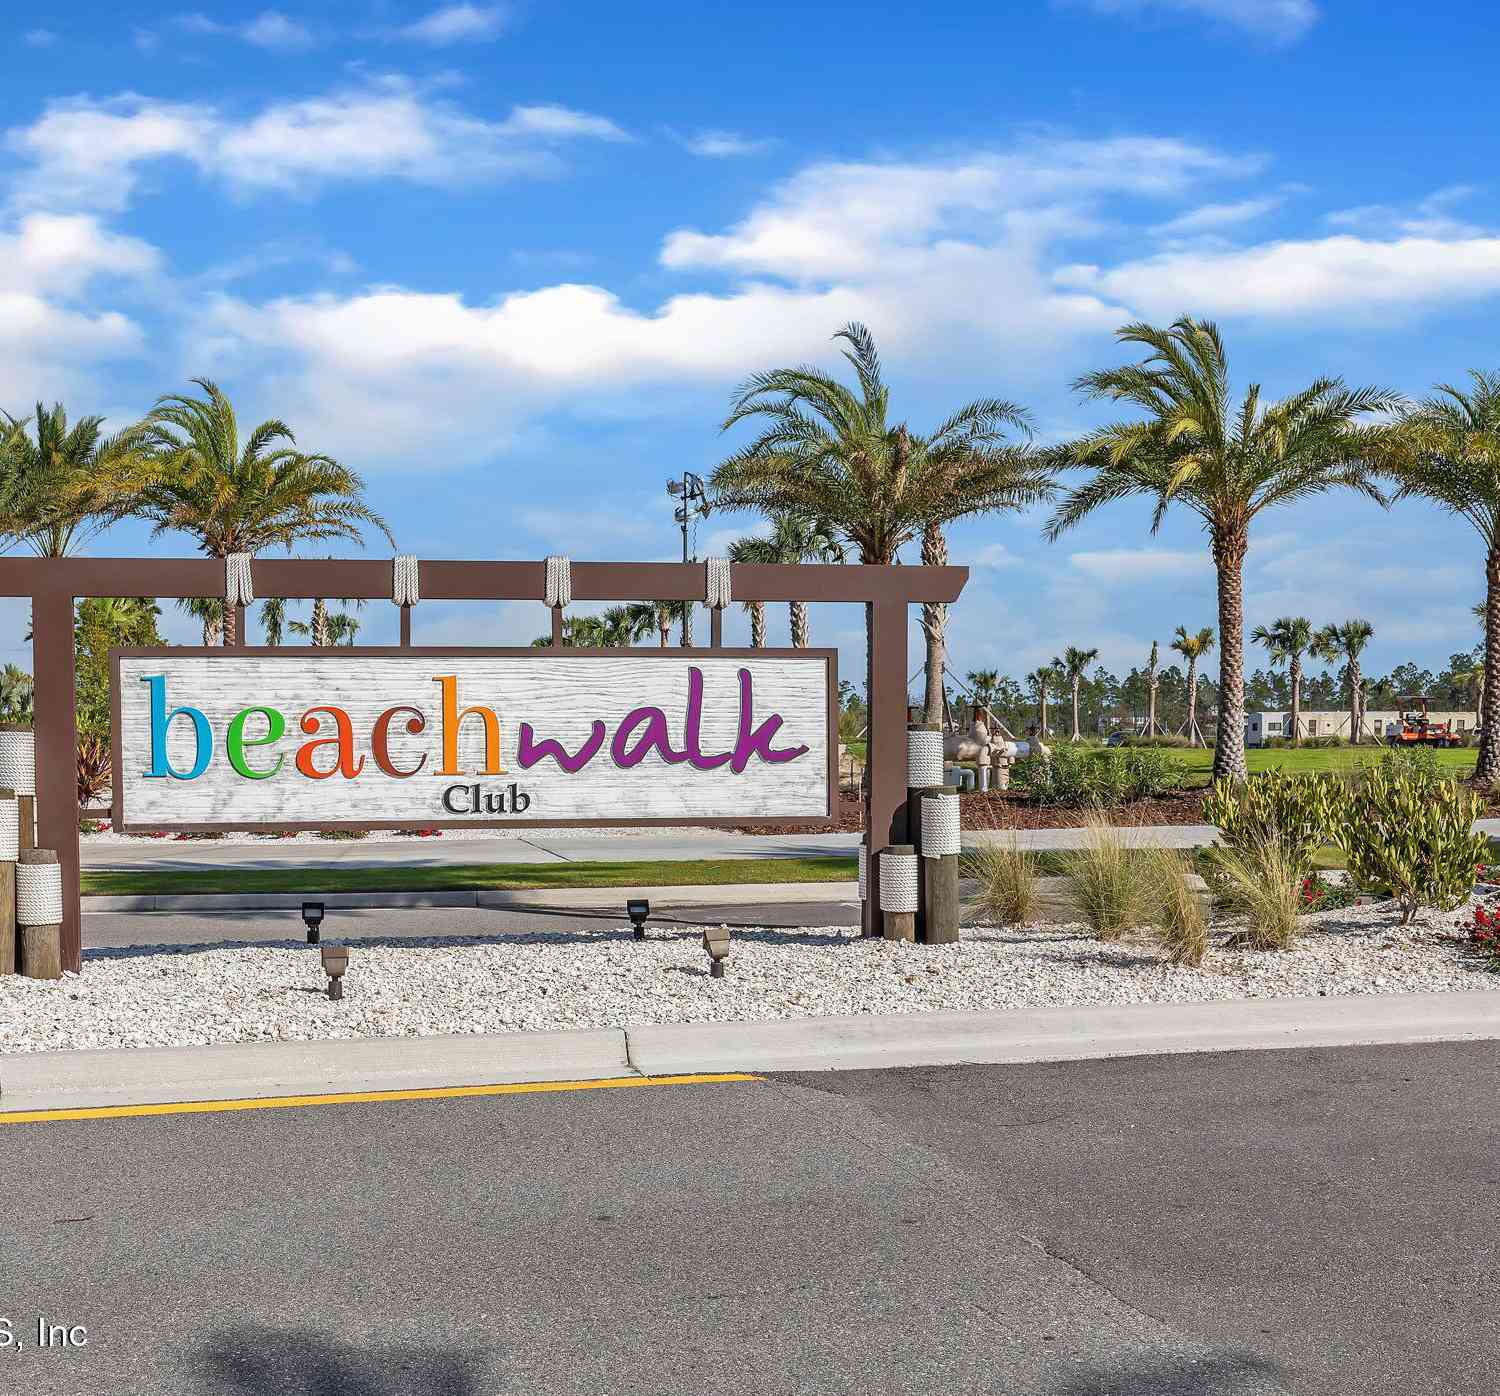
Welcome to Atlantica Isles! This wonderful two story 3 bedroom 2 and 1/2 bathroom townhome is in the heart of the Beachwalk Community in St. Johns County. As you step into the home the open floor plan creates a seamless living and dining experience. The Fully Equipped Kitchen comes with all newer appliances. The large island and gas range is perfect for those that love to cook and entertain guests. All 3 Bedrooms are upstairs with a jack & jill bathroom connecting the two guest bedrooms. The primary bedroom is equipped with a double vanity and spacious walk in closet. Just a brief walk to the clubhouse and amenities this home offers both lifestyle and comfort. Don't miss out on your opportunity to call Beachwalk your home!
 Property Details
 Map
Map
 Map
Map
What's Nearby
Nearby Areas
 Features
-
Bedroom Information
Total Bedrooms: 3Bathroom Information
Total Baths: 3 Full Baths: 2 Half Baths: 1Water/Sewer
Sewer: Public Sewer -
Flooring Information
Tile, Vinyl -
Roofing Information
Metal -
Interior Features
Ceiling Fan(s), Eat-in Kitchen, Kitchen Island, Open Floorplan, Pantry, Primary Bathroom - Shower No Tub, Split Bedrooms, Walk-In Closet(s) Roof: Metal Appliances: Convection Oven, Dishwasher, Disposal, Dryer, Gas Range, Ice Maker, Microwave, Refrigerator, Tankless Water Heater, Washer Laundry Features: Gas Dryer Hookup, In Unit -
Heating & Cooling
Heating: Heat Pump Cooling: Central Air Water front: Yes WaterSource: Public
-
Building Information
Year Built: 2022 Construction Materials: Vinyl Siding, Wood Siding Security System: Smoke Detector(s) Roof: Metal -
Exterior Features
Porch: Covered, Porch, Rear Porch -
Road Types
AsphaltCity Street -
Laundry Features
Gas Dryer Hookup, In UnitPatio And Porch
Covered, Porch, Rear Porch
-
Lot Information
Lot Description: Sprinklers In Front, Sprinklers In Rear Lot Size Area: 0.17 Acres Lot Square Feet: 7,405 Waterfront: Pond Stories: 2 Main Square Feet: 2325Property Information
Property Type: Residential Sub Type: Townhouse Style: Contemporary SQ ft (Living Area): 2,325 Subdivision: Atlantica Isles MLS Area Minor: 301-Julington Creek/Switzerland Source Neighborhood: Atlantica Isles Construction Materials: Vinyl Siding, Wood Siding Property Age: 4
-
Listing Price Information
Listing Id: 2136557 ist Price: $474,900 List Price Tot SqFt: $204 Listing Terms Cash, Conventional, FHA, VA Loan -
Listing Information
Possession: Close Of Escrow, Subject To Tenant Rights
-
Tax Information
Parcel Number: 0237170610 Annual Tax: $10,741 Tax Year: 2025
-
Parking Information
# of Garage Spaces: 2 Has Garage: Yes Garage, Garage Door OpenerHomeowners Association Information
Association YN: Yes Included Fees: Maintenance Grounds Included Amenities: Pool, Other, Children's Pool, Clubhouse, Dog Park, Fitness Center, Gated, Maintenance Grounds, Park, Pickleball, Playground, Spa/Hot Tub, Tennis Court(s), Water HOA: $1,626.00 Quarterly Association Fee Frequency: Quarterly Association Name: Total Professional Association Management
-
School Information
Elementary School: Lakeside AcademyElementary School District:Junior High School: Lakeside AcademySenior High School: Beachside -
Utility Information
Cable Available, Electricity Available, Electricity Connected, Natural Gas Available, Natural Gas Connected, Sewer Available, Sewer Connected, Water Available, Water Connected -
Location Information
Direction: Heading south on i295 continue on to 9B. Take I95 from 9B. Left on County Road 210 W. Left on Beachwalk Blvd. Right on Rum Runner Way continue and take another right on next Rum Runner Way. Home is down on the right.
How much is this property worth?
Curious about this home's true market value? Use our free Home Evaluation Tool to instantly get a personalized Comparative Market Analysis (CMA) report. Make smarter, data-driven decisions before you buy.

Nearby Home Value
| Address | Estimate | Bed | Bath | Sq. Ft | Lot Size |
|---|---|---|---|---|---|
| 46 Axel Fall Drive, St Johns, FL, 32259 | $250,000 | 2 | 3 | 1,206 | 0.03 Acre |
ByOwner last updated this listing 10/06/2026 @ 01:19
More Cities with for Sale by Owner Homes
- Saint Johns Homes For Sale By Owner
- Fruit Cove Homes For Sale By Owner
- Fleming Island Homes For Sale By Owner
- Orange Park Homes For Sale By Owner
- St Augustine Homes For Sale By Owner
- Green Cove Springs Homes For Sale By Owner
- Middleburg Homes For Sale By Owner
- Ponte Vedra Homes For Sale By Owner
- Ponte Vedra Beach Homes For Sale By Owner
- Jacksonville Beach Homes For Sale By Owner
- Jacksonville Homes For Sale By Owner
- Neptune Beach Homes For Sale By Owner
- Saint Augustine Homes For Sale By Owner
- Atlantic Beach Homes For Sale By Owner
- Elkton Homes For Sale By Owner
- Florahome Homes For Sale By Owner
- Lawtey Homes For Sale By Owner
- Bryceville Homes For Sale By Owner
- East Palatka Homes For Sale By Owner
- STARKE Homes For Sale By Owner
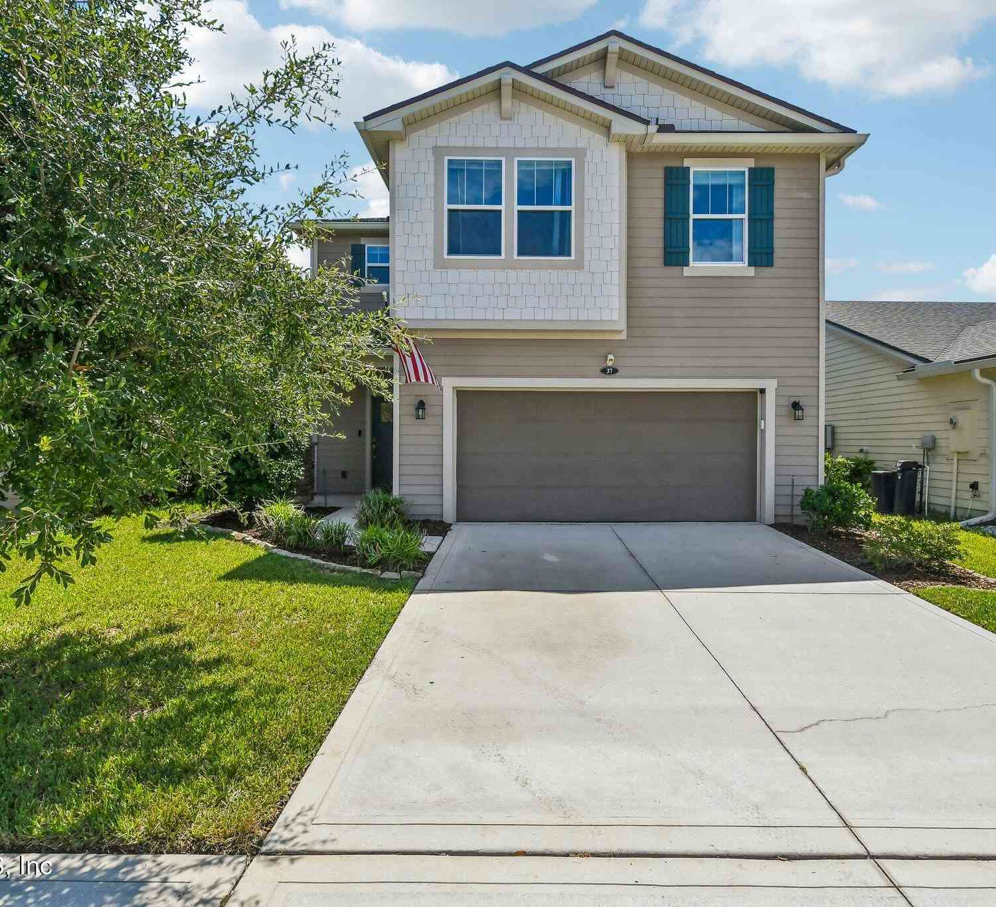
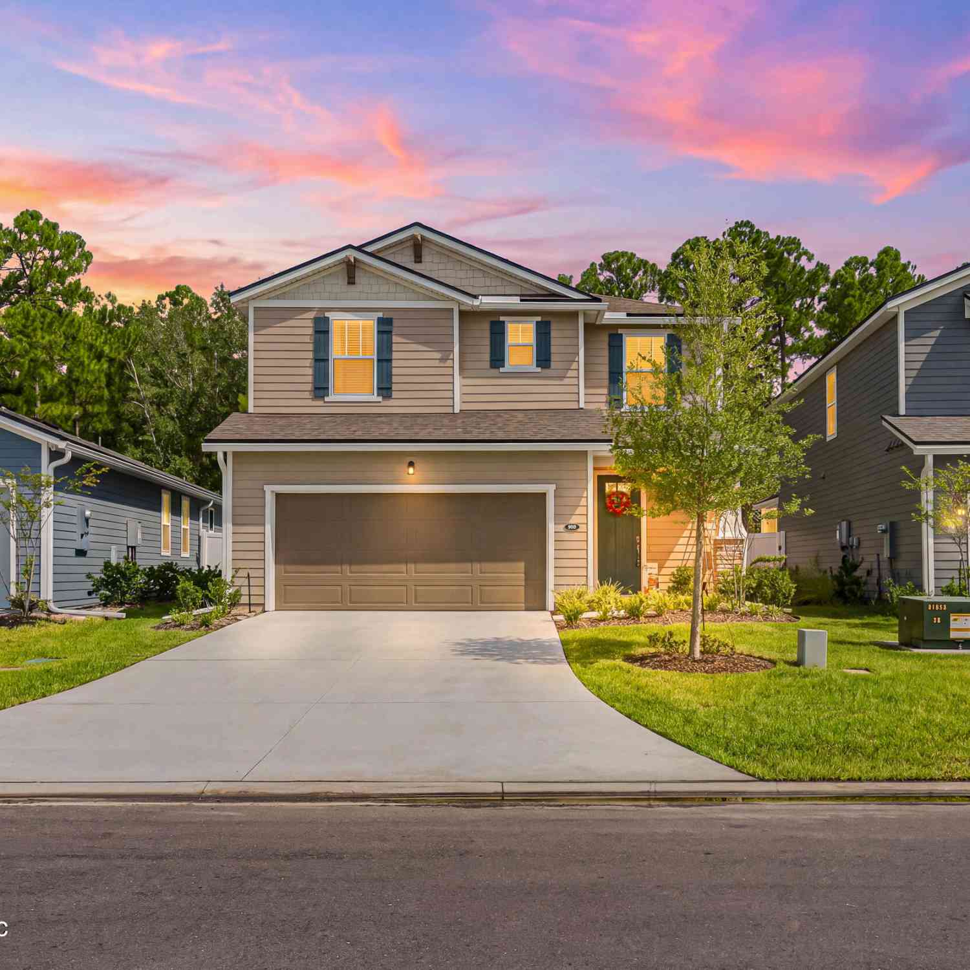
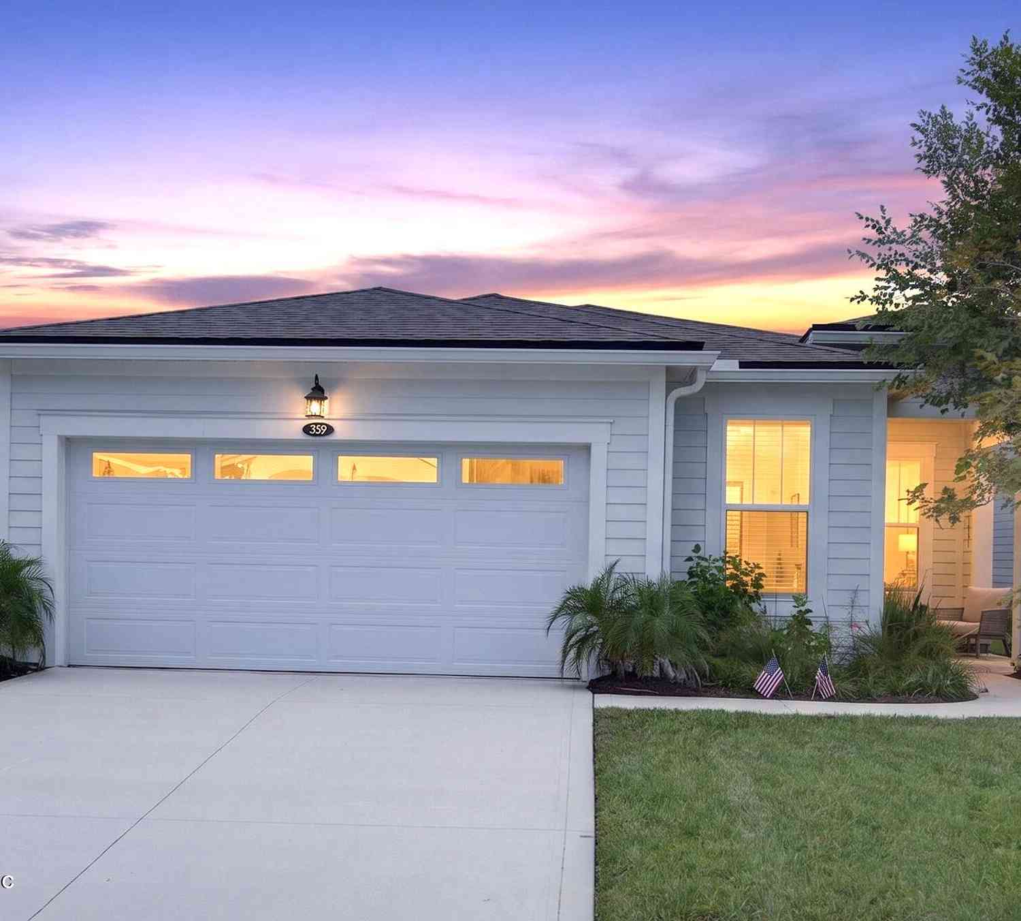
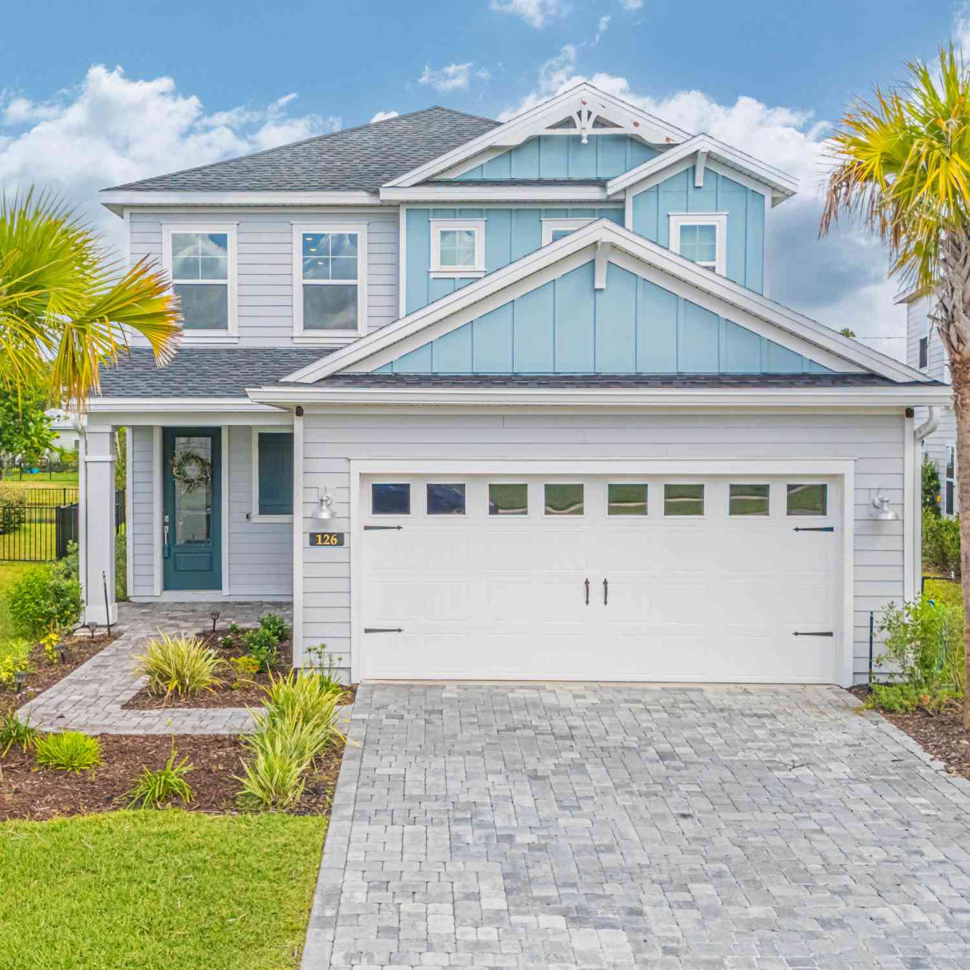
Homes around $474,900



Verify Your Email
Please enter the 6-digit verification code
sent to your email address.
Verify Your Phone Number
Please enter the 6-digit verification code
sent to your mobile phone.