

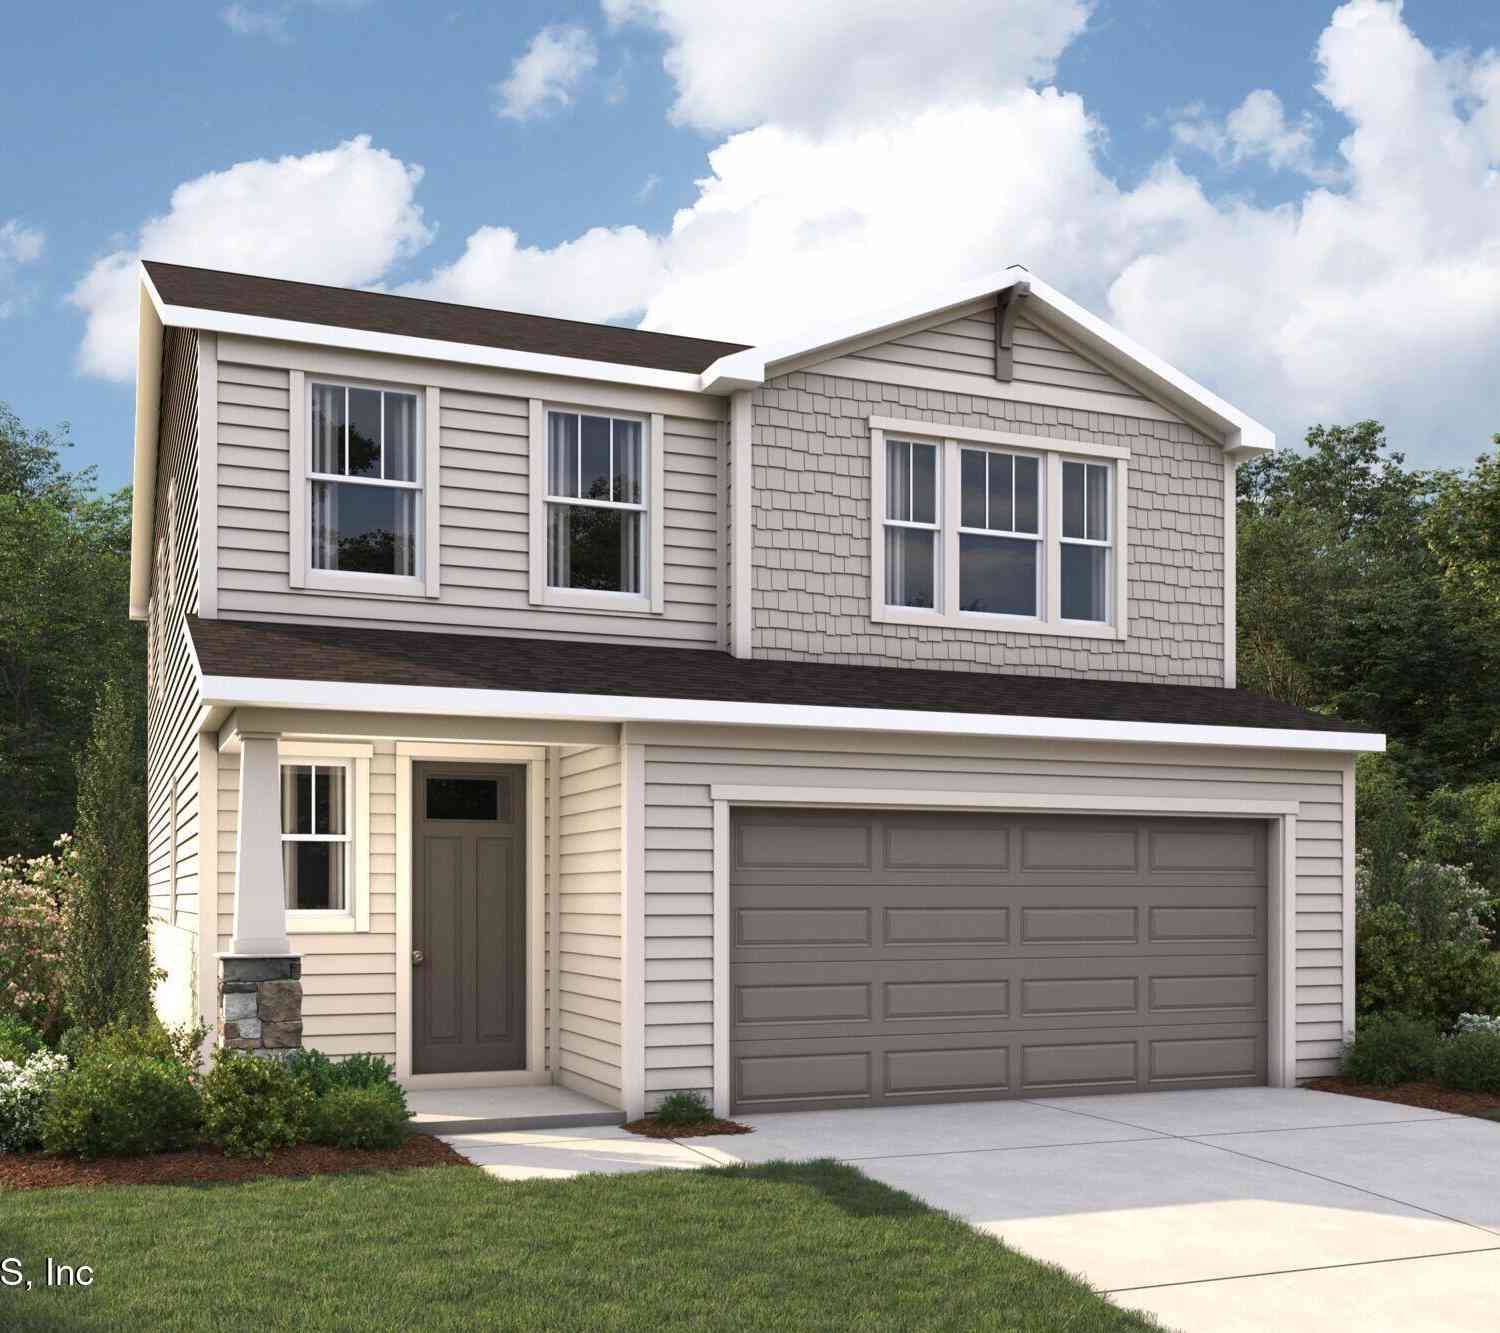
37 Vicksburg Drive
Saint Johns, FL 32259

 3
3
Bed
 3
3
Bath
 2,068
2,068Sqft
 0.10
0.10Acre(Lot)
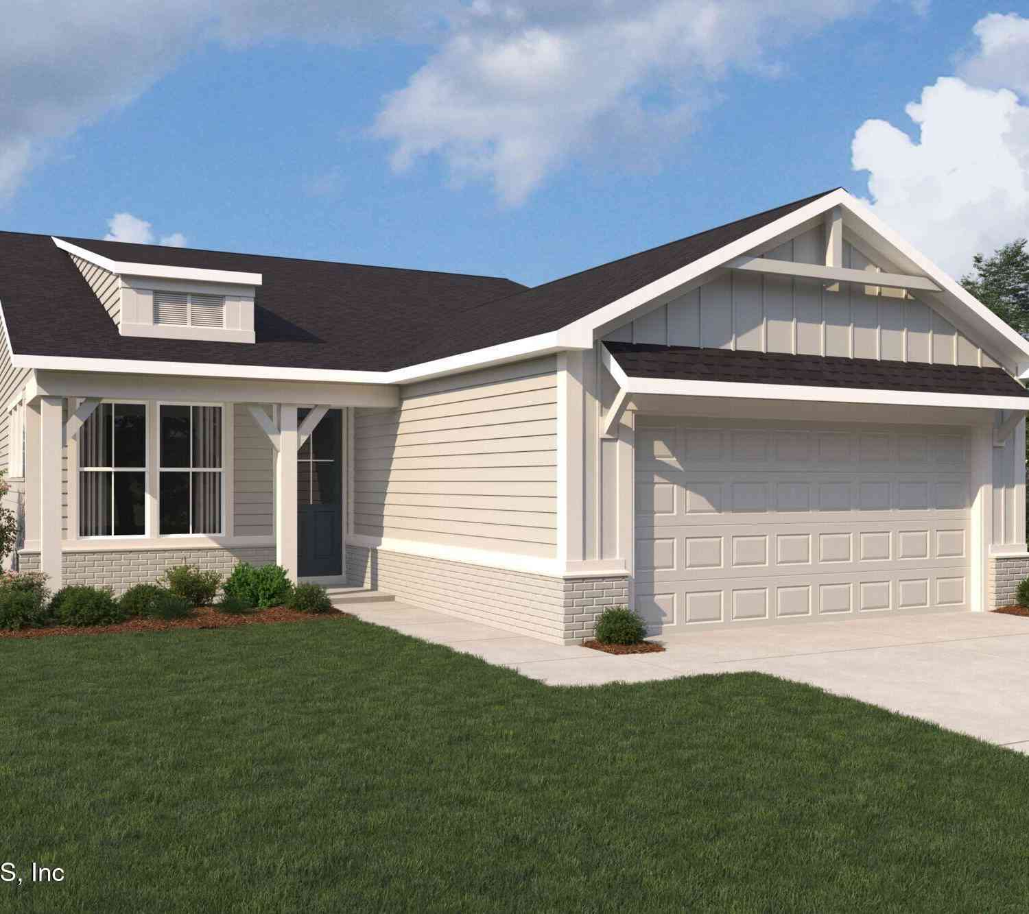
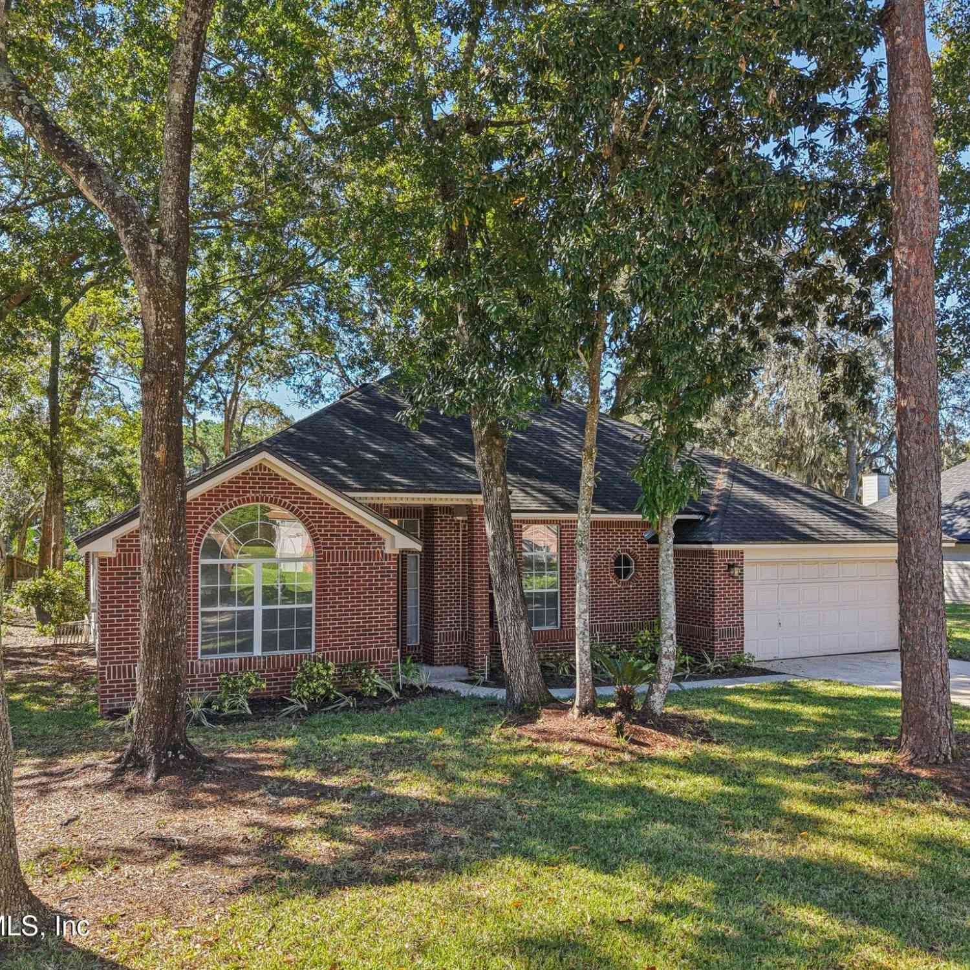
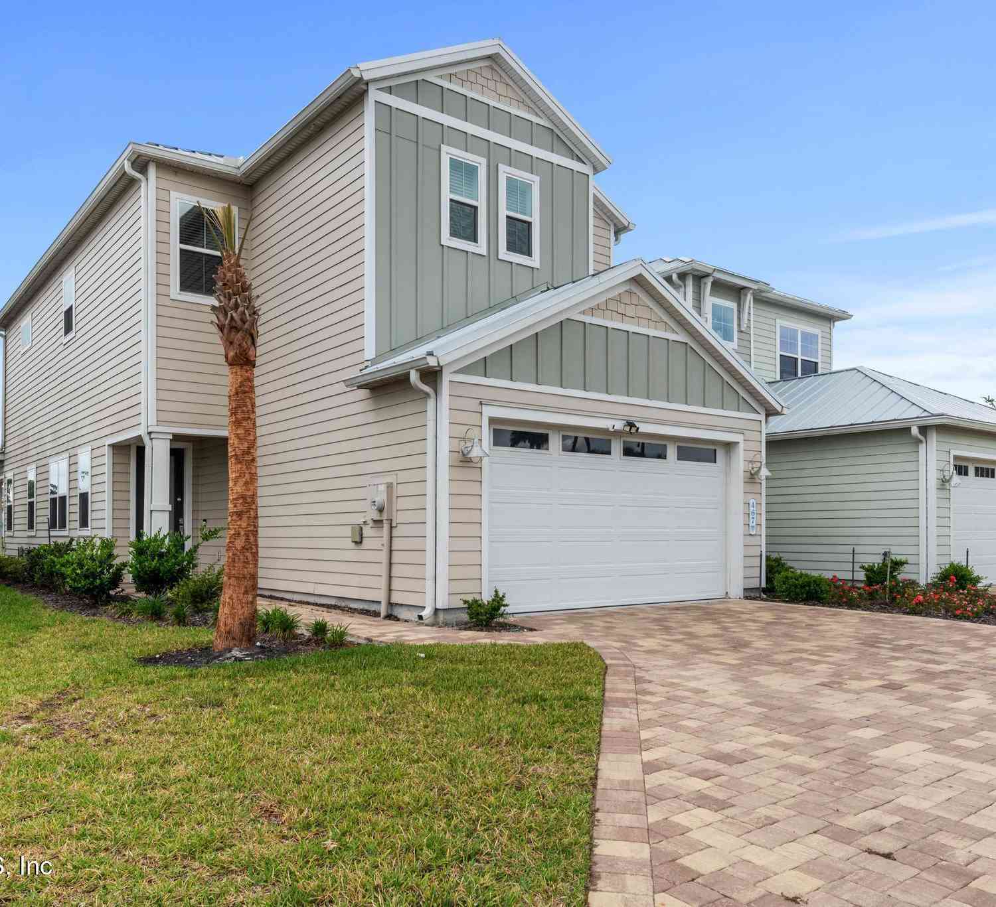
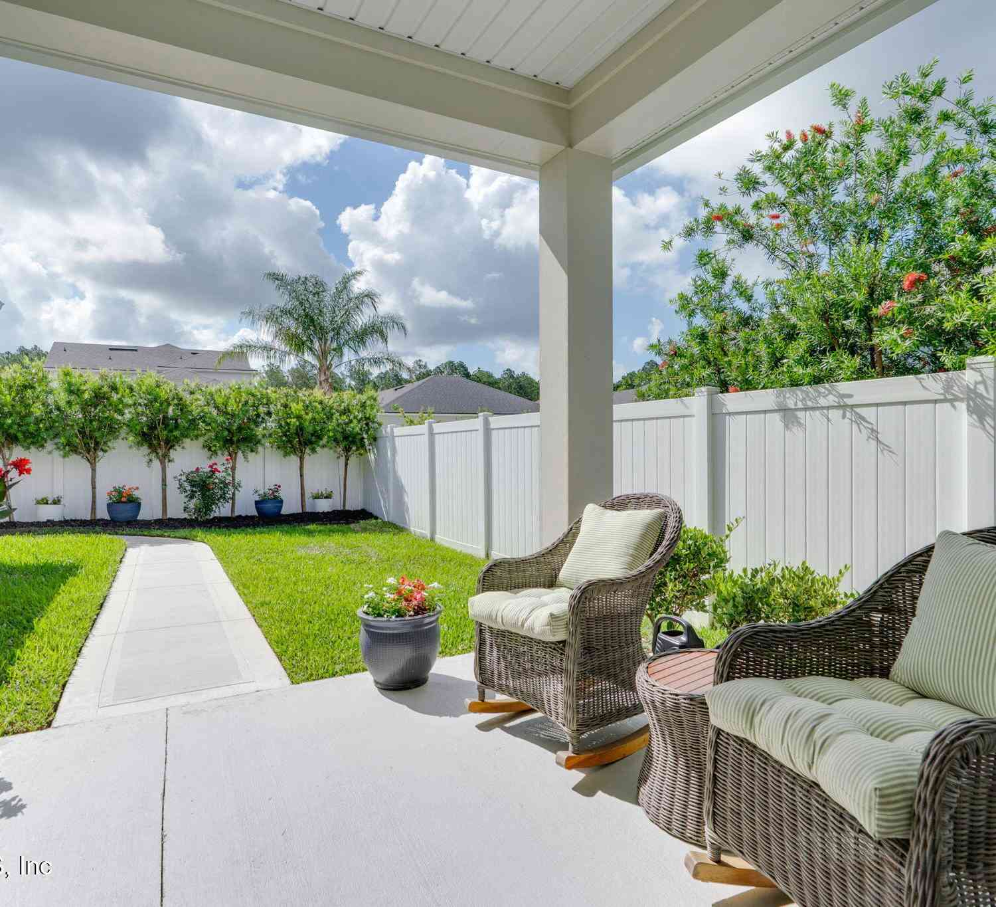
Welcome home to this beautiful 3 bedroom 2.5-bath home w/a 2 car garage in the highly sought after RiverTown community! Step inside to an inviting entryway featuring luxury vinyl plank flooring throughout the first floor, updated light fixtures & a convenient half bath. Spacious family room is filled w/natural light from an abundance of windows & features an electric fireplace w/a charming wood-beam mantle.The open concept kitchen offers gorgeous 42'' light gray cabinetry, abundant storage & a large island w/ seating for four; perfect for everyday living & entertaining. The spacious dining area features decorative picture frame molding, adding character & an upscale finishing touch, while overlooking the LARGE, lush backyard. One of the highlights of the home is the AMAZING walk in pantry

 Property Details
 Map
Map
 Map
Map
What's Nearby
Nearby Areas
 Features
-
Bedroom Information
Total Bedrooms: 3Bathroom Information
Total Baths: 3 Full Baths: 2 Half Baths: 1Water/Sewer
Sewer: Public Sewer -
Flooring Information
Carpet -
Roofing Information
Shingle -
Interior Features
Breakfast Bar, Built-in Features, Ceiling Fan(s), Eat-in Kitchen, Entrance Foyer, Kitchen Island, Pantry, Primary Bathroom - Shower No Tub, Smart Thermostat, Walk-In Closet(s) Roof: Shingle Appliances: Dishwasher, Disposal, Gas Oven, Gas Range, Microwave, Refrigerator, Tankless Water Heater Laundry Features: Upper Level -
Heating & Cooling
Heating: Central Cooling: Central Air WaterSource: Public
-
Building Information
Year Built: 2020 Construction Materials: Fiber Cement, Frame Security System: Carbon Monoxide Detector(s), Fire Alarm, Smoke Detector(s) Roof: Shingle -
Exterior Features
Porch: Covered, Patio -
Fencing
Privacy, Vinyl -
Laundry Features
Upper LevelPatio And Porch
Covered, PatioFencing
Privacy, Vinyl
-
Lot Information
Lot Description: Sprinklers In Front, Sprinklers In Rear Lot Size Area: 0.1 Acres Lot Square Feet: 4,356 Stories: 2 Main Square Feet: 2068Property Information
Property Type: Residential Sub Type: Single Family Residence Style: Traditional SQ ft (Living Area): 2,068 Subdivision: Rivertown MLS Area Minor: 302-Orangedale Area Source Neighborhood: Rivertown Construction Materials: Fiber Cement, Frame Property Age: 6
-
Listing Price Information
Listing Id: 2160361 ist Price: $475,000 List Price Tot SqFt: $230 Listing Terms Cash, Conventional, FHA -
Listing Information
Possession: Close Of Escrow
-
Tax Information
Parcel Number: 0007132570 Annual Tax: $8,055 Tax Year: 2025
-
Virtual Tour
Parking Information
# of Garage Spaces: 2 Has Garage: Yes Garage, Garage Door OpenerHomeowners Association Information
Association YN: Yes Included Amenities: Pool, Basketball Court, Children's Pool, Clubhouse, Dog Park, Fitness Center, Jogging Path, Pickleball, Playground, Tennis Court(s) HOA: $53.00 Annually Association Fee Frequency: Annually
-
Utility Information
Electricity Connected, Natural Gas Connected, Sewer Connected, Water Connected -
Location Information
Direction: From CR 210 head West. Left on Longleaf Pine Pkwy. Right on Orange Branch Trail. Follow to Rivertown Main Street. Left on Ruskin, Right on Maybeck Drive and Left onto Vicksburg Drive.
How much is this property worth?
Curious about this home's true market value? Use our free Home Evaluation Tool to instantly get a personalized Comparative Market Analysis (CMA) report. Make smarter, data-driven decisions before you buy.

Nearby Home Value
| Address | Estimate | Bed | Bath | Sq. Ft | Lot Size |
|---|---|---|---|---|---|
| 341 Marquesa Circle, St. Johns, FL, 32259 | $800,000 | 4 | 5 | 2,924 | 0.22 Acre |
| 32 Waterline Drive, St. Johns, FL, 32259 | $609,900 | 4 | 3 | 2,555 | 0.16 Acre |
| 139 Old Fort Trail, St. Johns, FL, 32259 | $439,500 | 3 | 3 | 1,945 | 0.18 Acre |
| 354 Boulder Lane, St Johns, FL, 32259 | $429,949 | 3 | 2 | 1,503 | 0.13 Acre |
| 358 Rambling Brook Trail, St. Johns, FL, 32259 | $545,000 | 5 | 3 | 2,395 | 0.12 Acre |
| 184 S Arabella Way, Saint Johns, FL, 32259 | $599,900 | 4 | 3 | 2,147 | 0.32 Acre |
| 312 Stillwater Boulevard, St Johns, FL, 32259 | $395,000 | 2 | 2 | 1,710 | 0.11 Acre |
| 1401 Stillwater Boulevard, Saint Johns, FL, 32259 | $679,900 | 3 | 3 | 2,027 | 0.14 Acre |
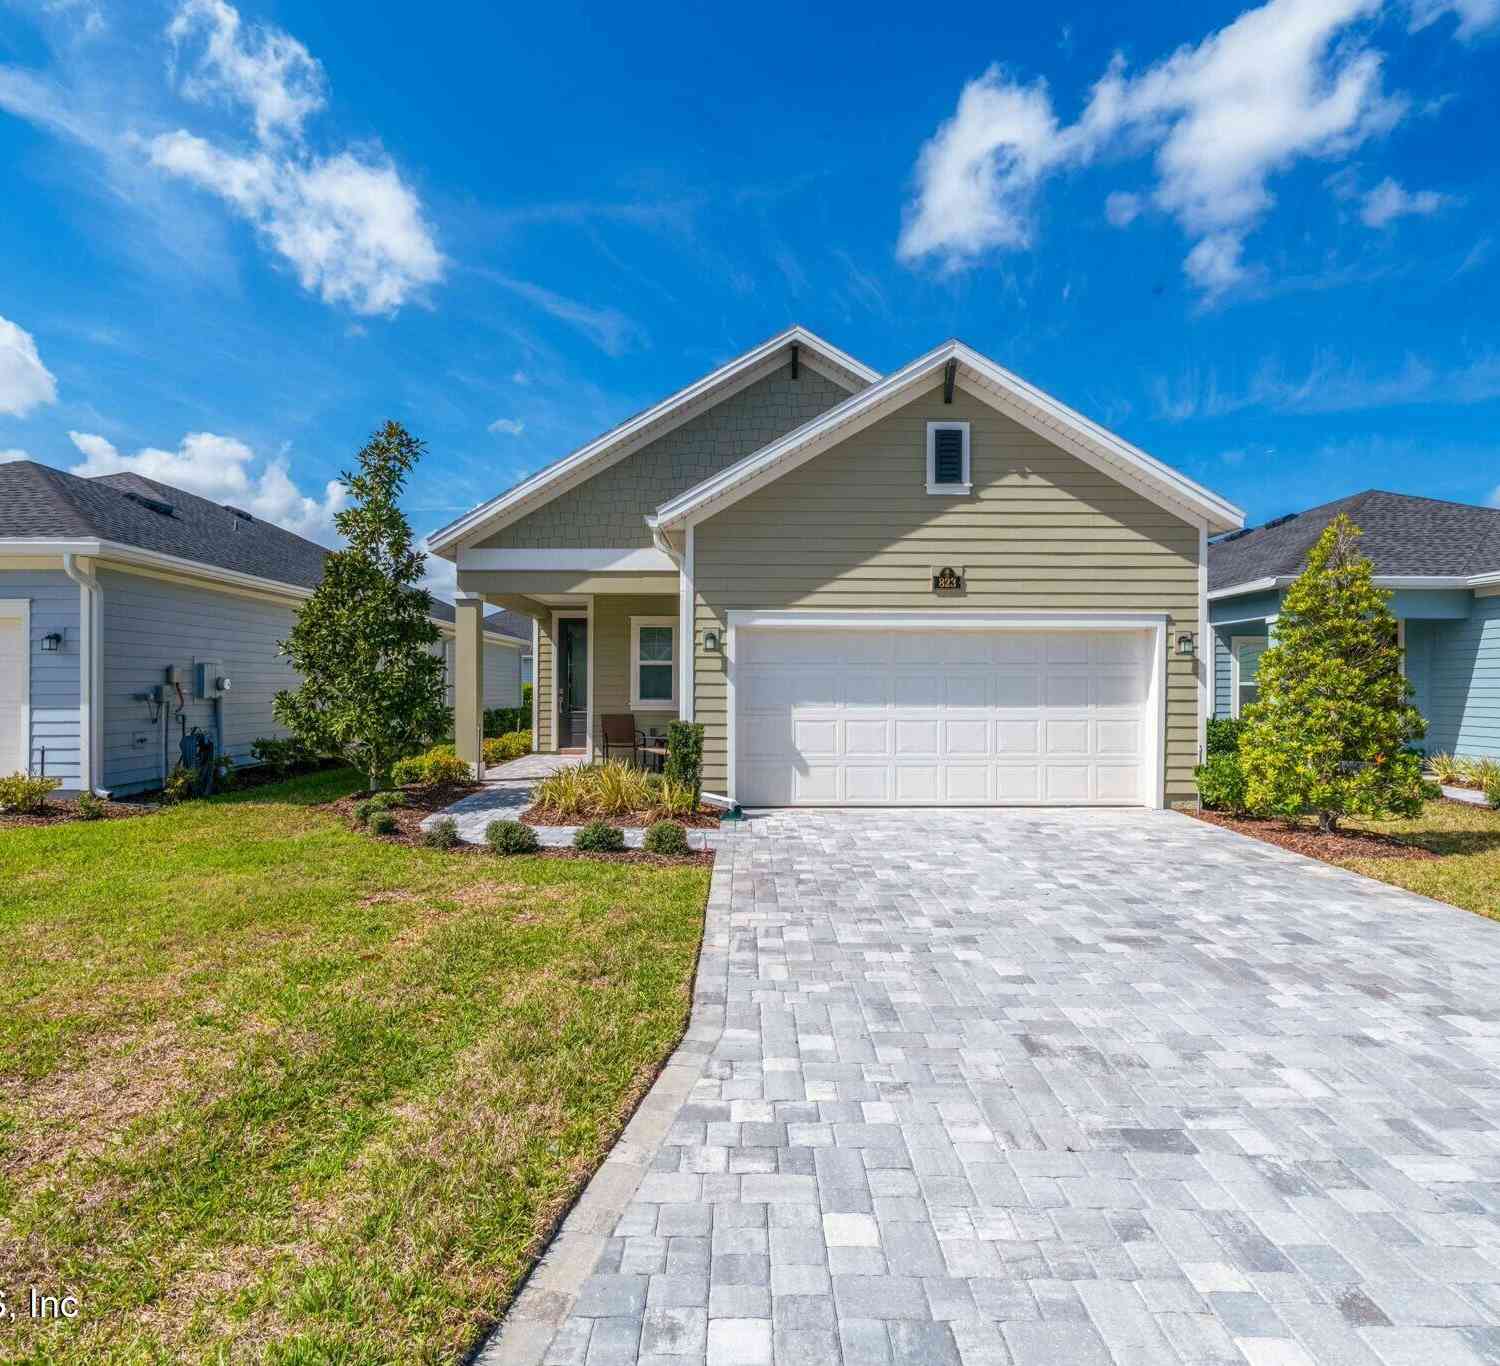
| 823 Stillwater Boulevard, St. Johns, FL, 32259 | $415,000 | 3 | 3 | 1,950 | 0.12 Acre |
| 179 Navigators Road, St. Johns, FL, 32259 | $849,000 | 5 | 5 | 3,526 | 0.20 Acre |
Similar Homes To 37 Vicksburg Drive
Nearby For Sale


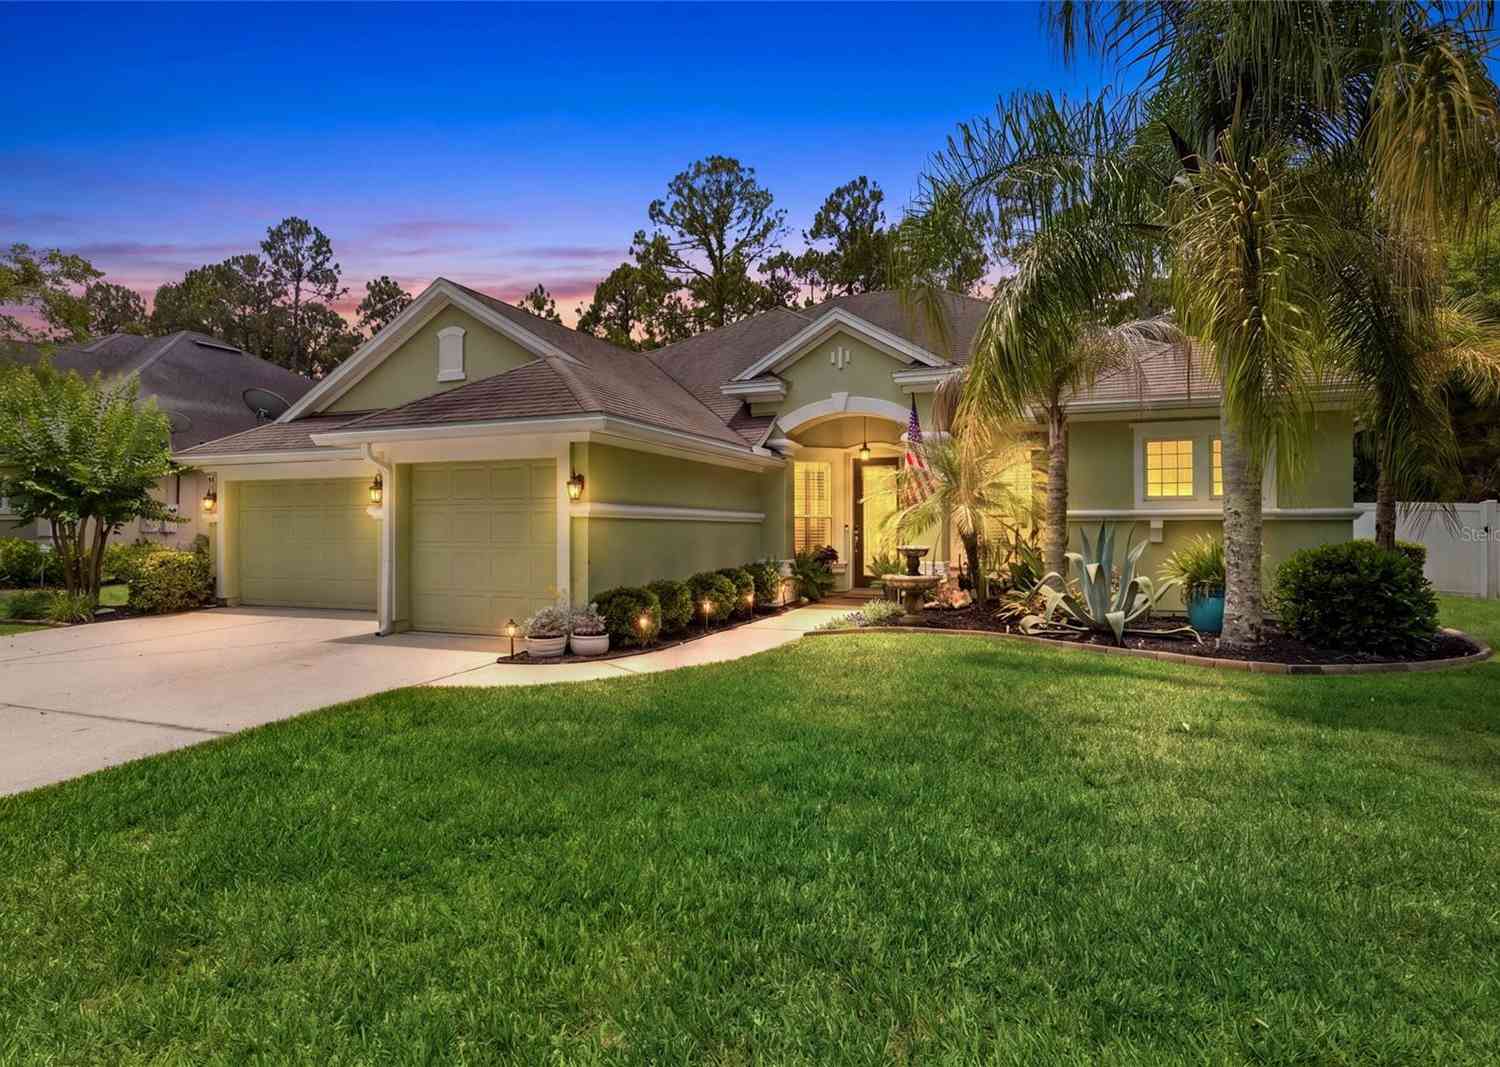
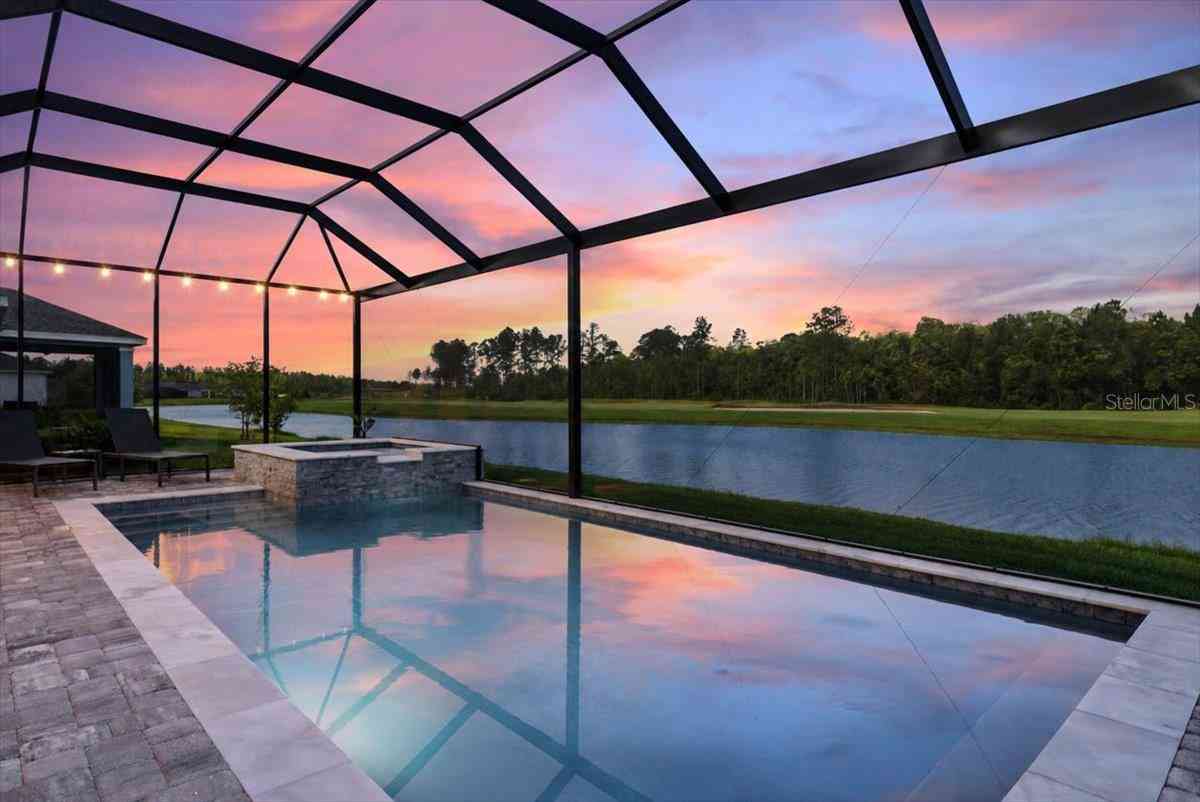
ByOwner last updated this listing 10/06/2026 @ 06:03
More Cities with for Sale by Owner Homes
- Saint Johns Homes For Sale By Owner
- Fruit Cove Homes For Sale By Owner
- Fleming Island Homes For Sale By Owner
- Orange Park Homes For Sale By Owner
- St Augustine Homes For Sale By Owner
- Green Cove Springs Homes For Sale By Owner
- Middleburg Homes For Sale By Owner
- Ponte Vedra Homes For Sale By Owner
- Ponte Vedra Beach Homes For Sale By Owner
- Jacksonville Beach Homes For Sale By Owner
- Jacksonville Homes For Sale By Owner
- Neptune Beach Homes For Sale By Owner
- Saint Augustine Homes For Sale By Owner
- Atlantic Beach Homes For Sale By Owner
- Saint Augustine Beach Homes For Sale By Owner
- Elkton Homes For Sale By Owner
- Florahome Homes For Sale By Owner
- Lawtey Homes For Sale By Owner
- Bryceville Homes For Sale By Owner
- East Palatka Homes For Sale By Owner
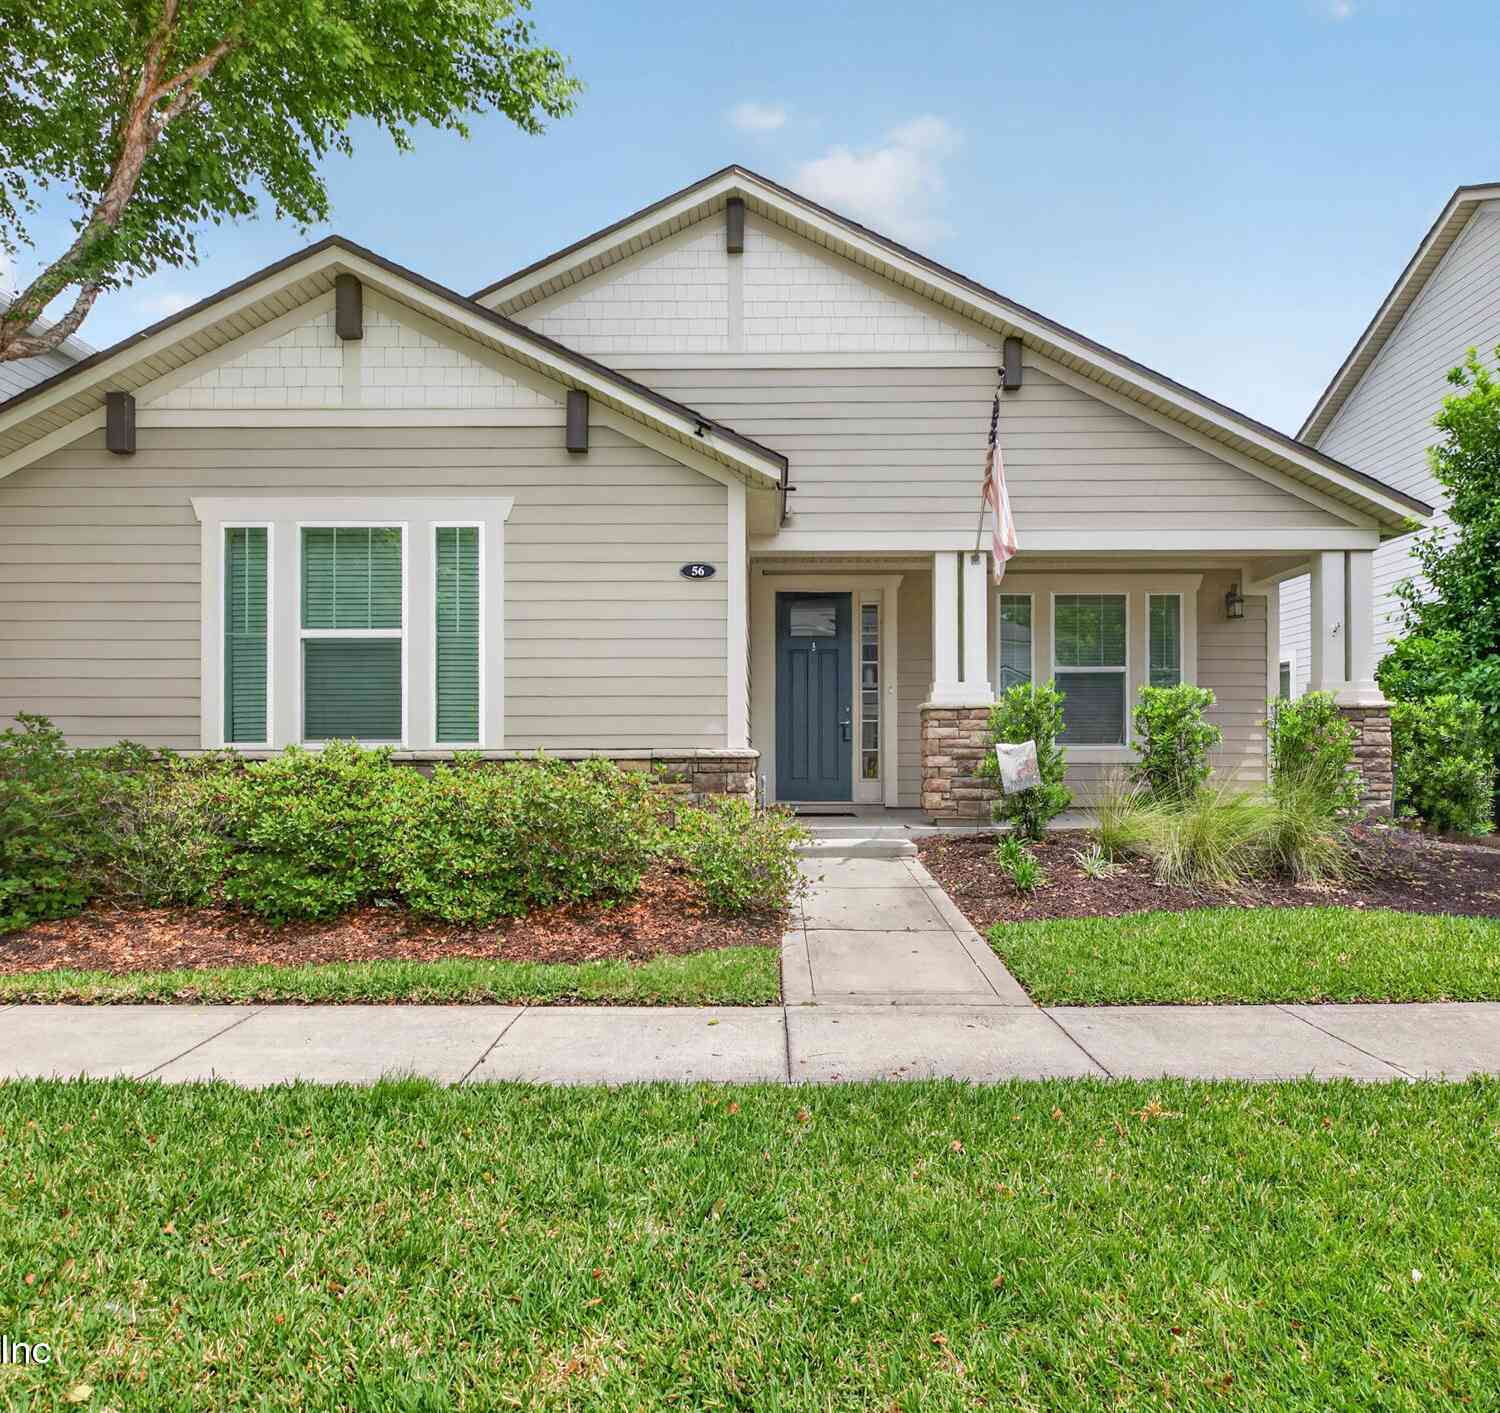
Homes around $475,000



Verify Your Email
Please enter the 6-digit verification code
sent to your email address.
Verify Your Phone Number
Please enter the 6-digit verification code
sent to your mobile phone.