
75 Delwood Way
Saint Augustine, FL 32092

 4
4
Bed
 3
3
Bath
 2,138
2,138Sqft
 0.12
0.12Acre(Lot)
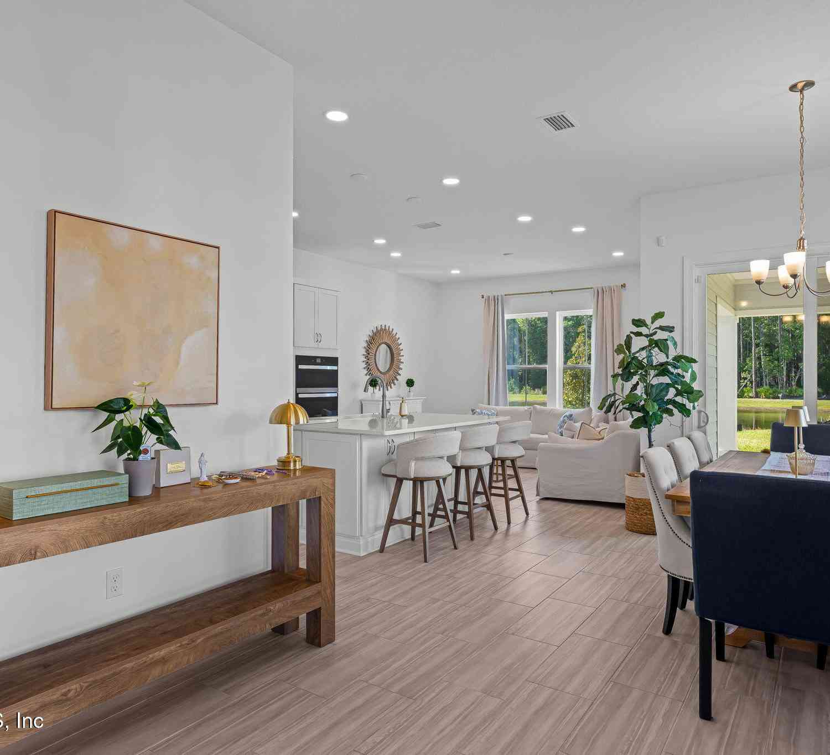

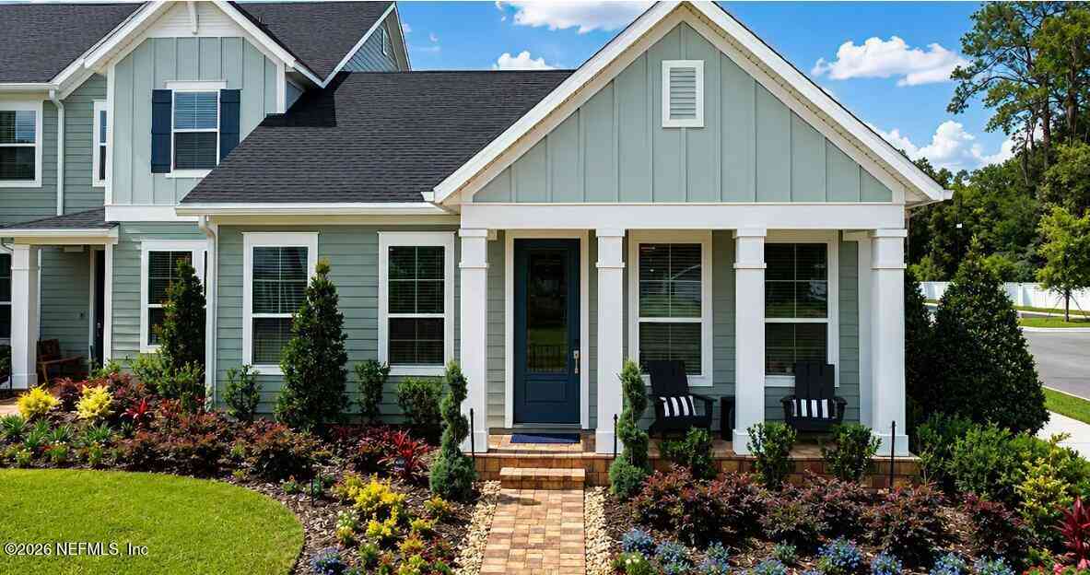
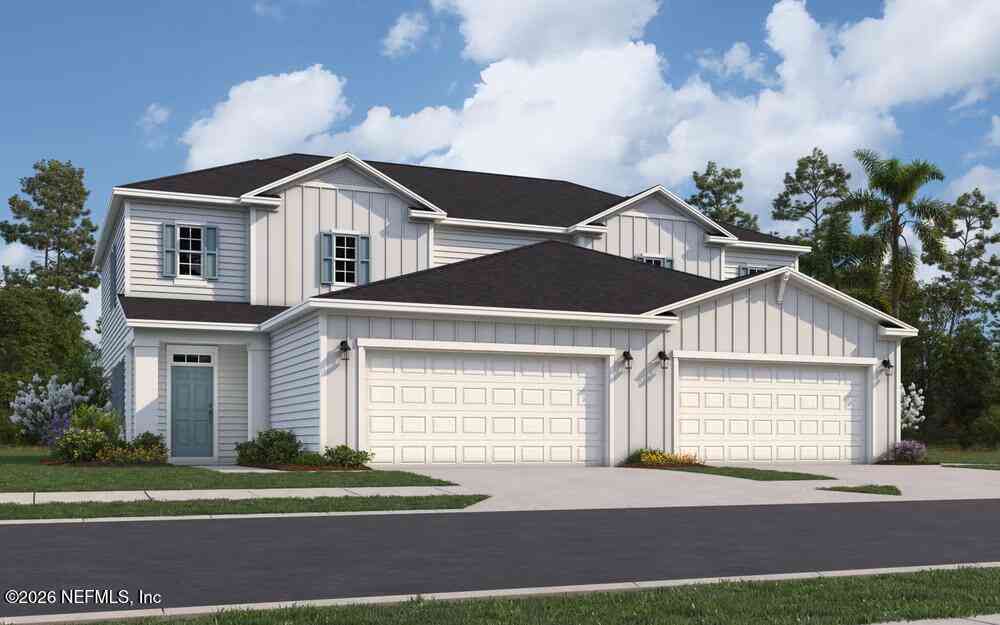
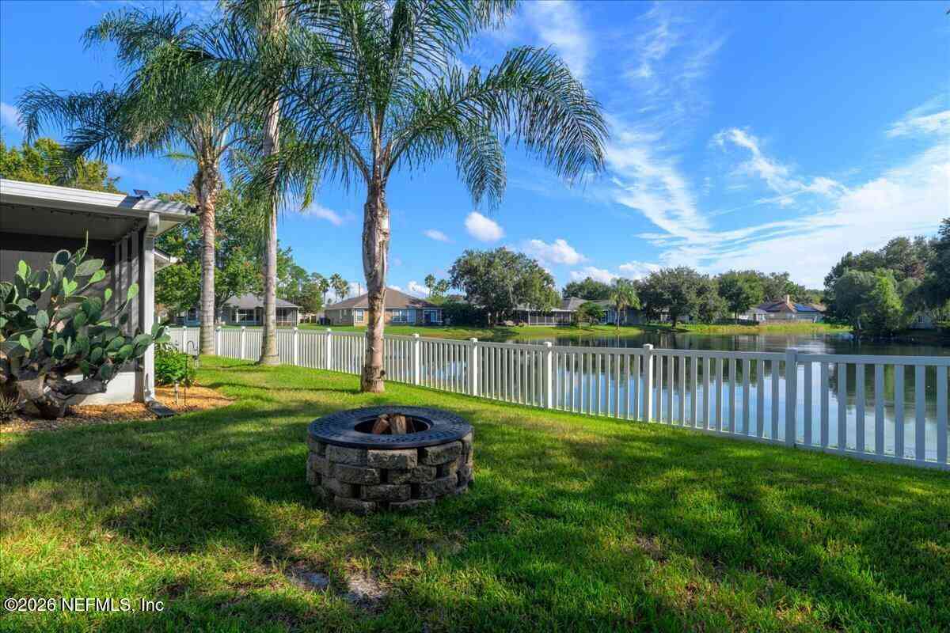
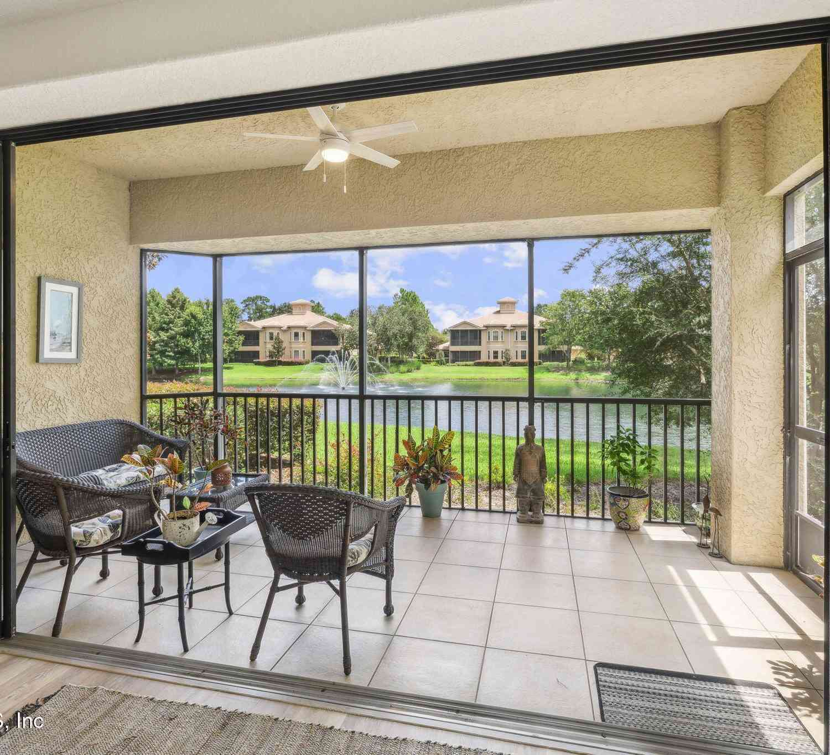
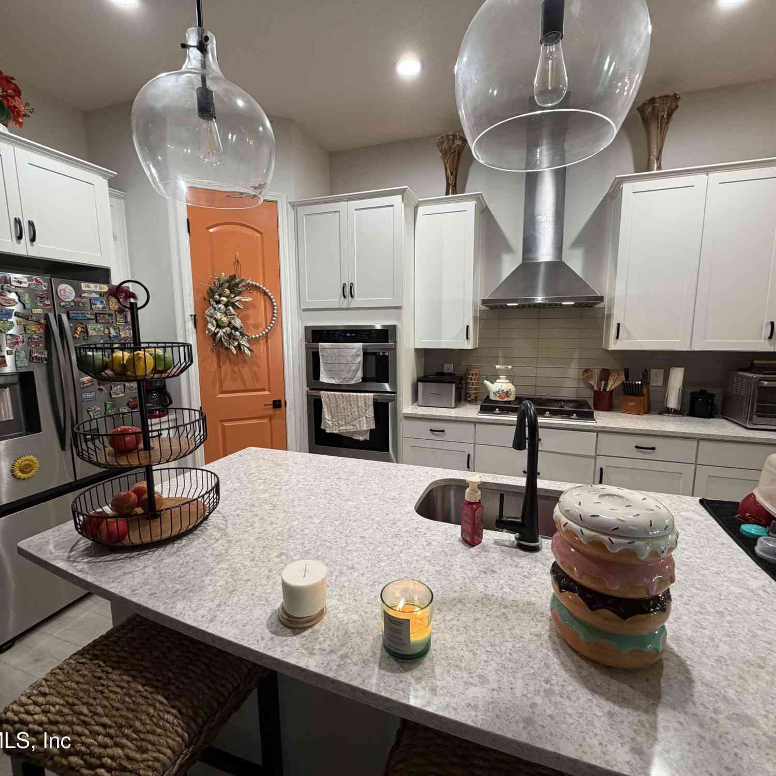
Some townhomes ask you to give something up. This one doesn't. Toll Brothers isn't currently building this 4-bedroom plan in Newbrook, so if you need the 4th downstairs bedroom, this is your chance to get it. This end-unit townhome at SilverLeaf has 4 bedrooms and 3 full baths. That includes a first-floor bedroom next to a full bath with a frameless glass shower. The main level is open and bright, with 8 foot doors downstairs and smooth walls throughout. The kitchen has soft-close doors and drawers, pull-out drawers in the lower cabinets and a large center island with seating and extra cabinetry. It also has a gas cooktop, microwave and wall oven, a tile backsplash and stainless steel appliances. A slider off the living room opens to the covered paver patio overlooking the serene pond. U

 Property Details
 Open House
- 10/10 1 PM-4 PM
 Map
Map
 Map
Map
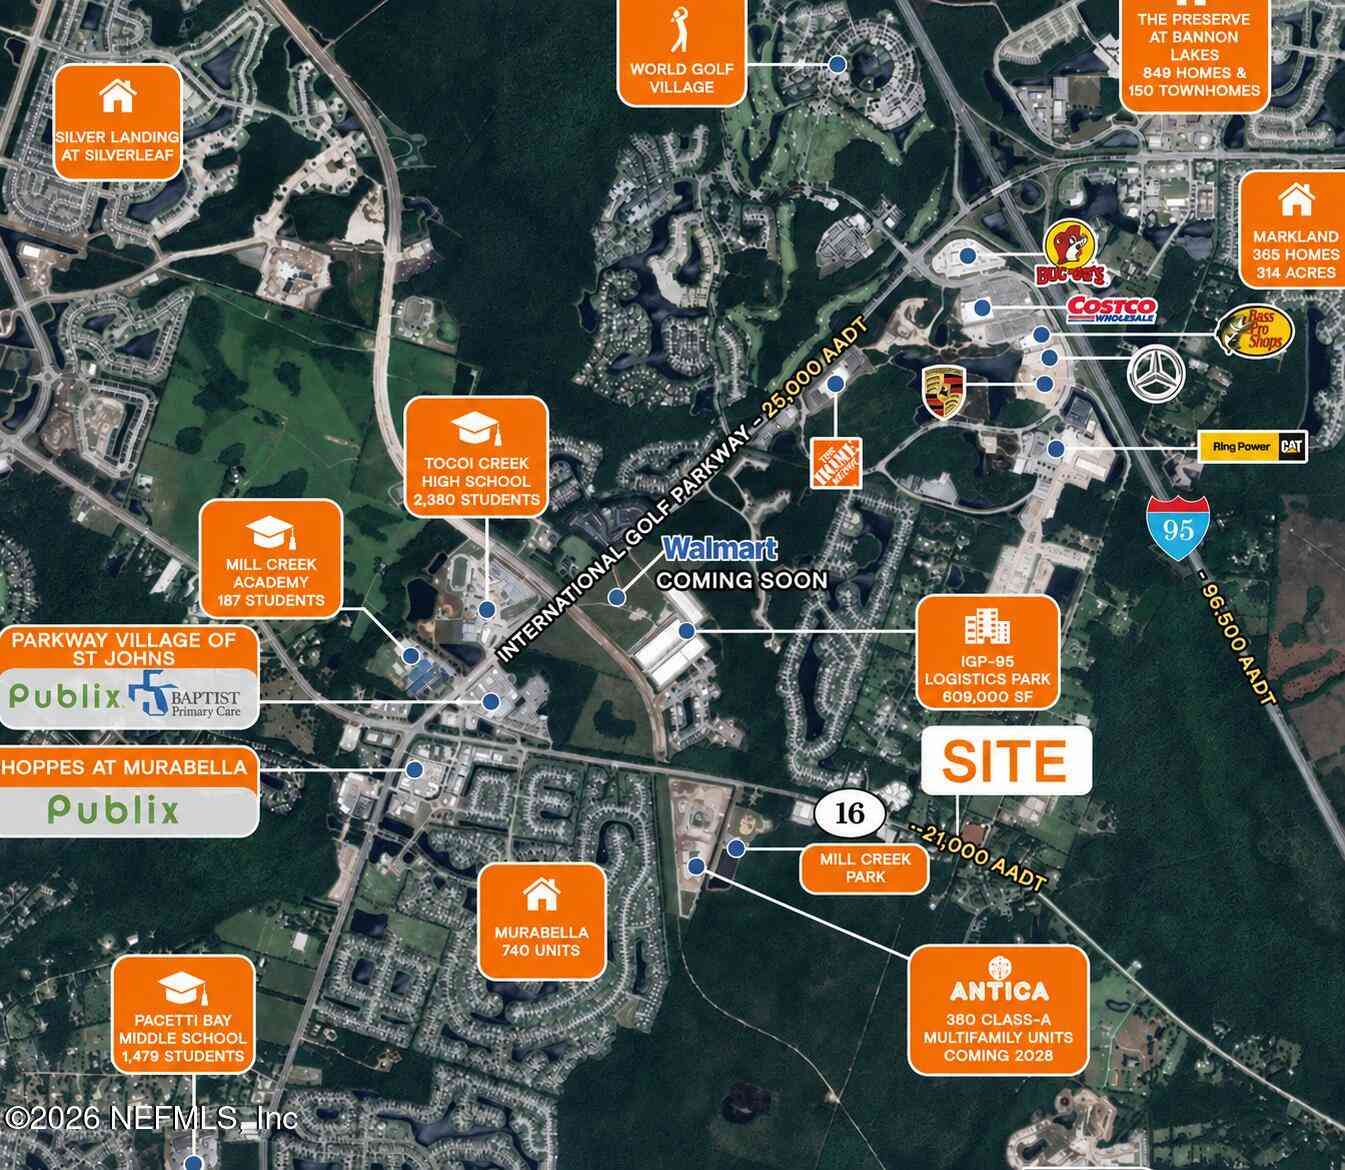
What's Nearby
Nearby Areas
Features
-
Bedroom Information
Total Bedrooms: 4Bathroom Information
Total Baths: 3 Full Baths: 3Water/Sewer
Sewer: Public Sewer -
Flooring Information
Carpet, Tile -
Roofing Information
Shingle -
Interior Features
Ceiling Fan(s), Entrance Foyer, Kitchen Island, Primary Bathroom - Shower No Tub, Split Bedrooms, Walk-In Closet(s) Roof: Shingle Appliances: Dishwasher, Disposal, Dryer, Electric Oven, Gas Cooktop, Microwave, Refrigerator, Tankless Water Heater, Washer Laundry Features: In Unit, Sink, Upper Level -
Heating & Cooling
Heating: Central Cooling: Central Air Water front: Yes WaterSource: Public -
Fireplace
Fireplace: Yes Number of Fireplaces: 1 Fireplace Features: 1
-
Building Information
Year Built: 2025 Construction Materials: Fiber Cement Roof: Shingle -
Exterior Features
Porch: Covered, Rear Porch -
Road Types
Paved -
Laundry Features
In Unit, Sink, Upper LevelPatio And Porch
Covered, Rear Porch
-
Lot Information
Lot Size Area: 0.12 Acres Lot Square Feet: 5,227 Waterfront: Pond Stories: 2 Main Square Feet: 2138Property Information
Property Type: Residential Sub Type: Townhouse SQ ft (Living Area): 2,138 Subdivision: Silverleaf MLS Area Minor: 304- 210 South Source Neighborhood: Silverleaf Construction Materials: Fiber Cement Property Age: 1
-
Listing Price Information
Listing Id: 2167813 ist Price: $449,000 List Price Tot SqFt: $210 Listing Terms Cash, Conventional, FHA, VA Loan -
Listing Information
Possession: Close Of Escrow
-
Tax Information
Parcel Number: 0107412170 Annual Tax: $1,344 Tax Year: 2025
-
Parking Information
# of Garage Spaces: 1 Has Garage: Yes Attached Garage: Yes Attached, GarageHomeowners Association Information
Association YN: Yes Included Fees: Maintenance Grounds, Security Included Amenities: Pool, Basketball Court, Clubhouse, Gated, Pickleball, Playground, Tennis Court(s) HOA: $725.00 Quarterly Association Fee Frequency: Quarterly
-
School Information
Elementary School: Magnolia Oaks AcademyElementary School District:Junior High School: Magnolia Oaks AcademySenior High School: Tocoi Creek -
Utility Information
Cable Available, Electricity Connected, Natural Gas Connected, Sewer Connected, Water Connected -
Location Information
Direction: From I-95, take exit 318 for SR 16, go west for 10 miles staying straight to follow onto SR 16A. Turn Right on River Reach Pkwy, Turn Left on Branford Dr, Turn Right on Delwood Way, home is on the Left.
How much is this property worth?
Curious about this home's true market value? Use our free Home Evaluation Tool to instantly get a personalized Comparative Market Analysis (CMA) report. Make smarter, data-driven decisions before you buy.

Nearby Home Value
| Address | Estimate | Bed | Bath | Sq. Ft | Lot Size |
|---|---|---|---|---|---|
| 125 San Briso Way, Saint Augustine, FL, 32092 | $299,500 | 3 | 3 | 1,550 | 0.16 Acre |
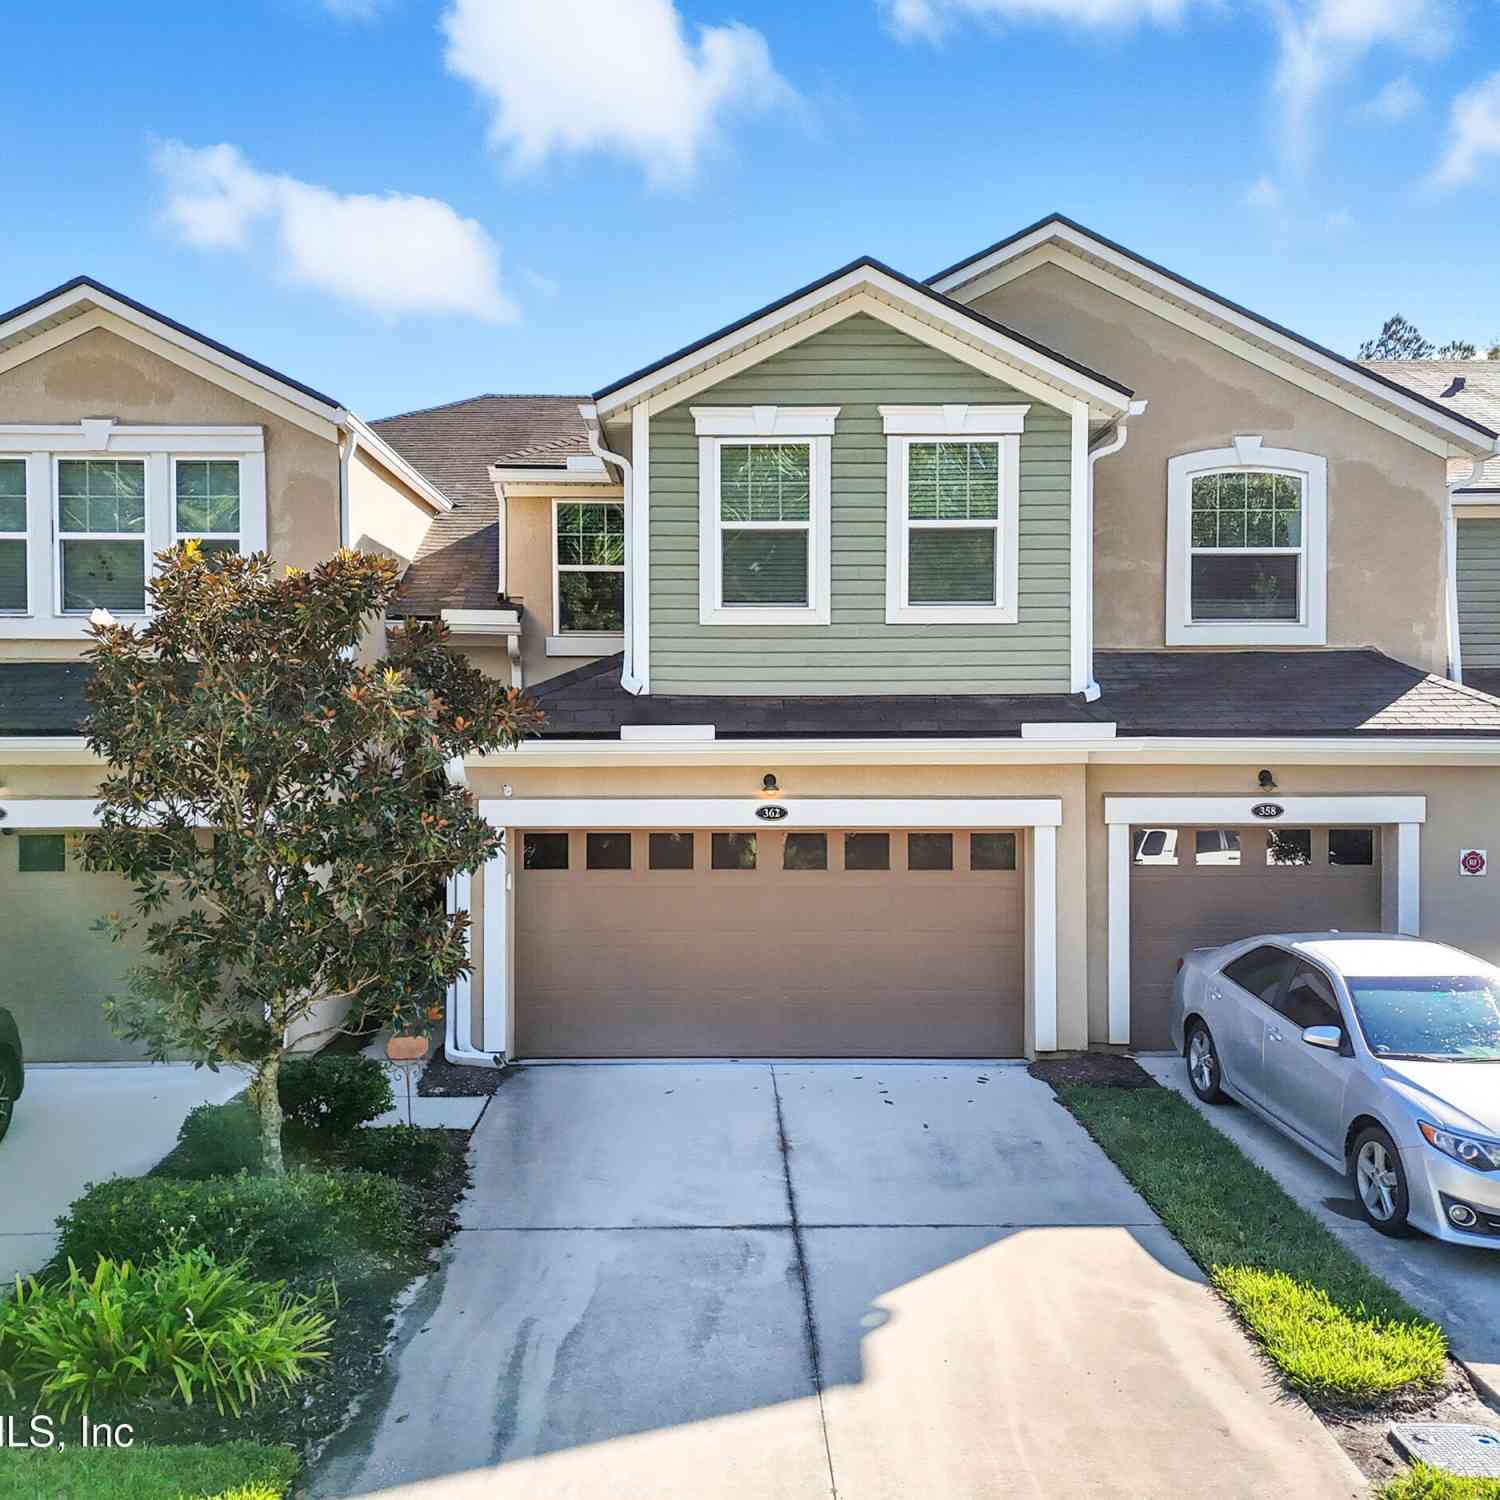
| 362 Paradas Place, Saint Augustine, FL, 32092 | $299,900 | 3 | 3 | 1,643 | 0.04 Acre |
| 495 Brandon Lakes Drive, Saint Augustine, FL, 32092 | $306,900 | 3 | 3 | 1,445 | 0.05 Acre |
| 47 Mellowood Lane, Saint Augustine, FL, 32092 | $379,000 | 3 | 3 | 1,396 | 0.08 Acre |
| 68 Mellowood Lane, Saint Augustine, FL, 32092 | $315,900 | 3 | 3 | 1,445 | 0.05 Acre |
| 296 Brandon Lakes Drive, Saint Augustine, FL, 32092 | $286,000 | 2 | 3 | 1,289 | -- |
| 671 Scrub Jay Drive, Saint Augustine, FL, 32092 | $265,000 | 3 | 3 | 1,497 | 0.07 Acre |
| 736 Cherry Elm Drive, Saint Augustine, FL, 32092 | $320,000 | 3 | 3 | 1,784 | -- |
| 434 Cherry Elm Drive, Saint Augustine, FL, 32092 | $359,990 | 3 | 3 | 1,933 | 0.06 Acre |
| 430 Cherry Elm Drive, Saint Augustine, FL, 32092 | $359,990 | 3 | 3 | 1,933 | 0.06 Acre |
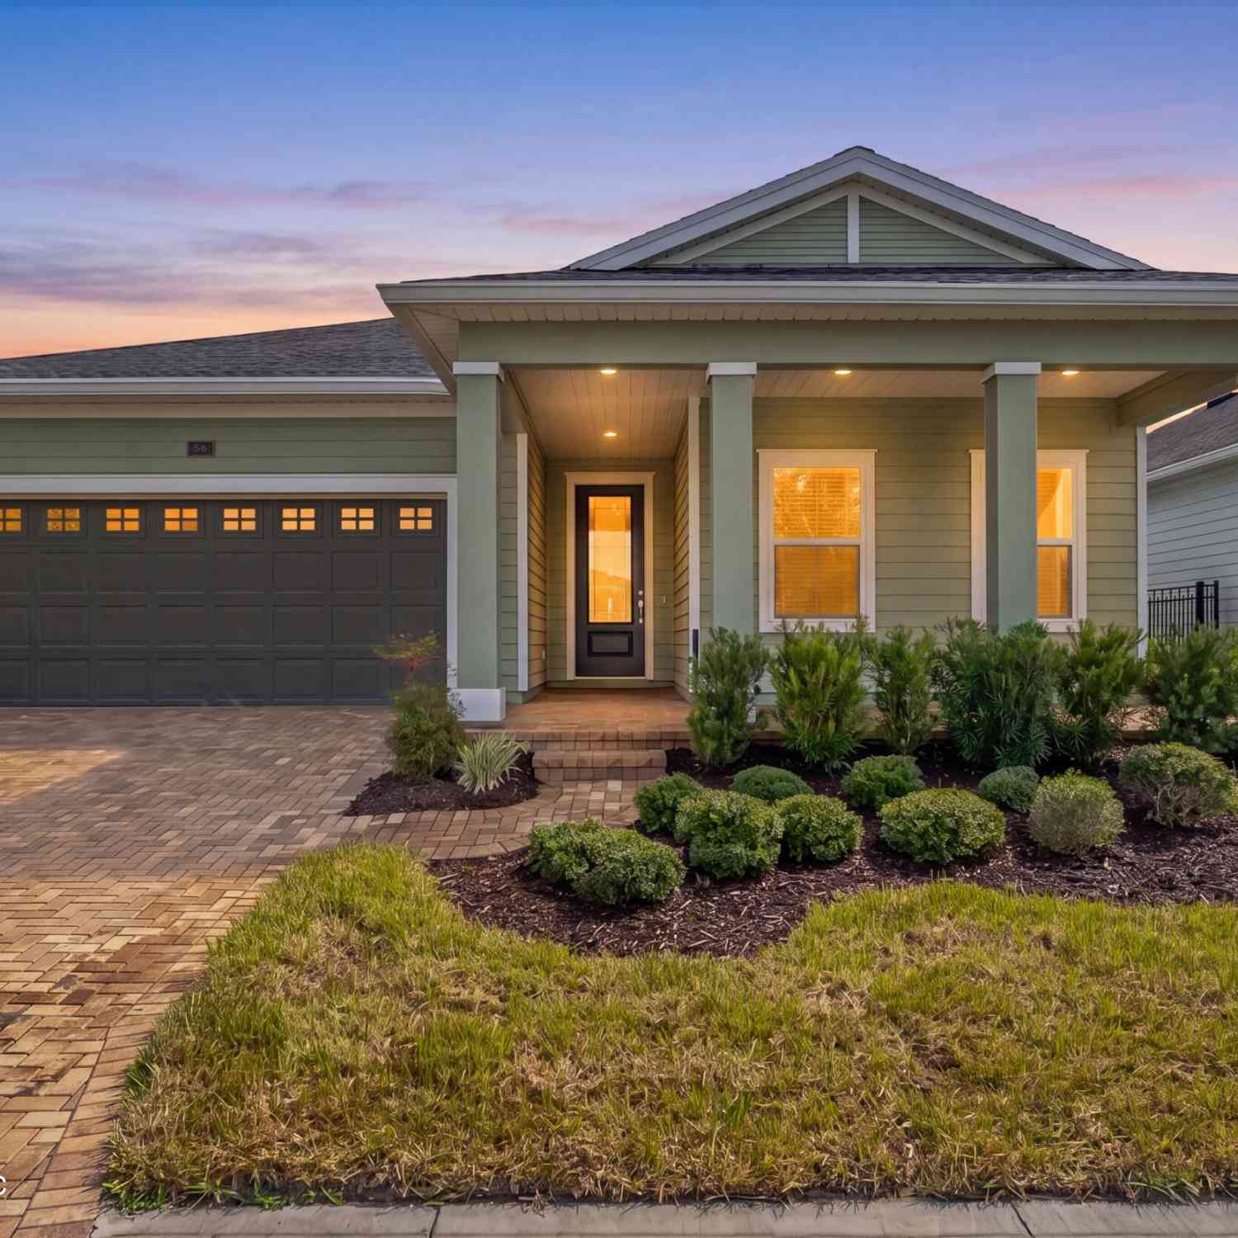
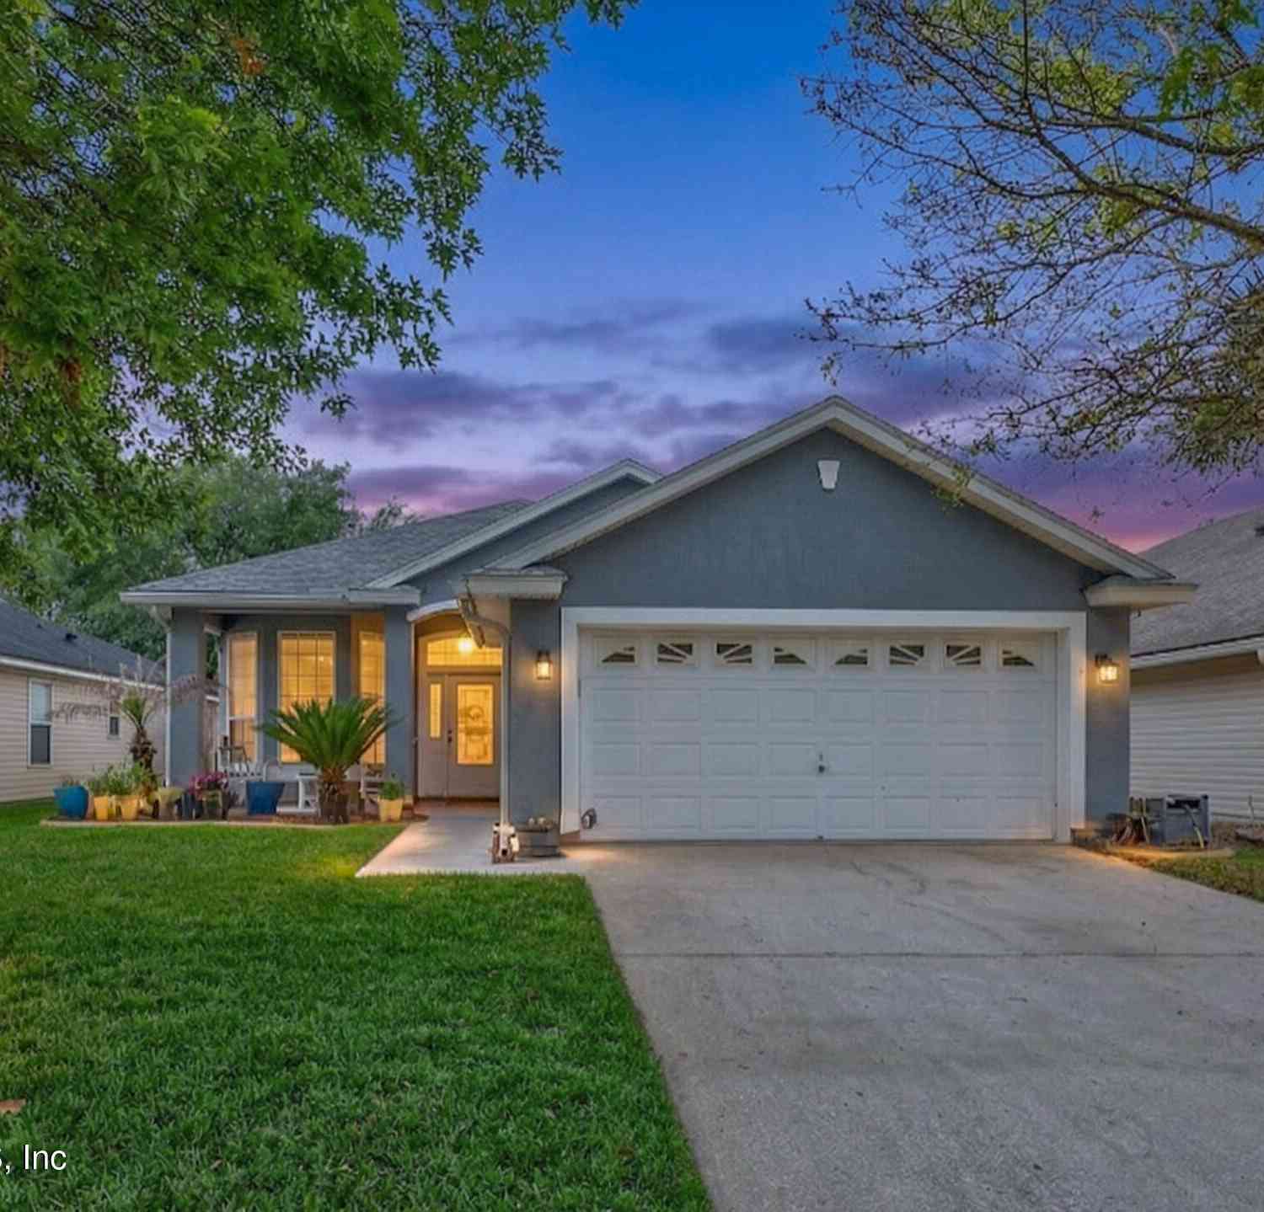
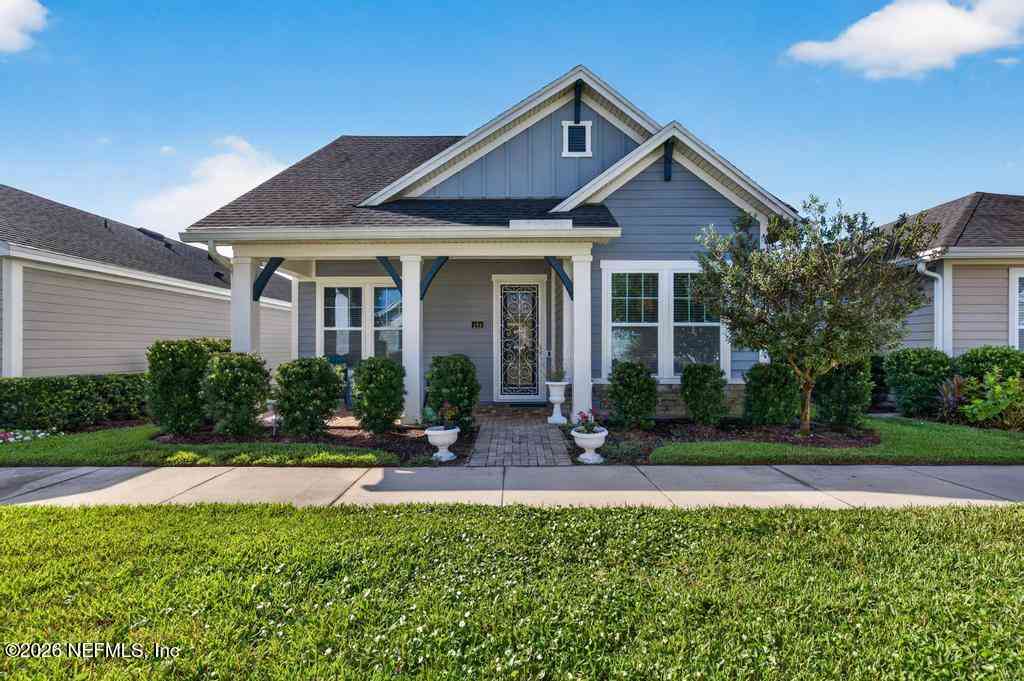
Similar Townhouse To 75 Delwood Way
Nearby For Sale
ByOwner last updated this listing 10/09/2026 @ 19:22
More Cities with for Sale by Owner Homes
- Saint Augustine Homes For Sale By Owner
- Saint Augustine Beach Homes For Sale By Owner
- Elkton Homes For Sale By Owner
- St Augustine Homes For Sale By Owner
- Hastings Homes For Sale By Owner
- Ponte Vedra Homes For Sale By Owner
- East Palatka Homes For Sale By Owner
- Saint Johns Homes For Sale By Owner
- Fruit Cove Homes For Sale By Owner
- Green Cove Springs Homes For Sale By Owner
- Palm Coast Homes For Sale By Owner
- Ponte Vedra Beach Homes For Sale By Owner
- Palatka Homes For Sale By Owner
- San Mateo Homes For Sale By Owner
- Jacksonville Beach Homes For Sale By Owner
- Satsuma Homes For Sale By Owner
- Fleming Island Homes For Sale By Owner
- Neptune Beach Homes For Sale By Owner
- Bunnell Homes For Sale By Owner
- Orange Park Homes For Sale By Owner
Homes around $449,000




Verify Your Email
Please enter the 6-digit verification code
sent to your email address.
Verify Your Phone Number
Please enter the 6-digit verification code
sent to your mobile phone.