

600 W Johns Creek Parkway
Saint Augustine, FL 32092

 4
4
Bed
 3
3
Bath
 2,387
2,387Sqft
 0.29
0.29Acre(Lot)
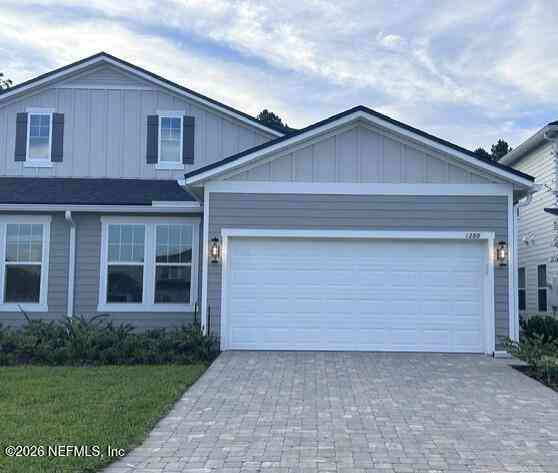
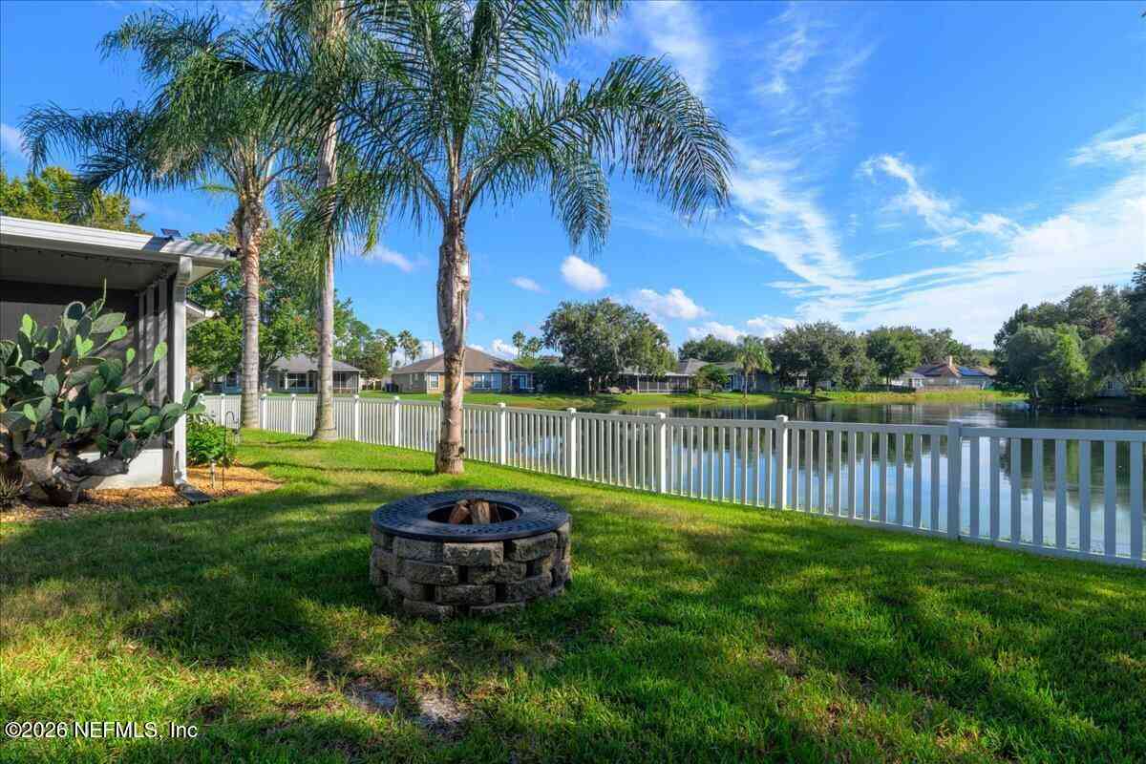
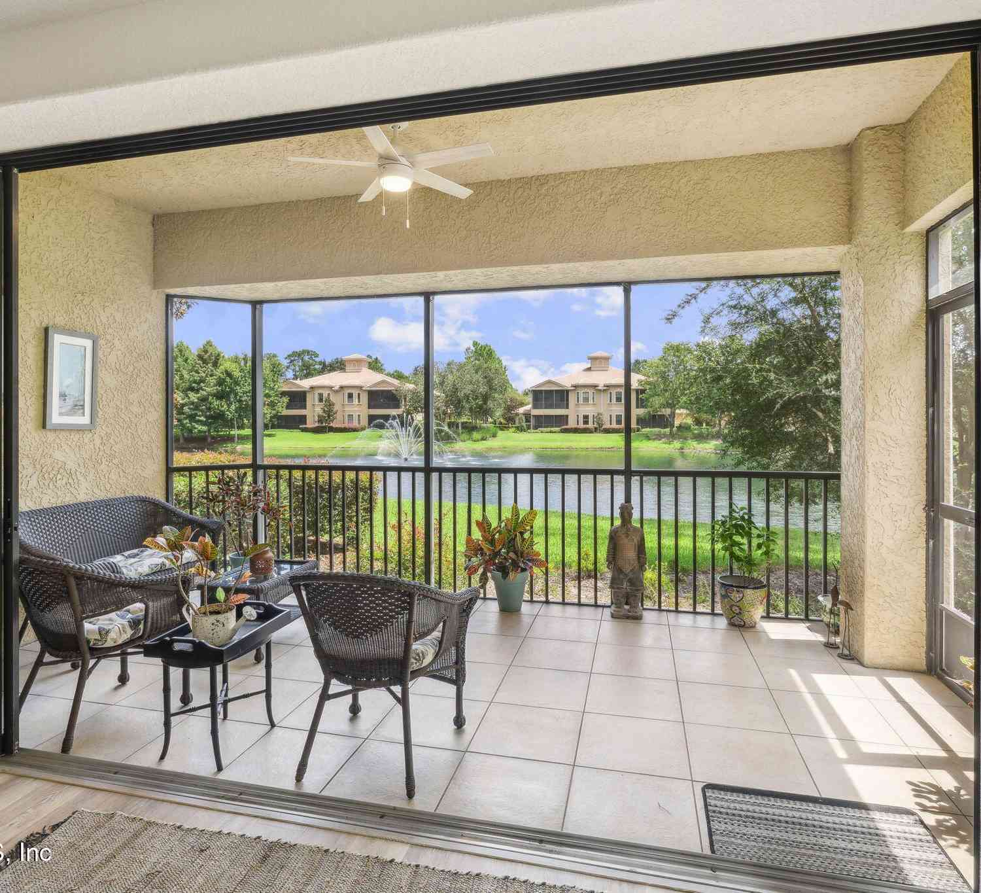
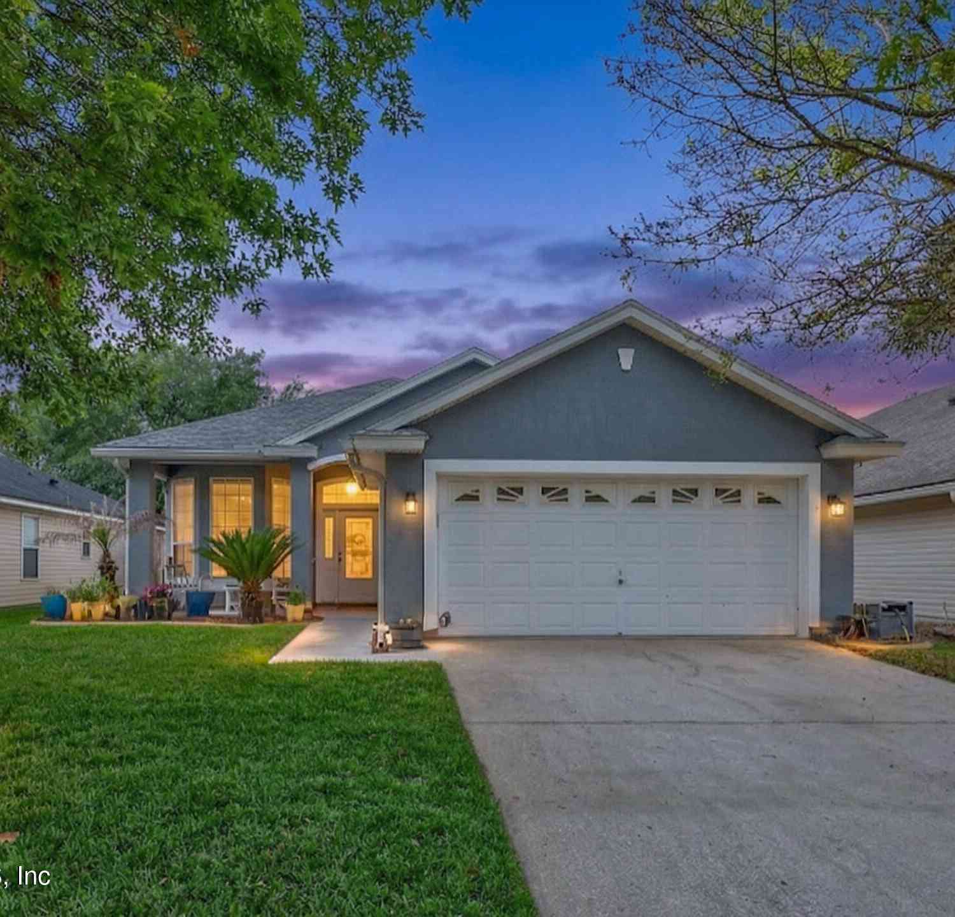
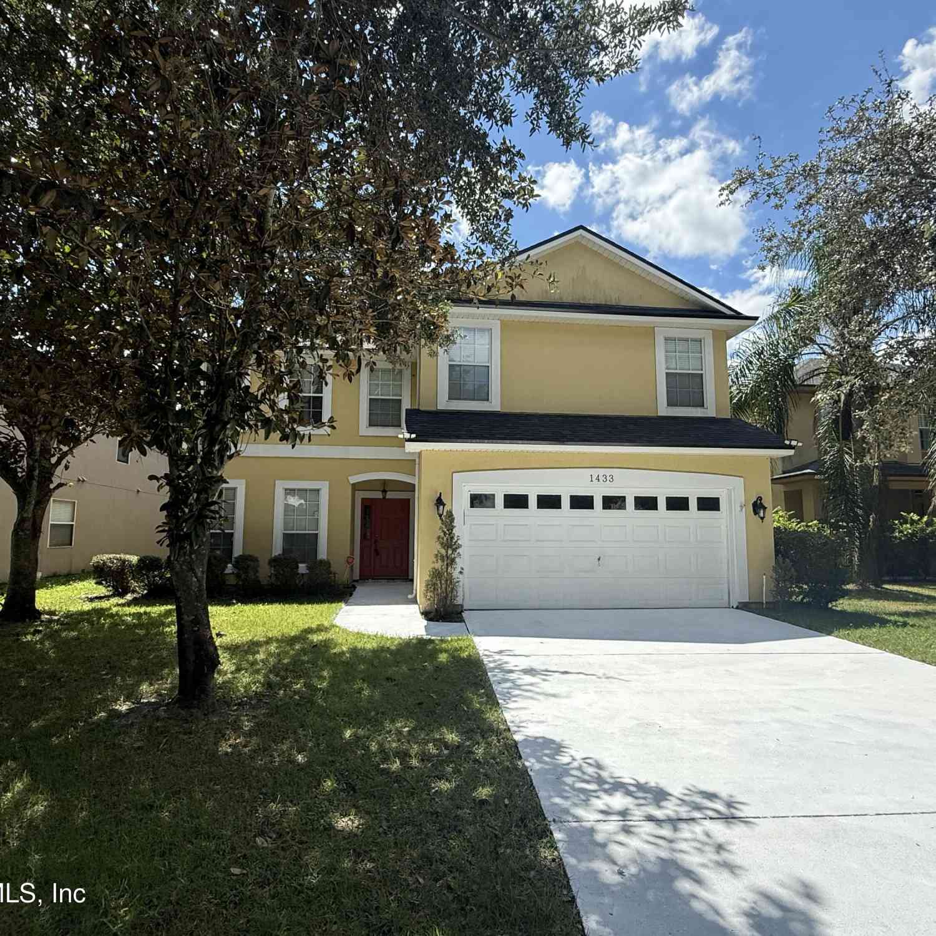
If bright, open and private are on your wish list, this Johns Creek home checks all three, plus a few extras. Sitting on a corner lot with a pond view out back and wooded privacy along the side, this 4-bedroom, 3-bath home offers more than 2,300 square feet of flexible living space and a layout that gives everyone a little room to spread out. Step inside and the natural light immediately steals the show. The two-story front living space features windows that stretch nearly to the ceiling, filling the home with sunshine and giving it an airy, welcoming feel. Fresh interior and exterior paint, new LVP flooring throughout, updated lighting and a refreshed kitchen with freshly painted cabinetry and new hardware make this one feel crisp and move-in ready. Downstairs you'll find two flexib

 Property Details
 Map
Map
 Map
Map
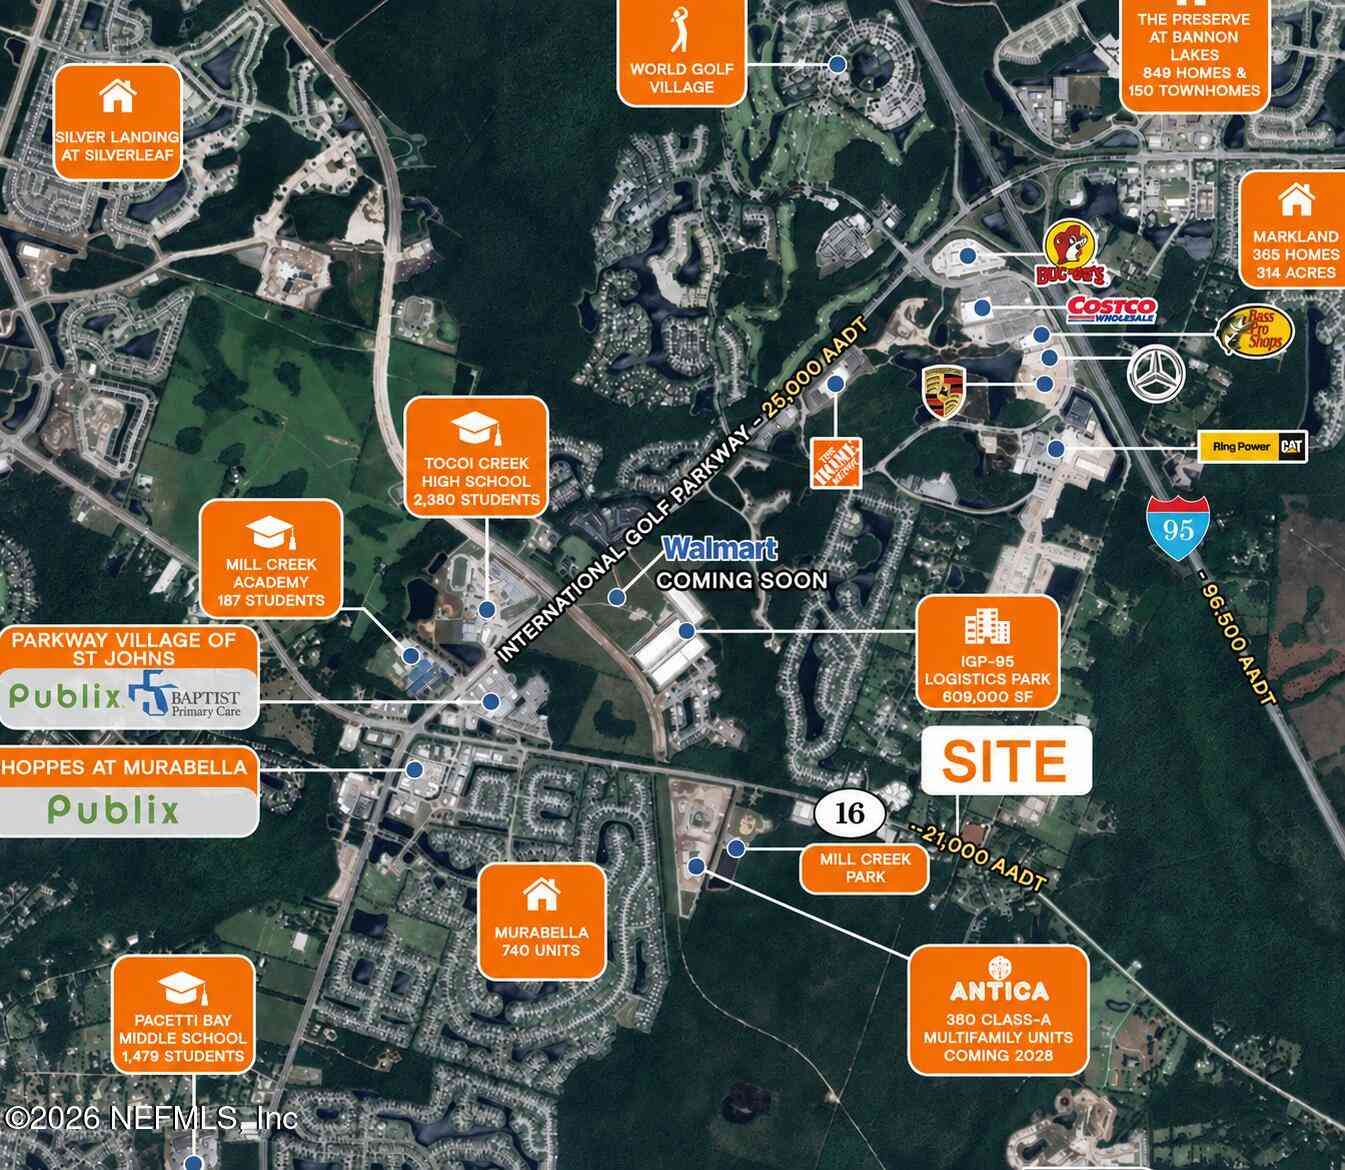
What's Nearby
Nearby Areas
 Features
-
Bedroom Information
Total Bedrooms: 4Bathroom Information
Total Baths: 3 Full Baths: 3Water/Sewer
Sewer: Public Sewer -
Roofing Information
Shingle -
Interior Features
Breakfast Nook, Kitchen Island, Pantry, Primary Bathroom -Tub with Separate Shower Roof: Shingle Appliances: Dishwasher, Dryer, Electric Cooktop, Electric Oven, Microwave, Refrigerator, Washer Laundry Features: Upper Level -
Heating & Cooling
Heating: Central Cooling: Central Air WaterSource: Public
-
Building Information
Year Built: 2005 Construction Materials: Stucco Security System: Closed Circuit Camera(s), Smoke Detector(s) Roof: Shingle -
Exterior Features
Porch: Covered, Patio, Rear Porch -
Laundry Features
Upper LevelPatio And Porch
Covered, Patio, Rear Porch
-
Lot Information
Lot Description: Corner Lot, Sprinklers In Rear Lot Size Area: 0.29 Acres Lot Square Feet: 12,632 Stories: 2 Main Square Feet: 2387Property Information
Property Type: Residential Sub Type: Single Family Residence Style: Traditional SQ ft (Living Area): 2,387 Subdivision: Johns Creek MLS Area Minor: 304- 210 South Source Neighborhood: Johns Creek Construction Materials: Stucco Property Age: 21
-
Listing Price Information
Listing Id: 2159393 ist Price: $449,000 List Price Tot SqFt: $188 Listing Terms Cash, Conventional, FHA, VA Loan -
Listing Information
Possession: Close Of Escrow
-
Tax Information
Parcel Number: 0099810820 Annual Tax: $7,785 Tax Year: 2025
-
Virtual Tour
Parking Information
# of Garage Spaces: 2 Has Garage: Yes GarageHomeowners Association Information
Association YN: Yes Included Fees: Maintenance Grounds Included Amenities: Pool, Children's Pool, Clubhouse, Fitness Center, Maintenance Grounds, Pickleball, Playground, Tennis Court(s) HOA: $115.00 Annually Association Fee Frequency: Annually
-
School Information
Elementary School: Timberlin CreekElementary School District:Junior High School: Switzerland PointSenior High School: Beachside -
Utility Information
Cable Connected, Sewer Connected, Water Connected -
Location Information
Direction: Take I-95 S to St. Johns Pkwy in St. Johns County. Take the St. Johns Pkwy exit from FL-9B, Turn right onto John's Creek Pkwy, Turn right onto W Johns Crk Pkwy, home will be on the right
How much is this property worth?
Curious about this home's true market value? Use our free Home Evaluation Tool to instantly get a personalized Comparative Market Analysis (CMA) report. Make smarter, data-driven decisions before you buy.

Nearby Home Value
| Address | Estimate | Bed | Bath | Sq. Ft | Lot Size |
|---|---|---|---|---|---|
| 2320 Water Plant Road, Saint Augustine, FL, 32092 | $750,000 | 3 | 2 | 1,728 | 12.77 Acres |
| 1244 Terra Pines Boulev.., Saint Augustine, FL, 32092 | $550,000 | 4 | 4 | 2,757 | 0.33 Acre |
| 3090 Monument Bay Road, Saint Augustine, FL, 32092 | $2,200,000 | 3 | 3 | 2,710 | 18.26 Acres |
| 122 Terra Pines Boulevard, Saint Augustine, FL, 32092 | $544,900 | 4 | 3 | 2,551 | -- |
| 122 Terra Pines Boulevard, Saint Augustine, FL, 32092 | $544,900 | 4 | 3 | 2,551 | 0.51 Acre |
| 1112 Hawk Watch Circle, Saint Augustine, FL, 32092 | $540,000 | 3 | 2 | 2,445 | 0.44 Acre |
| 392 Downs Corner Road, Saint Augustine, FL, 32092 | $725,000 | 4 | 3 | 3,305 | 0.19 Acre |
| 2445 Pellicer Road, Saint Augustine, FL, 32092 | $889,900 | 7 | 3 | 3,138 | 5 Acres |
| 212 Whisper Ridge Drive, Saint Augustine, FL, 32092 | $479,000 | 5 | 3 | 2,710 | 0.27 Acre |
| 1827 Woodstone Way, Saint Augustine, FL, 32092 | $380,000 | 3 | 2 | 1,519 | 0.47 Acre |
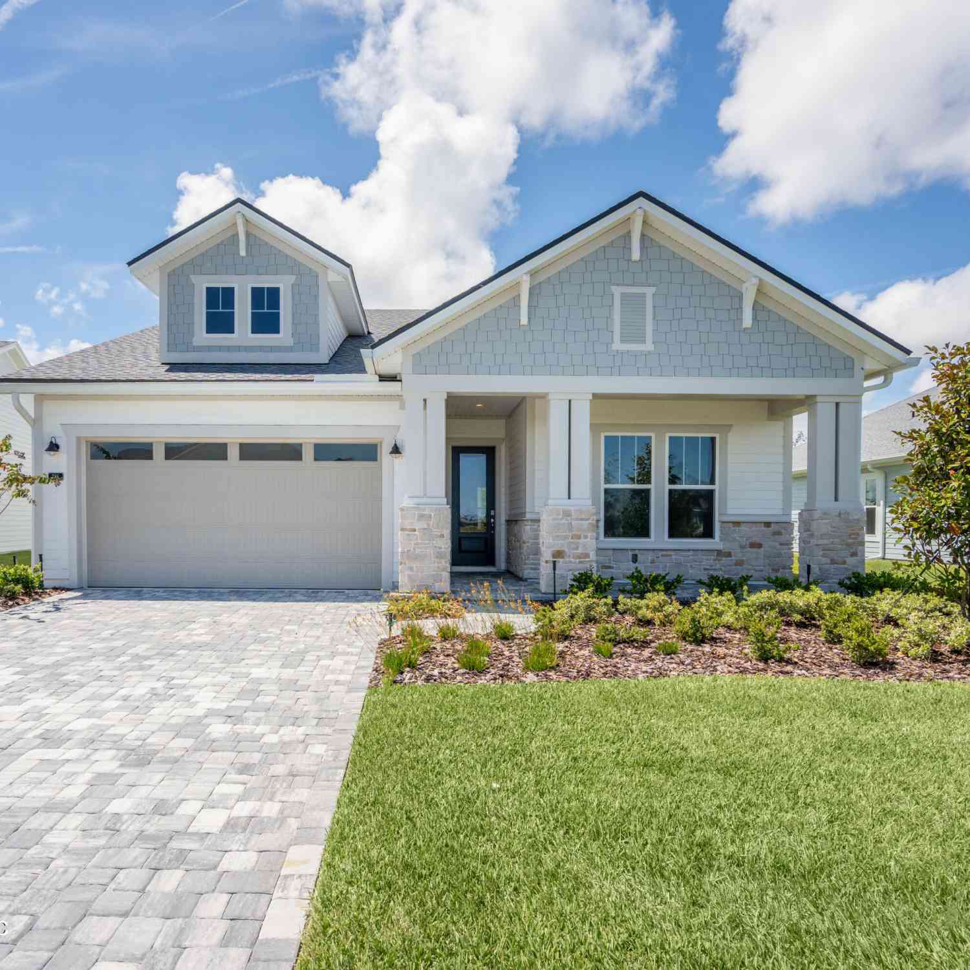
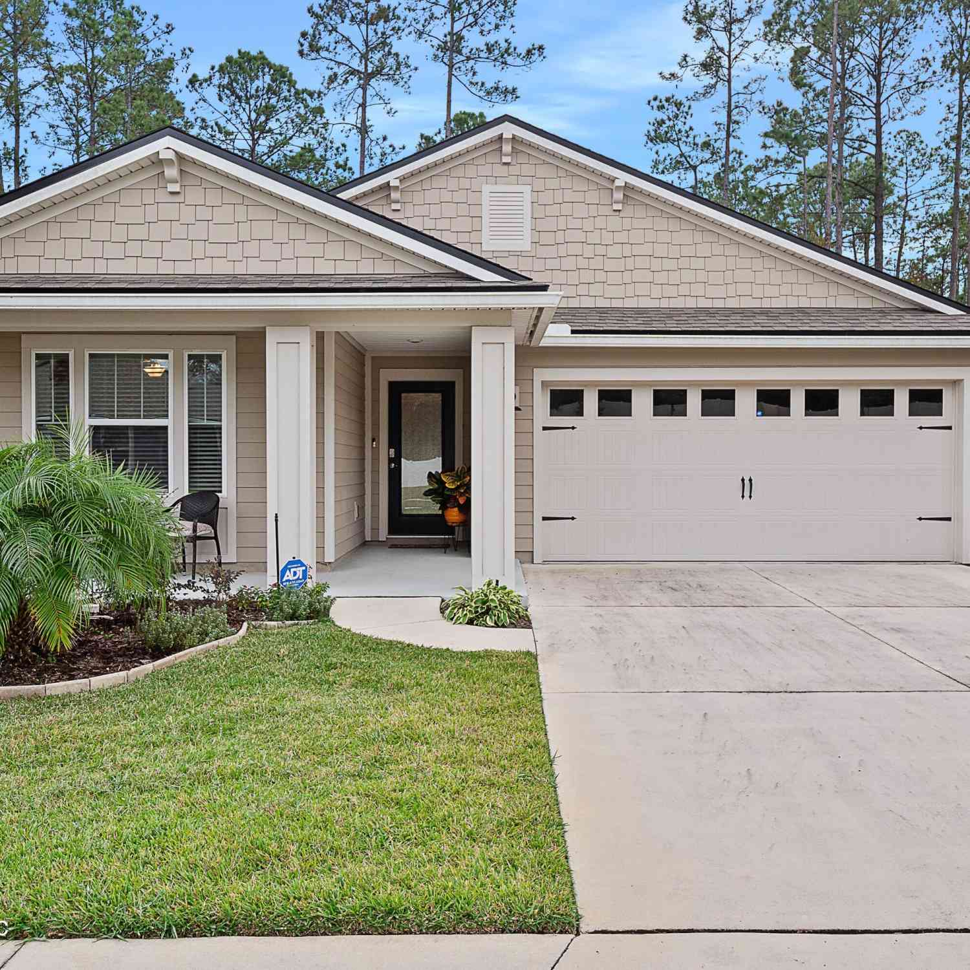
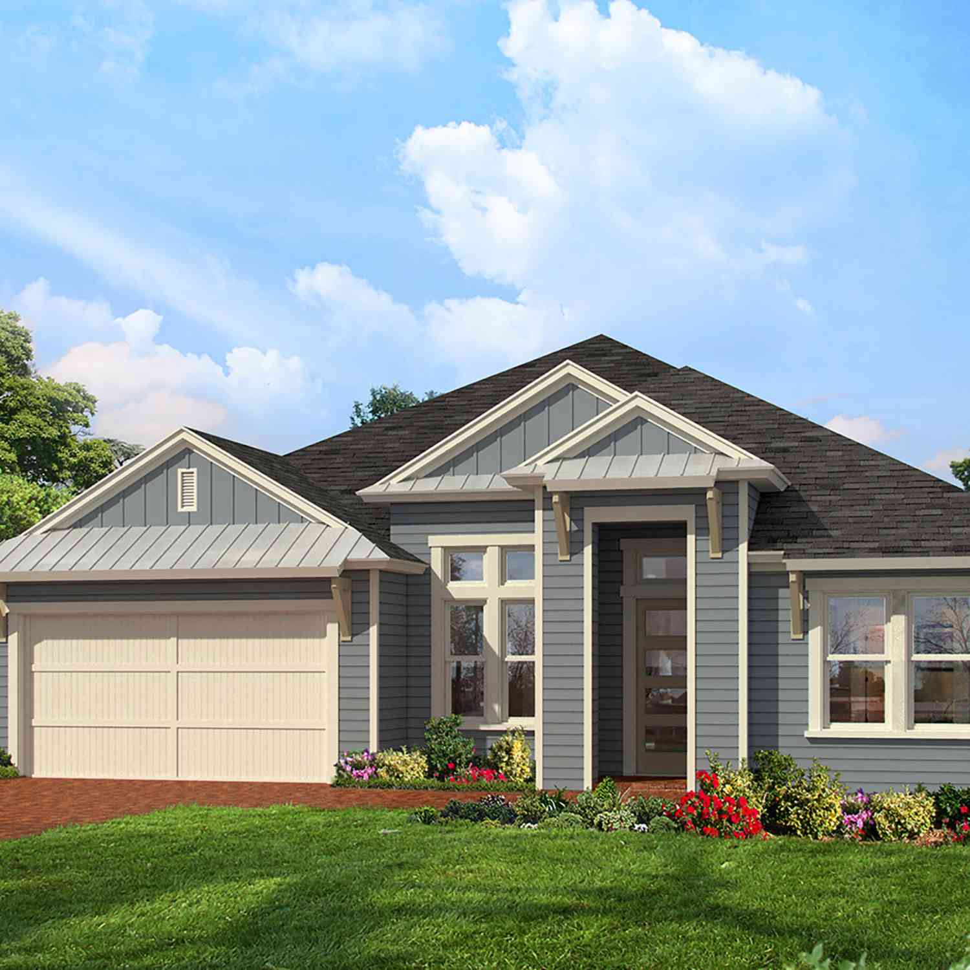
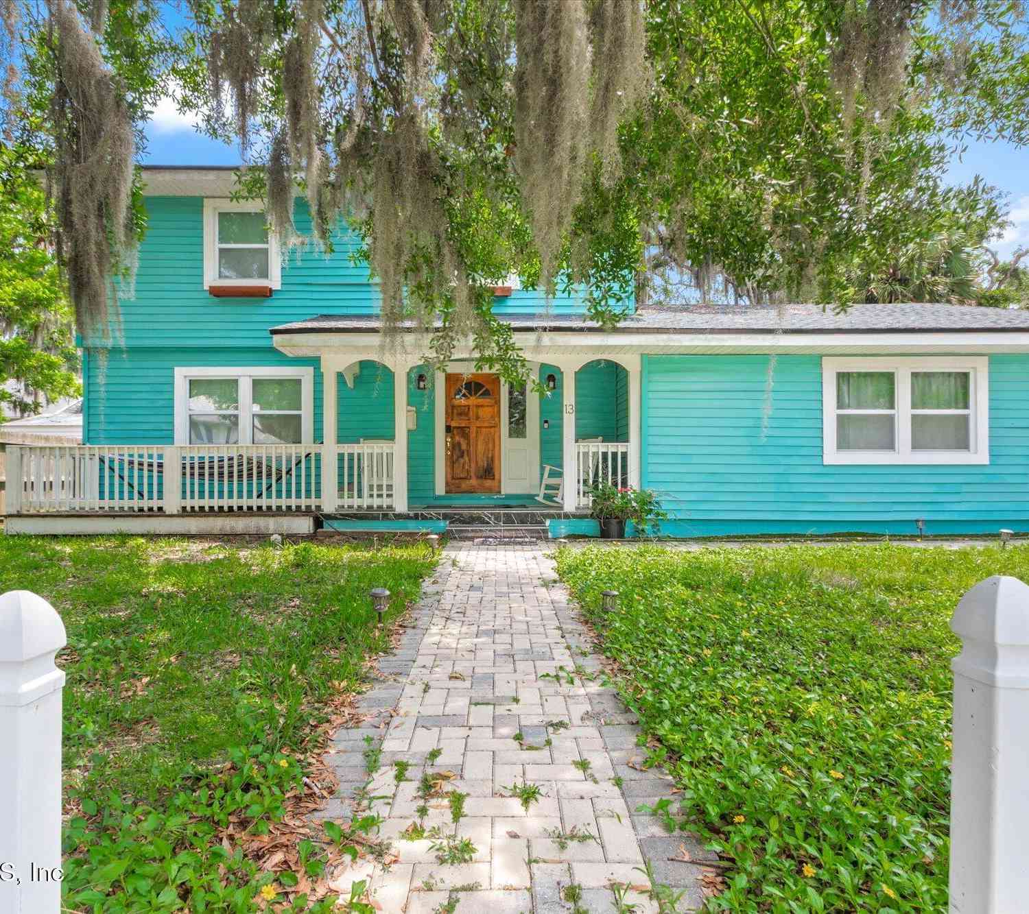
Similar Homes To 600 W Johns Creek Parkway
Nearby For Sale

ByOwner last updated this listing 10/11/2026 @ 16:51
More Cities with for Sale by Owner Homes
- Saint Augustine Homes For Sale By Owner
- Saint Augustine Beach Homes For Sale By Owner
- Elkton Homes For Sale By Owner
- St Augustine Homes For Sale By Owner
- Hastings Homes For Sale By Owner
- Ponte Vedra Homes For Sale By Owner
- East Palatka Homes For Sale By Owner
- Saint Johns Homes For Sale By Owner
- Fruit Cove Homes For Sale By Owner
- Green Cove Springs Homes For Sale By Owner
- Palm Coast Homes For Sale By Owner
- Ponte Vedra Beach Homes For Sale By Owner
- Palatka Homes For Sale By Owner
- San Mateo Homes For Sale By Owner
- Jacksonville Beach Homes For Sale By Owner
- Satsuma Homes For Sale By Owner
- Fleming Island Homes For Sale By Owner
- Neptune Beach Homes For Sale By Owner
- Bunnell Homes For Sale By Owner
- Orange Park Homes For Sale By Owner
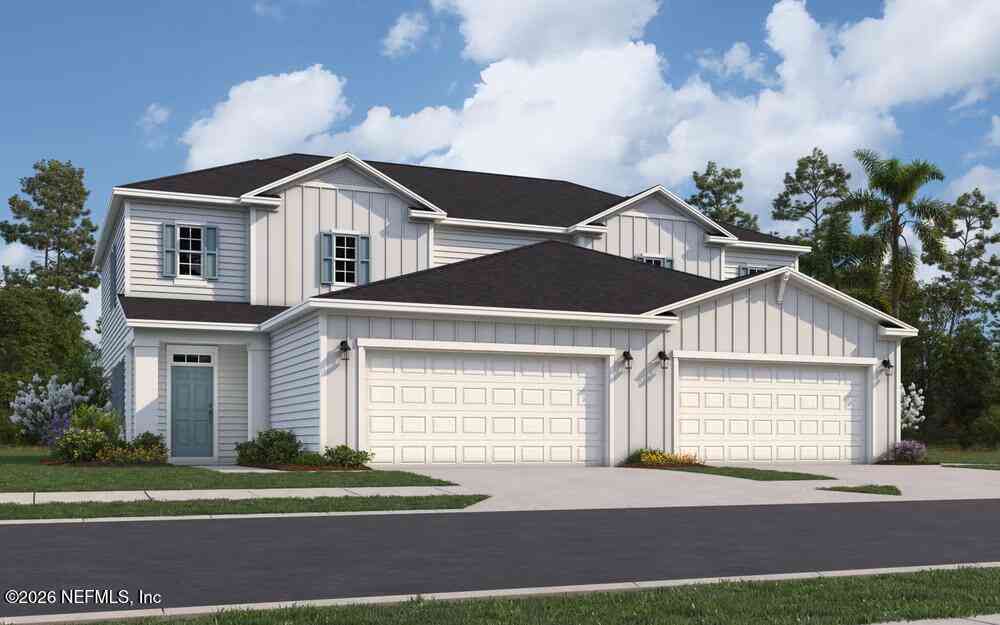
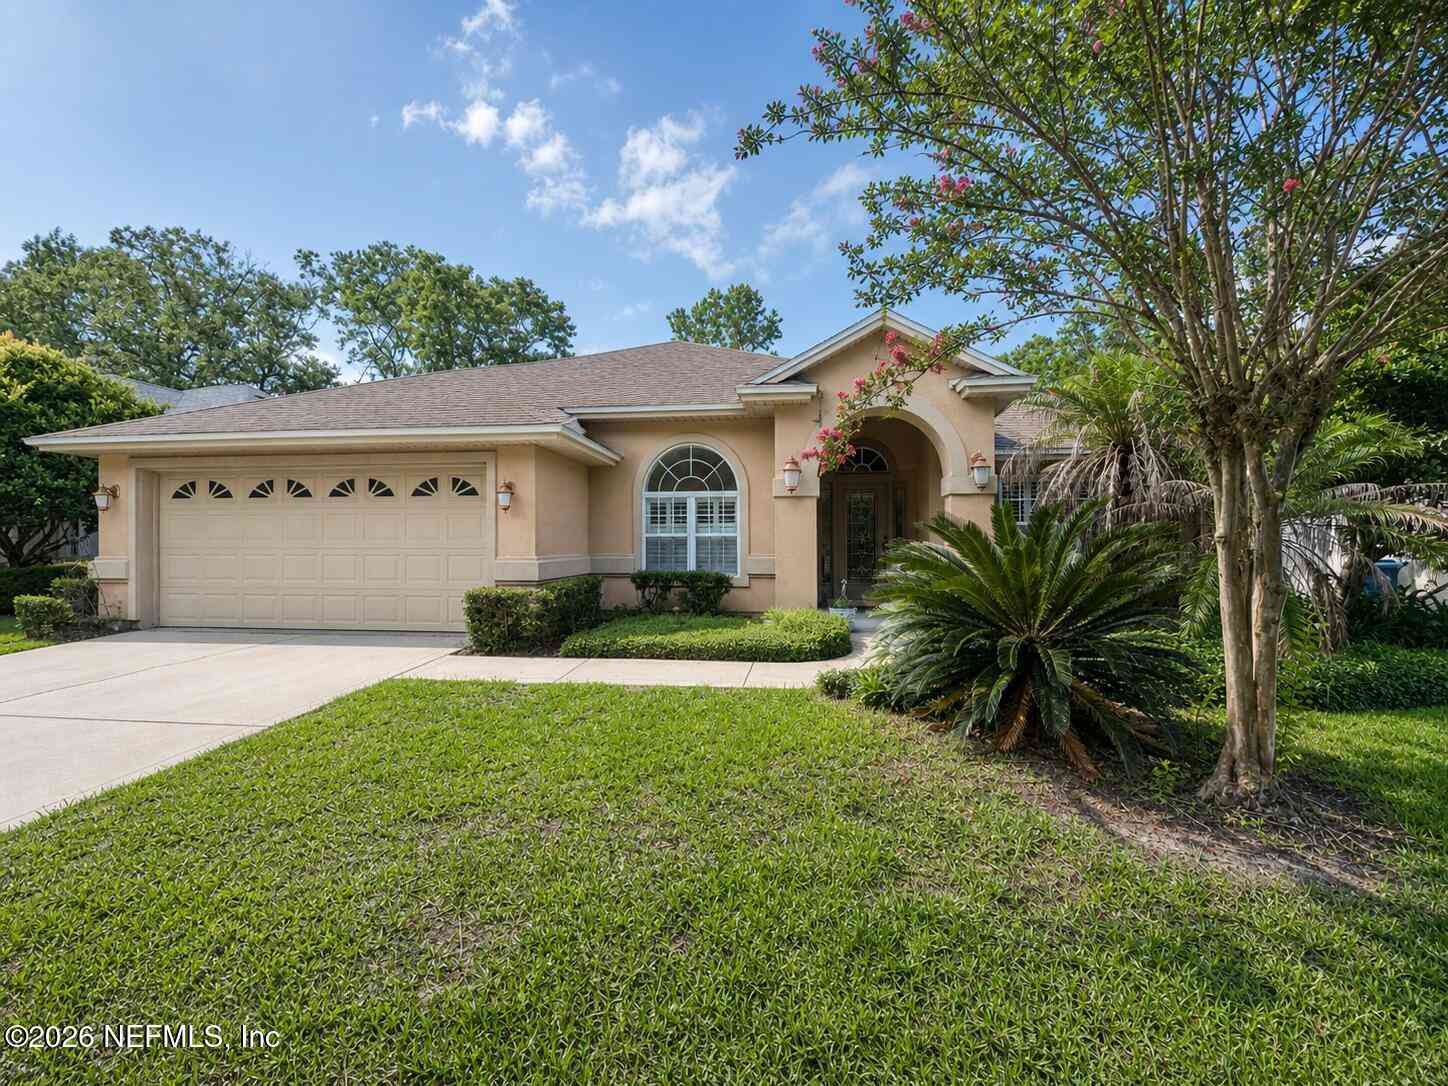
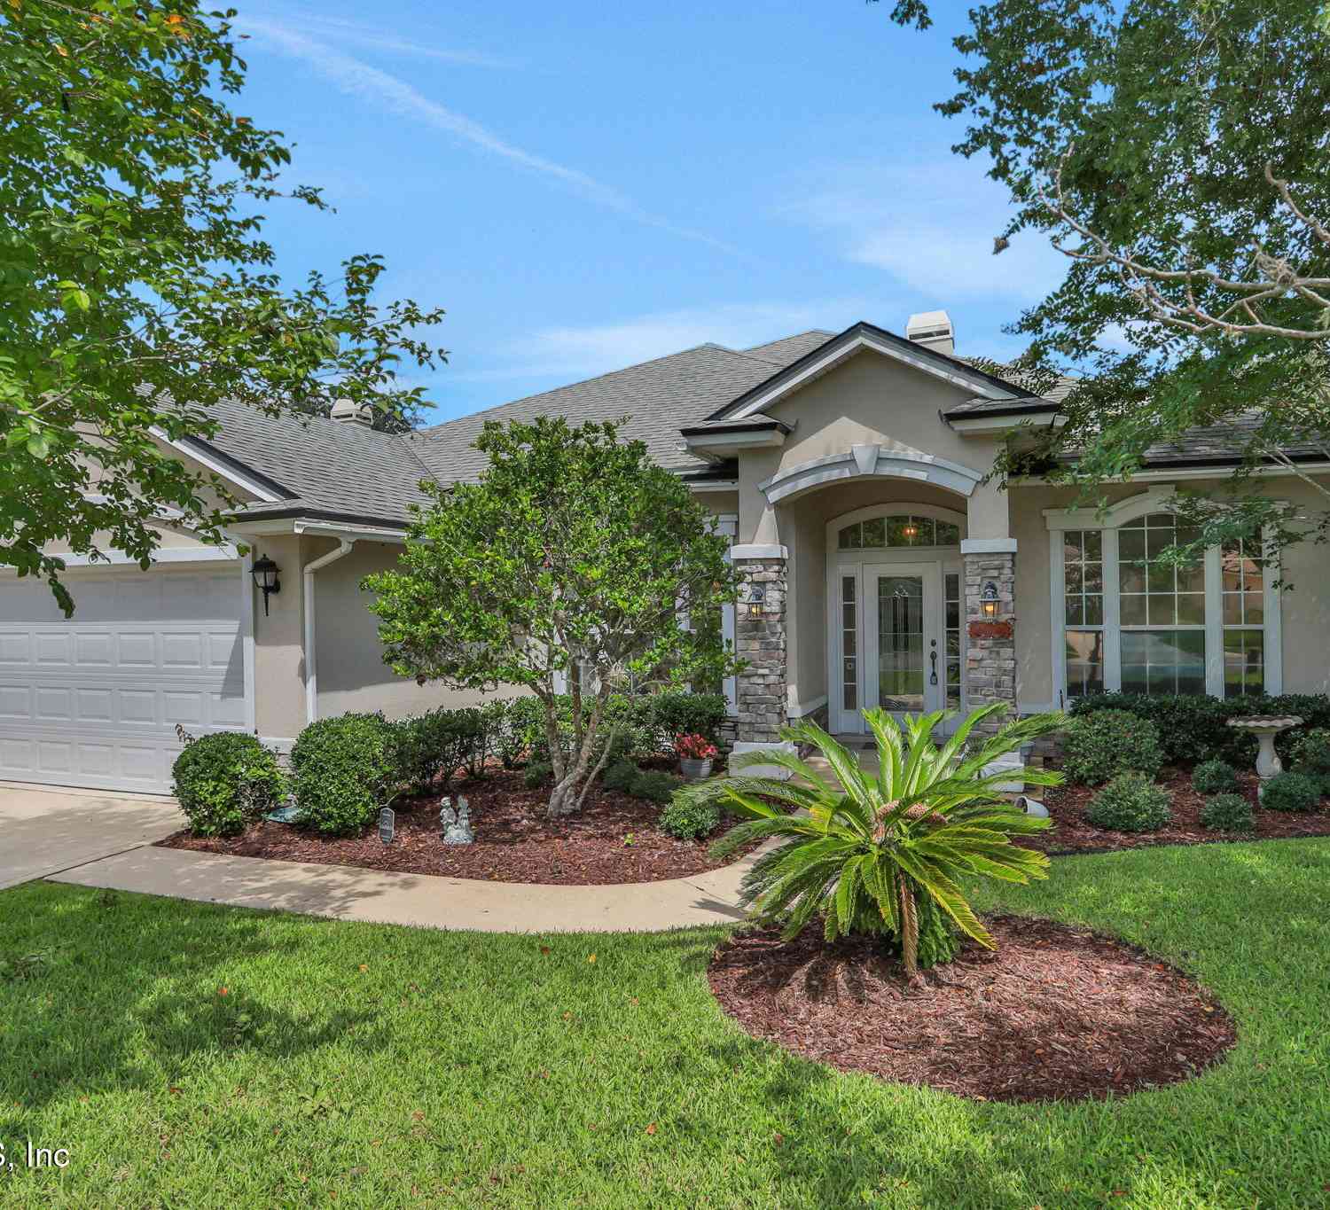
Homes around $449,000




Verify Your Email
Please enter the 6-digit verification code
sent to your email address.
Verify Your Phone Number
Please enter the 6-digit verification code
sent to your mobile phone.