
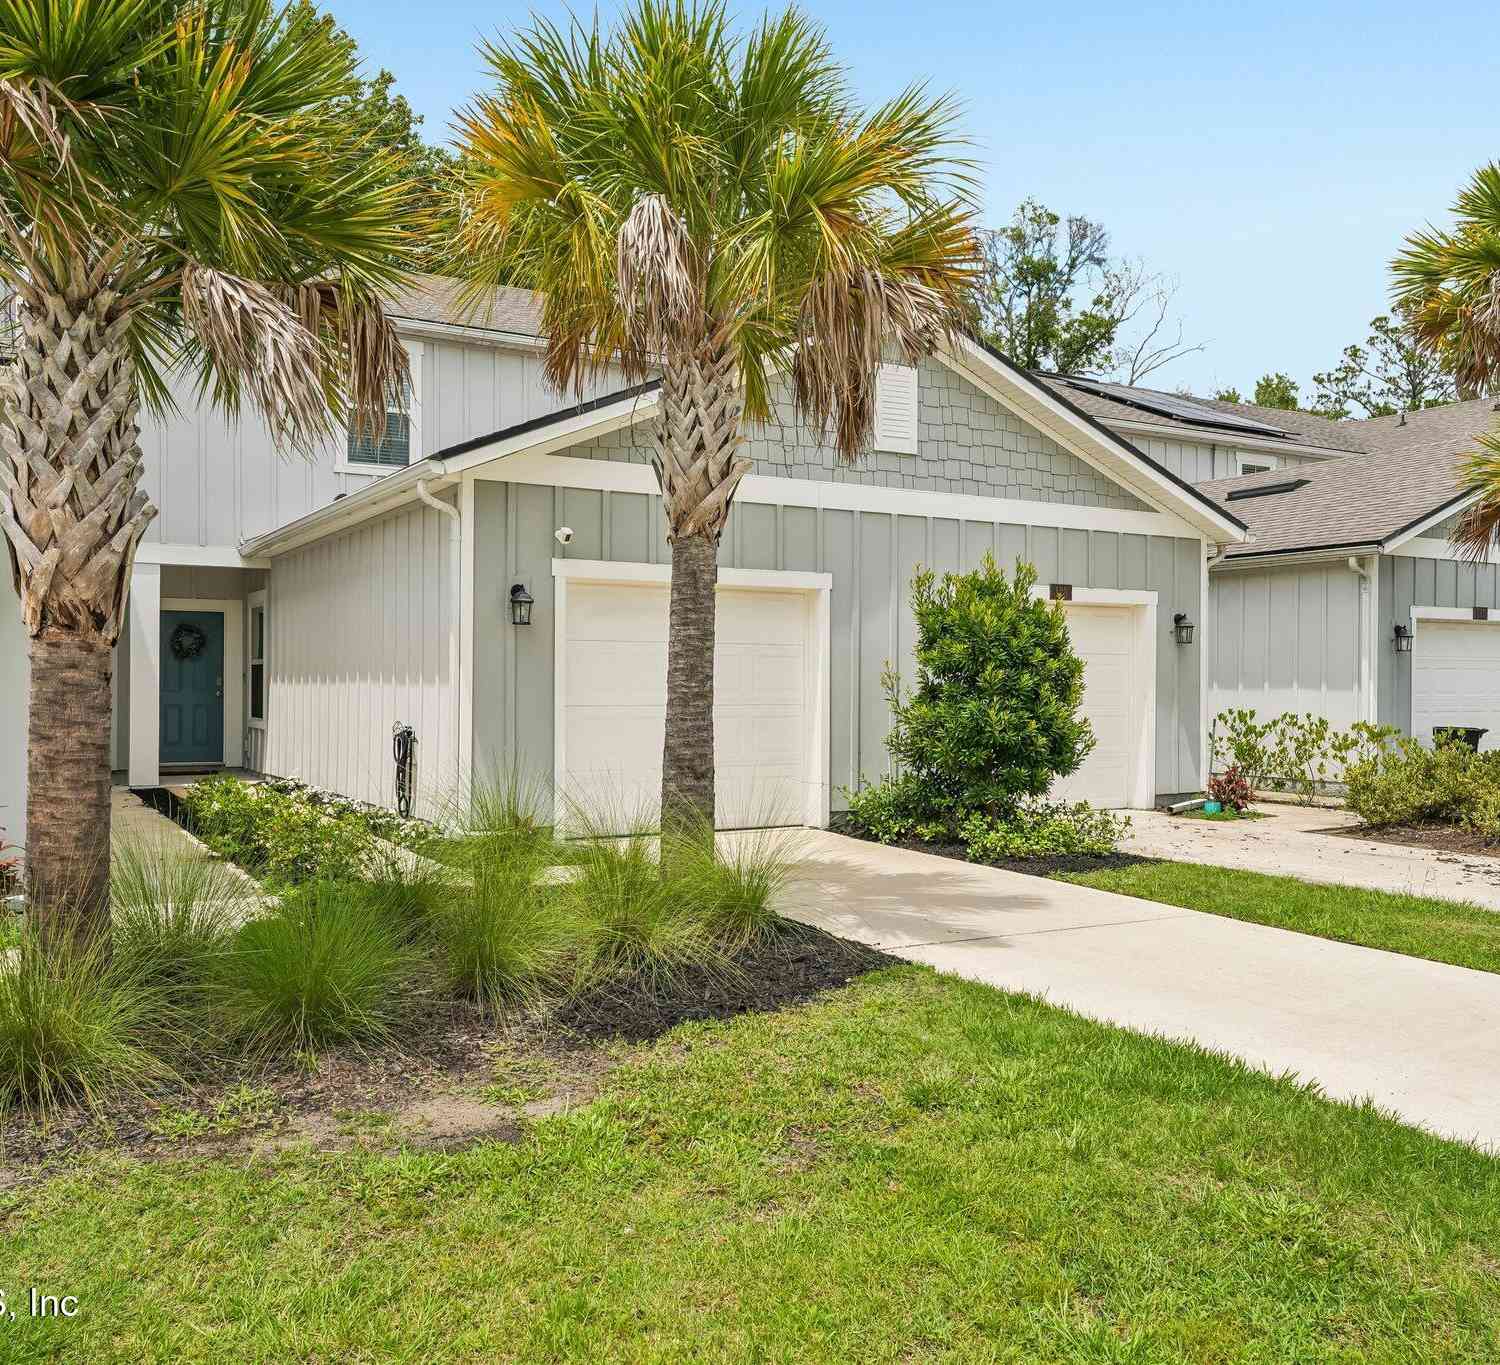
119 Talulla Trail
Saint Augustine, FL 32095

 2
2
Bed
 3
3
Bath
 1,210
1,210Sqft
 0.05
0.05Acre(Lot)
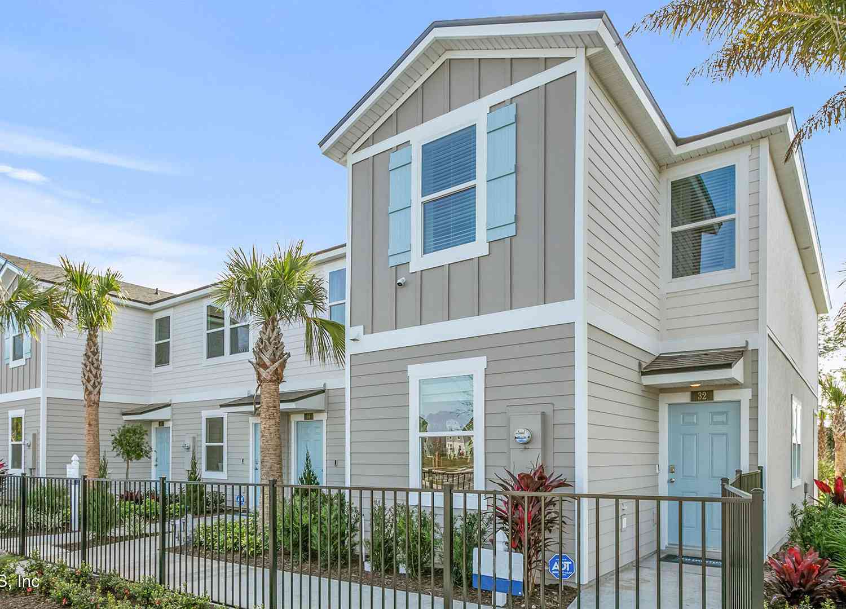
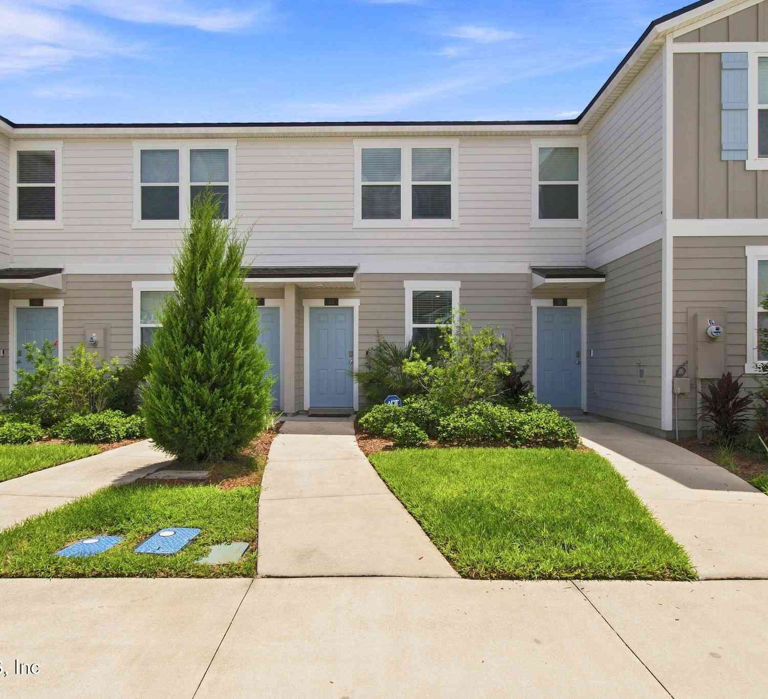
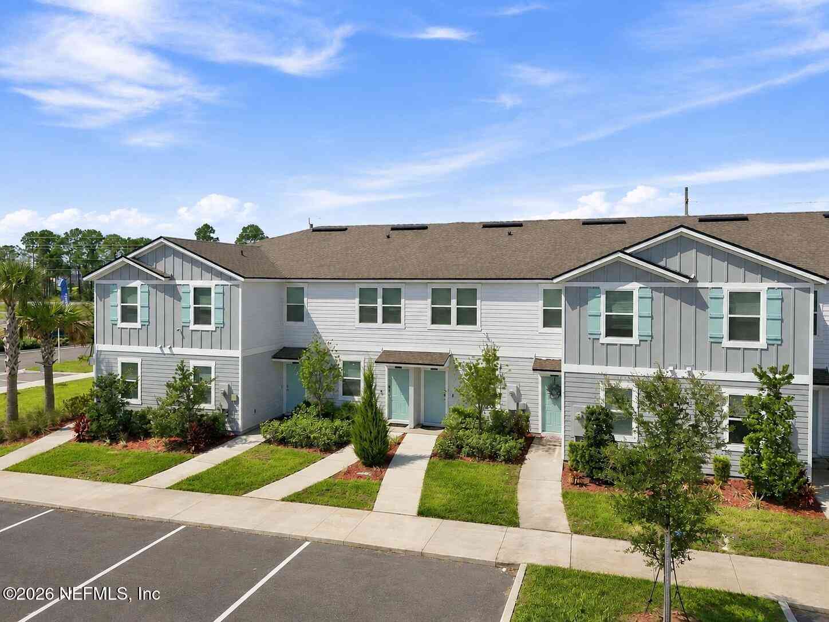
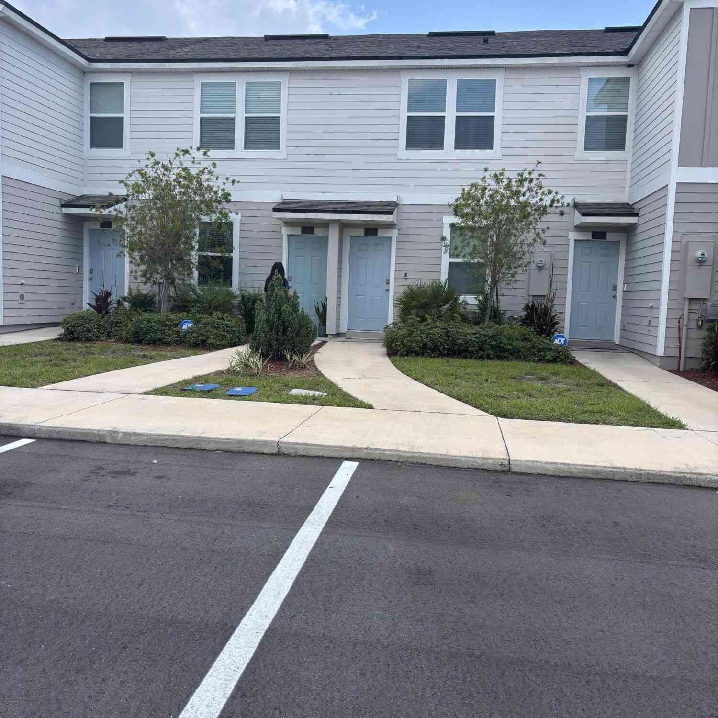
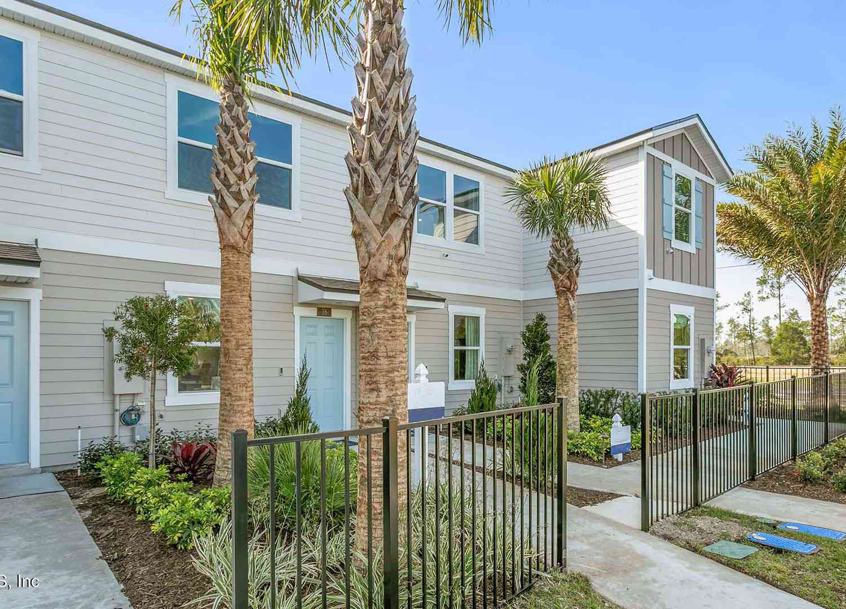


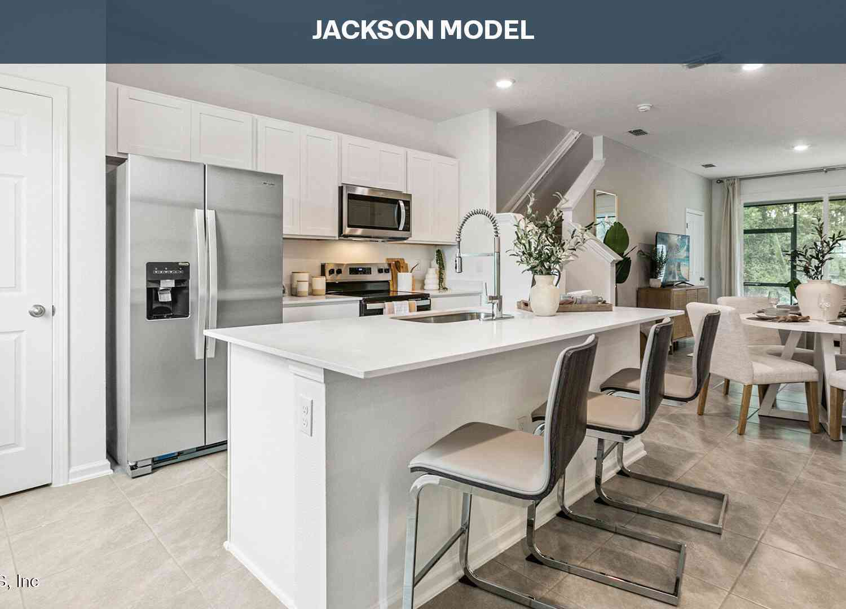
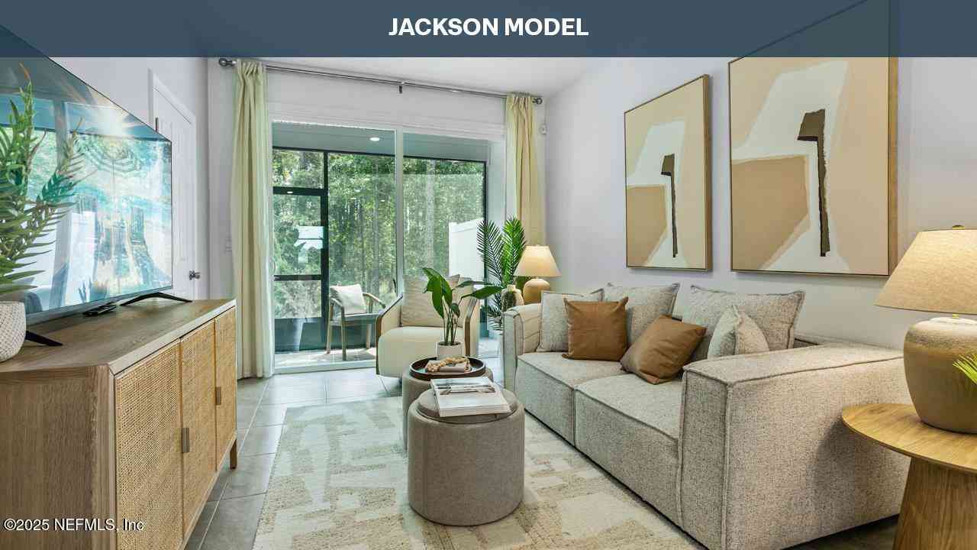
Shows Like a Model & Just 3 Years New! Step inside this beautifully maintained townhome and you'll immediately appreciate the modern style, natural light, and meticulous attention to detail throughout. Showing like a model and just three years new, this move-in-ready home offers the perfect combination of comfort, convenience, and low-maintenance living. The thoughtfully designed floor plan features two spacious primary suites, each with its own private bath, creating exceptional flexibility for the way you live. Perfect for hosting guests, accommodating roommates or extended family, creating a private home office, or enjoying seasonal living, this layout offers possibilities that are hard to find. The light-filled interior features modern finishes and a fresh, polished feel, making it

 Property Details
 Map
Map
 Map
Map
What's Nearby
Nearby Areas
 Features
-
Bedroom Information
Total Bedrooms: 2Bathroom Information
Total Baths: 3 Full Baths: 2 Half Baths: 1Water/Sewer
Sewer: Public Sewer -
Flooring Information
Carpet, Tile -
Roofing Information
Shingle -
Interior Features
Breakfast Bar, Breakfast Nook, Ceiling Fan(s), Open Floorplan, Pantry, Primary Bathroom - Tub with Shower, Smart Thermostat, Walk-In Closet(s) Roof: Shingle Appliances: Dishwasher, Disposal, Dryer, Electric Cooktop, Electric Oven, Electric Water Heater, Freezer, Ice Maker, Microwave, Refrigerator, Washer, Water Softener Owned Laundry Features: In Unit -
Heating & Cooling
Heating: Central Cooling: Central Air WaterSource: Public
-
Building Information
Year Built: 2022 Construction Materials: Composition Siding, Frame Roof: Shingle -
Exterior Features
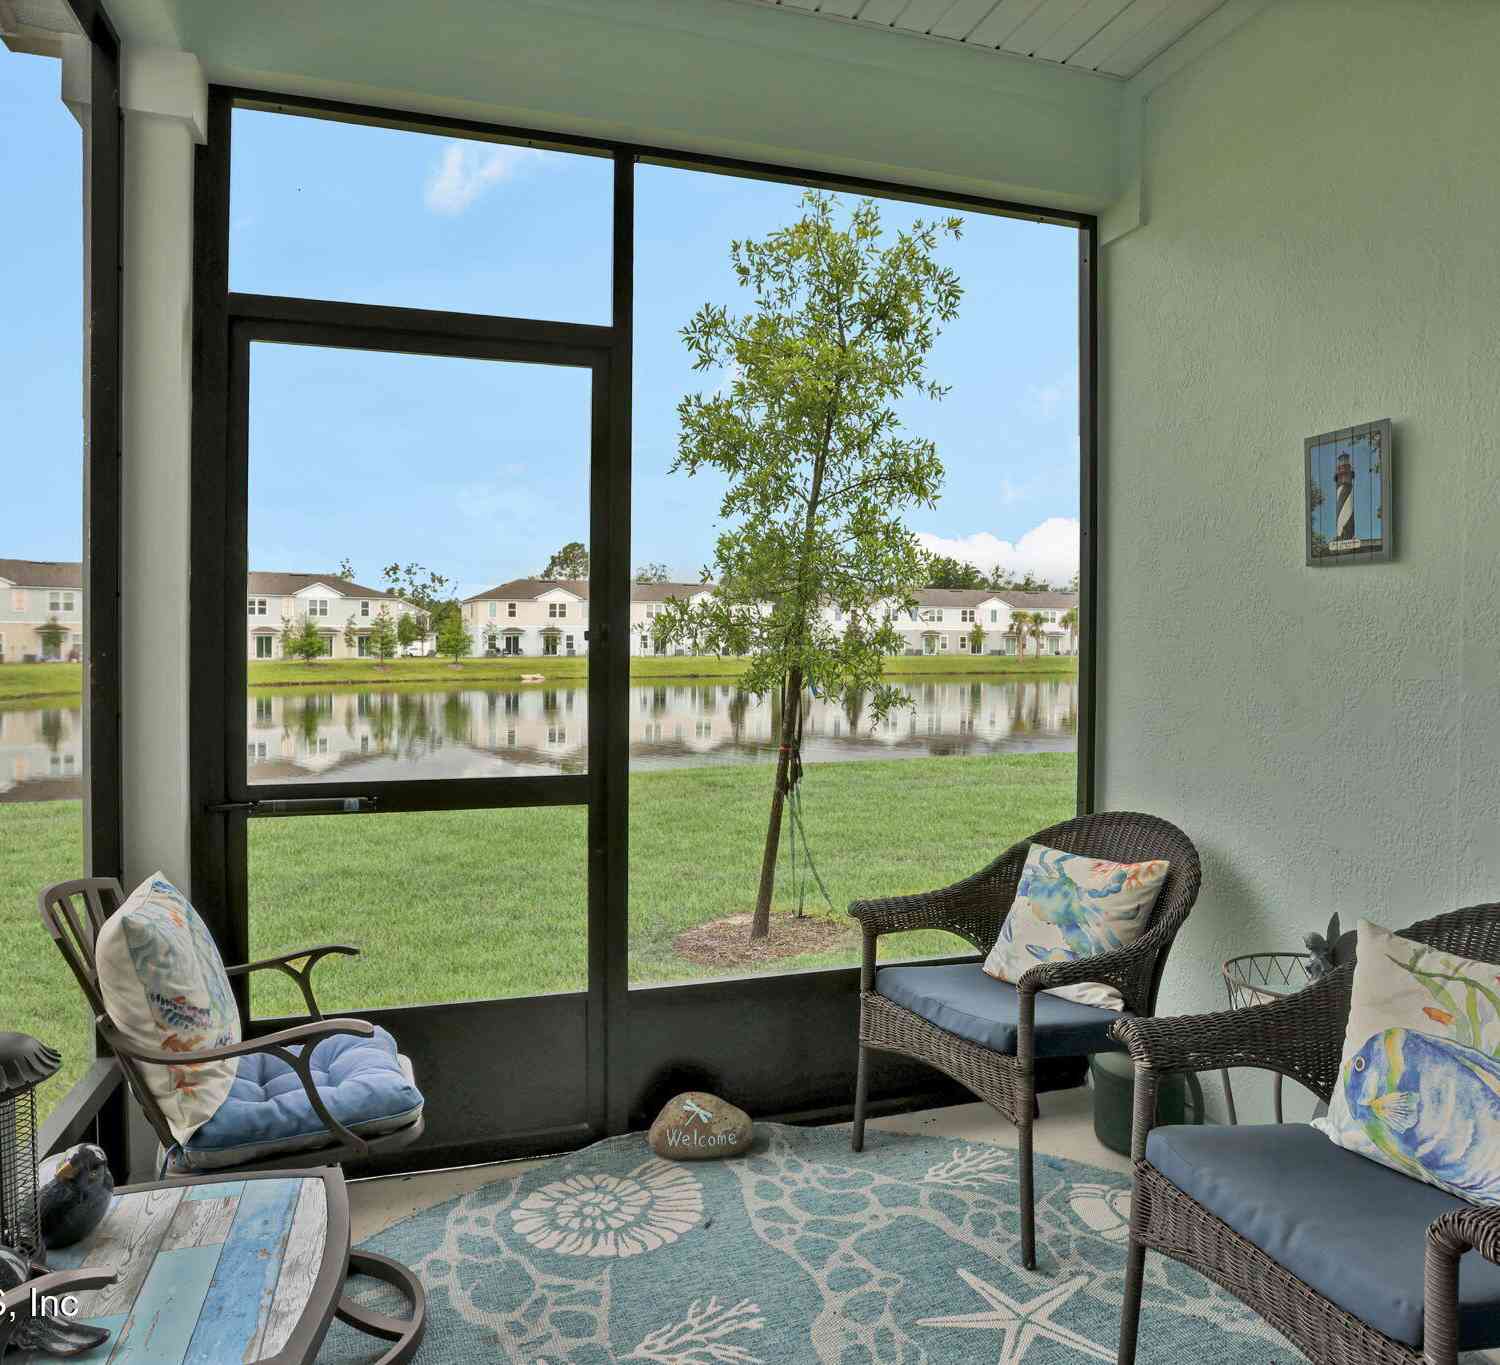
Porch: Rear Porch -
Road Types
PavedCity Street -
Laundry Features
In UnitPatio And Porch
Rear Porch
-
Lot Information
Lot Size Area: 0.05 Acres Lot Square Feet: 2,178 Stories: 2 Main Square Feet: 1210Property Information
Property Type: Residential Sub Type: Townhouse Style: Other SQ ft (Living Area): 1,210 Subdivision: Bridgewater MLS Area Minor: 304- 210 South Source Neighborhood: Bridgewater Construction Materials: Composition Siding, Frame Property Age: 4
-
Listing Price Information
Listing Id: 2148418 ist Price: $259,000 List Price Tot SqFt: $214 Listing Terms Cash, Conventional, FHA, USDA Loan, VA Loan -
Listing Information
Possession: Close Of Escrow
-
Tax Information
Parcel Number: 0261011480 Annual Tax: $4,333 Tax Year: 2025
-
Virtual Tour
Parking Information
# of Garage Spaces: 1 Has Garage: Yes Additional Parking, Garage, Garage Door OpenerHomeowners Association Information
Association YN: Yes Included Amenities: Pool, Other, Fitness Center, Maintenance Grounds, Park, Playground HOA: $61.00 Monthly Association Fee Frequency: Monthly Association Name: Bridgewater HOA/ Sovereign & Jacobs Prop Mngment
-
School Information
Elementary School: Lakeside AcademyElementary School District:Junior High School: Lakeside AcademySenior High School: Beachside -
Utility Information
Cable Available, Electricity Connected, Water Connected -
Location Information
Direction: From I-95; exit 329 for CR 210 East, Right on Moon Bay Pkwy. Bridgewater is on Left (Talulla Trail) Home is on Left, 119 Talulla Trl.
How much is this property worth?
Curious about this home's true market value? Use our free Home Evaluation Tool to instantly get a personalized Comparative Market Analysis (CMA) report. Make smarter, data-driven decisions before you buy.

Nearby Home Value
| Address | Estimate | Bed | Bath | Sq. Ft | Lot Size |
|---|---|---|---|---|---|
| 255 Palmetto Ridge Road, Saint Augustine, FL, 32095 | $282,440 | 3 | 3 | 1,308 | -- |
| 253 Palmetto Ridge Road, Saint Augustine, FL, 32095 | $270,440 | 2 | 3 | 1,109 | -- |
| 255 Palmetto Ridge Road, Saint Augustine, FL, 32095 | $282,440 | 3 | 3 | 1,308 | 0.04 Acre |
| 253 Palmetto Ridge Road, Saint Augustine, FL, 32095 | $270,440 | 2 | 3 | 1,109 | 0.04 Acre |
| 334 Palmetto Ridge Road, Saint Augustine, FL, 32095 | $298,710 | 3 | 3 | 1,308 | -- |
| 245 Palmetto Ridge Road, Saint Augustine, FL, 32095 | $270,440 | 2 | 3 | 1,109 | -- |
| 243 Palmetto Ridge Road, Saint Augustine, FL, 32095 | $282,440 | 3 | 3 | 1,308 | -- |
| 334 Palmetto Ridge Road, Saint Augustine, FL, 32095 | $298,710 | 3 | 3 | 1,308 | 0.04 Acre |
| 245 Palmetto Ridge Road, Saint Augustine, FL, 32095 | $270,440 | 2 | 3 | 1,109 | 0.04 Acre |
| 243 Palmetto Ridge Road, Saint Augustine, FL, 32095 | $282,440 | 3 | 3 | 1,308 | 0.04 Acre |
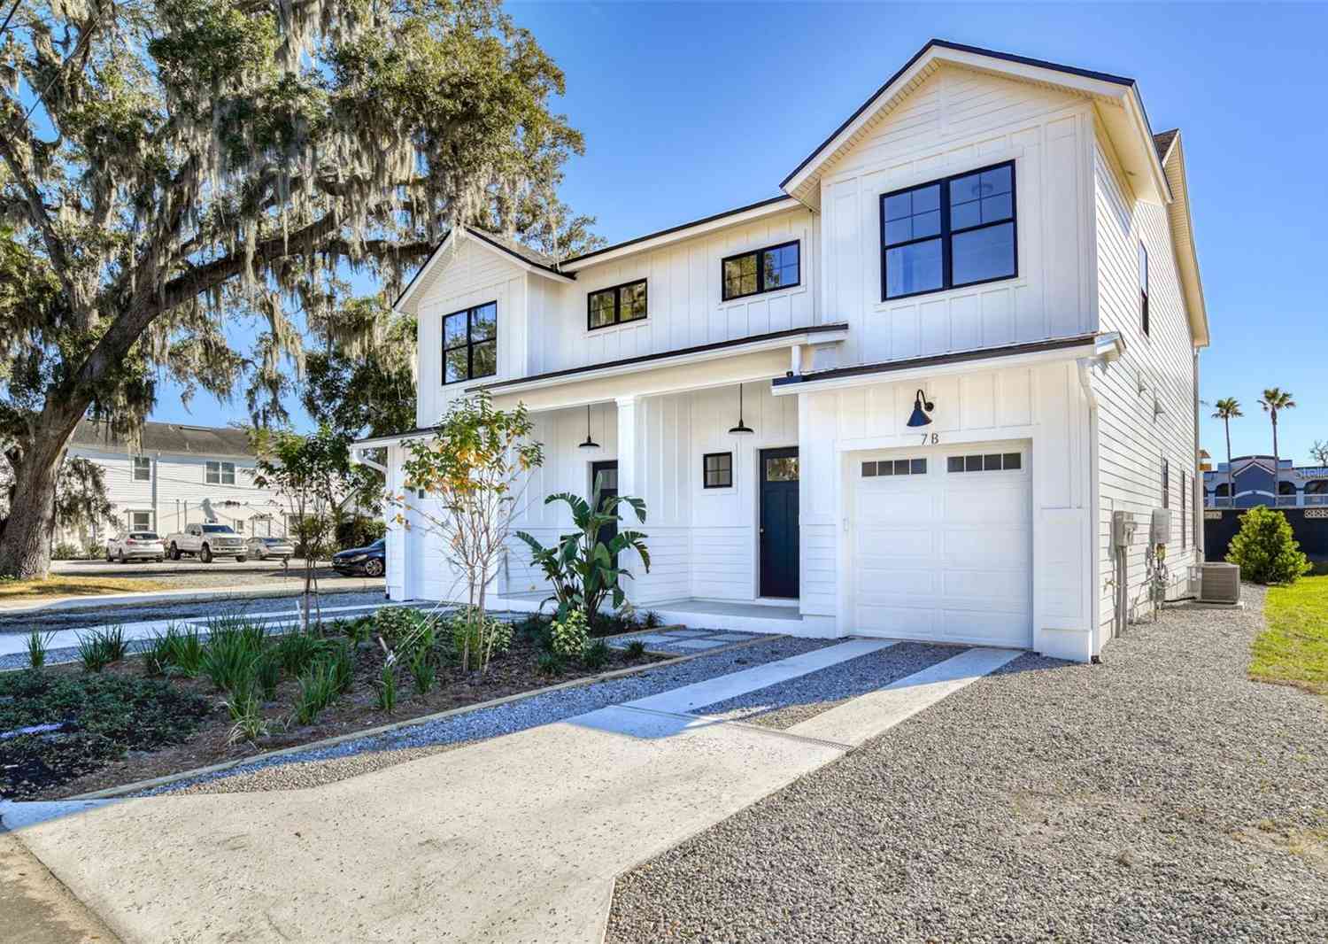
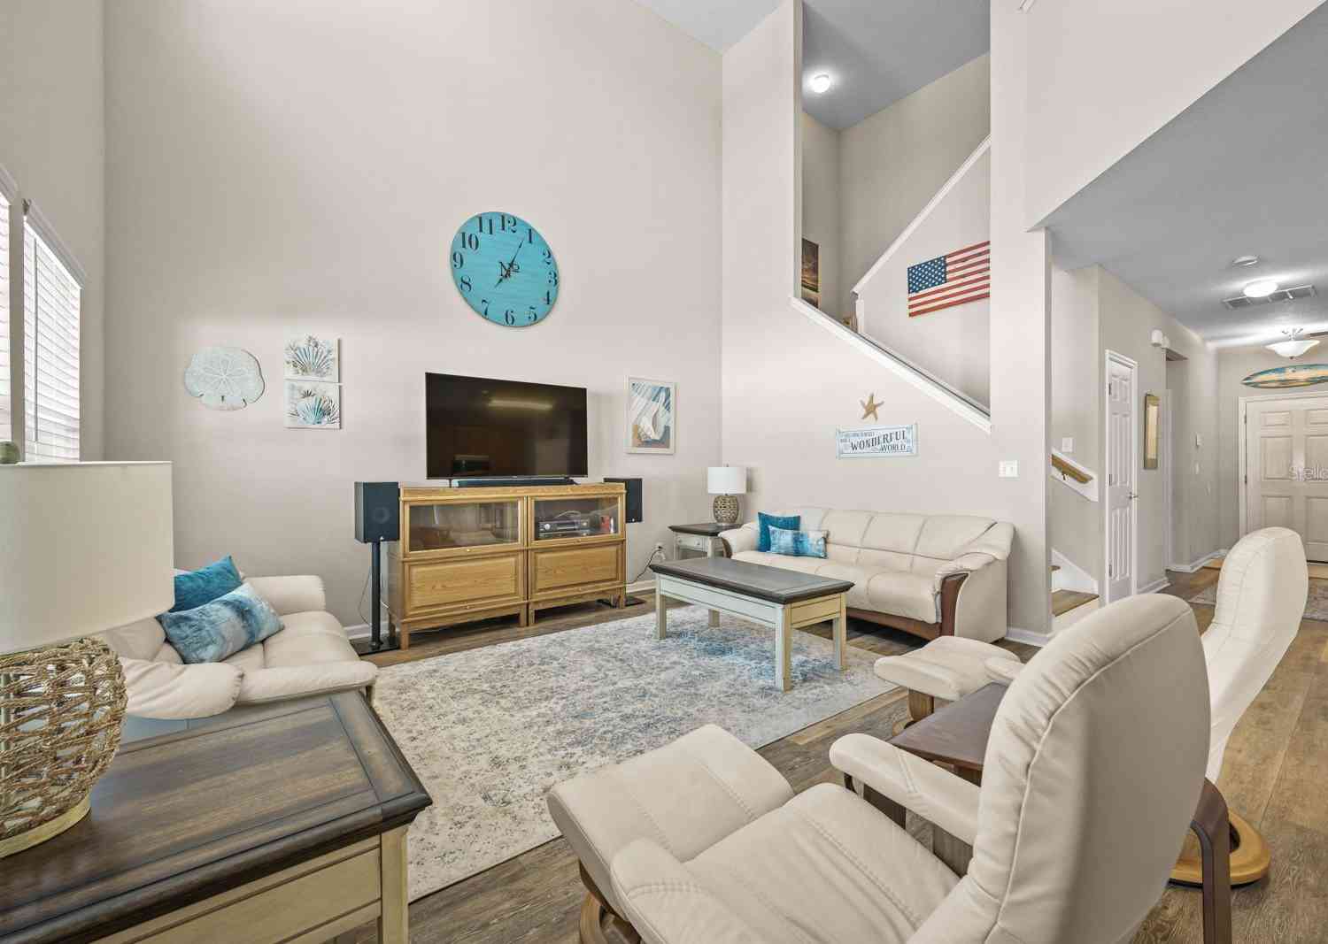
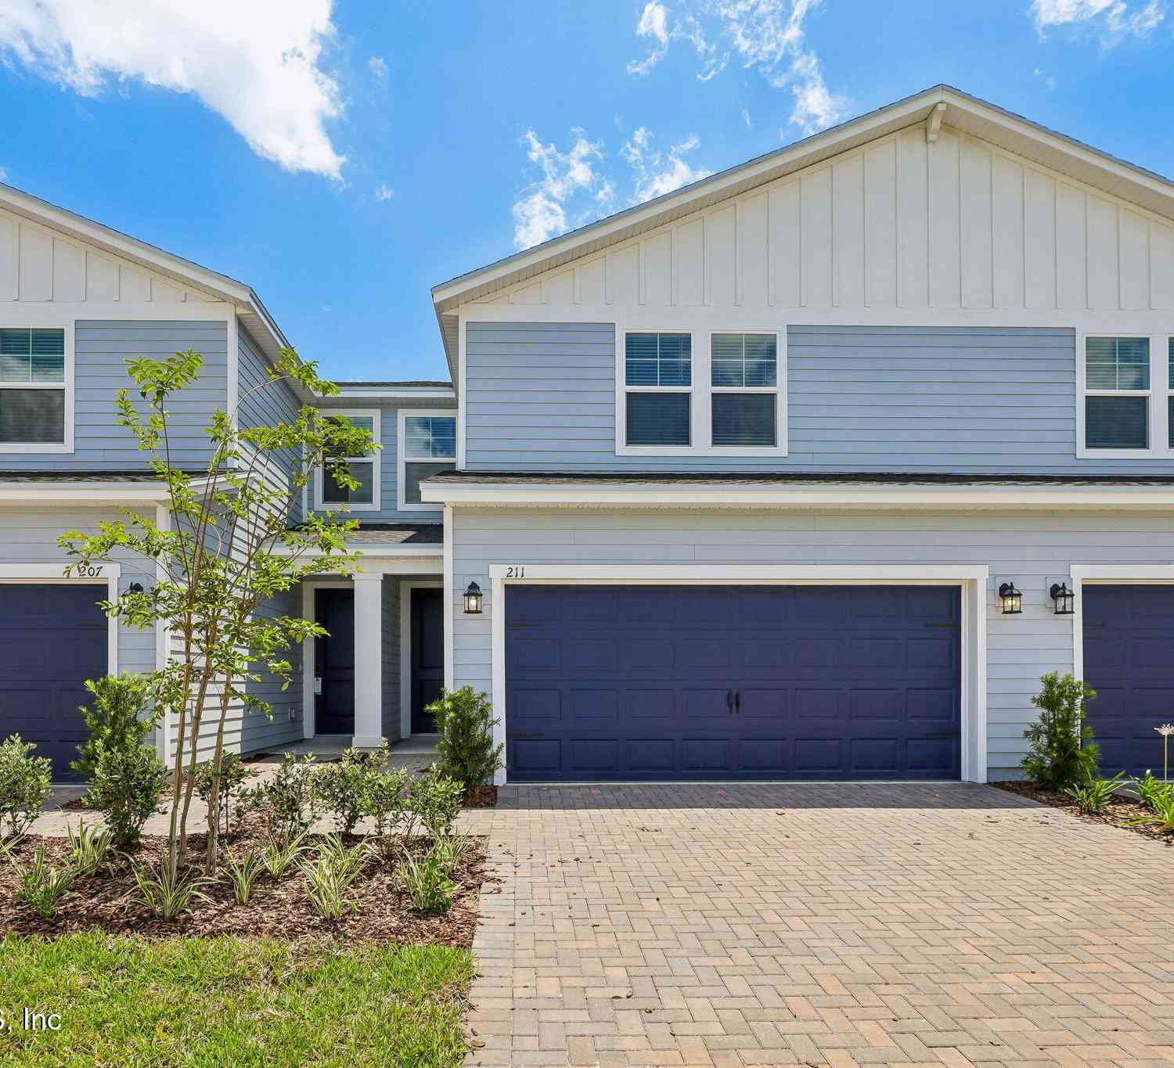
Similar Townhouse To 119 Talulla Trail
Nearby For Sale
ByOwner last updated this listing 09/16/2026 @ 17:33
More Cities with for Sale by Owner Homes
- Saint Augustine Homes For Sale By Owner
- Elkton Homes For Sale By Owner
- St Augustine Homes For Sale By Owner
- Hastings Homes For Sale By Owner
- Ponte Vedra Homes For Sale By Owner
- East Palatka Homes For Sale By Owner
- Saint Johns Homes For Sale By Owner
- Fruit Cove Homes For Sale By Owner
- Green Cove Springs Homes For Sale By Owner
- Palm Coast Homes For Sale By Owner
- Ponte Vedra Beach Homes For Sale By Owner
- Palatka Homes For Sale By Owner
- San Mateo Homes For Sale By Owner
- Jacksonville Beach Homes For Sale By Owner
- Satsuma Homes For Sale By Owner
- Neptune Beach Homes For Sale By Owner
- Bunnell Homes For Sale By Owner
- Orange Park Homes For Sale By Owner
- Flagler Beach Homes For Sale By Owner
- Atlantic Beach Homes For Sale By Owner
Homes around $259,000









Verify Your Email
Please enter the 6-digit verification code
sent to your email address.
Verify Your Phone Number
Please enter the 6-digit verification code
sent to your mobile phone.