
36 Sage Branch Street
Saint Augustine, FL 32095

 2
2
Bed
 3
3
Bath
 1,109
1,109Sqft
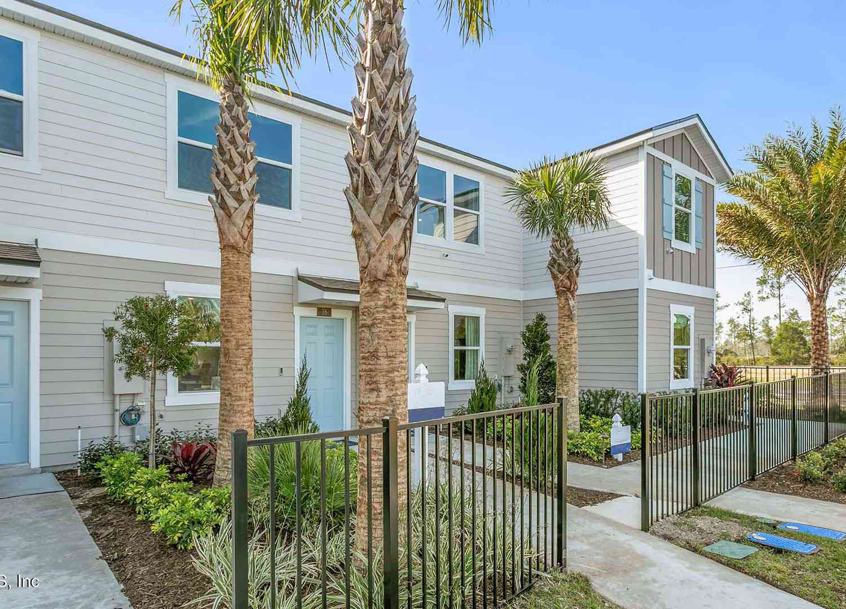


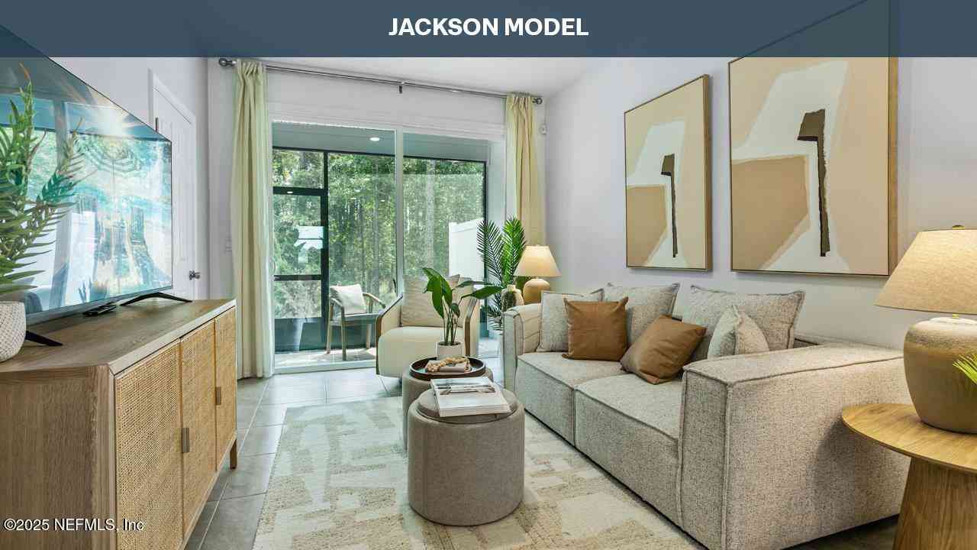
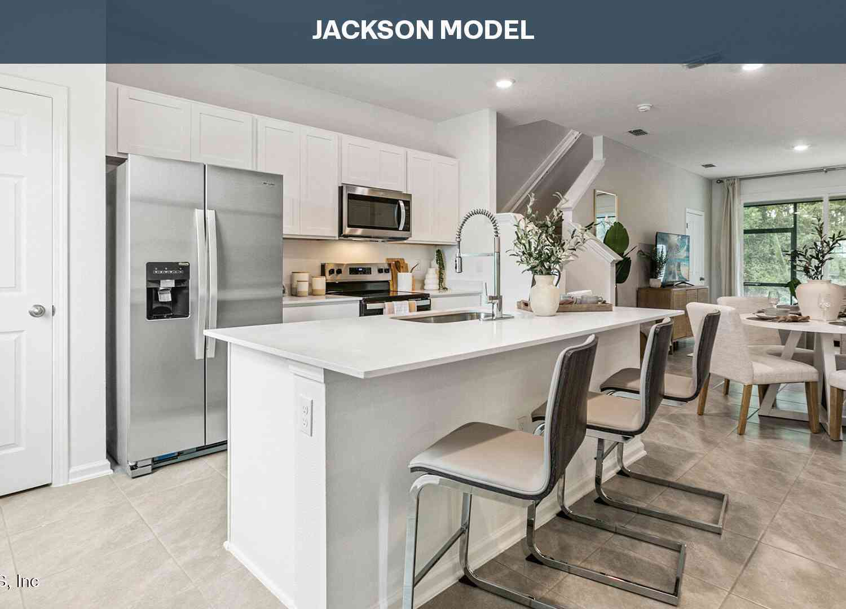
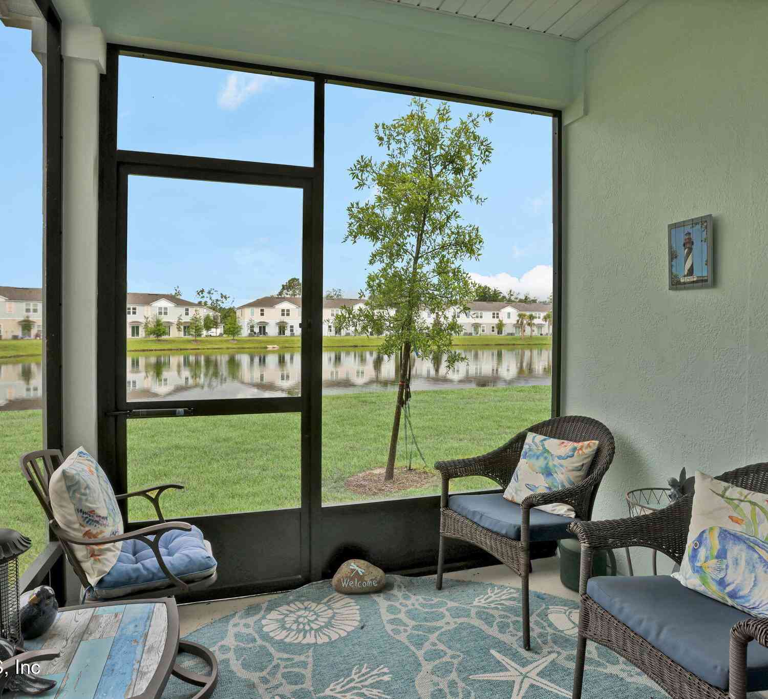
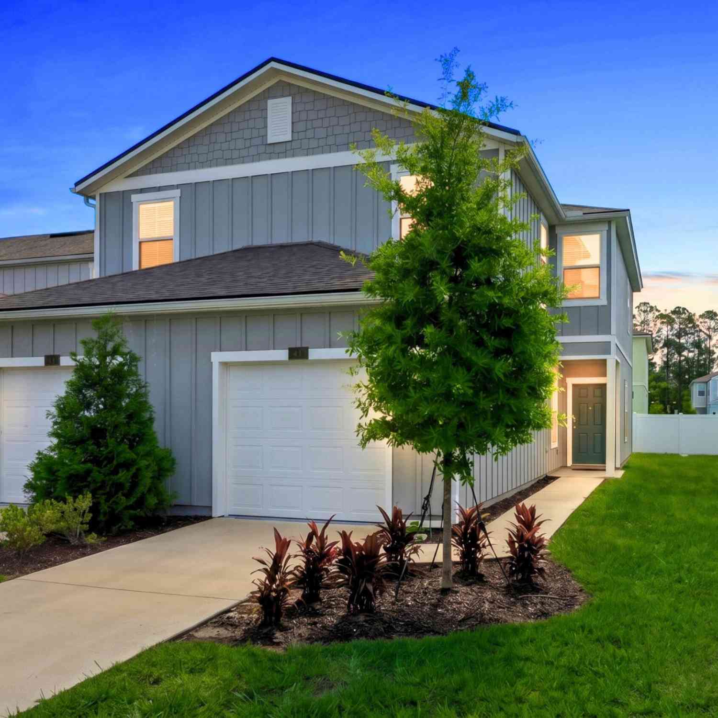
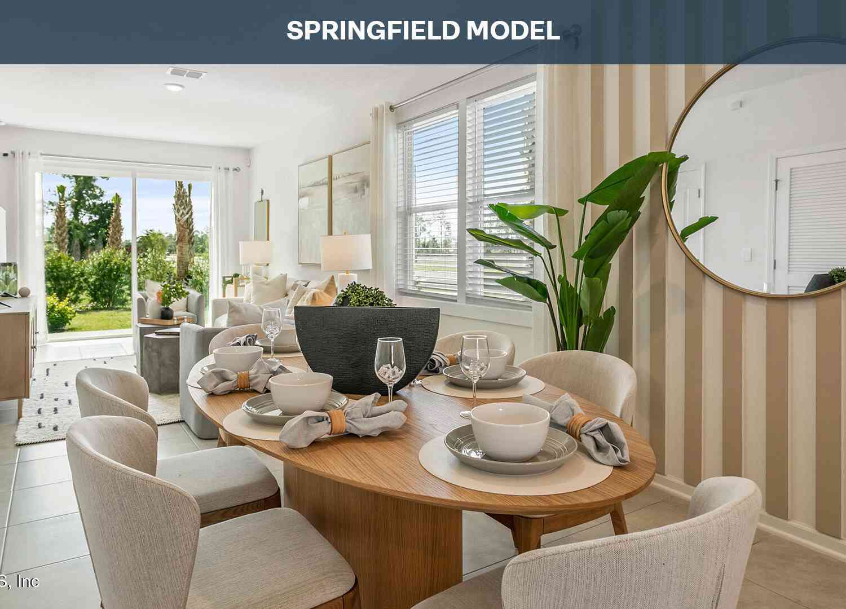
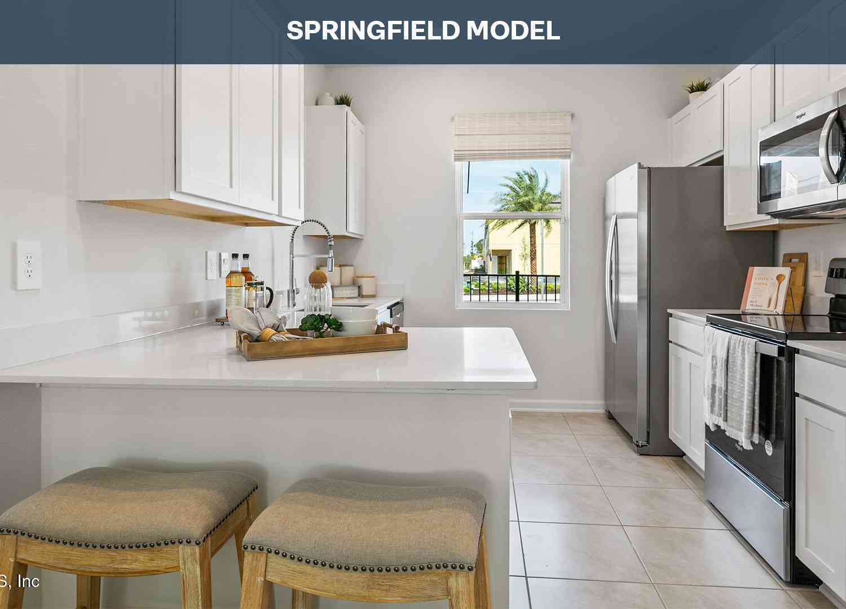
READY NOW! Enjoy spacious living and smart design with The Osmond. This Express Series townhome offers more than meets the eye. With 1,109 square feet, this beautifully crafted plan is the perfect blend of comfort and style with 2 bedrooms and 2.5 bathrooms. The Osmond's open-concept layout features a spacious kitchen which flows into a cozy living room, perfect for everyday living and entertaining. The large kitchen quartz bar allows guests to gather and socialize while preparing meals. The sliding glass door leads to a covered patio allowing for seamless indoor and outdoor living perfect for those beautiful Florida sunsets. Upstairs, the main suite is your personal escape, complete with a roomy bathroom, quartz vanity, and walk-in closet. Modern finishes and energy-efficient features mak

 Property Details
 Map
Map
 Map
Map
What's Nearby
Nearby Areas
 Features
-
Bedroom Information
Total Bedrooms: 2Bathroom Information
Total Baths: 3 Full Baths: 2 Half Baths: 1Water/Sewer
Sewer: Public Sewer -
Flooring Information
Carpet, Tile -
Roofing Information
Shingle -
Interior Features
Kitchen Island, Pantry, Primary Bathroom - Shower No Tub, Smart Home, Smart Thermostat, Walk-In Closet(s) Roof: Shingle Appliances: Dishwasher, Disposal, Electric Range, Electric Water Heater, Microwave Laundry Features: Electric Dryer Hookup, Washer Hookup -
Heating & Cooling
Heating: Central, Electric Cooling: Central Air, Electric WaterSource: Public -
Energy
Green Energy: Doors, Windows
-
Building Information
Year Built: 2024 Construction Materials: Other, Fiber Cement, Frame Security System: Smoke Detector(s) Roof: Shingle -
Exterior Features
Porch: Rear Porch -
Road Types
Asphalt -
Laundry Features
Electric Dryer Hookup, Washer HookupPatio And Porch
Rear Porch
-
Lot Information
Stories: 2 Main Square Feet: 1109Property Information
Property Type: Residential Sub Type: Townhouse Style: Traditional SQ ft (Living Area): 1,109 Subdivision: STOKES LANDING MLS Area Minor: 313-Whitecastle/Airport Area Source Neighborhood: STOKES LANDING Construction Materials: Other, Fiber Cement, Frame Property Age: 2
-
Listing Price Information
Listing Id: 2162894 ist Price: $269,715 List Price Tot SqFt: $243 Listing Terms Cash, Conventional, FHA, VA Loan -
Listing Information
Possession: Negotiable
-
Tax Information
Parcel Number: 0743210020
-
Parking Information
OtherHomeowners Association Information
Association YN: Yes HOA: $350.00 Quarterly Association Fee Frequency: Quarterly
-
School Information
Elementary School: PalenciaElementary School District:Junior High School: Pacetti BaySenior High School: Allen D. Nease -
Utility Information
Other -
Location Information
Direction: From I-95 take exit 323 for International Golf Parkway and travel east approximately 4.9 miles. Turn right onto US-1 and continue approximately 2.4 miles to community on the left at Sage Branch Street.
How much is this property worth?
Curious about this home's true market value? Use our free Home Evaluation Tool to instantly get a personalized Comparative Market Analysis (CMA) report. Make smarter, data-driven decisions before you buy.

Nearby Home Value
| Address | Estimate | Bed | Bath | Sq. Ft | Lot Size |
|---|---|---|---|---|---|
| 255 Palmetto Ridge Road, Saint Augustine, FL, 32095 | $282,440 | 3 | 3 | 1,308 | -- |
| 253 Palmetto Ridge Road, Saint Augustine, FL, 32095 | $270,440 | 2 | 3 | 1,109 | -- |
| 255 Palmetto Ridge Road, Saint Augustine, FL, 32095 | $282,440 | 3 | 3 | 1,308 | 0.04 Acre |
| 253 Palmetto Ridge Road, Saint Augustine, FL, 32095 | $270,440 | 2 | 3 | 1,109 | 0.04 Acre |
| 334 Palmetto Ridge Road, Saint Augustine, FL, 32095 | $298,710 | 3 | 3 | 1,308 | -- |
| 245 Palmetto Ridge Road, Saint Augustine, FL, 32095 | $270,440 | 2 | 3 | 1,109 | -- |
| 243 Palmetto Ridge Road, Saint Augustine, FL, 32095 | $282,440 | 3 | 3 | 1,308 | -- |
| 334 Palmetto Ridge Road, Saint Augustine, FL, 32095 | $298,710 | 3 | 3 | 1,308 | 0.04 Acre |
| 245 Palmetto Ridge Road, Saint Augustine, FL, 32095 | $270,440 | 2 | 3 | 1,109 | 0.04 Acre |
| 243 Palmetto Ridge Road, Saint Augustine, FL, 32095 | $282,440 | 3 | 3 | 1,308 | 0.04 Acre |
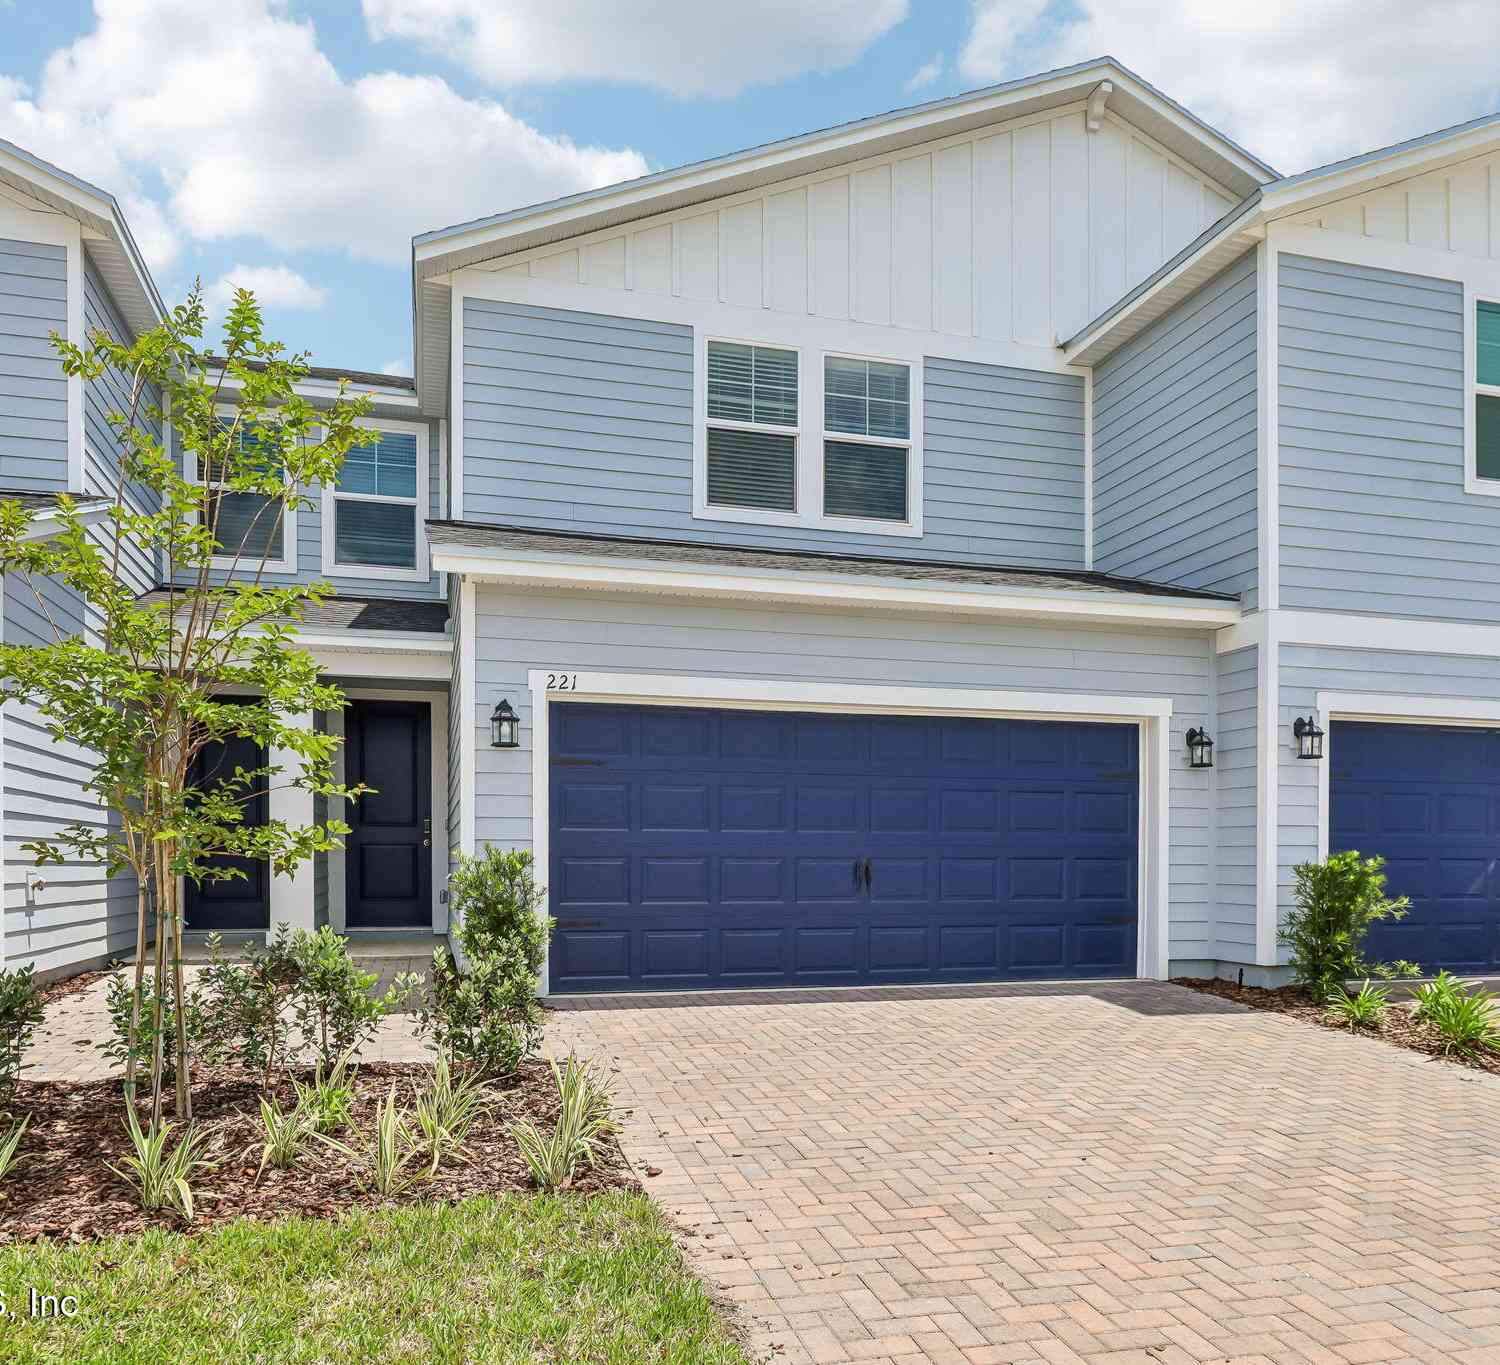
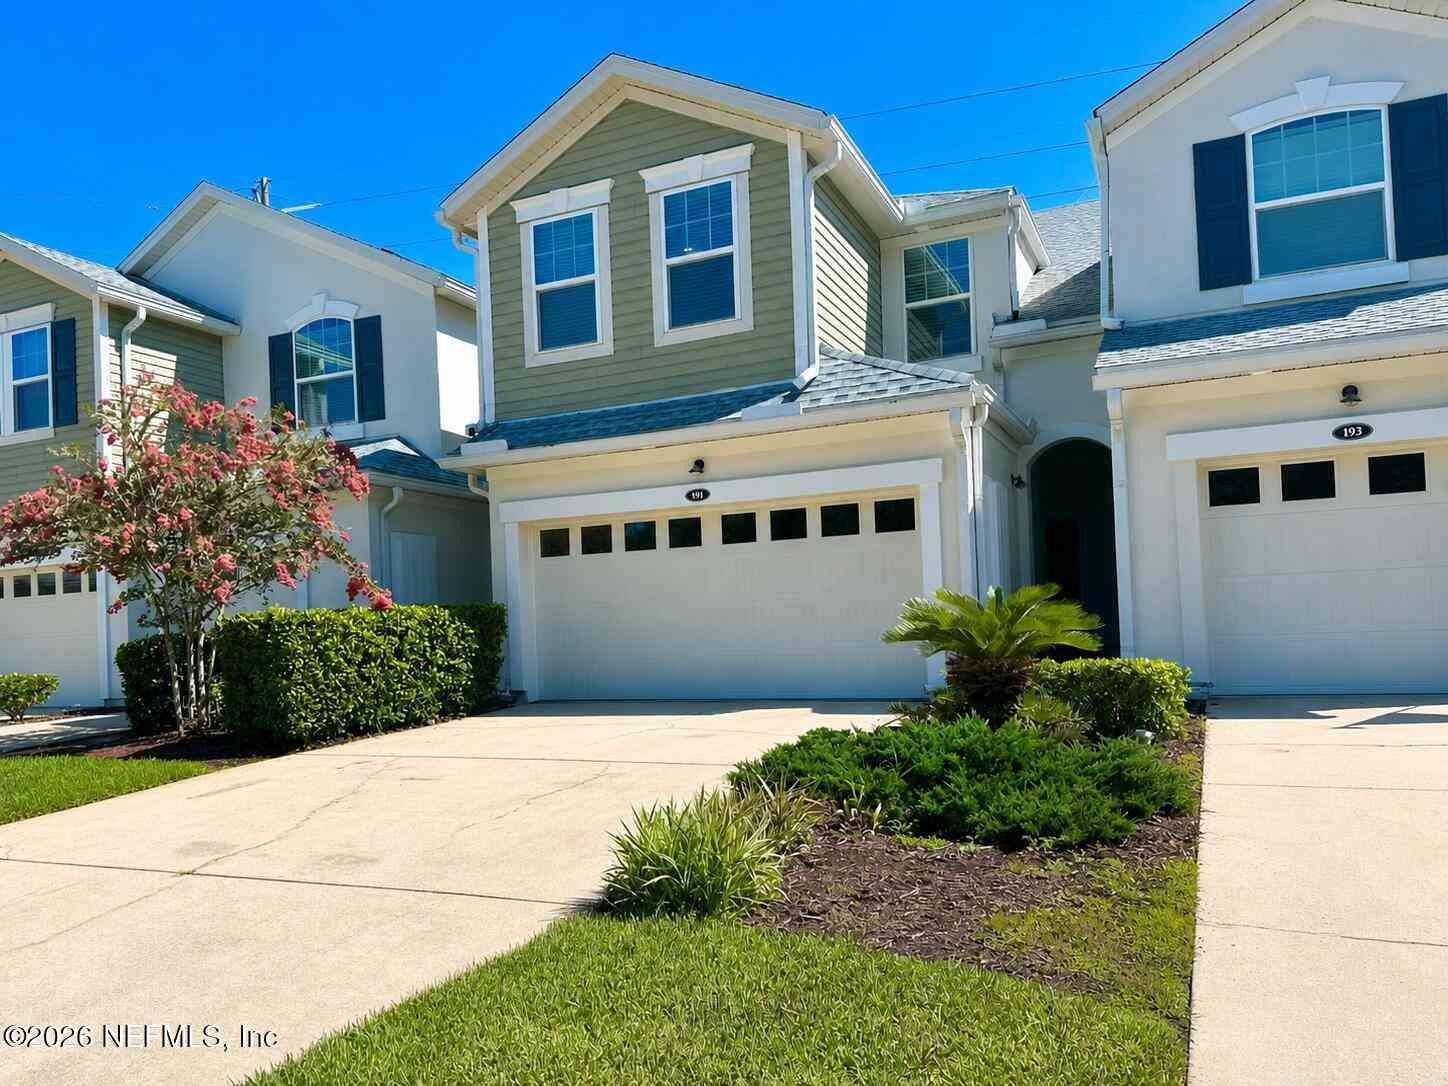
Similar Townhouse To 36 Sage Branch Street
Nearby For Sale

ByOwner last updated this listing 09/02/2026 @ 10:12
More Cities with for Sale by Owner Homes
- Saint Augustine Homes For Sale By Owner
- Elkton Homes For Sale By Owner
- Hastings Homes For Sale By Owner
- Ponte Vedra Homes For Sale By Owner
- East Palatka Homes For Sale By Owner
- Fruit Cove Homes For Sale By Owner
- Saint Johns Homes For Sale By Owner
- Green Cove Springs Homes For Sale By Owner
- Palm Coast Homes For Sale By Owner
- Ponte Vedra Beach Homes For Sale By Owner
- Palatka Homes For Sale By Owner
- San Mateo Homes For Sale By Owner
- Jacksonville Beach Homes For Sale By Owner
- Satsuma Homes For Sale By Owner
- Neptune Beach Homes For Sale By Owner
- Bunnell Homes For Sale By Owner
- Orange Park Homes For Sale By Owner
- Flagler Beach Homes For Sale By Owner
- Atlantic Beach Homes For Sale By Owner
- Pomona Park Homes For Sale By Owner
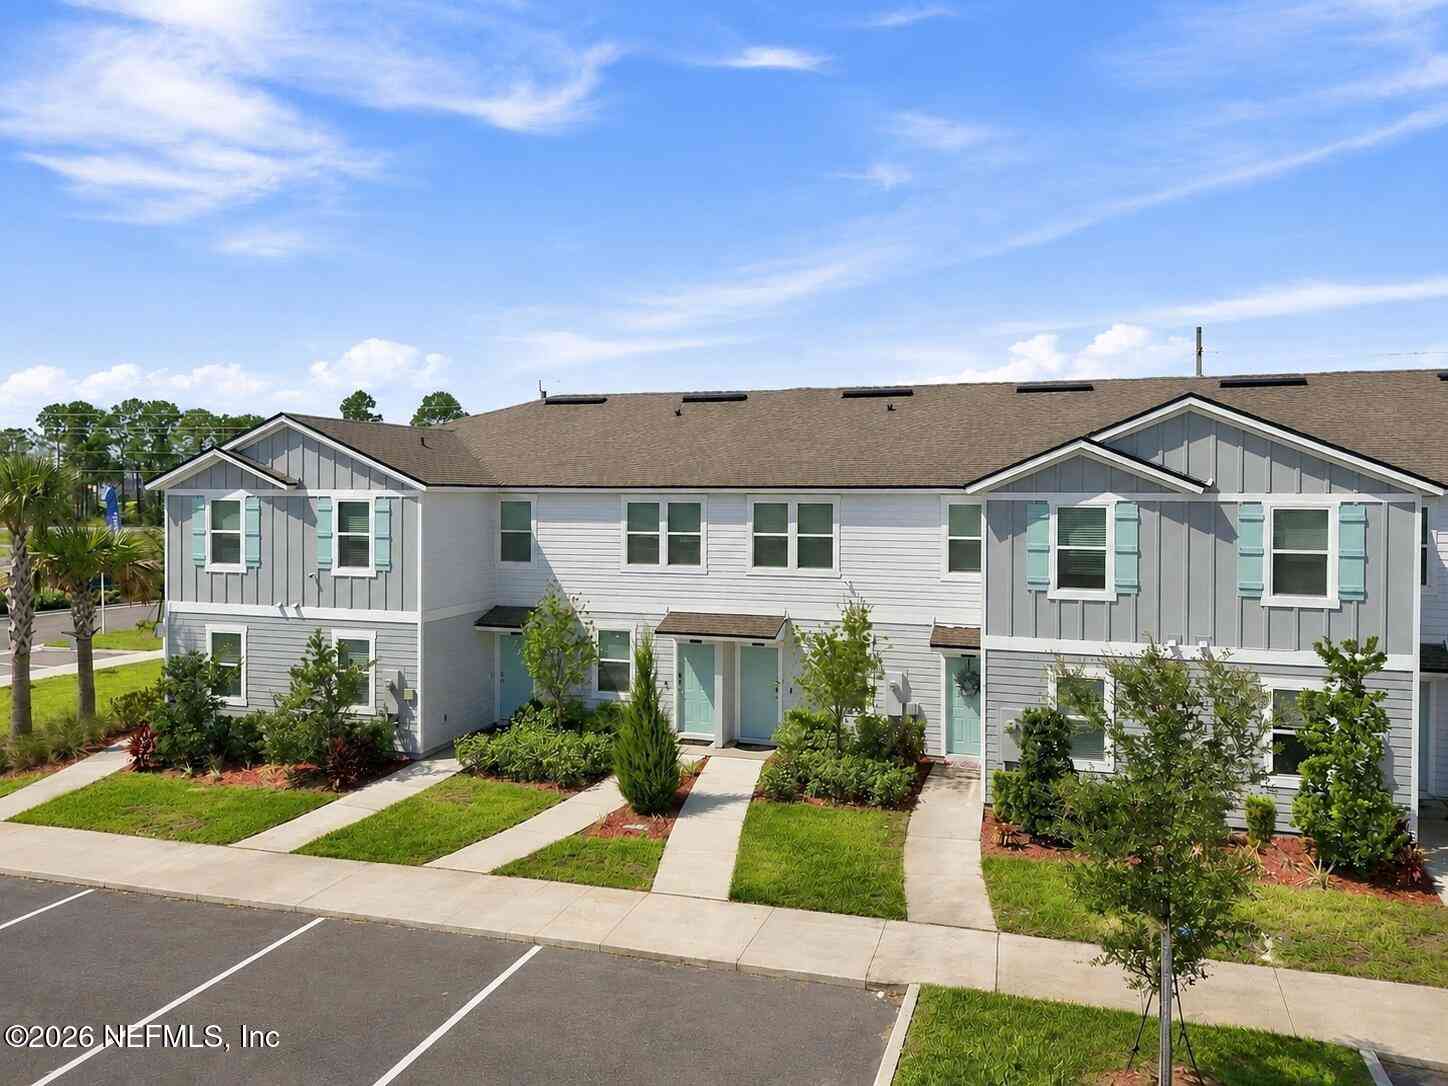
Homes around $269,715









Verify Your Email
Please enter the 6-digit verification code
sent to your email address.
Verify Your Phone Number
Please enter the 6-digit verification code
sent to your mobile phone.