
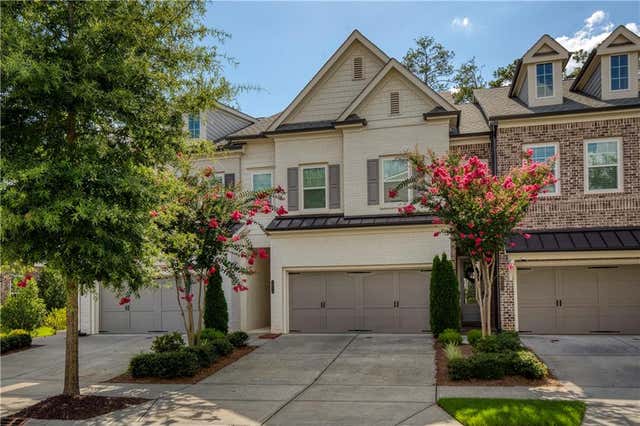
20034 Windalier Way
Roswell, GA 30076

 4
4
Bed
 4
4
Bath
 2,802
2,802Sqft
 0.07
0.07Acre(Lot)
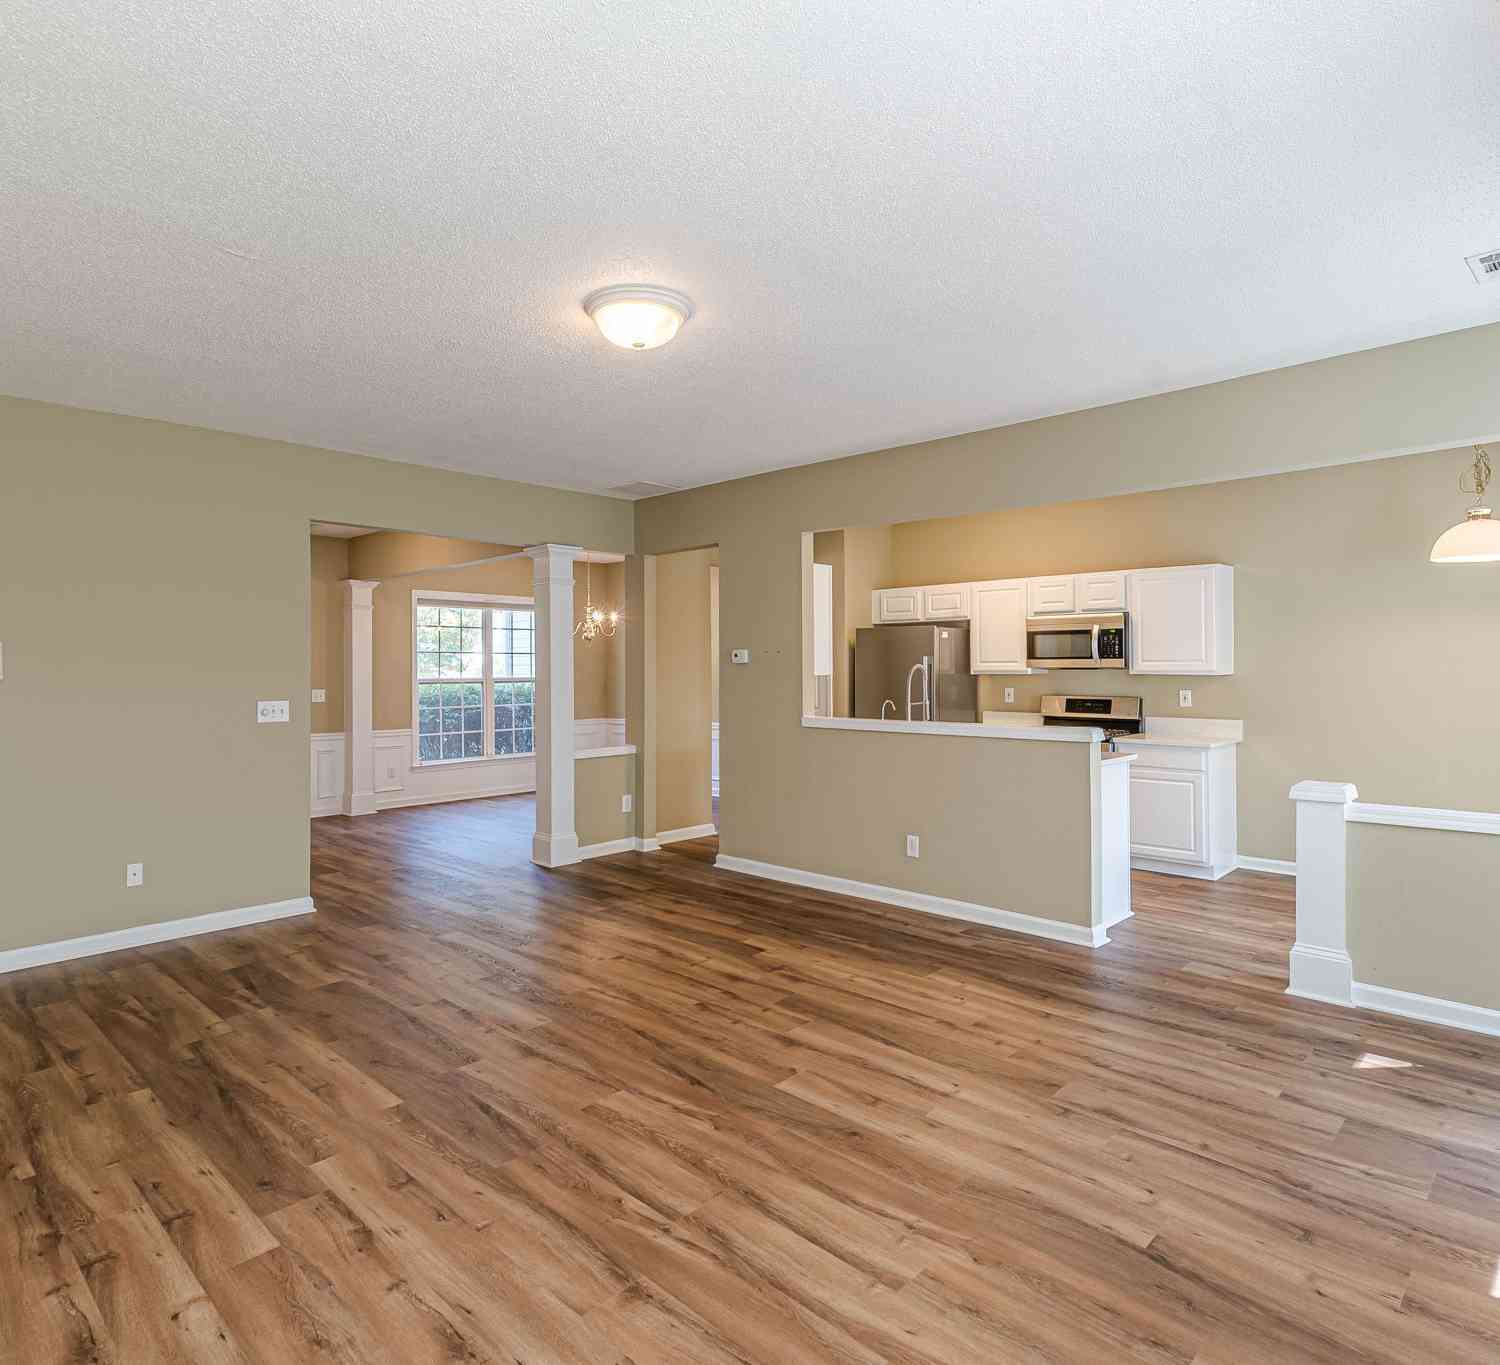
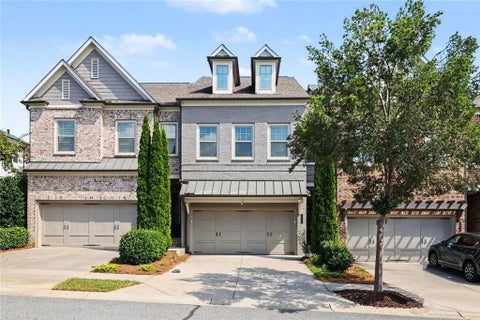
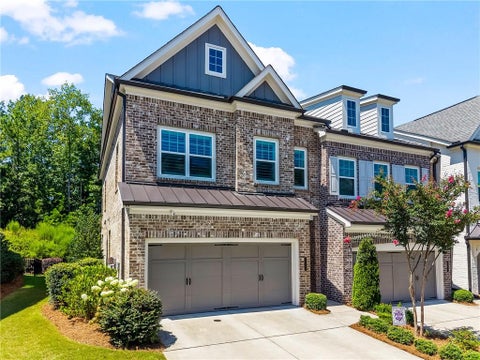
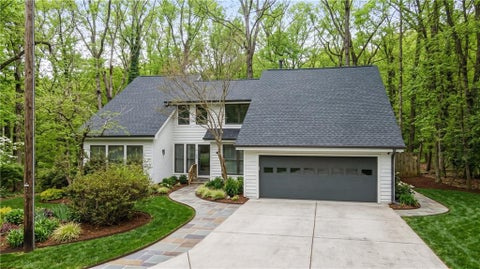
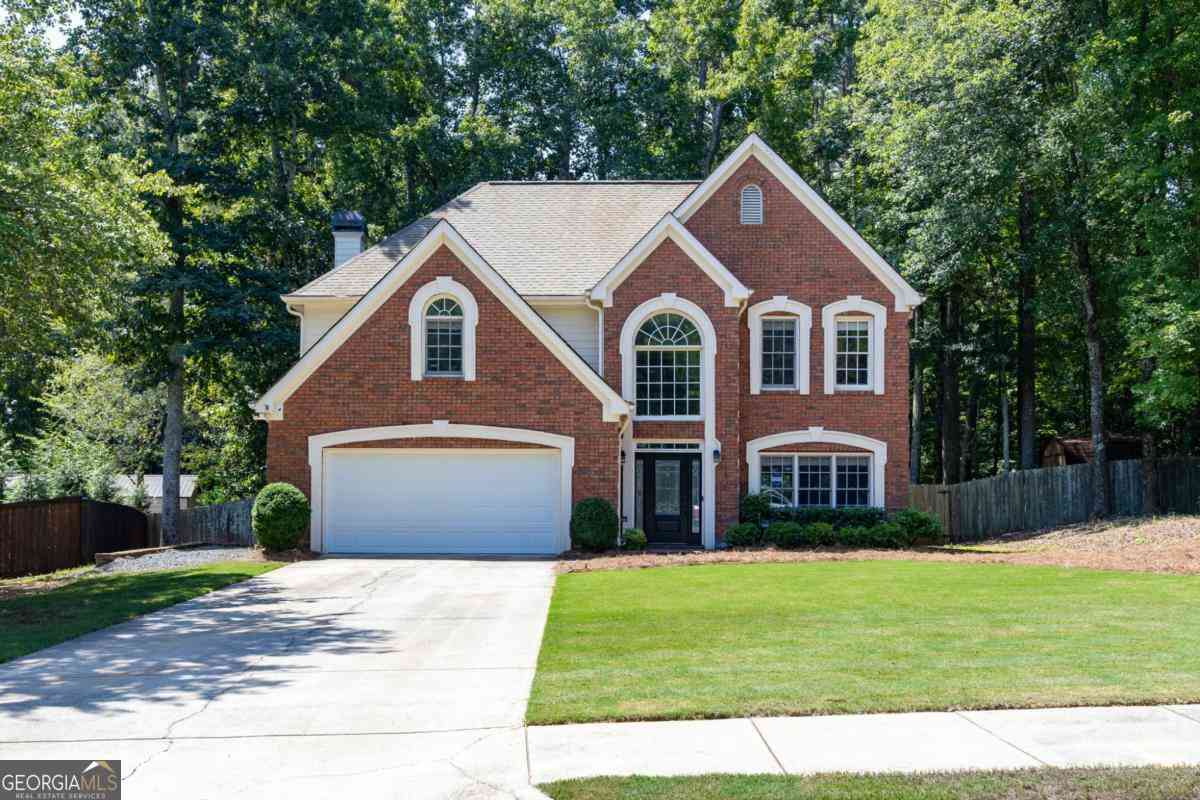
Looking for Everything? This Home has it All! Gorgeous Painted Brick Townhome in the Swim/Tennis Community of Harlow - conveniently located between vibrant Downtown Alpharetta and Charming Old Roswell. The minute you walk in you will feel how Light and Bright it is with TALL Ceilings and 6" Wood Floors. Seller loaded up this Home with Extras including Gorgeous Lighting & Can Lighting! Open Kitchen Features Large Quartz Island, Tile Backsplash, 36" Gas Cooktop, Custom Metal Vent Hood and Under Cabinet Lighting. Spacious Great Room with French Doors to Oversized Patio with Flat Fenced Backyard surrounded by Privacy Trees - Seller Installed Turf Grass so it is always Green and Easy to maintain! No Mud - Great for Kids and Fido! Main Floor also features 1/2 Bath and Pantry plus Flat Walk-I

 Property Details
 Map
Map
 Map
Map
What's Nearby
Nearby Areas
 Features
-
Bedroom Information
Total beds: 4Bathroom Information
Total Baths: 4 Full Baths: 3 Half Baths: 1Room Information
Basement: None -
Flooring Information
Carpet, Tile, Wood -
Roofing Information
Composition, Shingle -
Interior Features
Eat-in Kitchen, Pantry, Kitchen Island, Entrance Foyer, High Speed Internet, Recessed Lighting, Tray Ceiling(s), Walk-In Closet(s) Roof: Composition, Shingle Appliances: Dishwasher, Disposal, Gas Cooktop, Microwave Laundry Features: Laundry Room, Upper Level Window Features: Double Pane Windows, Insulated Windows -
Heating & Cooling
Has Heating: Yes Heating: Central, Zoned Has Cooling: Yes Cooling: Ceiling Fan(s), Central Air, Zoned
-
Building Information
Year Built: 2021 Building Area Total: 2802 Construction Materials: Brick Patio And Porch Features: Patio Pool Features: None Private Pool: No View: Trees/Woods Association Fee Frequency: Monthly -
Exterior Features
Exterior Features: Private Yard
-
Lot Information
Lot Dimensions: 24x126x24x126 Lot Size Acres: 0.07 Lot Size Source: Public Records Lot Description: Back Yard, Landscaped, Level, Sprinklers In RearProperty Information
Subdivision: Harlow Source Property Type: Residential Postal Code Plus 4: 1994 Property SubType: Townhouse Levels: Three Or More Property Age: 5
-
Listing Price Information
Listing Price: $730000
-
Tax Information
Parcel Number: 12 236005933473 Tax Year: 2025 Annual Tax: $6591 Tax Legal Desc: 0
-
Parking Information
GarageGarage Information
Has Garage: Yes Garage Space: 2Homeowners Association InformationHas Association: Yes Included Fees: Maintenance Grounds, Maintenance Structure, Trash HOA: $350.00 Community Features: Clubhouse, Gated, Park, Playground, Pool, Sidewalks, Street Lights, Tennis Court(s)
-
School Information
Elementary School: Hembree SpringsJunior High School: Elkins PointeSenior High School: Milton - Fulton -
Utility Information
Electricity Available, Natural Gas Available, Sewer Available, Water Available -
Location Information
Direction: GA 400 North to Mansell Road Exit 8. Turn Left on Manselll Road. TurnRight on Westside Parkway the left on Old Roswell Road. Harlow Entrance on the Left pull up to the box on Right to Input Gate Code WaterSource: Public Security Features: Carbon Monoxide Detector(s), Security Gate, Smoke Detector(s)
How much is this property worth?
Curious about this home's true market value? Use our free Home Evaluation Tool to instantly get a personalized Comparative Market Analysis (CMA) report. Make smarter, data-driven decisions before you buy.

Nearby Home Value
| Address | Estimate | Bed | Bath | Sq. Ft | Lot Size |
|---|---|---|---|---|---|
| 2640 Long Pointe, Johns Creek, GA, 30076 | $599,900 | 3 | 4 | -- | 0.06 Acre |
| 320 Wisteria Circle, Roswell, GA, 30076 | $924,000 | 4 | 5 | 4,100 | 0.06 Acre |
| 320 Wisteria Circle, Roswell, GA, 30076 | $924,000 | 4 | 4 | 4,100 | 0.06 Acre |
| 7012 Seneca Court, Roswell, GA, 30076 | $585,000 | 4 | 3 | 2,727 | 0.04 Acre |
| 7012 Seneca Court, Roswell, GA, 30076 | $599,500 | 4 | 4 | 2,727 | 0.04 Acre |
| 215 Leeward Lane, Roswell, GA, 30076 | $450,000 | 3 | 3 | -- | 0.10 Acre |
| 300 Cruise Court, Roswell, GA, 30076 | $479,000 | 3 | 3 | 2,256 | 0.12 Acre |
| 300 Cruise Court, Roswell, GA, 30076 | $479,000 | 3 | 2 | 2,256 | 0.12 Acre |
| 10196 Windalier Way, Roswell, GA, 30076 | $599,000 | 3 | 3 | 2,025 | 0.06 Acre |
| 10196 Windalier Way, Roswell, GA, 30076 | $599,000 | 3 | 4 | 2,025 | 0.06 Acre |
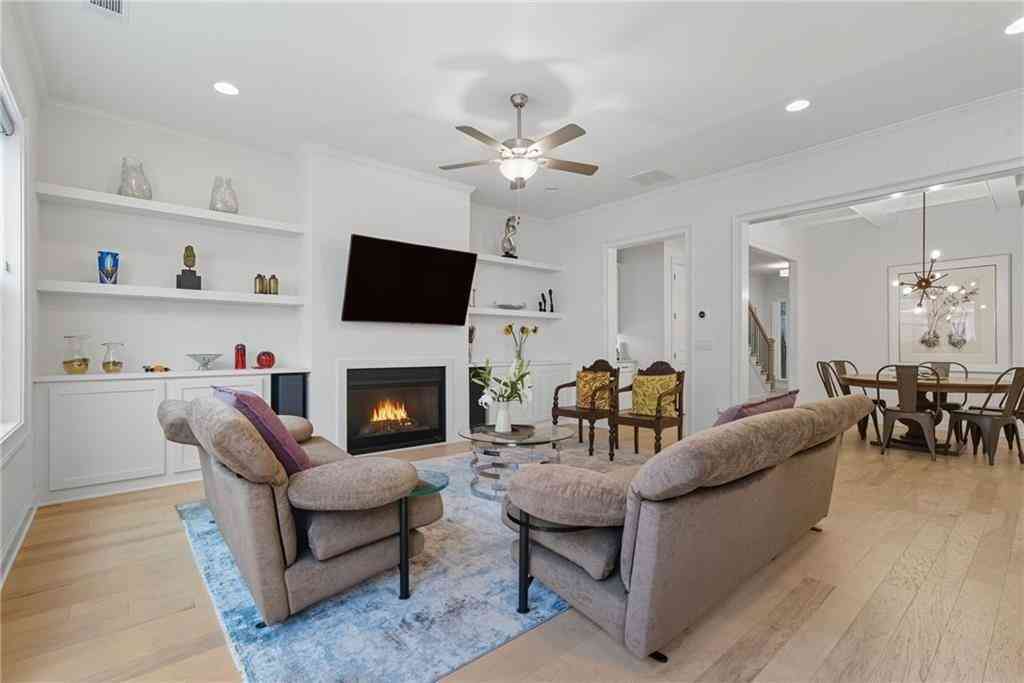
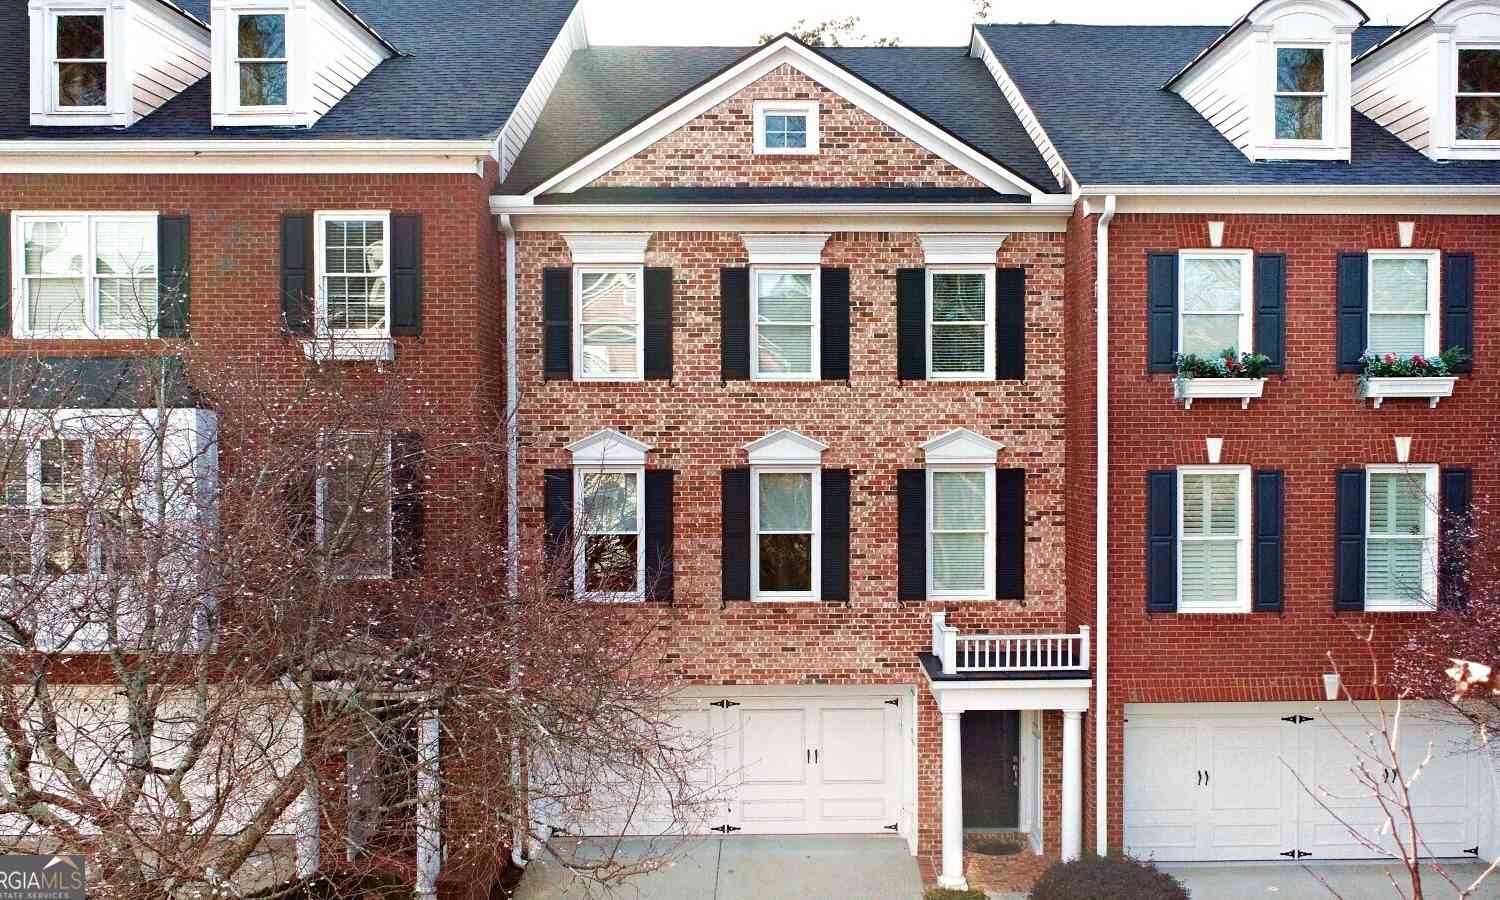
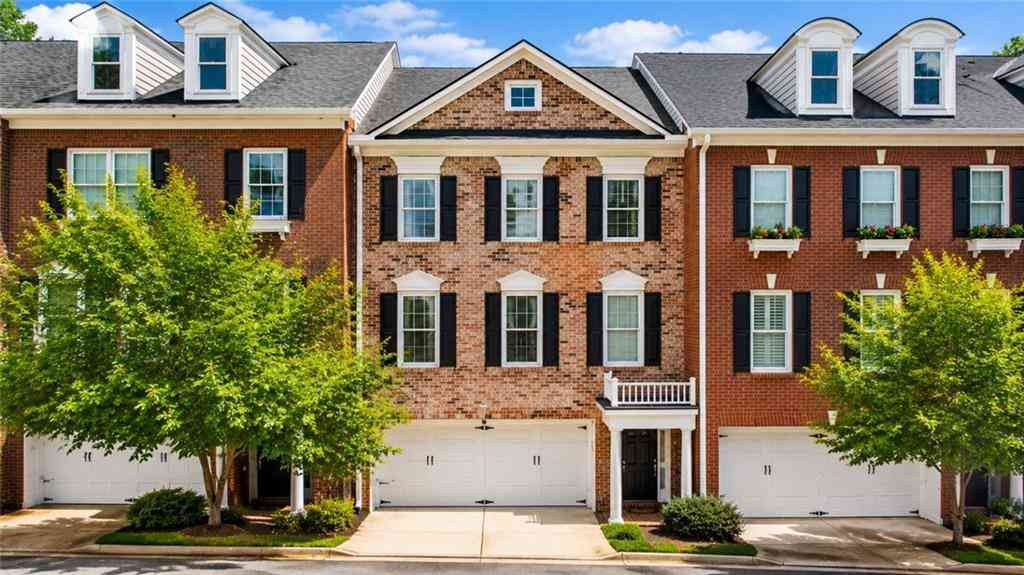
Similar Townhouse To 20034 Windalier Way
Nearby For Sale

Listings on this website come from the FMLS IDX Compilation and may be held by brokerage firms other than the owner of this website. The listing brokerage is identified in any listing details. Information is deemed reliable but is not guaranteed. If you believe any FMLS listing contains material that infringes your copyrighted work, please (https://www.fmls.com/dmca.htm) to review our DMCA policy and learn how to submit a takedown request. © 2026 FMLS.
ByOwner last updated this listing 10/05/2026 @ 02:13
More Cities with for Sale by Owner Homes
- Roswell Homes For Sale By Owner
- Milton Homes For Sale By Owner
- Woodstock Homes For Sale By Owner
- Alpharetta Homes For Sale By Owner
- Johns Creek Homes For Sale By Owner
- Dunwoody Homes For Sale By Owner
- Peachtree Corners Homes For Sale By Owner
- Doraville Homes For Sale By Owner
- Holly Springs Homes For Sale By Owner
- Marietta Homes For Sale By Owner
- Chamblee Homes For Sale By Owner
- Berkeley Lake Homes For Sale By Owner
- Kennesaw Homes For Sale By Owner
- Brookhaven Homes For Sale By Owner
- Sandy Springs Homes For Sale By Owner
- Duluth Homes For Sale By Owner
- Smyrna Homes For Sale By Owner
- Atlanta Homes For Sale By Owner
- Canton Homes For Sale By Owner
- Tucker Homes For Sale By Owner
Homes around $730,000







Verify Your Email
Please enter the 6-digit verification code
sent to your email address.
Verify Your Phone Number
Please enter the 6-digit verification code
sent to your mobile phone.