
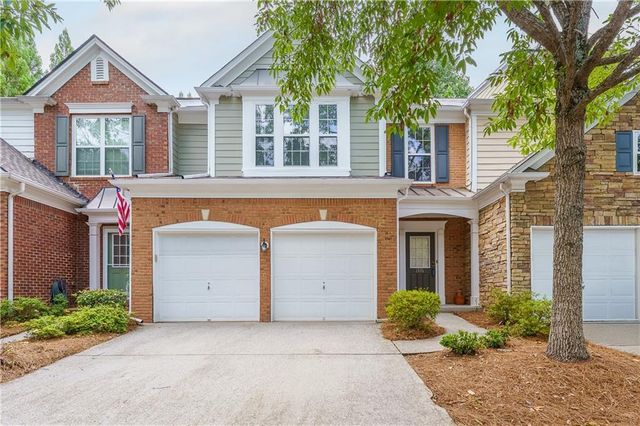
1376 Bellsmith Drive
Roswell, GA 30076

 3
3
Bed
 3
3
Bath
 0.15
0.15Acre(Lot)
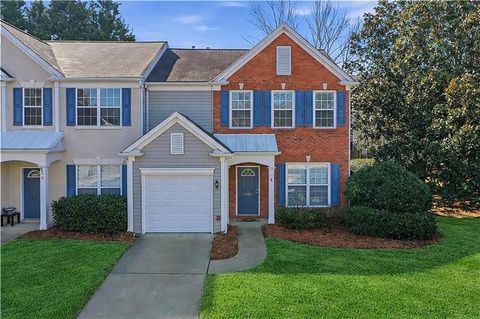
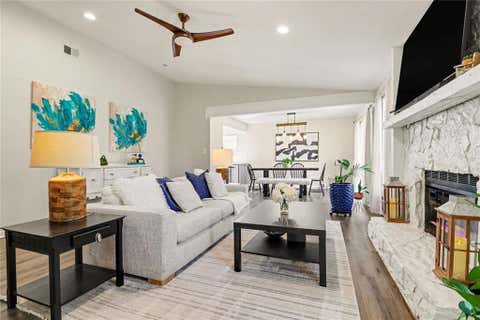
Contract fell through. Just added: New carpets installed upstairs, Freshly painted, Professionally cleaned & Move-in ready. // Beautiful 3-BR, 2.5-BA townhome located in highly desired gated community just minutes from downtown Alpharetta, Roswell, Milton, and GA-400 Exit 9. This inviting two-story home offers the perfect combination of comfort, convenience, and modern living. The bright open floor plan features hardwood floors throughout the main level, a cozy fireplace, separate dining area, and easy access to an extended private patio — perfect for relaxing or entertaining. Features include: Stainless steel appliances, One-year new oven, Built-in microwave, Dishwasher, Corian countertops, Extra-long cabinetry, Upscale tiled bathrooms, Iron balusters, Pleasant updated

 Property Details
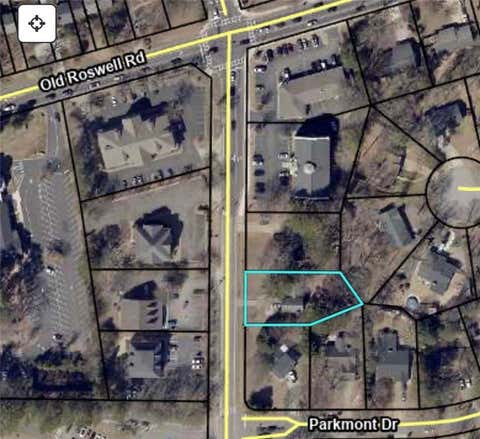
 Map
Map
 Map
Map
What's Nearby
Nearby Areas
 Features
-
Bedroom Information
Total beds: 3Bathroom Information
Total Baths: 3 Full Baths: 2 Half Baths: 1Room Information
Basement: None -
Flooring Information
Hardwood -
Roofing Information
Composition, Shingle -
Interior Features
Eat-in Kitchen, Pantry, Double Vanity, High Speed Internet, Walk-In Closet(s) Roof: Composition, Shingle Appliances: Dishwasher, Disposal, Gas Range, Microwave, Refrigerator Laundry Features: Laundry Room, Upper Level Window Features: Insulated Windows -
Heating & Cooling
Has Heating: Yes Heating: Central, Forced Air, Natural Gas Has Cooling: Yes Cooling: Ceiling Fan(s)
-
Building Information
Year Built: 2006 Building Area Total: 1908 Patio And Porch Features: Patio Pool Features: None Private Pool: No View: Other Association Fee Frequency: Monthly -
Exterior Features
Exterior Features: Private Yard
-
Lot Information
Lot Dimensions: 9999 Lot Size Acres: 0.15 Lot Size Source: Estimated Lot Description: Landscaped, Level, Private, WoodedProperty Information
Subdivision: Bellsmith Regency Source Property Type: Residential Property SubType: Townhouse Levels: Two Property Age: 20
-
Listing Price Information
Listing Price: $429000 Original Price: $439000
-
Tax Information
Parcel Number: 12 234005972583 Tax Year: 2025 Annual Tax: $4527 Tax Legal Desc: ALL THAT TRACT OR PARCEL OF LAND LYING AND BEING IN LAND LOT 597 OF THE 1ST DISTRICT, 2ND SECTION OF FULTON COUNTY, GEORGIA; BEING LOT 12, BUILDING 2, BELLSMITH REGENCY SUBDIVISION, PHASE V, AS PER PLAT RECORDED IN PLAT BOOK 293, PAGES 34-36, FULTON COUNTY, GEORGIA RECORDS, WHICH PLAT IS INCORPORATED HEREIN BY REFERENCE AND MADE A PART OF THIS DESCRIPTION.
-
Parking Information
Garage, DrivewayGarage Information
Has Garage: Yes Garage Space: 2Homeowners Association InformationHas Association: Yes HOA: $350.00 Community Features: Pool
-
School Information
Elementary School: Hembree SpringsJunior High School: Elkins PointeSenior High School: Milton - Fulton -
Utility Information
None -
Location Information
Direction: Use GPS. For your reference, GA 400N to Exit 8 Mansell turn Left, Right onto Hwy 9, Left on Upper Hembree Road. Right in about 100 yards to Bellsmith Drive. WaterSource: Public Security Features: Smoke Detector(s), Fire Alarm
How much is this property worth?
Curious about this home's true market value? Use our free Home Evaluation Tool to instantly get a personalized Comparative Market Analysis (CMA) report. Make smarter, data-driven decisions before you buy.

Nearby Home Value
| Address | Estimate | Bed | Bath | Sq. Ft | Lot Size |
|---|---|---|---|---|---|
| 2614 Long Pointe, Roswell, GA, 30076 | $609,990 | 3 | 4 | 2,860 | 2,860 SqFt |
| 2080 Parkside Lane, Roswell, GA, 30076 | $724,900 | 4 | 4 | 2,759 | 2,759 SqFt |
| 2080 Parkside Lane, Roswell, GA, 30076 | $724,900 | 4 | 3 | 2,759 | 2,759 SqFt |
| 2035 Parkside Lane, Roswell, GA, 30076 | $625,000 | 4 | 3 | -- | |
| 2035 Parkside Lane, Roswell, GA, 30076 | $625,000 | 4 | 4 | -- | |
| 7012 Seneca Court, Roswell, GA, 30076 | $599,500 | 4 | 3 | 2,727 | 2,727 SqFt |
| 7012 Seneca Court, Roswell, GA, 30076 | $599,500 | 4 | 4 | 2,727 | 2,727 SqFt |
| 137 Weatherburne Drive, Roswell, GA, 30076 | $379,000 | 2 | 2 | 1,584 | 1,584 SqFt |
| 300 Cruise Court, Roswell, GA, 30076 | $469,000 | 3 | 3 | 2,256 | 2,256 SqFt |
| 300 Cruise Court, Roswell, GA, 30076 | $469,000 | 3 | 2 | 2,256 | 2,256 SqFt |
Similar Townhouse To 1376 Bellsmith Drive
Nearby For Sale
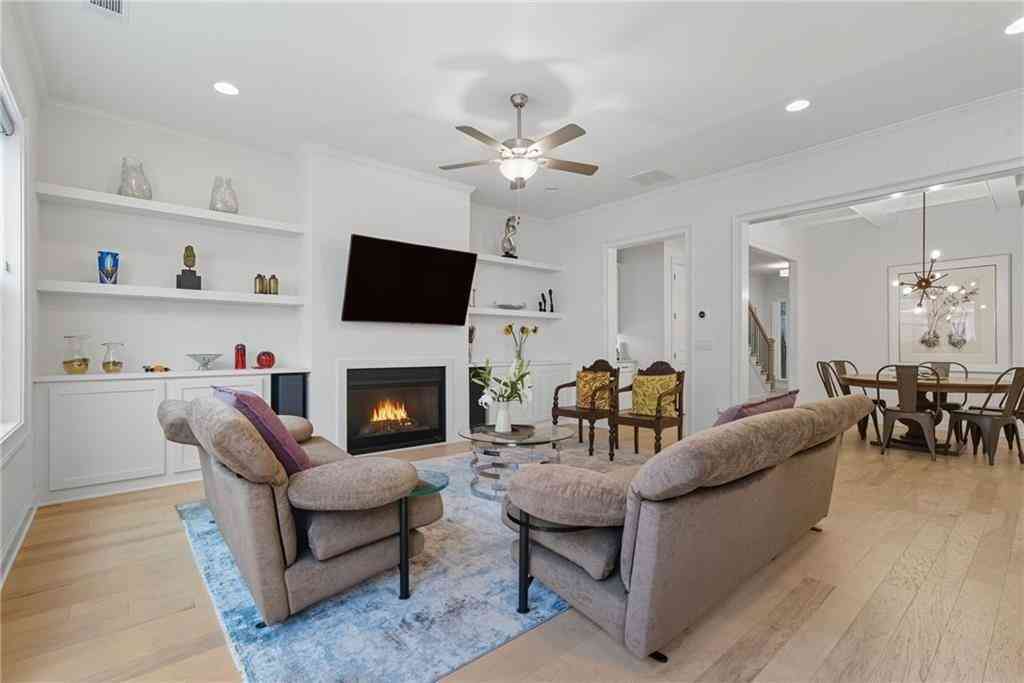

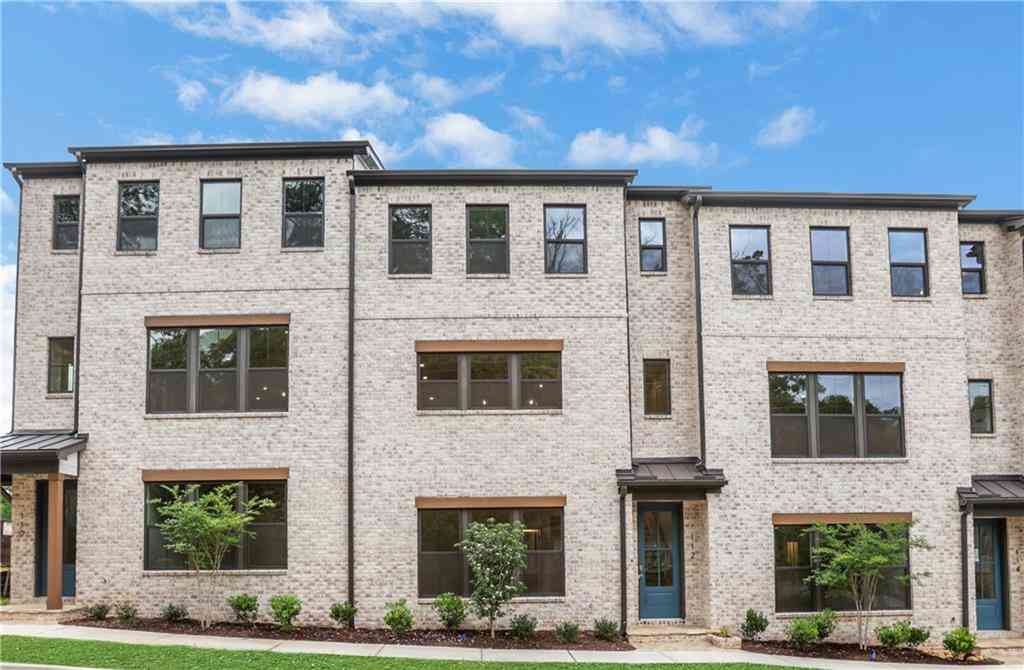

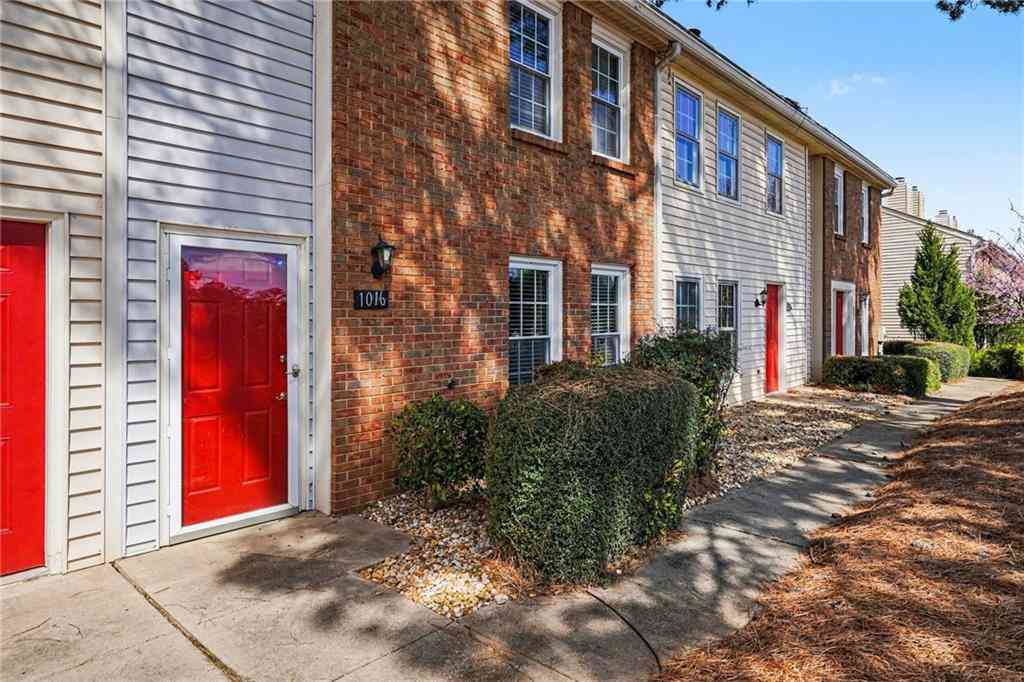

Listings on this website come from the FMLS IDX Compilation and may be held by brokerage firms other than the owner of this website. The listing brokerage is identified in any listing details. Information is deemed reliable but is not guaranteed. If you believe any FMLS listing contains material that infringes your copyrighted work, please (https://www.fmls.com/dmca.htm) to review our DMCA policy and learn how to submit a takedown request. © 2026 FMLS.
ByOwner last updated this listing 08/20/2026 @ 05:14
More Cities with for Sale by Owner Homes
- Roswell Homes For Sale By Owner
- Milton Homes For Sale By Owner
- Woodstock Homes For Sale By Owner
- Alpharetta Homes For Sale By Owner
- Johns Creek Homes For Sale By Owner
- Dunwoody Homes For Sale By Owner
- Peachtree Corners Homes For Sale By Owner
- Doraville Homes For Sale By Owner
- Holly Springs Homes For Sale By Owner
- Marietta Homes For Sale By Owner
- Chamblee Homes For Sale By Owner
- Berkeley Lake Homes For Sale By Owner
- Kennesaw Homes For Sale By Owner
- Brookhaven Homes For Sale By Owner
- Sandy Springs Homes For Sale By Owner
- Duluth Homes For Sale By Owner
- Smyrna Homes For Sale By Owner
- Atlanta Homes For Sale By Owner
- Canton Homes For Sale By Owner
- Tucker Homes For Sale By Owner
Homes around $429,000









Verify Your Email
Please enter the 6-digit verification code
sent to your email address.