
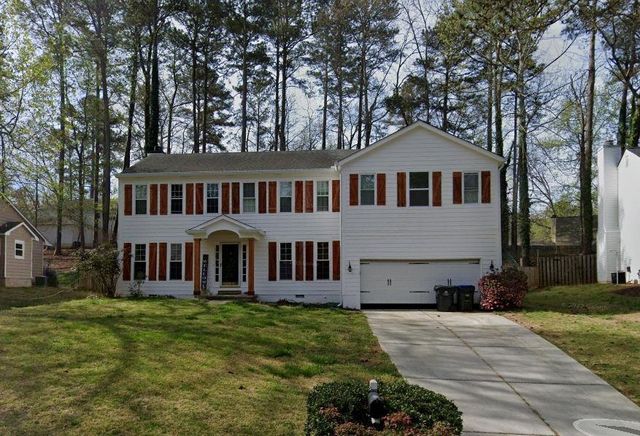
2135 Laurel Mill Way
Roswell, GA 30076

 5
5
Bed
 4
4
Bath
 2,488
2,488Sqft
 0.28
0.28Acre(Lot)
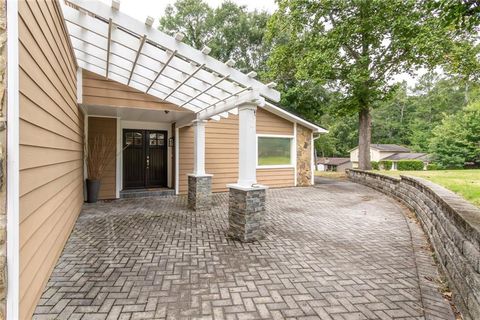
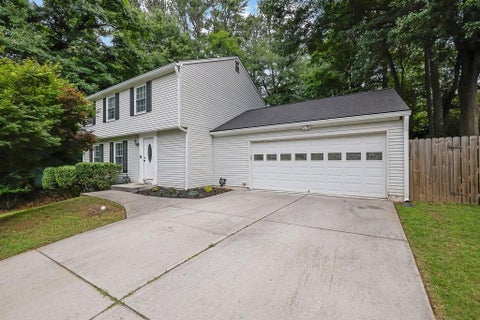
Welcome to 2135 Laurel Mill Way, a beautifully maintained home tucked away in one of Roswell’s most peaceful and established neighborhoods. This spacious 5-bedroom, 3.5-bath home offers the perfect blend of privacy, comfort, and functionality with multiple living spaces designed for everyday living and entertaining. The thoughtfully designed floor plan features an impressive owner’s suite addition with a spa-inspired bath, double vanity, walk-in shower, and freestanding soaking tub. The updated kitchen opens to inviting living areas and overlooks the backyard, while recently updated bathrooms, a brand-new Trane HVAC system, and a tankless water heater provide added value and peace of mind. Enjoy the serenity of mature trees, a quiet neighborhood setting, and easy access to everything Ro

 Property Details
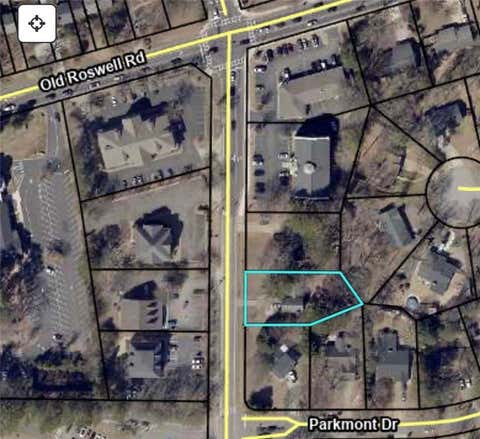
 Map
Map
 Map
Map
What's Nearby
Nearby Areas
 Features
-
Bedroom Information
Total beds: 5Bathroom Information
Total Baths: 4 Full Baths: 3 Half Baths: 1Room Information
Basement: Crawl Space -
Flooring Information
Carpet -
Roofing Information
Other -
Interior Features
Other Roof: Other Appliances: Gas Range, Gas Water Heater, Microwave, Refrigerator, Tankless Water Heater Laundry Features: Electric Dryer Hookup, Upper Level Window Features: Double Pane Windows -
Heating & Cooling
Has Heating: Yes Heating: Forced Air Has Cooling: Yes Cooling: Central Air
-
Building Information
Year Built: 1983 Construction Materials: Frame, Cement Siding, Concrete Patio And Porch Features: Deck Pool Features: None Private Pool: No View: Other -
Exterior Features
Exterior Features: Rain Gutters
-
Lot Information
Lot Dimensions: 120x192 Lot Size Acres: 0.282 Lot Size Source: Public Records Lot Description: Back Yard, ClearedProperty Information
Subdivision: BARRINGTON FARMS Source Property Type: Residential Postal Code Plus 4: 2321 Property SubType: Single Family Residence Levels: Two Property Age: 43
-
Listing Price Information
Listing Price: $459900
-
Tax Information
Parcel Number: 12 263107060930 Tax Lot: 231 Tax Block: 1 Tax Year: 2025 Annual Tax: $1876 Tax Legal Desc: HOME OWNER NOT HOME, VER DATA NO VISIBLE CHANGE, CLOSE PERMIT
-
Parking Information
Parking Total: 2 GarageGarage Information
Has Garage: Yes Garage Space: 2
-
School Information
Elementary School: NorthwoodJunior High School: Haynes BridgeSenior High School: Centennial -
Utility Information
Cable Available, Electricity Available, Natural Gas Available -
Location Information
Direction: GA-400 North to Exit 8 (Mansell Road). Turn right off the exit onto Mansell Road. Turn right onto Old Alabama Connector, then right onto Old Alabama Road. Turn right into Barrington Farms on Barrington Drive. Turn right onto Laurel Mill Terrace, then left onto Laurel Mill Way. Home is on the left. WaterSource: Public
How much is this property worth?
Curious about this home's true market value? Use our free Home Evaluation Tool to instantly get a personalized Comparative Market Analysis (CMA) report. Make smarter, data-driven decisions before you buy.

Nearby Home Value
| Address | Estimate | Bed | Bath | Sq. Ft | Lot Size |
|---|---|---|---|---|---|
| 2955 Ascot Lane, Roswell, GA, 30076 | $785,000 | 4 | 3 | 3,040 | 3,040 SqFt |
| 2955 Ascot Lane, Roswell, GA, 30076 | $785,000 | 4 | 2 | 3,040 | 3,040 SqFt |
| 2950 Ivey Ridge Lane, Roswell, GA, 30076 | $595,900 | 3 | 2 | 2,147 | 2,147 SqFt |
| 2950 Ivey Ridge Lane, Roswell, GA, 30076 | $595,900 | 3 | 3 | -- | |
| 820 Glen Royal Drive, Roswell, GA, 30076 | $965,000 | 7 | 5 | 5,400 | 5,400 SqFt |
| 820 Glen Royal Drive, Roswell, GA, 30076 | $965,000 | 7 | 6 | -- | |
| 10145 Cresent Hill Lane, Roswell, GA, 30076 | $925,000 | 4 | 3 | -- | |
| 10145 Cresent Hill Lane, Roswell, GA, 30076 | $925,000 | 4 | 5 | -- | |
| 8425 Edwardton Drive, Roswell, GA, 30076 | $764,900 | 7 | 5 | -- | |
| 770 Glen Royal Dr Dr, Roswell, GA, 30076 | $744,999 | 5 | 5 | -- |
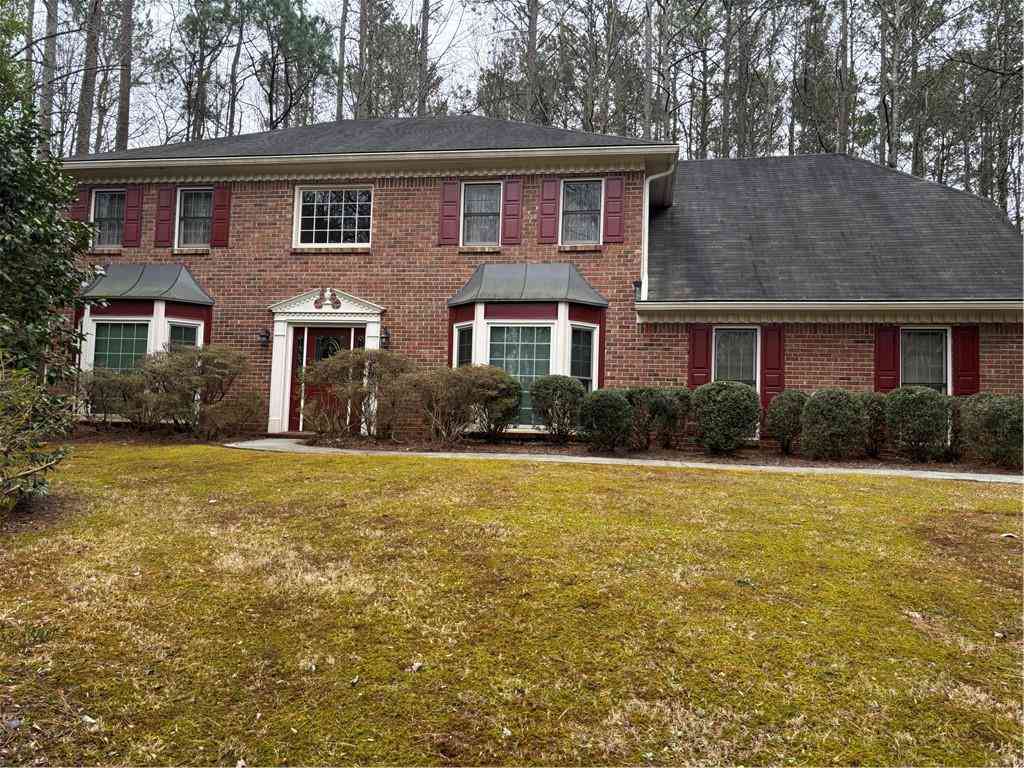
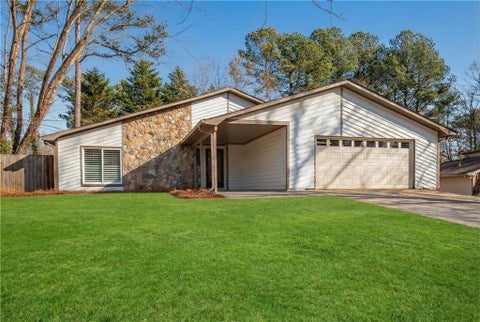
Similar Homes To 2135 Laurel Mill Way
Nearby For Sale


Listings on this website come from the FMLS IDX Compilation and may be held by brokerage firms other than the owner of this website. The listing brokerage is identified in any listing details. Information is deemed reliable but is not guaranteed. If you believe any FMLS listing contains material that infringes your copyrighted work, please (https://www.fmls.com/dmca.htm) to review our DMCA policy and learn how to submit a takedown request. © 2026 FMLS.
ByOwner last updated this listing 07/19/2026 @ 07:52
More Cities with for Sale by Owner Homes
- Roswell Homes For Sale By Owner
- Milton Homes For Sale By Owner
- Woodstock Homes For Sale By Owner
- Alpharetta Homes For Sale By Owner
- Johns Creek Homes For Sale By Owner
- Dunwoody Homes For Sale By Owner
- Peachtree Corners Homes For Sale By Owner
- Doraville Homes For Sale By Owner
- Holly Springs Homes For Sale By Owner
- Marietta Homes For Sale By Owner
- Chamblee Homes For Sale By Owner
- Berkeley Lake Homes For Sale By Owner
- Kennesaw Homes For Sale By Owner
- Brookhaven Homes For Sale By Owner
- Sandy Springs Homes For Sale By Owner
- Duluth Homes For Sale By Owner
- Duluth Homes For Sale By Owner
- Smyrna Homes For Sale By Owner
- Atlanta Homes For Sale By Owner
- Canton Homes For Sale By Owner
Homes around $459,900












Verify Your Email
Please enter the 6-digit verification code
sent to your email address.