
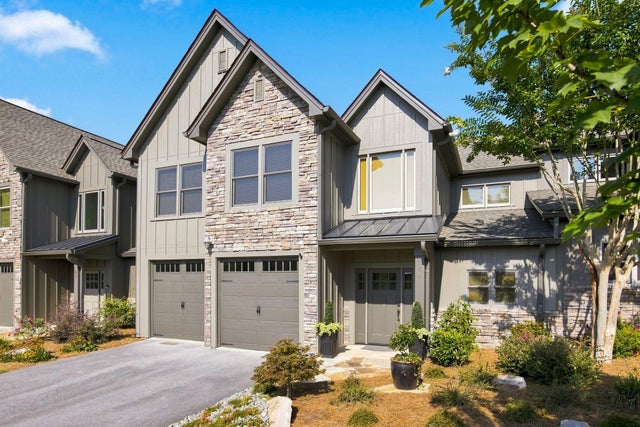
14 Fairview Drive
Rising Fawn, GA 30738

 3
3
Bed
 4
4
Bath
 2,229
2,229Sqft
Unlock a new standard of luxury in this mountain villa, positioned where the 15th green takes center stage from your back porch. Located within the highly sought-after McLemore Resort on Lookout Mountain and surrounded by breathtaking views, this exclusive villa offers a seamless extension of the resort lifestyle. Gain immediate access to award-winning golf, fine dining, two (2) community pools (one open in the summer and one is open all year), year round access to the hotel hot tub, and world-class spa amenities. A signature custom waterfall in the center of the Villas neighborhood sets a tranquil tone for this meticulously transformed, turn-key showcase home. With a front seat to a creek, the sunset, a cannonball fireplace, and pure relaxation; you want to verify each detail for yoursel

 Property Details
 Map
Map
 Map
Map
What's Nearby
Nearby Areas
 Features
-
Bedroom Information
Total beds: 3Bathroom Information
Total Baths: 4 Full Baths: 3 Half Baths: 1Room Information
Rooms Total: 7 Basement: None -
Flooring Information
Carpet -
Roofing Information
Asphalt, Shingle -
Interior Features
Bookcases, Cathedral Ceiling(s), Chandelier, Granite Counters, High Speed Internet, Natural Woodwork, Open Floorplan, Soaking Tub, Master Downstairs Roof: Asphalt, Shingle Appliances: Washer/Dryer Stacked, Washer, Stainless Steel Appliance(s), Refrigerator, Microwave, Free-Standing Electric Range, Dryer, Disposal, Dishwasher Laundry Features: Laundry Room Window Features: Blinds, Skylight(s) -
Heating & Cooling
Has Heating: Yes Heating: Central, Electric Has Cooling: Yes Cooling: Ceiling Fan(s), Central Air, Electric, Multi Units
-
Building Information
Year Built: 2007 Building Area Total: 2229 Construction Materials: Cement Siding, Stone, Other Stories: 2 Patio And Porch Features: Covered, Deck, Patio, Porch Pool Features: Association, Community, Heated, Outdoor Pool, Private Private Pool: Yes Water front Features: Pond, Stream Association Fee Frequency: Quarterly -
Exterior Features
Exterior Features: Fire Pit, Lighting, Rain Gutters
-
Lot Information
Lot Description: Back Yard, Front Yard, On Golf Course, Sprinklers In Front, Sprinklers In Rear, ViewsProperty Information
Subdivision: McLemore Source Property Type: Residential Property SubType: Townhouse Levels: Two Property Age: 19
-
Listing Price Information
Listing Price: $595000 Cash, Conventional, Owner May Carry
-
Tax Information
Parcel Number: 0224 205b2 Annual Tax: $2143.08 Tax Legal Desc: BP 8 UNIT B CANYON VILLAS COND LANDLOT: 260 LANDDIST: 11
-
Parking Information
Asphalt, Garage Door Opener, Gated, Attached, GarageGarage Information
Has Garage: Yes Has Attached Garage: Yes Garage Space: 2Homeowners Association InformationHas Association: Yes Included Fees: Maintenance Grounds, Security, Trash HOA: $375.00 Association Amenities: Clubhouse, Fitness Center, Golf Course, Landscaping, Maintenance Grounds, Management, Pond Year Round, Pool, Security, Stream Seasonal, Trash, Other Community Features: Clubhouse, Fitness Center, Gated, Golf, Restaurant, Street Lights, Tennis Court(s), Other, Pool
-
School Information
Elementary School: Fairyland Elementary SchoolJunior High School: Chattanooga Valley MiddleSenior High School: Ringgold High School -
Utility Information
Cable Available, Sewer Connected, Underground Utilities -
Location Information
Direction: Through St Elmo to GA Hwy 136. right on 136 up the mountain and then left on GA Hwy 157, McLemore is 3 1/2 miles down on the left. WaterSource: Public Security Features: 24 Hour Security, Fire Alarm, Firewall(s), Gated Community, Gated with Guard, Smoke Detector(s), Closed Circuit Camera(s)
How much is this property worth?
Curious about this home's true market value? Use our free Home Evaluation Tool to instantly get a personalized Comparative Market Analysis (CMA) report. Make smarter, data-driven decisions before you buy.

The data relating to real estate for sale on this website comes in part from the Internet Data exchange (IDX) program of the Greater Chattanooga Association of REALTORS®. IDX information is provided exclusively for consumers' personal, non-commercial use and may not be used for any purpose other than to identify prospective properties consumers may be interested in purchasing. All properties are subject to prior sale, change or withdrawal. Neither listing broker(s) or information provider(s) shall be responsible for any typographical errors, misinformation, misprints and shall be held totally harmless. Information deemed reliable but not guaranteed. ByOwner does not display the entire MLS of Chattanooga, Inc. database on this website. The listings of some real estate brokerage firms have been excluded. Copyright © 2026 Greater Chattanooga Association of REALTORS®. All Rights Reserved.
ByOwner last updated this listing 09/12/2026 @ 17:25
More Cities with for Sale by Owner Homes
- Rising Fawn Homes For Sale By Owner
- Trenton Homes For Sale By Owner
- Chickamauga Homes For Sale By Owner
- La Fayette Homes For Sale By Owner
- Menlo Homes For Sale By Owner
- Ider Homes For Sale By Owner
- Rock Spring Homes For Sale By Owner
- Flintstone Homes For Sale By Owner
- Higdon Homes For Sale By Owner
- Wildwood Homes For Sale By Owner
- Lookout Mountain Homes For Sale By Owner
- Rossville Homes For Sale By Owner
- Mentone Homes For Sale By Owner
- Lookout Mountain Homes For Sale By Owner
- Bryant Homes For Sale By Owner
- Fort Oglethorpe Homes For Sale By Owner
- Flat Rock Homes For Sale By Owner
- Guild Homes For Sale By Owner
- Trion Homes For Sale By Owner
- Cloudland Homes For Sale By Owner
Homes around $595,000












Verify Your Email
Please enter the 6-digit verification code
sent to your email address.
Verify Your Phone Number
Please enter the 6-digit verification code
sent to your mobile phone.