

568 N Stewart Lane
Rising Fawn, GA 30738

 3
3
Bed
 3
3
Bath
 3.08
3.08Acres(Lot)
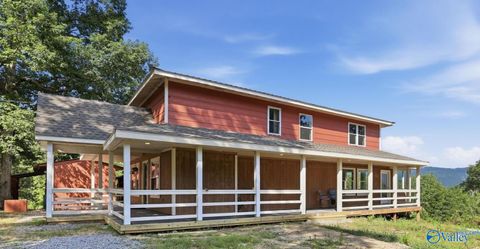
Come see what happens when modern elegance meets mountain tranquility. Welcome to a masterclass in accessible luxury and purpose-built craftsmanship. Situated on 3.18 private acres in the sought-after 'Cloudland at Lookout Mountain' gated community, this 3-bedroom, 3-bath, 2,089 sq. ft. custom "Urban Barn" was engineered for flawless single-level living & low maintenance. Featuring zero-height transitions floor-to-floor and 7-foot-tall, 3-foot-wide solid-core doors with Ashley Norton & Emtek lever hardware, this home offers barrier-free elegance without compromising a single high-end detail. The grounds are equally impressive, featuring professionally curated landscape designed to evoke a whimsical woodland vibe. Here, a relaxing fish pond and fountain are seamlessly integrated among matur

 Property Details
 Map
Map
 Map
Map
What's Nearby
Nearby Areas
 Features
-
Bedroom Information
Total beds: 3Bathroom Information
Total Baths: 3 Full Baths: 3Room Information
Basement: Crawl Space -
Flooring Information
Carpet, Ceramic Tile, Hardwood, Tile -
Roofing Information
Metal -
Interior Features
Pantry, Beamed Ceilings, Entrance Foyer, Vaulted Ceiling(s), Walk-In Closet(s), Master Downstairs Roof: Metal Appliances: Dishwasher, Disposal, Double Oven, Dryer, Gas Cooktop, Gas Range, Gas Water Heater, Microwave, Range Hood, Refrigerator, Tankless Water Heater, Washer Laundry Features: Laundry Room, Main Level, Sink Window Features: Window Treatments -
Heating & Cooling
Has Heating: Yes Heating: Central Has Cooling: Yes Cooling: Central Air
-
Building Information
Year Built: 2017 Building Area Total: 2089 Construction Materials: Concrete, Lap Siding, Stone Patio And Porch Features: Covered, Enclosed, Front Porch, Glass Enclosed, Rear Porch, Side Porch Pool Features: None Private Pool: No Water front Features: Pond View: Rural, Trees/Woods Association Fee Frequency: Annually -
Exterior Features
Exterior Features: Garden, Gas Grill, Lighting, Private Yard, Rain Gutters
-
Lot Information
Lot Dimensions: 270x713x153x672 Lot Size Acres: 3.08 Lot Size Source: Public Records Lot Description: Back Yard, Front Yard, Private, Rectangular Lot, WoodedProperty Information
Subdivision: Cloudland at Lookout Mountain Source Property Type: Residential Postal Code Plus 4: 4396 Property SubType: Single Family Residence Levels: One Property Age: 9
-
Listing Price Information
Listing Price: $529000 Cash, Conventional, FHA, USDA Loan, VA Loan
-
Tax Information
Parcel Number: 0480000120 Tax Year: 2025 Annual Tax: $36 Tax Legal Desc: PTLL 316 10/4 LOT 20 CLOUDLAND @ LOOKOUT MT
-
Parking Information
Attached, Carport, Covered, DrivewayHomeowners Association InformationHas Association: Yes Included Fees: Security HOA: $1,300.00 Community Features: Gated
-
School Information
Elementary School: DadeJunior High School: DadeSenior High School: Dade County -
Utility Information
Cable Available, Electricity Available, Phone Available, Underground Utilities, Water Available -
Location Information
Direction: From Scenic Hwy (GA-189) on Lookout Mountain: Turn into the gated entrance of Cloudland at Lookout (approx. 10 miles south of Covenant College or 4 miles north of GA-136). Proceed through the gate and take the first left onto N Stewart Lane. Follow to 568 N Stewart Lane on your right WaterSource: Public Security Features: Security System, Security Gate, Security System Owned, Smoke Detector(s)
How much is this property worth?
Curious about this home's true market value? Use our free Home Evaluation Tool to instantly get a personalized Comparative Market Analysis (CMA) report. Make smarter, data-driven decisions before you buy.

Nearby Home Value
| Address | Estimate | Bed | Bath | Sq. Ft | Lot Size |
|---|---|---|---|---|---|
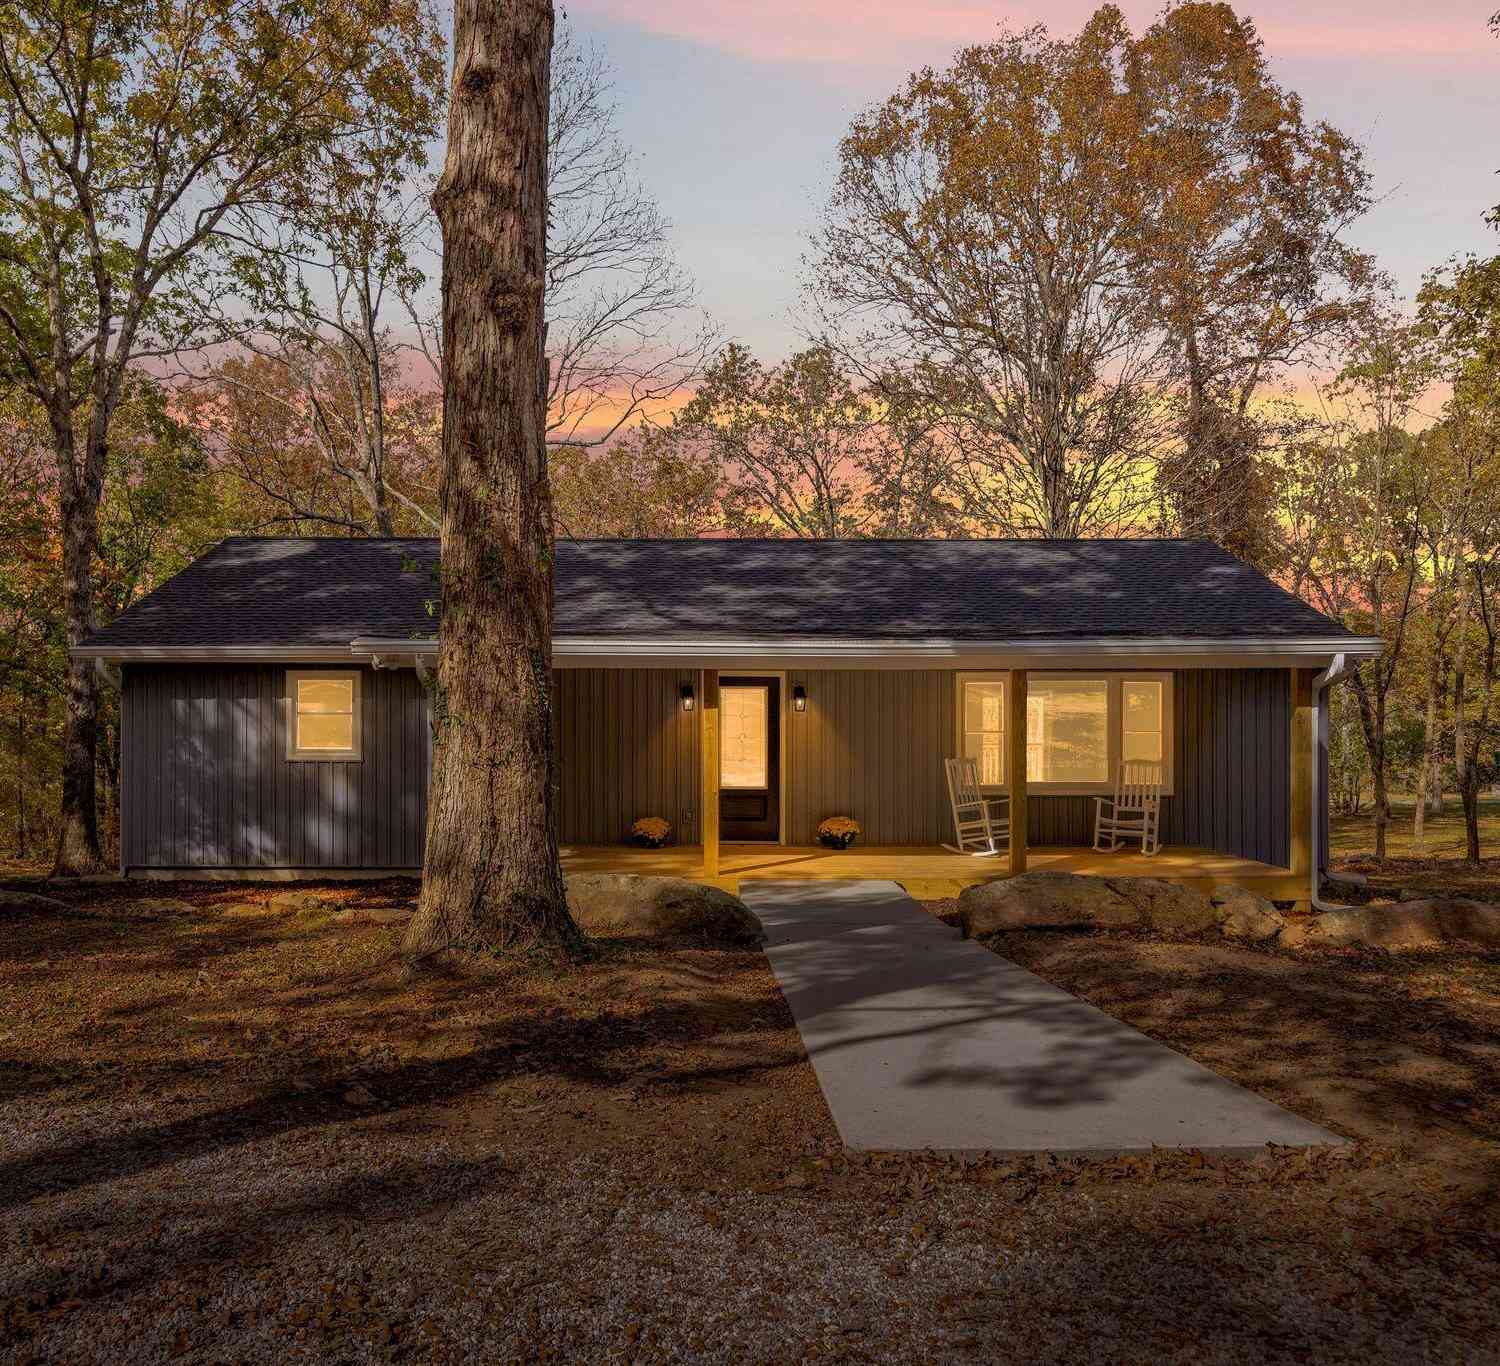
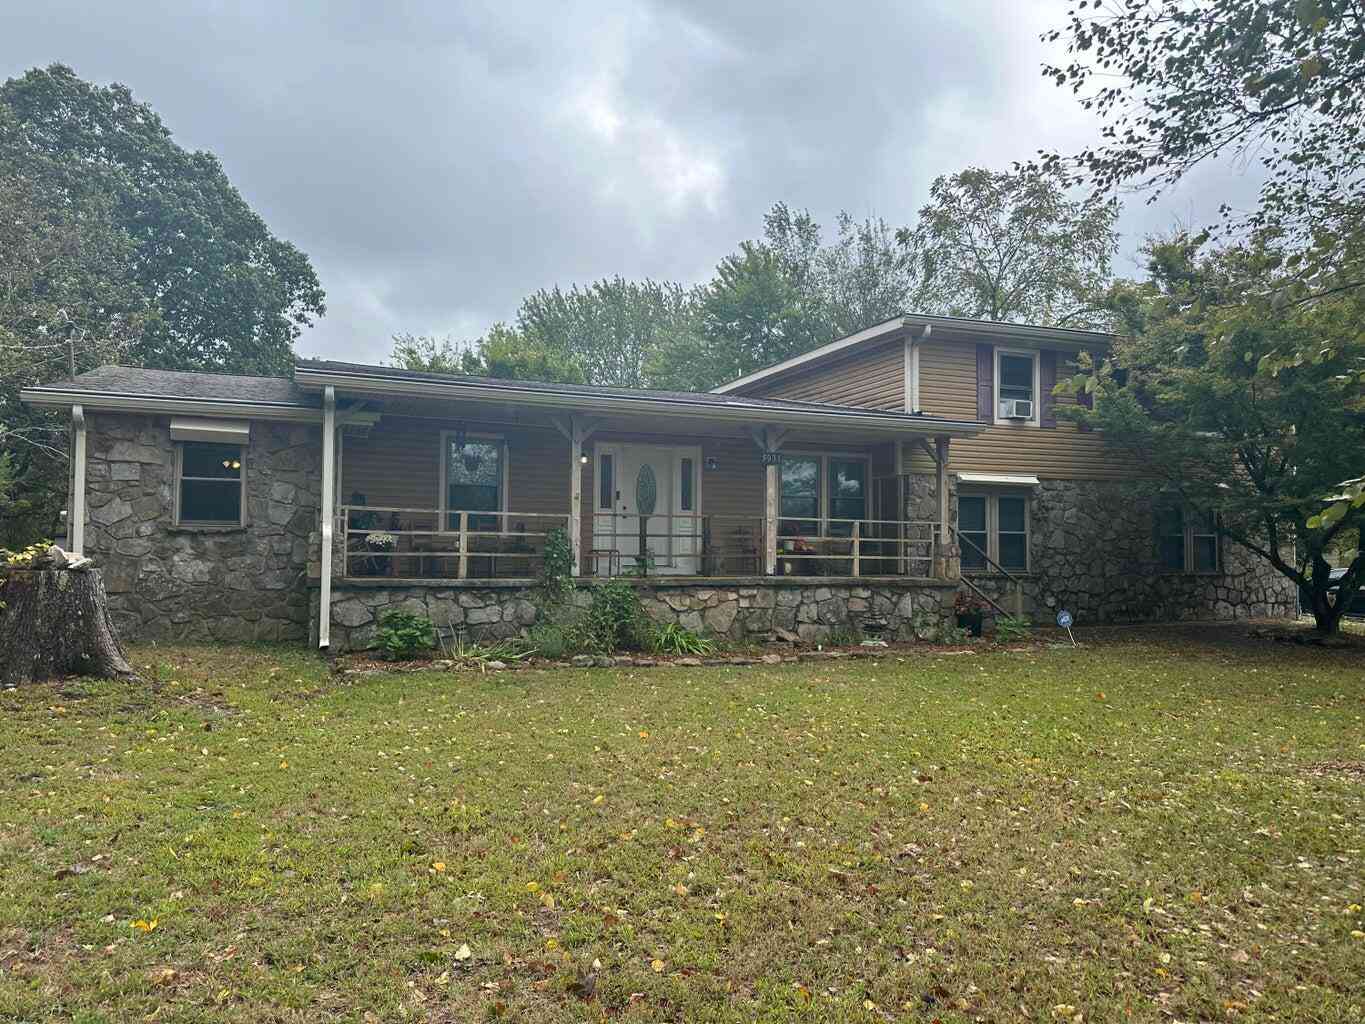
| 5031 Highway 157, Rising Fawn, GA, 30738 | $240,000 | 4 | 4 | 3,318 | 3,318 SqFt |
| 319 Lookout Drive, Rising Fawn, GA, 30738 | $775,000 | 4 | 4 | 2,772 | 2,772 SqFt |
| 244 Halifax Farm Lane, Rising Fawn, GA, 30738 | $2,200,000 | 4 | 3 | 3,456 | 3,456 SqFt |
| 244 Halifax Farm Lane, Rising Fawn, GA, 30738 | $2,200,000 | 4 | 3 | 3,456 | 3,456 SqFt |
| 158 Lookout Drive, Rising Fawn, GA, 30738 | $405,000 | 3 | 3 | 1,600 | 1,600 SqFt |
| 2717 Scenic Highway, Rising Fawn, GA, 30738 | $309,900 | 3 | 2 | 1,586 | 1,586 SqFt |
| 143 Pebble Drive, Rising Fawn, GA, 30738 | $440,000 | 3 | 2 | 1,698 | 1,698 SqFt |
| 717 Rushing Water Trail, Rising Fawn, GA, 30738 | $915,000 | 4 | 5 | 4,682 | 4,682 SqFt |
| 124 S Stewart Lane, Rising Fawn, GA, 30738 | $569,900 | 3 | 3 | -- | |
| 181 Hampton Way, Rising Fawn, GA, 30738 | $549,000 | 3 | 2 | 2,854 | 2,854 SqFt |
Similar Homes To 568 N Stewart Lane
Nearby For Sale




Listings on this website come from the FMLS IDX Compilation and may be held by brokerage firms other than the owner of this website. The listing brokerage is identified in any listing details. Information is deemed reliable but is not guaranteed. If you believe any FMLS listing contains material that infringes your copyrighted work, please (https://www.fmls.com/dmca.htm) to review our DMCA policy and learn how to submit a takedown request. © 2026 FMLS.
ByOwner last updated this listing 07/24/2026 @ 11:01
More Cities with for Sale by Owner Homes
- Rising Fawn Homes For Sale By Owner
- Trenton Homes For Sale By Owner
- Chickamauga Homes For Sale By Owner
- La Fayette Homes For Sale By Owner
- Menlo Homes For Sale By Owner
- Ider Homes For Sale By Owner
- Rock Spring Homes For Sale By Owner
- Flintstone Homes For Sale By Owner
- Wildwood Homes For Sale By Owner
- Lookout Mountain Homes For Sale By Owner
- Rossville Homes For Sale By Owner
- Mentone Homes For Sale By Owner
- Lookout Mountain Homes For Sale By Owner
- Bryant Homes For Sale By Owner
- Fort Oglethorpe Homes For Sale By Owner
- Flat Rock Homes For Sale By Owner
- Guild Homes For Sale By Owner
- Trion Homes For Sale By Owner
- Cloudland Homes For Sale By Owner
- East Ridge Homes For Sale By Owner
Homes around $529,000











Verify Your Email
Please enter the 6-digit verification code
sent to your email address.