

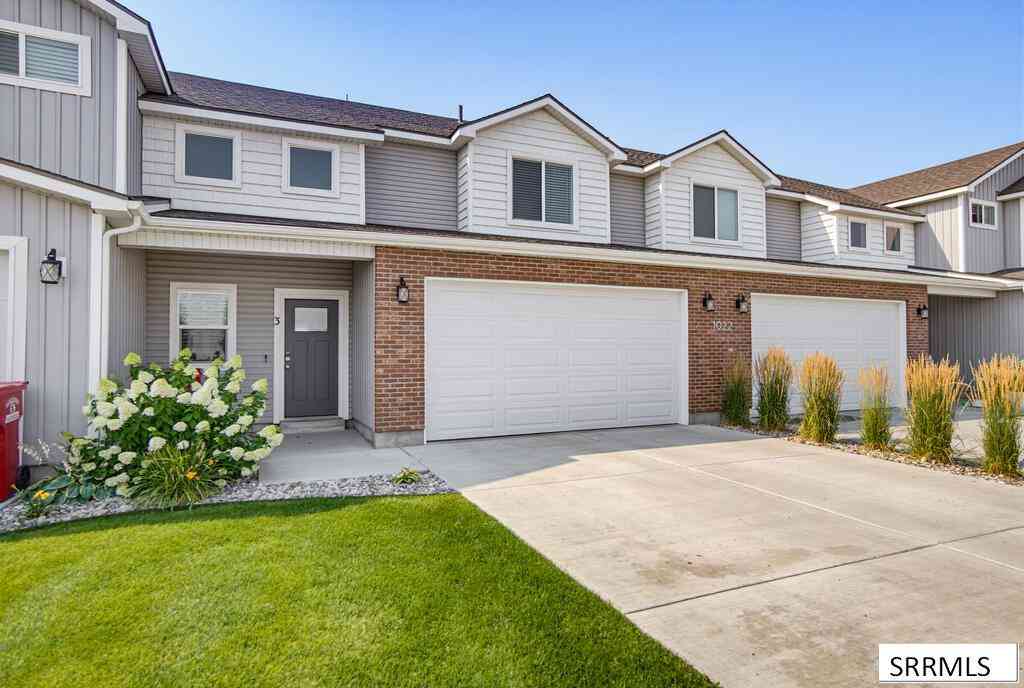
1022 E Jaylee Drive #3
RIGBY, ID 83442

 3
3
Bed
 2.5
2.5
Bath
 1,762
1,762Sqft
 0.03
0.03Acre(Lot)
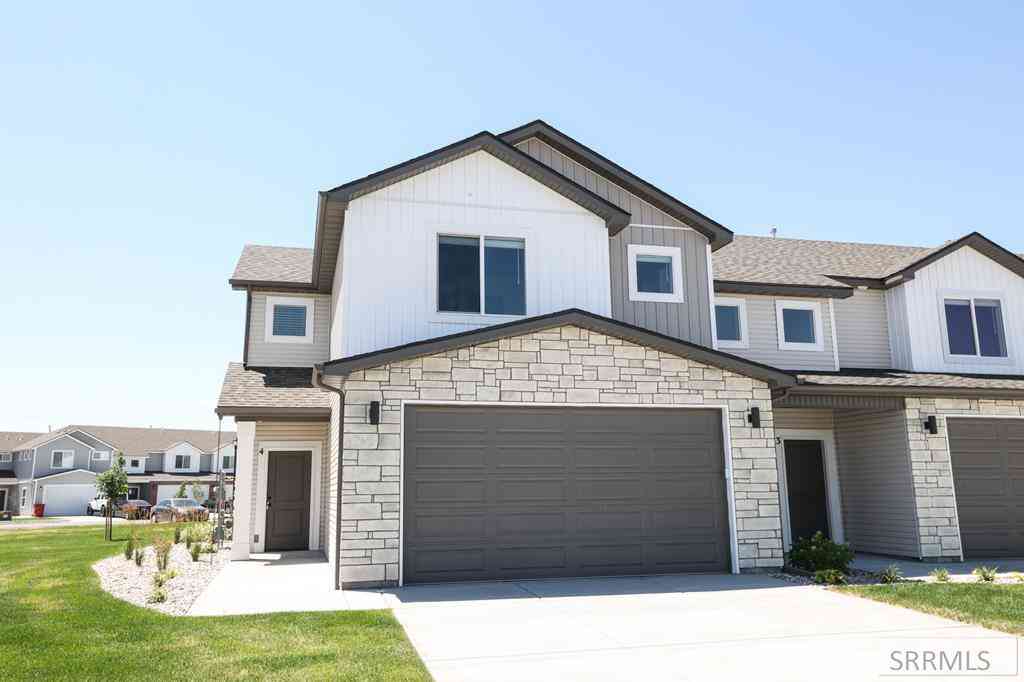
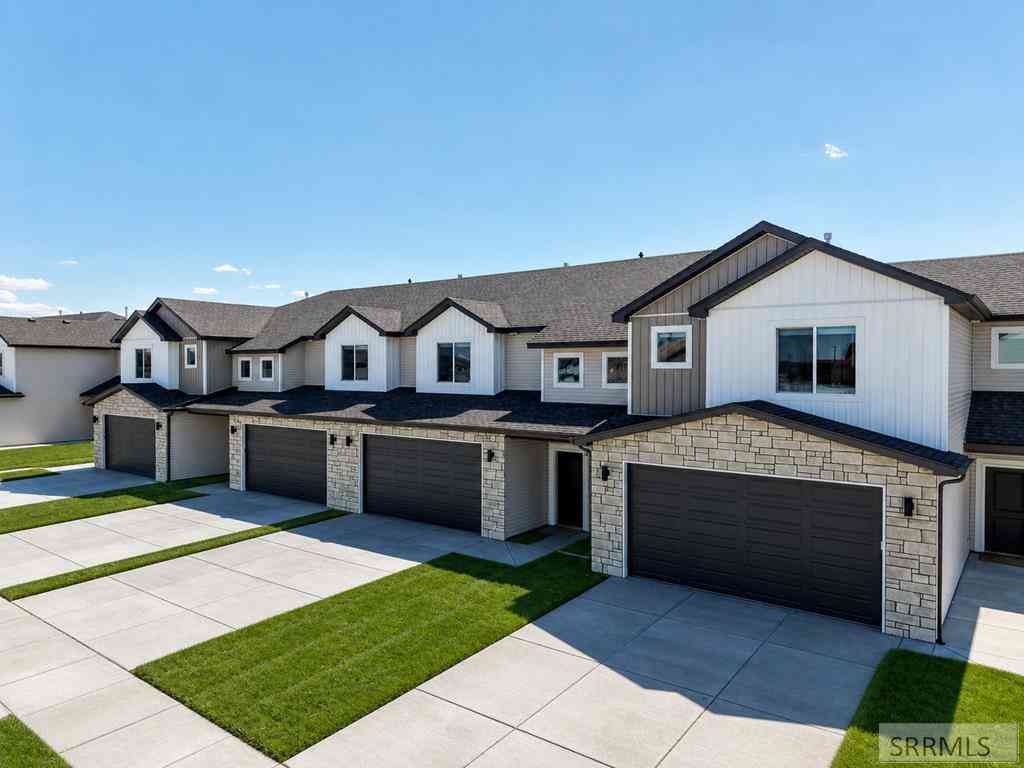
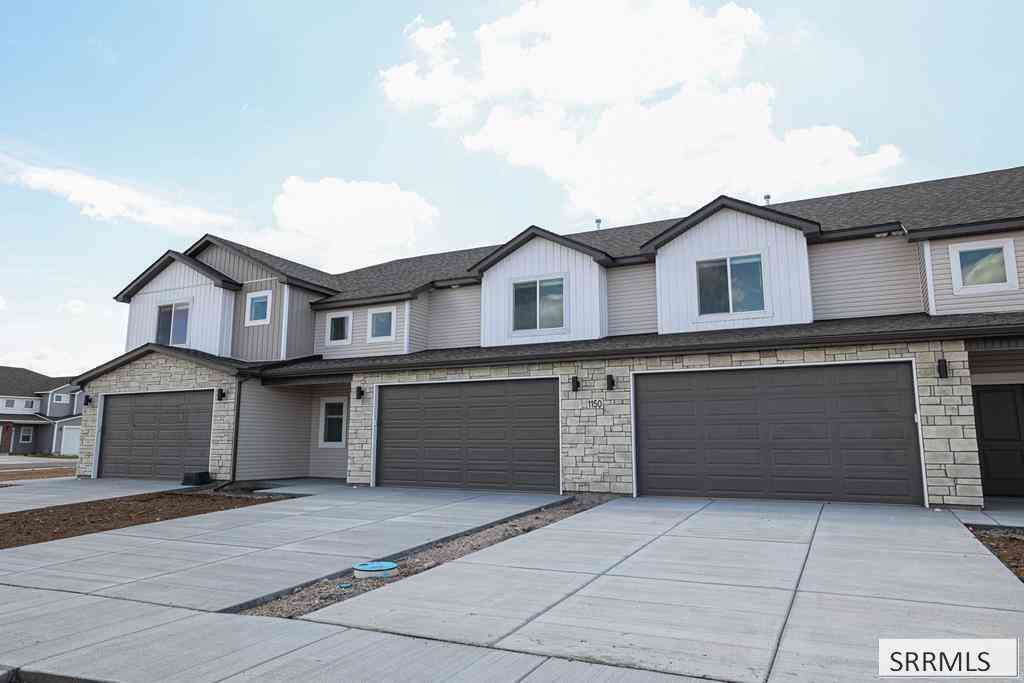
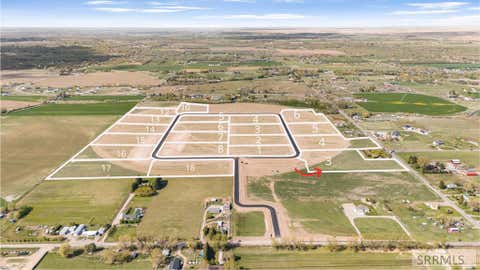
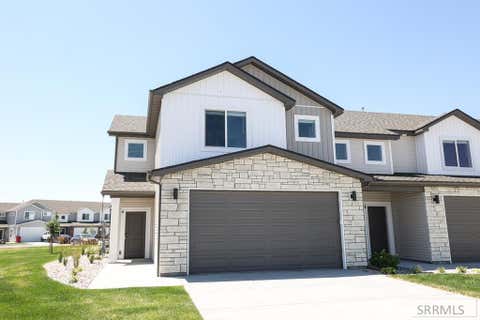
This immaculately maintained townhome offers the largest floorplan available in Hailey Creek and you will feel the difference immediately. Inside, high ceilings & stylish LPV flooring lead to an inviting open-concept living space flooded w/ natural light. The chef's kitchen shines with an oversized island, white custom cabinetry, quartz counters, pendant lighting, pantry, and SS appliances (which are included). A convenient powder room completes the main level. Upstairs, an extra-wide hallway leads to the impressive owner's suite that comfortably fits a king bed. It also features an ensuite bath w/ massive, cultured marble shower & extra-lg walk-in closet. Two additional lg bedrooms, a full bathroom, and a decently sized laundry room (washer & dryer included!) complete the upper level. Thi

 Property Details
 Map
Map
 Map
Map
What's Nearby
Nearby Areas
 Features
-
Bedroom Information
Total beds: 3Bathroom Information
Full Baths: 2 Half Baths: 1 -
Flooring Information
Carpet, Vinyl -
Interior Features
Walk-In Closet(s), Pantry Appliances: Dishwasher, Microwave, Refrigerator, Washer -
Heating & Cooling
Has Heating: Yes Heating: Forced Air, Natural Gas Has Cooling: Yes Cooling: Central Air, Ceiling Fan(s)
-
Building Information
Year Built: 2021 Building Area Total: 1762 Construction Materials: Frame, Brick, Vinyl Siding Private Pool: No Association Fee Frequency: Monthly
-
Lot Information
Lot Size Acres: 0.031Property Information
Subdivision: HAILEY CREEK TOWN HOMES-JEF Source Property Type: Residential Zoning Description: JEFFERSON-R1-RESIDENTIAL1 ZONE Property SubType: Townhouse Levels: Two Property Age: 5
-
Listing Price Information
Listing Price: $335000 Original Price: $349000
-
Tax Information
Parcel Number: RPA03930060030 Annual Tax: $2414
-
Parking Information
Concrete, AttachedGarage Information
Has Garage: Yes Has Attached Garage: Yes Garage Space: 2Homeowners Association InformationHas Association: Yes HOA: $105.00
-
School Information
Elementary School: SOUTH FORKJunior High School: Rigby Middle SchoolSenior High School: RIRIE 252HS -
Utility Information
Natural Gas Available -
Location Information
WaterSource: Public
How much is this property worth?
Curious about this home's true market value? Use our free Home Evaluation Tool to instantly get a personalized Comparative Market Analysis (CMA) report. Make smarter, data-driven decisions before you buy.

Nearby Home Value
| Address | Estimate | Bed | Bath | Sq. Ft | Lot Size |
|---|---|---|---|---|---|
| 1136 Ashlyn Way #3, Rigby, ID, 83442 | $344,900 | 3 | 2.5 | 1,762 | 0.02 Acre |
| 1062 Sharra Avenue #1, Rigby, ID, 83442 | $342,900 | 3 | 2.5 | 1,619 | 0.02 Acre |
| 1062 Sharra Avenue #4, Rigby, ID, 83442 | $345,900 | 3 | 2.5 | 1,619 | 0.02 Acre |
Similar Townhouse To 1022 E Jaylee Drive #3
Nearby For Sale
The data relating to real estate for sale on this website comes in part from the Internet Data exchange (IDX) program of the Snake River Regional MLS. The IDX information is provided exclusively for consumers' personal, non-commercial use and may not be used for any purpose other than to identify prospective properties consumers may be interested in purchasing. All information is deemed reliable, but is not guaranteed. Consult with your real estate professional to verify the provided information. NOTICE: All real estate advertised herein is subject to the Federal Fair Housing Act, which Acts make it illegal to make or publish any advertisement that indicates any preference, limitation, or discrimination based on race, color, religion, sex, handicap, familial status, or national origin. Snake River Regional MLS and this broker will not knowingly accept any advertising for real estate which is in violation of the law. All persons are hereby informed that all dwellings advertised are available on an equal opportunity basis. Information deemed reliable but not guaranteed. Copyright © 2026 Snake River Regional MLS. All Rights Reserved.
ByOwner last updated this listing 10/03/2026 @ 17:20
More Cities with for Sale by Owner Homes
- Rigby Homes For Sale By Owner
- Menan Homes For Sale By Owner
- Rexburg Homes For Sale By Owner
- Ririe Homes For Sale By Owner
- Roberts Homes For Sale By Owner
- Sugar City Homes For Sale By Owner
- Idaho Falls Homes For Sale By Owner
- Iona Homes For Sale By Owner
- Shelley Homes For Sale By Owner
- Terreton Homes For Sale By Owner
- Firth Homes For Sale By Owner
- Driggs Homes For Sale By Owner
- Swan Valley Homes For Sale By Owner
- Irwin Homes For Sale By Owner
- Ashton Homes For Sale By Owner
- Tetonia Homes For Sale By Owner
- Blackfoot Homes For Sale By Owner
- Victor Homes For Sale By Owner
- Dubois Homes For Sale By Owner
- Pingree Homes For Sale By Owner
Homes around $335,000









Verify Your Email
Please enter the 6-digit verification code
sent to your email address.
Verify Your Phone Number
Please enter the 6-digit verification code
sent to your mobile phone.