Active

MLS: #VAFX2326940, Listed By: Nikki Lagouros, Berkshire Hathaway HomeServices PenFed Realty, Source:Bright MLS

11515 Wild Hawthorn Court

RESTON, VA 20194
Mark as Favorite
Bed 3

Bed

Bath 4

Bath

SqFt1,760

Sqft

Acres0.04

Acre(Lot)

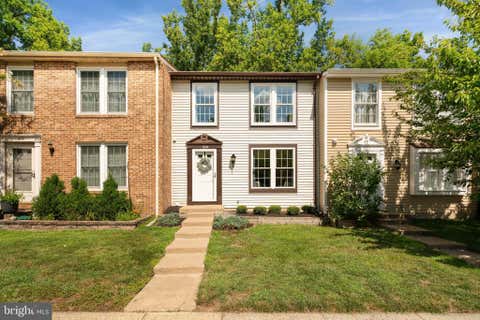
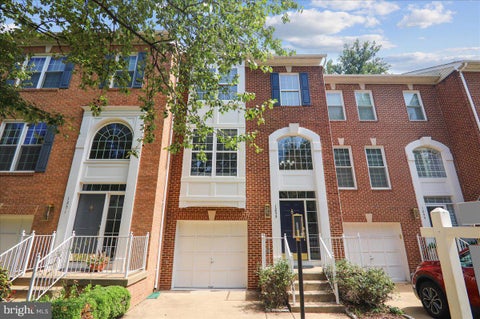
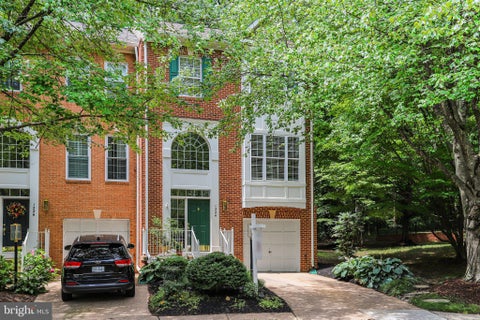
Some homes impress you with finishes. This one wins you over with how easy it is to live here. From the moment you pull into the driveway, you'll notice how quiet it is since there is no through traffic, and how the brick front gives the home a timeless feel. One of my favorite things has always been the light. The front of the house catches the warm afternoon sun, while the back of the home wakes up with beautiful morning light that pours into the kitchen, onto the deck, and into the primary bedroom. It's the kind of house where your mornings naturally begin with coffee overlooking the trees, and your evenings end watching the sun settle through the front windows. The main level was designed for everyday life, not just special occasions. The family room feels bright and welcoming, flowing into the dining room and then into a kitchen that became the heart of our home. With 42-inch white shaker cabinets, quartz countertops, a stainless farmhouse sink, gas slide-in range with a range hood, subway tile backsplash, built-in pantry cabinetry, a tucked-away desk for paying bills or helping with homework, and even a cozy two-seat bar where someone inevitably ends up keeping the cook company, it just works. Hardwood floors, crown molding, recessed lighting, and an updated powder room complete a space that feels both warm and modern, while the large glass door leading to the deck fills the entire level with natural light. Upstairs, every bedroom has vaulted ceilings, making each room feel larger than you'd expect. The primary suite has always been a peaceful place to start and end the day, with morning sunlight, a walk-in closet with a custom organizational system, and a spacious bath with vaulted ceilings, dual vanities, a soaking tub, and a separate shower. Two additional bedrooms share a full bath and offer plenty of flexibility whether you need bedrooms, guest space, or a home office. The lower level has become one of the most versatile spaces in the house, with a rec room, a fun bar nook for entertaining, a full bath, laundry, and a walkout that opens directly onto the brick paver patio. Between the patio below and the deck above, backing to mature trees instead of another row of homes, there are so many places to relax, entertain, or simply enjoy the privacy. And then there is everything that surrounds you. Living here means you're just minutes from Reston Town Center for dinner with friends, weekend farmers markets, outdoor concerts, movie nights, shopping, and coffee runs. The Silver Line Metro makes getting into Tysons, Arlington, or Washington simple, while Route 7, the Dulles Toll Road, and Dulles International Airport are all just a short drive away for commuting or travel. Walkable to North Point Village Center, residents stroll to grocery shopping, restaurants, coffee shops, and everyday conveniences, as well as Reston's pools, tennis courts, parks, tot lots, picnic areas, and miles of scenic trails. Reston Town Center is just minutes away, the Metro is less than three miles from the home, and Route 7, the Dulles Toll Road, 66, and the Greenway are all easily accessible. As part of Reston Association, residents enjoy access to 15 pools, 55 miles of trails, numerous parks, 4 beautiful lakes, 52 tennis courts, 18 pickle ball courts, a variety of community events and programs throughout the year including festivals, concerts, workshops, and social gatherings, plus several community centers including the Reston Association headquarters, Walker Nature Center, and the Lake House at Lake Newport, which offer space for meetings, classes, and special events.

Read More Expand

Detail Ic Property Details

Property Type : Residential

Price : $775,000

AD Id : 88064489

MLS Id : VAFX2326940

Beds : 3

Lot Size : 0.04 Acre

Living Area Size : 1,760

Year Built : 1996

Garage : 1

County : FAIRFAX

Subdivision: Reston

  • Map Map

Map

Map What's Nearby

Map Nearby Areas

Feature Features

  • Bedroom Information

    Total beds: 3

    Bathroom Information

    Total Baths: 4 Full Baths: 3 Half Baths: 1

    Room Information

    Has Basement: Yes Basement: Finished, Exterior Entry, Walk-Out Access
  • Flooring Information

    Wood, Carpet, Ceramic Tile
  • Interior Features

    Vaulted Ceiling(s), High Ceilings Appliances: Gas Range, Gas Oven, Gas Water Heater, Washer, Dishwasher, Disposal, Dryer, Ice Maker, Refrigerator, Stainless Steel Appliance(s), Water Heater, Range Hood
  • Heating & Cooling

    Has Heating: Yes Heating: Natural Gas, Forced Air Has Cooling: Yes Cooling: Central Air, Electric

  • Building Information

    Year Built: 1996 Building Area Total: 1760 Construction Materials: Brick, Vinyl Siding Patio And Porch Features: Deck, Patio Pool Features: Community Private Pool: No Water front Features: Lake View: Trees/Woods Association Fee Frequency: Quarterly

  • Lot Information

    Lot Size Acres: 0.04 Lot Size Source: Estimated Lot Size Square Feet: 1577 Lot Description: Wooded, Cleared

    Property Information

    Subdivision: RESTON Source Property Type: Residential Postal Code Plus 4: 1023 Property SubType: Townhouse Direction Faces: Northwest Levels: Three Or More Property Age: 30

  • Listing Price Information

    Listing Price: $775000

  • Tax Information

    Parcel Number: 0112 084B0068 Tax Lot: 68 Tax Year: 2026 Annual Tax: $9067

  • Parking Information

    Parking Total: 1 Garage Door Opener, Concrete, Garage, Driveway, Parking Lot, Inside Entrance, Attached

    Garage Information

    Has Garage: Yes Has Attached Garage: Yes Garage Space: 1 Pets Allowed: Yes
    Homeowners Association Information
    Has Association: Yes Included Fees: Snow Removal, Trash HOA: $360.00 Association Amenities: Tennis Court(s), Dog Park, Basketball Court, Trail(s), Jogging Path, Playground, Sport Court Community Features: Pool

  • School Information

    Elementary School: ALDRIN
    Junior High School: HERNDON
    Senior High School: HERNDON
  • Location Information

    Direction: From Reston Parkway (nearest main road): Take Reston Parkway north (or south depending on approach). Turn onto Wild Hawthorn Way. Bear right to stay on Wild Hawthorn. At the stop sign, turn left onto Wild Hawthorn Ct. Proceed to 11515 Wild Hawthorn Ct (on the court). WaterSource: Public
Sell a home like this and save $46,001 Find out How

How much is this property worth?

Curious about this home's true market value? Use our free Home Evaluation Tool to instantly get a personalized Comparative Market Analysis (CMA) report. Make smarter, data-driven decisions before you buy.

Images
Loading, please wait...

Nearby Home Value

Address Estimate Bed Bath Sq. Ft Lot Size
1278 Woodbrook Court, Reston, VA, 20194 $990,000 4 4 2,335 2,335 SqFt
1409 Park Garden Lane, Reston, VA, 20194 $739,000 3 4 2,087 2,087 SqFt
1268 Wild Hawthorn Way, Reston, VA, 20194 $765,000 3 4 2,280 2,280 SqFt
11565 Brass Lantern Court, Reston, VA, 20194 $825,000 4 4 2,438 2,438 SqFt
1224 Wild Hawthorn Way, Reston, VA, 20194 $870,000 3 4 2,331 2,331 SqFt
11619 Chapel Cross Way, Reston, VA, 20194 $825,000 3 4 2,348 2,348 SqFt
11757 Arbor Glen Way, Reston, VA, 20194 $799,900 3 4 2,775 2,775 SqFt
1769 Whisperhill Drive, Reston, VA, 20194 $568,000 3 3 1,458 1,458 SqFt
11908 Fieldthorn Court, Reston, VA, 20194 $480,000 2 2 1,133 1,133 SqFt

The data relating to real estate for sale on this website appears in part through the BRIGHT Internet Data Exchange program, a voluntary cooperative exchange of property listing data between licensed real estate brokerage firms in which ByOwner participates, and is provided by BRIGHT through a licensing agreement. The information provided by this website is for the personal, non-commercial use of consumers and may not be used for any purpose other than to identify prospective properties consumers may be interested in purchasing. Some properties which appear for sale on this website may no longer be available because they are under contract, have closed or are no longer being offered for sale. Information Deemed Reliable But Not Guaranteed. Copyright © 2026 Bright MLS. All rights reserved.

ByOwner last updated this listing 07/18/2026 @ 09:15

MLS: VAFX2326940 LISTED BY: Nikki Lagouros, Berkshire Hathaway HomeServices PenFed Realty 703-716-2900 SOURCE: Bright MLS

Homes around $775,000

Selling? Save $46,001 when you sell a home like this

Tour with a ByOwner Agent