
MLS: #VAFX2332718, Listed By: Jack Work, Samson Properties, Source:Bright MLS
1741 Sundance Drive
RESTON, VA 20194

 2
2
Bed
 4
4
Bath
 1,505
1,505Sqft
 0.03
0.03Acre(Lot)
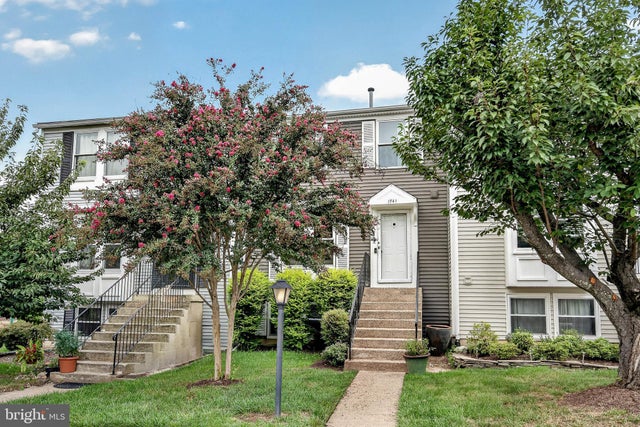
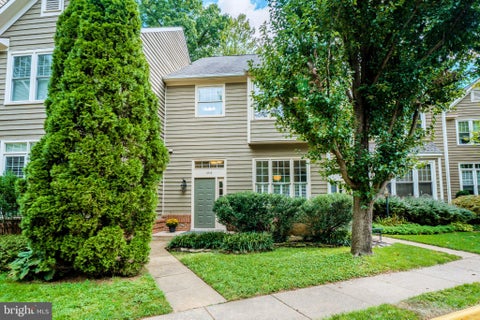
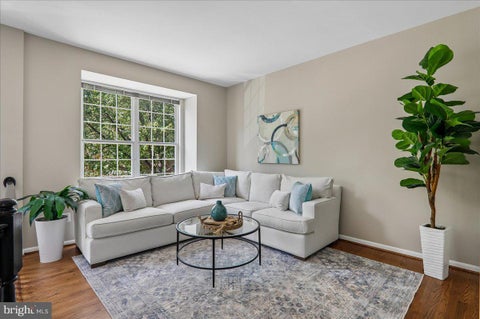
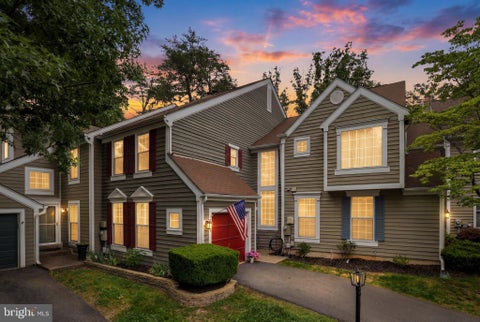
Welcome to 1741 Sundance Drive! This exceptionally well-maintained townhome is set in the heart of Reston. This 3-level Jefferson model has a rear walkout basement, just a few steps up to a fully fenced backyard backing to peaceful common space. An amazing bonus: 2 dedicated parking spaces out front, plus plenty of visitor and adjacent street parking. Inside, the upper level has two spacious bedrooms with generous closet space, each with enhanced closet systems, and two full, recently updated baths. The kitchen shines with loads of natural light, white cabinetry, stainless-steel appliances, granite counters, and table space. Walk out through the sliding glass door to a freshly stained rear deck overlooking the yard and common space. The adjoining living room features recessed lighting and

 Property Details
 Map
Map
 Map
Map
What's Nearby
Nearby Areas
 Features
-
Bedroom Information
Total beds: 2Bathroom Information
Total Baths: 4 Full Baths: 3 Half Baths: 1Room Information
Has Basement: Yes Basement: Finished, Full, Interior Entry -
Flooring Information
Carpet, Ceramic Tile, Vinyl -
Roofing Information
Asphalt -
Interior Features
Roof: Asphalt Appliances: Gas Range, Gas Oven, Gas Water Heater, Refrigerator, Washer, Dishwasher, Dryer, Microwave Laundry Features: In Basement -
Heating & Cooling
Has Heating: Yes Heating: Natural Gas, Heat Pump Has Cooling: Yes Cooling: Central Air, Electric
-
Building Information
Year Built: 1985 Building Area Total: 1505 Construction Materials: Vinyl Siding Patio And Porch Features: Deck Pool Features: Community Private Pool: No Association Fee Frequency: Quarterly
-
Lot Information
Lot Size Acres: 0.03 Lot Size Source: Assessor Lot Size Square Feet: 1480Property Information
Subdivision: RESTON Source Property Type: Residential Postal Code Plus 4: 5628 Property SubType: Townhouse Levels: Three Or More Property Age: 41
-
Listing Price Information
Listing Price: $535000
-
Tax Information
Parcel Number: 0171 08050021 Tax Lot: 21 Tax Year: 2025 Annual Tax: $6051
-
Parking Information
Assigned, Parking LotHomeowners Association InformationHas Association: Yes Included Fees: Trash, Snow Removal HOA: $394.00 Association Amenities: Picnic Area, Basketball Court, Trail(s), Jogging Path, Playground Community Features: Pool
-
School Information
Elementary School: ALDRINJunior High School: HERNDONSenior High School: HERNDON -
Location Information
Direction: use GPS WaterSource: Other Security Features: Smoke Detector(s), Security System
How much is this property worth?
Curious about this home's true market value? Use our free Home Evaluation Tool to instantly get a personalized Comparative Market Analysis (CMA) report. Make smarter, data-driven decisions before you buy.

Nearby Home Value
| Address | Estimate | Bed | Bath | Sq. Ft | Lot Size |
|---|---|---|---|---|---|
| 1258 Woodbrook Court, Reston, VA, 20194 | $847,000 | 3 | 4 | 2,808 | 0.06 Acre |
| 1213 Weatherstone Court, Reston, VA, 20194 | $775,000 | 3 | 4 | 2,525 | 0.04 Acre |
| 1253 Wild Hawthorn Way, Reston, VA, 20194 | $775,000 | 3 | 4 | 2,061 | 0.04 Acre |
| 1558 Bennington Woods C.., Reston, VA, 20194 | $550,000 | 3 | 3 | 1,220 | 0.03 Acre |
| 11757 Arbor Glen Way, Reston, VA, 20194 | $785,000 | 3 | 4 | 2,775 | 0.05 Acre |
| 1432 Newport Spring Court, Reston, VA, 20194 | $724,900 | 3 | 4 | 2,102 | 0.04 Acre |
| 1594 Woodcrest Drive, Reston, VA, 20194 | $515,000 | 2 | 2 | 1,133 | 0.03 Acre |
| 1657 Fieldthorn Drive, Reston, VA, 20194 | $495,000 | 2 | 2 | 1,133 | 0.02 Acre |
| 11927 Redtree Way, Reston, VA, 20194 | $519,900 | 2 | 3 | 1,224 | 0.02 Acre |
| 1731 Quietree Drive, Reston, VA, 20194 | $512,500 | 2 | 3 | 1,224 | 0.02 Acre |
Similar Townhouse To 1741 Sundance Drive
Nearby For Sale
The data relating to real estate for sale on this website appears in part through the BRIGHT Internet Data Exchange program, a voluntary cooperative exchange of property listing data between licensed real estate brokerage firms in which ByOwner participates, and is provided by BRIGHT through a licensing agreement. The information provided by this website is for the personal, non-commercial use of consumers and may not be used for any purpose other than to identify prospective properties consumers may be interested in purchasing. Some properties which appear for sale on this website may no longer be available because they are under contract, have closed or are no longer being offered for sale. Information Deemed Reliable But Not Guaranteed. Copyright © 2026 Bright MLS. All rights reserved.
ByOwner last updated this listing 09/27/2026 @ 23:21
More Cities with for Sale by Owner Homes
- Reston Homes For Sale By Owner
- Herndon Homes For Sale By Owner
- Great Falls Homes For Sale By Owner
- Sterling Homes For Sale By Owner
- Dulles Homes For Sale By Owner
- Potomac Homes For Sale By Owner
- Oakton Homes For Sale By Owner
- Ashburn Homes For Sale By Owner
- Vienna Homes For Sale By Owner
- Chantilly Homes For Sale By Owner
- North Potomac Homes For Sale By Owner
- Mc Lean Homes For Sale By Owner
- Cabin John Homes For Sale By Owner
- Fairfax Homes For Sale By Owner
- Brambleton Homes For Sale By Owner
- Poolesville Homes For Sale By Owner
- Falls Church Homes For Sale By Owner
- Rockville Homes For Sale By Owner
- Annandale Homes For Sale By Owner
- Bethesda Homes For Sale By Owner
Homes around $535,000










Verify Your Email
Please enter the 6-digit verification code
sent to your email address.
Verify Your Phone Number
Please enter the 6-digit verification code
sent to your mobile phone.