
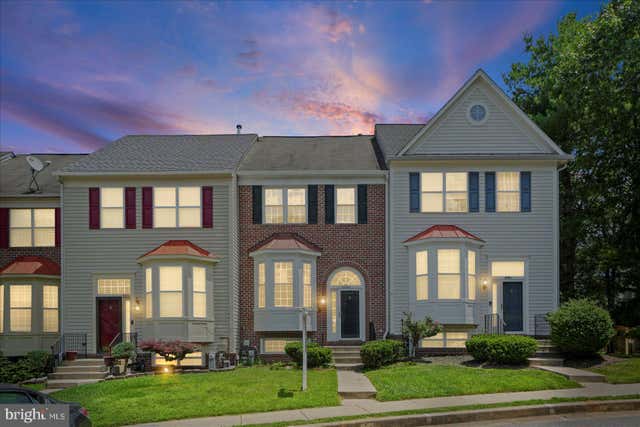
MLS: #MDBC2167802, Listed By: Sherrae Robinson, LPT Realty, LLC, Source:Bright MLS
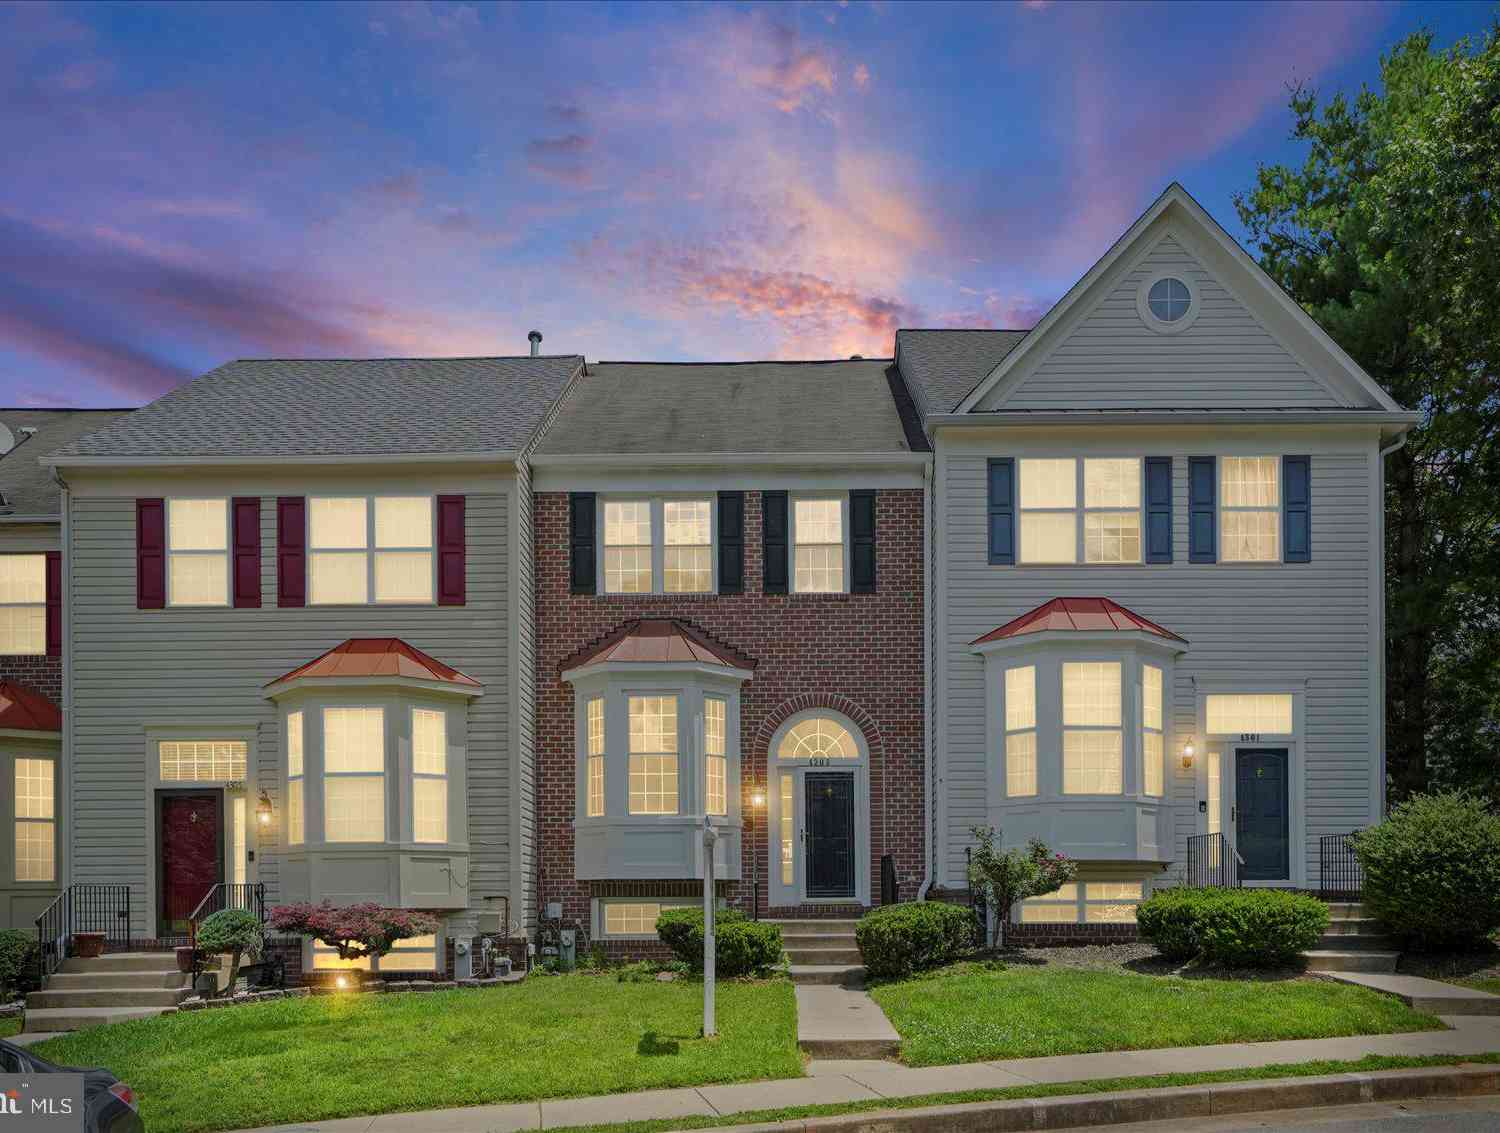
4303 Huntshire Road
RANDALLSTOWN, MD 21133

 4
4
Bed
 4
4
Bath
 1,812
1,812Sqft
 0.04
0.04Acre(Lot)
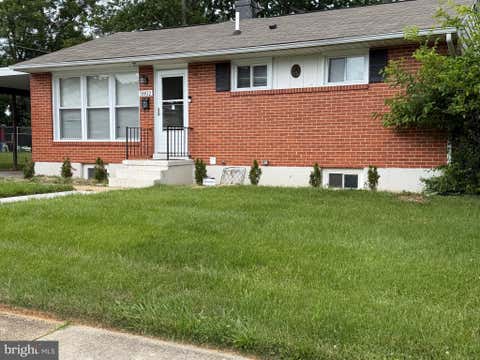
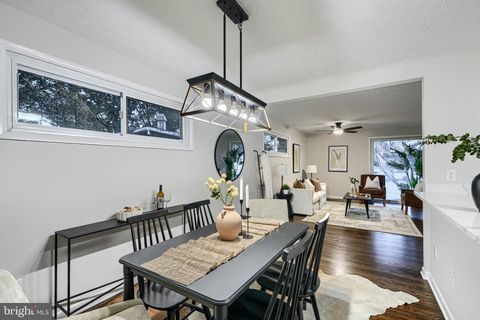
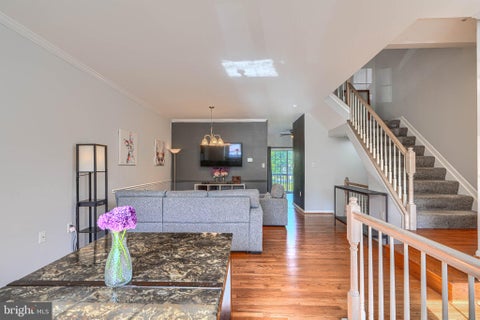
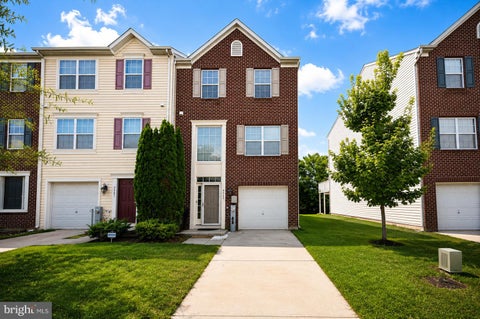
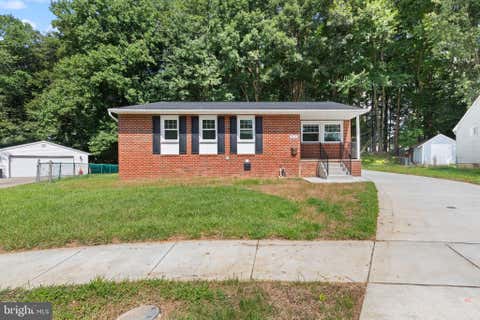
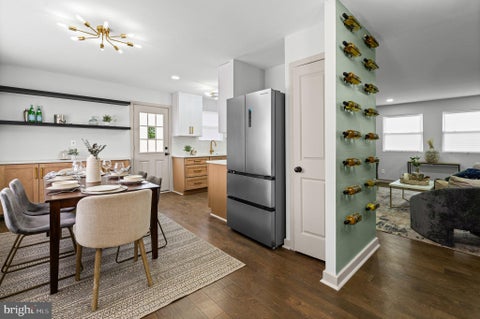
Beautifully maintained and move-in ready, this 4BR/3.5BA luxury townhome is located in the desirable community of Foxridge. Park just steps from your front door and step into a home filled with natural light, gleaming hardwood floors, recessed lighting, elegant lighting fixtures, and crown molding and chair rail moldings throughout. The inviting entry hall includes a convenient half bath, with stairs leading up to an expansive main living level that boasts an airy, open-concept floor plan perfect for modern living. The main floor offers a large living room with a bowed window that opens to the dining room and then the kitchen. The kitchen features plenty of cabinets finished with crown molding, a pantry cabinet, a separate pantry closet, stainless steel appliances, and a stainless sink u

 Property Details
 Map
Map
 Map
Map
What's Nearby
Nearby Areas
 Features
-
Bedroom Information
Total beds: 4Bathroom Information
Total Baths: 4 Full Baths: 3 Half Baths: 1Room Information
Has Basement: Yes Basement: Finished, Full -
Flooring Information
Carpet, Wood -
Roofing Information
Asphalt -
Interior Features
Eat-in Kitchen, Ceiling Fan(s), Pantry, Recessed Lighting, Walk-In Closet(s), Crown Molding, Open Floorplan, Soaking Tub Roof: Asphalt Appliances: Gas Range, Gas Oven, Gas Water Heater, Dishwasher, Disposal, Dryer, Refrigerator, Stainless Steel Appliance(s), Washer, Water Heater, Microwave Laundry Features: Lower Level Window Features: Skylight(s), Bay Window(s) -
Heating & Cooling
Has Heating: Yes Heating: Natural Gas, Forced Air Has Cooling: Yes Cooling: Central Air, Ceiling Fan(s), Electric
-
Building Information
Year Built: 1999 Building Area Total: 2172 Construction Materials: Brick Veneer Patio And Porch Features: Deck, Patio Pool Features: Community Private Pool: No Association Fee Frequency: Monthly
-
Lot Information
Lot Size Acres: 0.04 Lot Size Source: Assessor Lot Size Square Feet: 1864Property Information
Subdivision: FOXRIDGE Source Property Type: Residential Postal Code Plus 4: 4075 Property SubType: Townhouse Levels: Two Property Age: 27
-
Listing Price Information
Listing Price: $399999
-
Tax Information
Parcel Number: 04022200029558 Tax Lot: 246 Tax Year: 2025 Annual Tax: $3354
-
Parking Information
On StreetHomeowners Association InformationHas Association: Yes HOA: $95.00 Community Features: Pool, Sidewalks
-
Location Information
Direction: GPS WaterSource: Public
How much is this property worth?
Curious about this home's true market value? Use our free Home Evaluation Tool to instantly get a personalized Comparative Market Analysis (CMA) report. Make smarter, data-driven decisions before you buy.

Nearby Home Value
| Address | Estimate | Bed | Bath | Sq. Ft | Lot Size |
|---|---|---|---|---|---|
| 4932 Old Court Road, Randallstown, MD, 21133 | $305,000 | 3 | 2 | 1,619 | 0.19 Acre |
| 4322 Breeders Cup Circle, Randallstown, MD, 21133 | $399,000 | 4 | 4 | 2,072 | 0.04 Acre |
| 4308 Pinefield Court, Randallstown, MD, 21133 | $349,999 | 4 | 3 | 1,666 | 0.04 Acre |
| 9401 Summer Squall Dr, Randallstown, MD, 21133 | $375,000 | 3 | 4 | 1,925 | 0.08 Acre |
| 9309 Silver Charm Drive, Randallstown, MD, 21133 | $412,000 | 3 | 4 | 1,595 | 0.08 Acre |
| 9540 Branchleigh Road, Randallstown, MD, 21133 | $320,000 | 3 | 3 | 1,700 | 0.04 Acre |
| 9612 Antler Circle, Randallstown, MD, 21133 | $291,200 | 3 | 3 | 1,797 | 0.06 Acre |
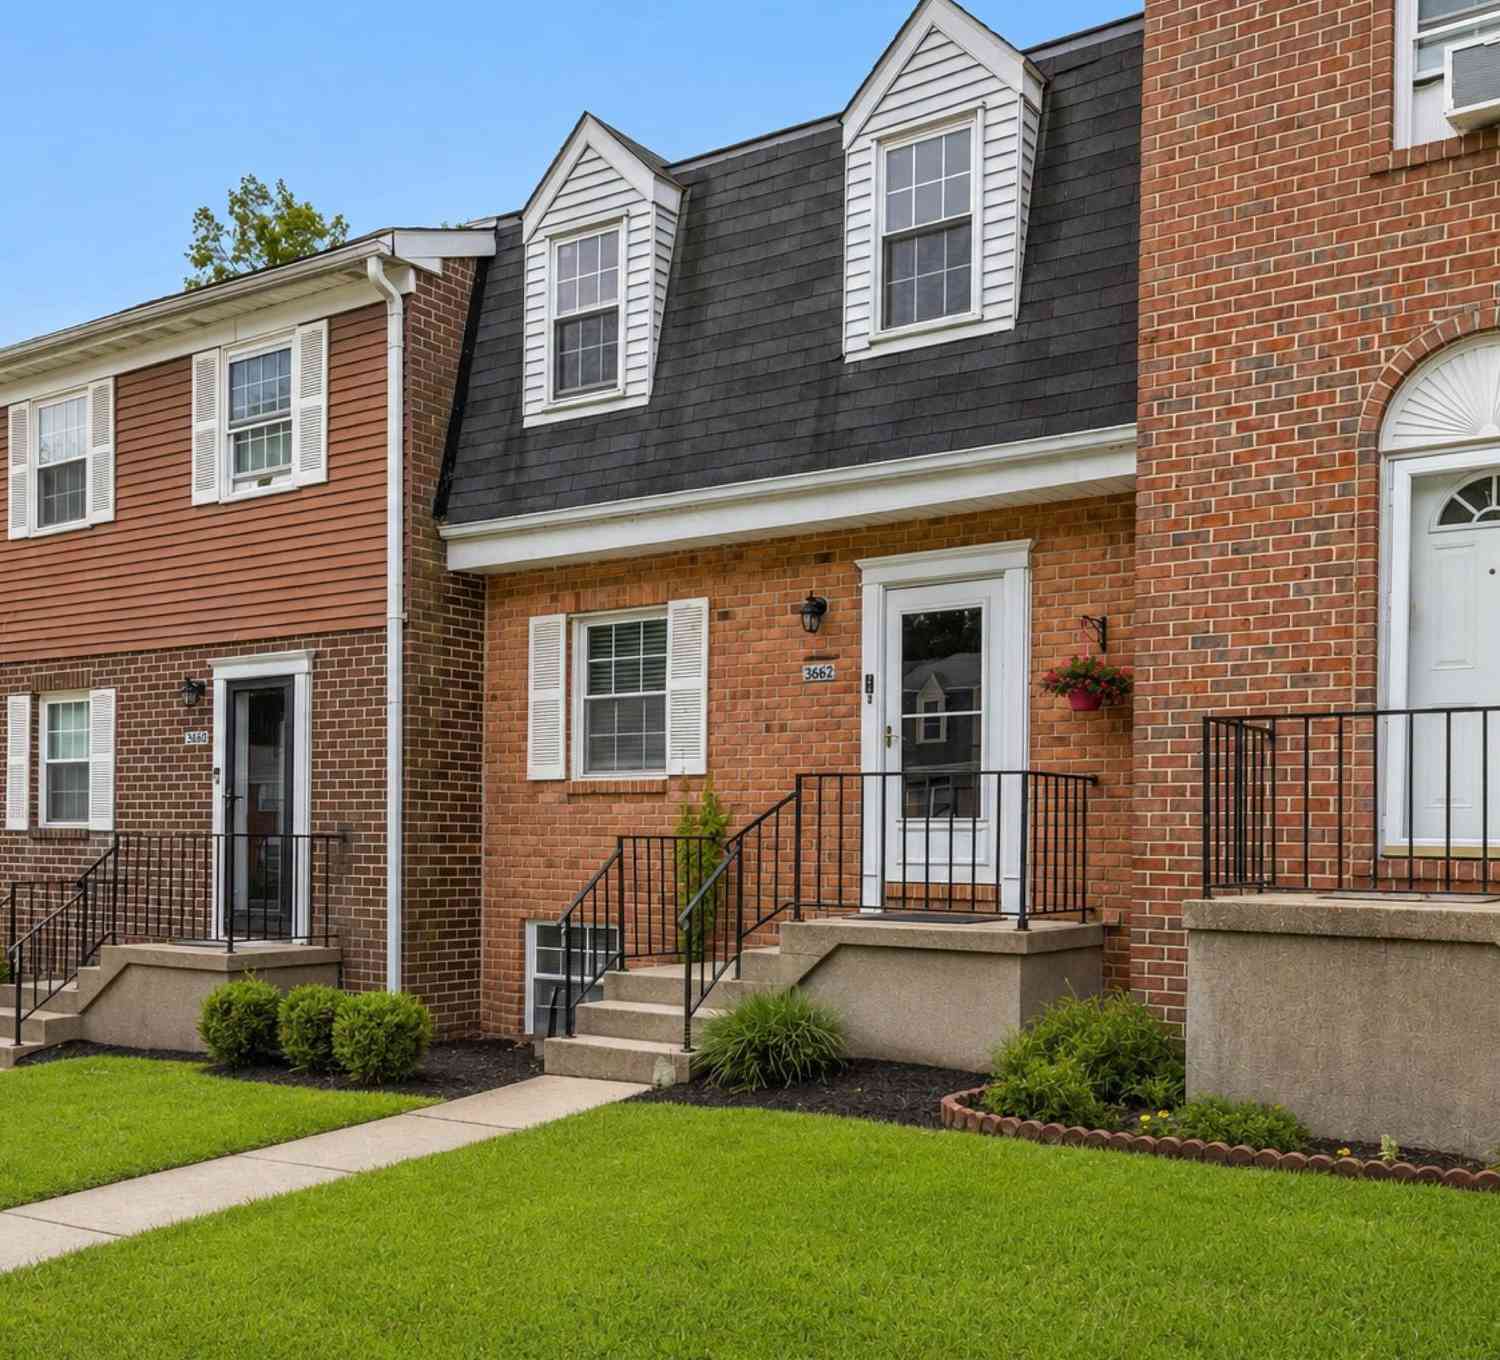
| 3662 Waterwheel Square, Randallstown, MD, 21133 | $335,000 | 3 | 4 | 1,980 | 0.05 Acre |
| 3620 Waterwheel Square, Randallstown, MD, 21133 | $369,999 | 3 | 4 | 1,915 | 0.38 Acre |
| 3941 Red Deer Circle, Randallstown, MD, 21133 | $350,000 | 3 | 2 | 1,240 | 0.05 Acre |
Similar Townhouse To 4303 Huntshire Road
Nearby For Sale
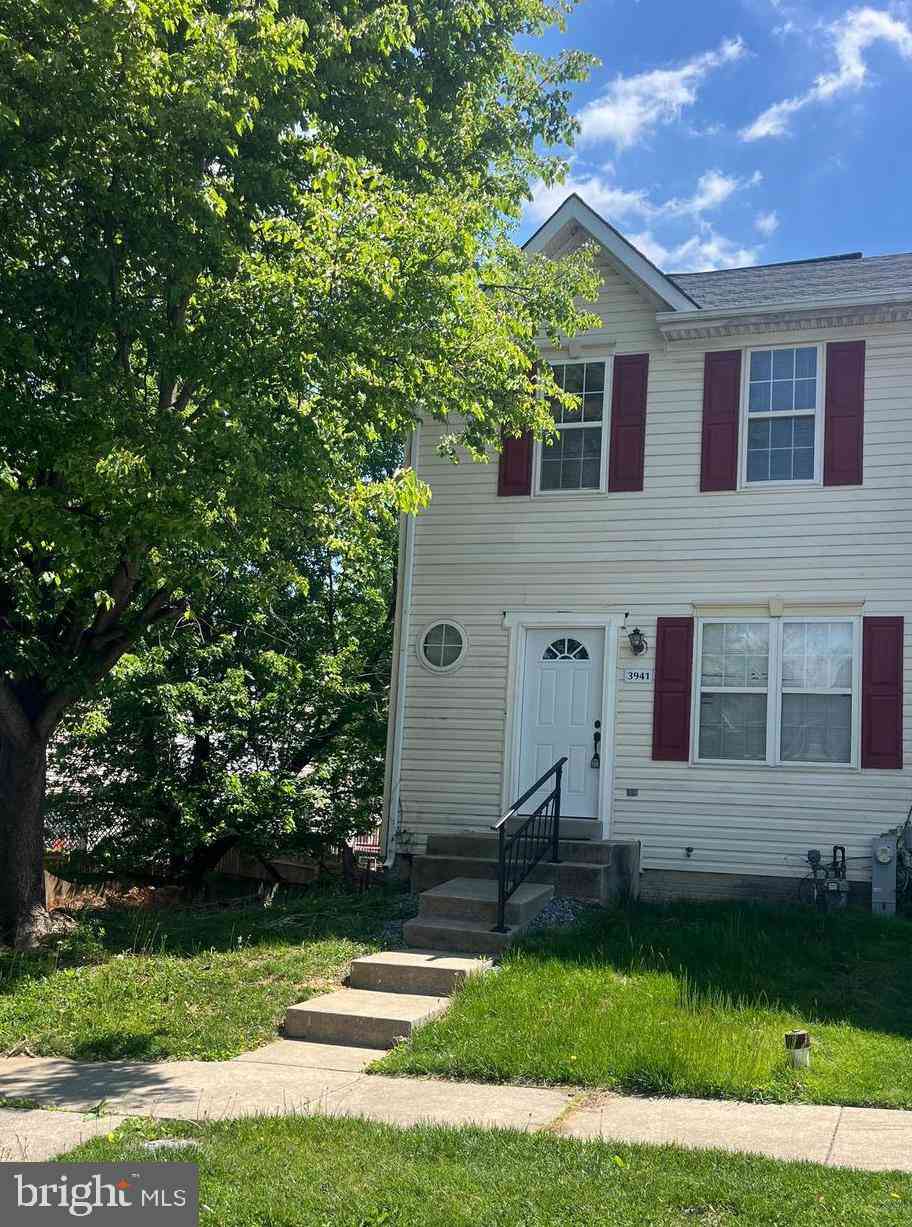
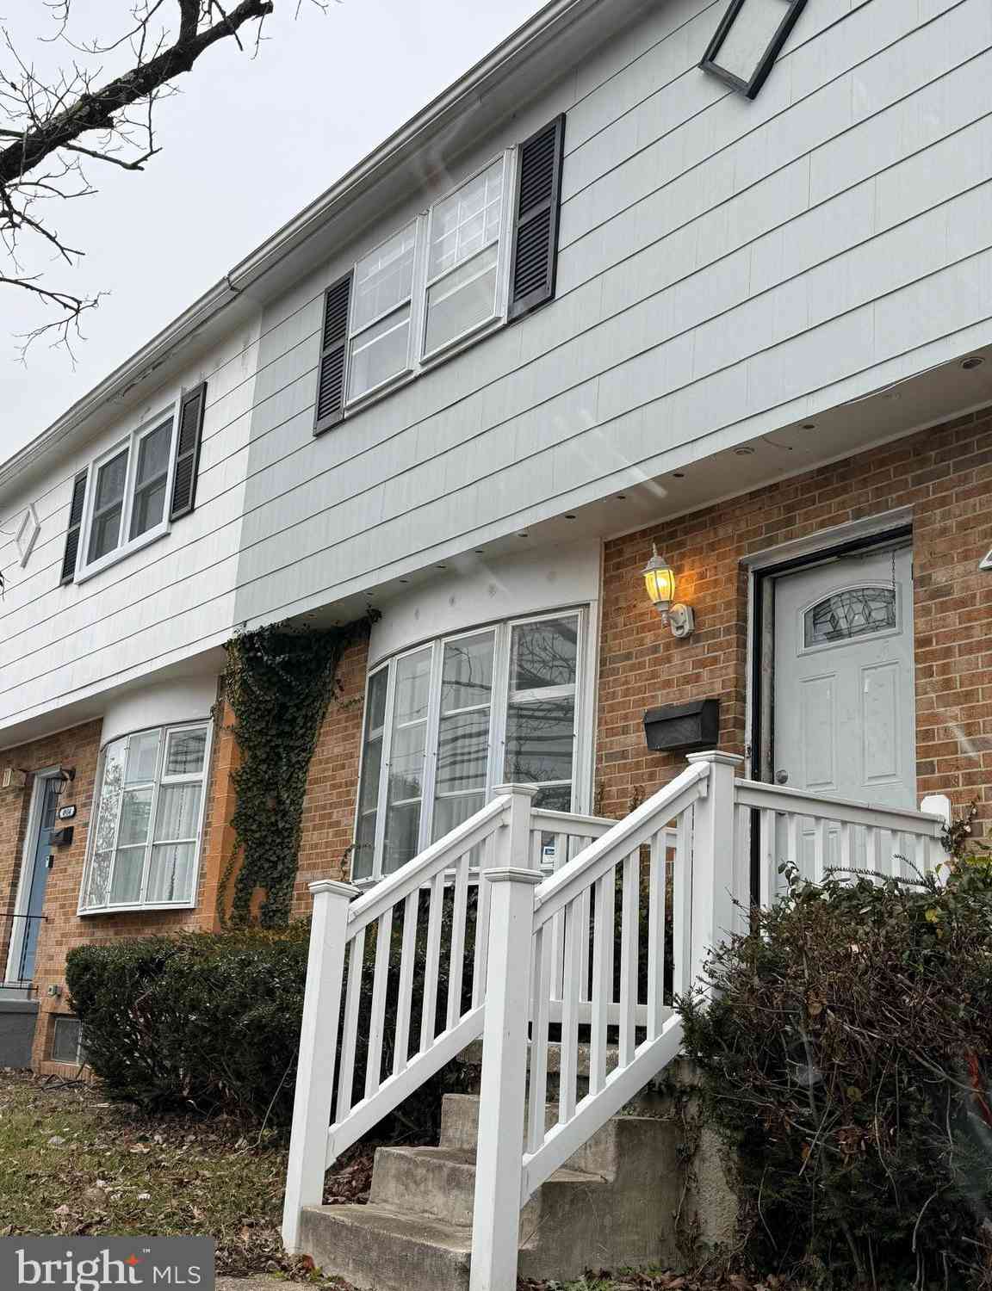
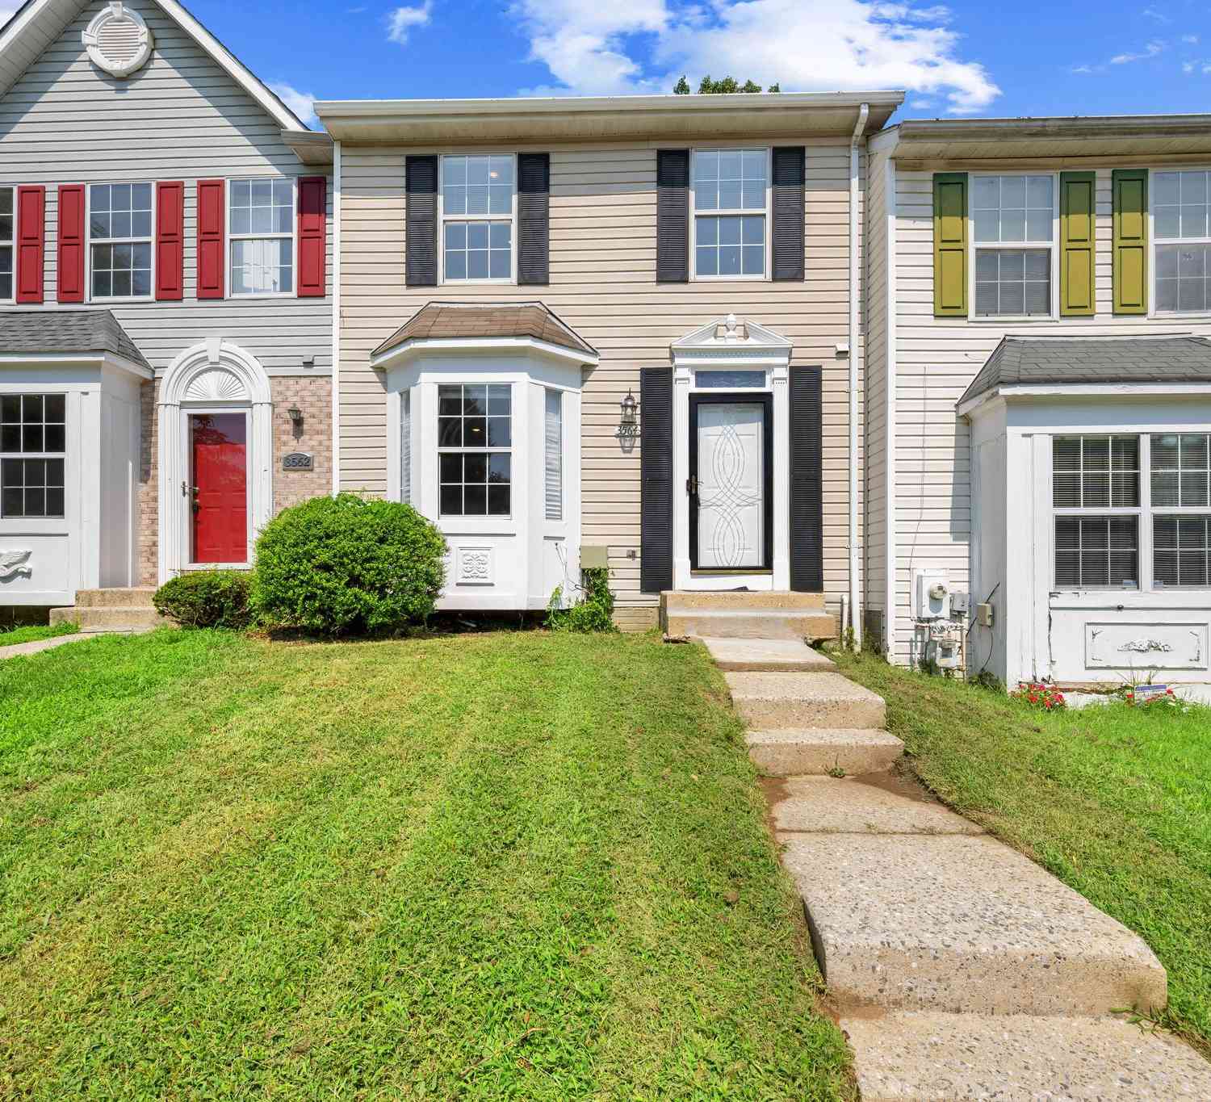
The data relating to real estate for sale on this website appears in part through the BRIGHT Internet Data Exchange program, a voluntary cooperative exchange of property listing data between licensed real estate brokerage firms in which ByOwner participates, and is provided by BRIGHT through a licensing agreement. The information provided by this website is for the personal, non-commercial use of consumers and may not be used for any purpose other than to identify prospective properties consumers may be interested in purchasing. Some properties which appear for sale on this website may no longer be available because they are under contract, have closed or are no longer being offered for sale. Information Deemed Reliable But Not Guaranteed. Copyright © 2026 Bright MLS. All rights reserved.
ByOwner last updated this listing 09/09/2026 @ 08:36
More Cities with for Sale by Owner Homes
- Randallstown Homes For Sale By Owner
- Woodstock Homes For Sale By Owner
- Catonsville Homes For Sale By Owner
- Owings Mills Homes For Sale By Owner
- Pikesville Homes For Sale By Owner
- Gwynn Oak Homes For Sale By Owner
- Marriottsville Homes For Sale By Owner
- Stevenson Homes For Sale By Owner
- Windsor Mill Homes For Sale By Owner
- Reisterstown Homes For Sale By Owner
- Ellicott City Homes For Sale By Owner
- Glyndon Homes For Sale By Owner
- Sykesville Homes For Sale By Owner
- Halethorpe Homes For Sale By Owner
- Lutherville Timonium Homes For Sale By Owner
- Towson Homes For Sale By Owner
- West Friendship Homes For Sale By Owner
- Finksburg Homes For Sale By Owner
- Baltimore Homes For Sale By Owner
- Cockeysville Homes For Sale By Owner
Homes around $399,999








Verify Your Email
Please enter the 6-digit verification code
sent to your email address.
Verify Your Phone Number
Please enter the 6-digit verification code
sent to your mobile phone.