

MLS: #MDBC2176156, Listed By: Jillian McKown, Northrop Realty, Source:Bright MLS
4226 Huntshire Road
RANDALLSTOWN, MD 21133

 4
4
Bed
 4
4
Bath
 2,166
2,166Sqft
 0.07
0.07Acre(Lot)
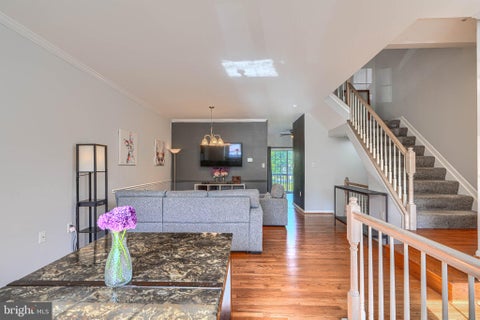
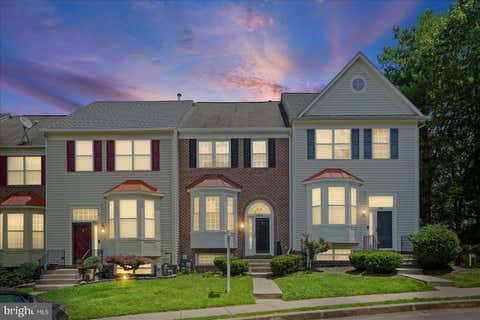
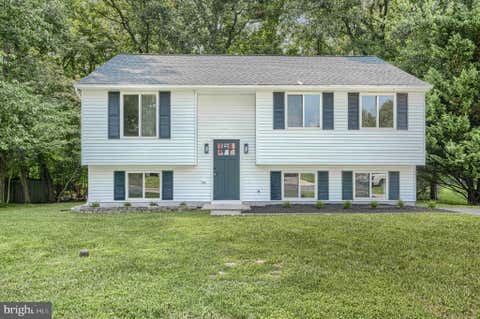
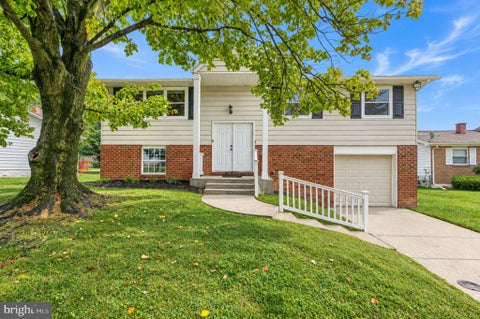
Welcome to 4226 Huntshire Road, a spacious end-of-group townhome offering four bedrooms, three full baths, one half bath, multiple finished living spaces, and a wonderful setting that backs to trees. With generous room sizes, abundant natural light, a finished walkout lower level, and community amenities, this home offers plenty of space to live, relax, and entertain. The main level welcomes you into a spacious combination living and dining room, beautifully accented by crown molding, chair rail, and a light-filled bow window that fills the space with natural light. Just beyond is the inviting eat-in kitchen, featuring ample cabinetry, granite countertops, stainless steel appliances, a pantry, and a comfortable breakfast area. Step directly from the kitchen onto the rear deck, creating an

 Property Details
 Map
Map
 Map
Map
What's Nearby
Nearby Areas
 Features
-
Bedroom Information
Total beds: 4Bathroom Information
Total Baths: 4 Full Baths: 3 Half Baths: 1Room Information
Has Basement: Yes Basement: Finished, Exterior Entry, Walk-Out Access, Daylight, Full, Interior Entry -
Flooring Information
Carpet, Wood, Ceramic Tile, Concrete, Hardwood, Vinyl -
Roofing Information
Metal, Shingle -
Interior Features
Eat-in Kitchen, Ceiling Fan(s), Pantry, Recessed Lighting, Walk-In Closet(s), Vaulted Ceiling(s), Cathedral Ceiling(s), High Ceilings, Crown Molding, Open Floorplan, Soaking Tub Roof: Metal, Shingle Appliances: Oven, Gas Range, Gas Oven, Cooktop, Gas Water Heater, Dishwasher, Disposal, Dryer, Ice Maker, Microwave, Refrigerator, Stainless Steel Appliance(s), Washer, Water Heater Laundry Features: Lower Level Window Features: Skylight(s), Window Coverings, Insulated Windows, Double Pane Windows, Screens, Bay Window(s), Window Treatments -
Heating & Cooling
Has Heating: Yes Heating: Natural Gas, Forced Air Has Cooling: Yes Cooling: Central Air, Ceiling Fan(s), Electric
-
Building Information
Year Built: 1995 Building Area Total: 2526 Construction Materials: Other, Vinyl Siding, Brick Patio And Porch Features: Deck, Patio, Porch Pool Features: Community Private Pool: No View: Trees/Woods, Garden Association Fee Frequency: Monthly -
Exterior Features
Exterior Features: Lighting
-
Lot Information
Lot Size Acres: 0.07 Lot Size Source: Estimated Lot Size Square Feet: 3035 Lot Description: Wooded, Cul-De-Sac, Front Yard, Back YardProperty Information
Subdivision: FOXRIDGE Source Property Type: Residential Property SubType: Townhouse Levels: Three Or More Property Age: 31
-
Listing Price Information
Listing Price: $400000
-
Tax Information
Parcel Number: 04022200020007 Tax Lot: 107 Tax Year: 2024 Annual Tax: $3355
-
Parking Information
Off Street, Paved, Parking LotHomeowners Association InformationHas Association: Yes Included Fees: Snow Removal, Trash HOA: $90.00 Association Amenities: Playground Community Features: Pool, Sidewalks, Street Lights
-
School Information
Elementary School: WOODHOLMEJunior High School: NORTHWEST ACADEMY OF HEALTH SCIENCESSenior High School: RANDALLSTOWN -
Location Information
Direction: From Owings Mills Blvd, bear right at Winands Rd. Turn left onto McDonogh Rd. Turn right onto Foxfield Rd. Turn left onto Huntshire Rd. WaterSource: Public Security Features: Smoke Detector(s), Security System
How much is this property worth?
Curious about this home's true market value? Use our free Home Evaluation Tool to instantly get a personalized Comparative Market Analysis (CMA) report. Make smarter, data-driven decisions before you buy.

Nearby Home Value
| Address | Estimate | Bed | Bath | Sq. Ft | Lot Size |
|---|---|---|---|---|---|
| 4932 Old Court Road, Randallstown, MD, 21133 | $305,000 | 3 | 2 | 1,619 | 0.19 Acre |
| 4322 Breeders Cup Circle, Randallstown, MD, 21133 | $399,000 | 4 | 4 | 2,072 | 0.04 Acre |
| 4352 Breeders Cup Circle, Randallstown, MD, 21133 | $379,999 | 3 | 4 | 2,142 | 0.04 Acre |
| 4303 Huntshire Road, Randallstown, MD, 21133 | $399,999 | 4 | 4 | 1,812 | 0.04 Acre |
| 4308 Pinefield Court, Randallstown, MD, 21133 | $349,999 | 4 | 3 | 1,666 | 0.04 Acre |
| 9401 Summer Squall Dr, Randallstown, MD, 21133 | $375,000 | 3 | 4 | 1,925 | 0.08 Acre |
| 9309 Silver Charm Drive, Randallstown, MD, 21133 | $412,000 | 3 | 4 | 1,595 | 0.08 Acre |
| 9540 Branchleigh Road, Randallstown, MD, 21133 | $310,000 | 3 | 3 | 1,700 | 0.04 Acre |
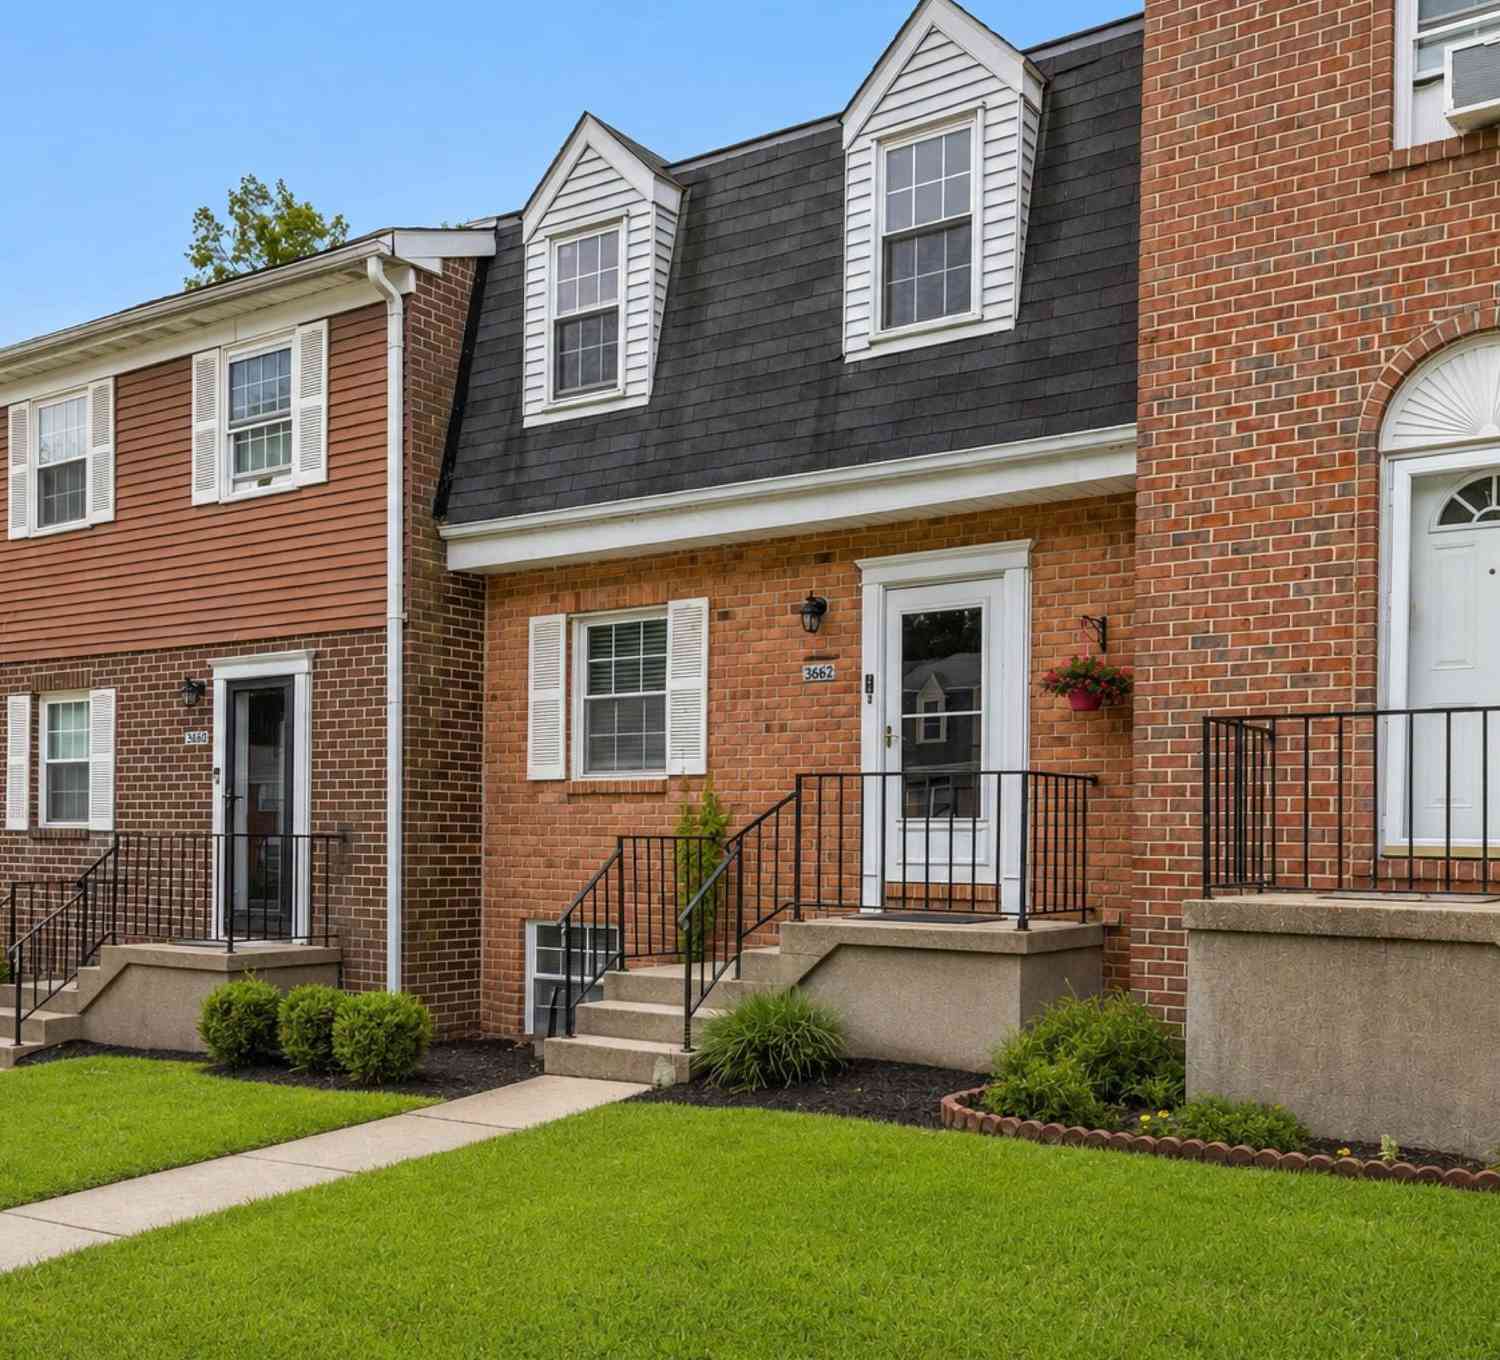
| 3662 Waterwheel Square, Randallstown, MD, 21133 | $320,000 | 3 | 4 | 1,980 | 0.05 Acre |
| 3620 Waterwheel Square, Randallstown, MD, 21133 | $364,999 | 3 | 4 | 1,915 | 0.38 Acre |
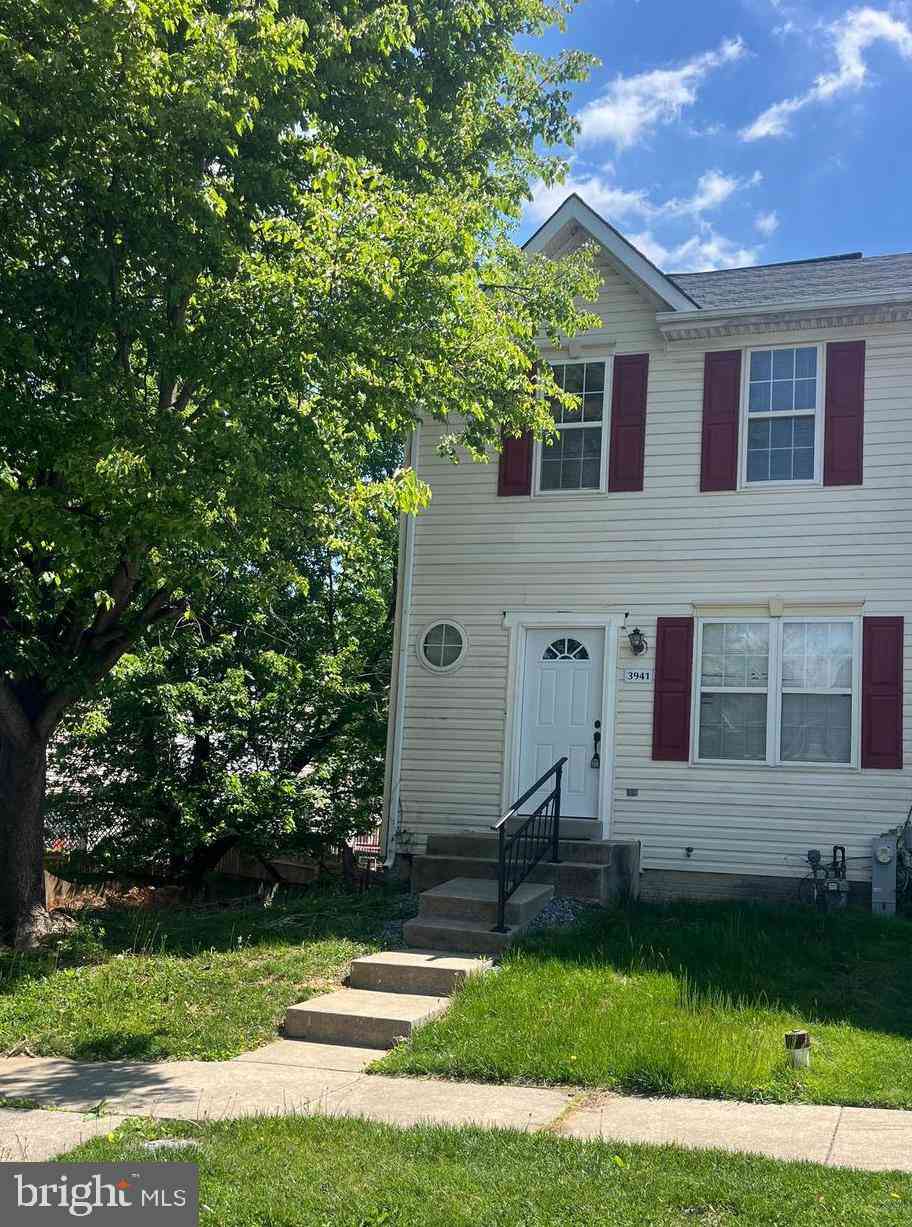
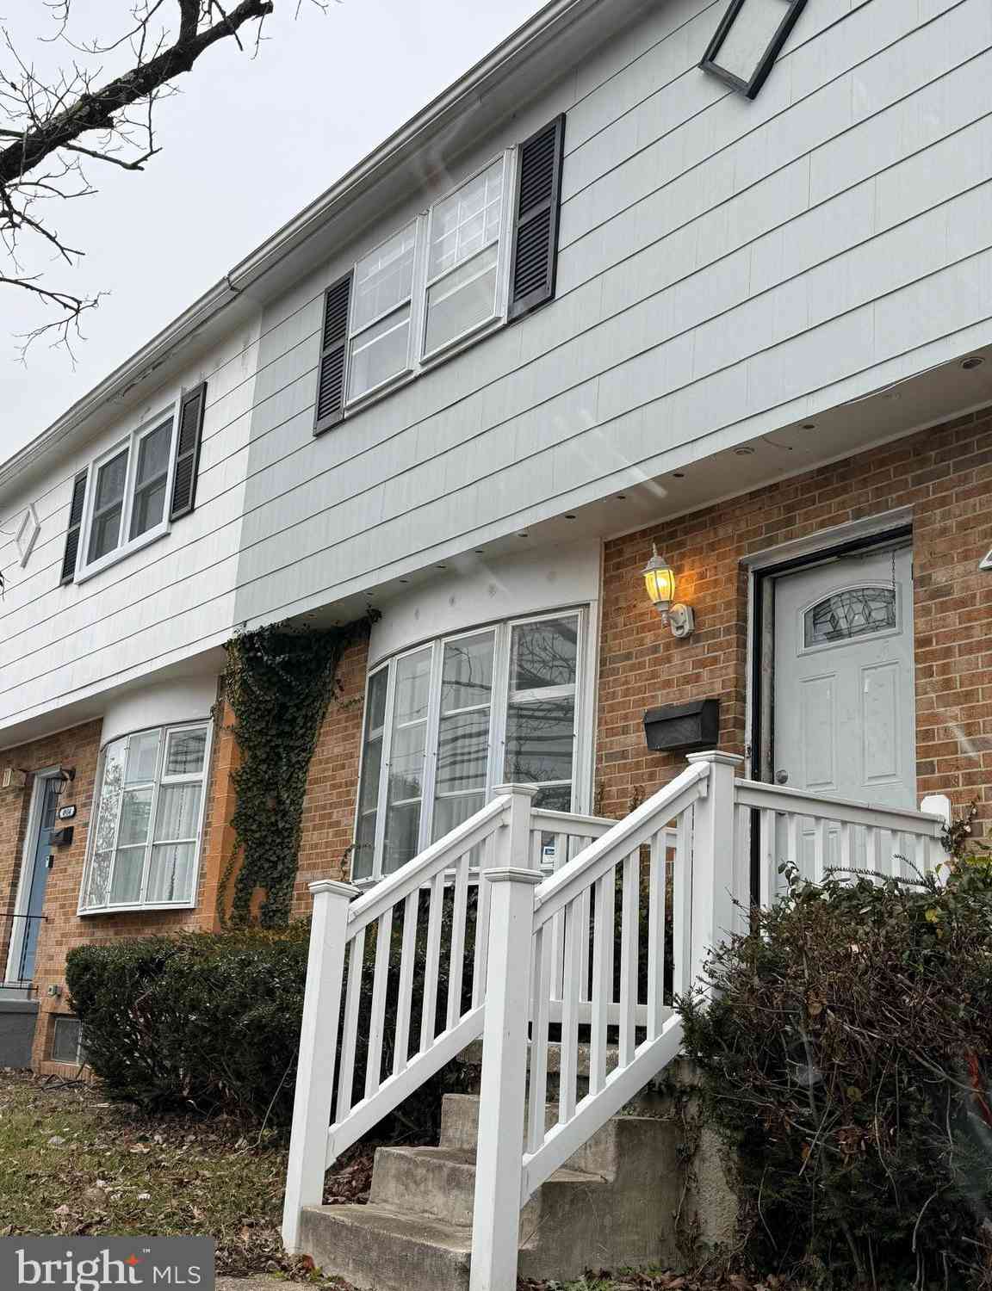
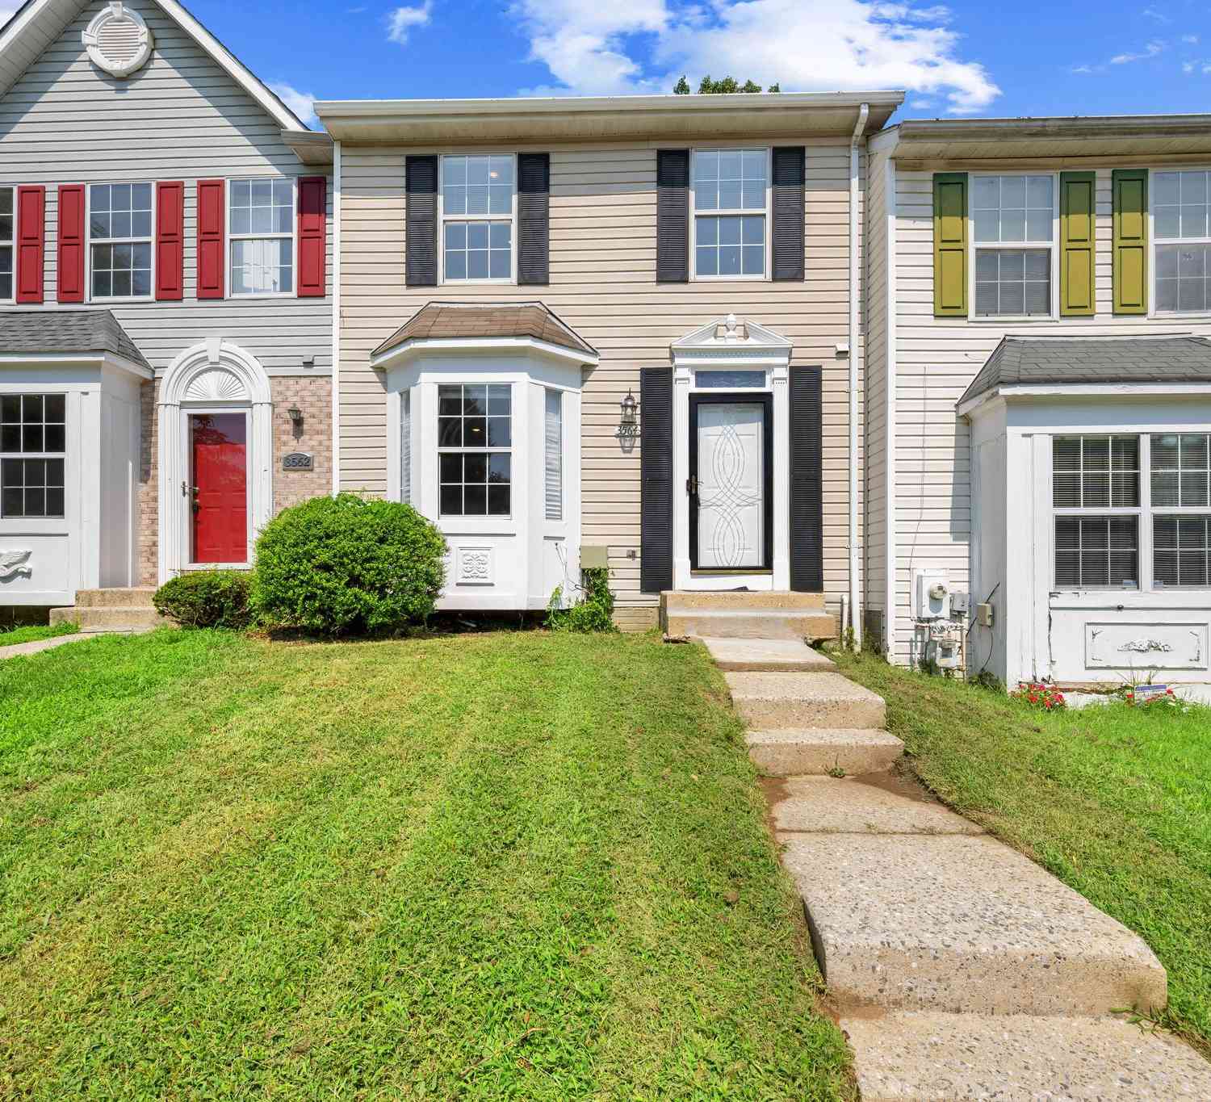
Similar Townhouse To 4226 Huntshire Road
Nearby For Sale
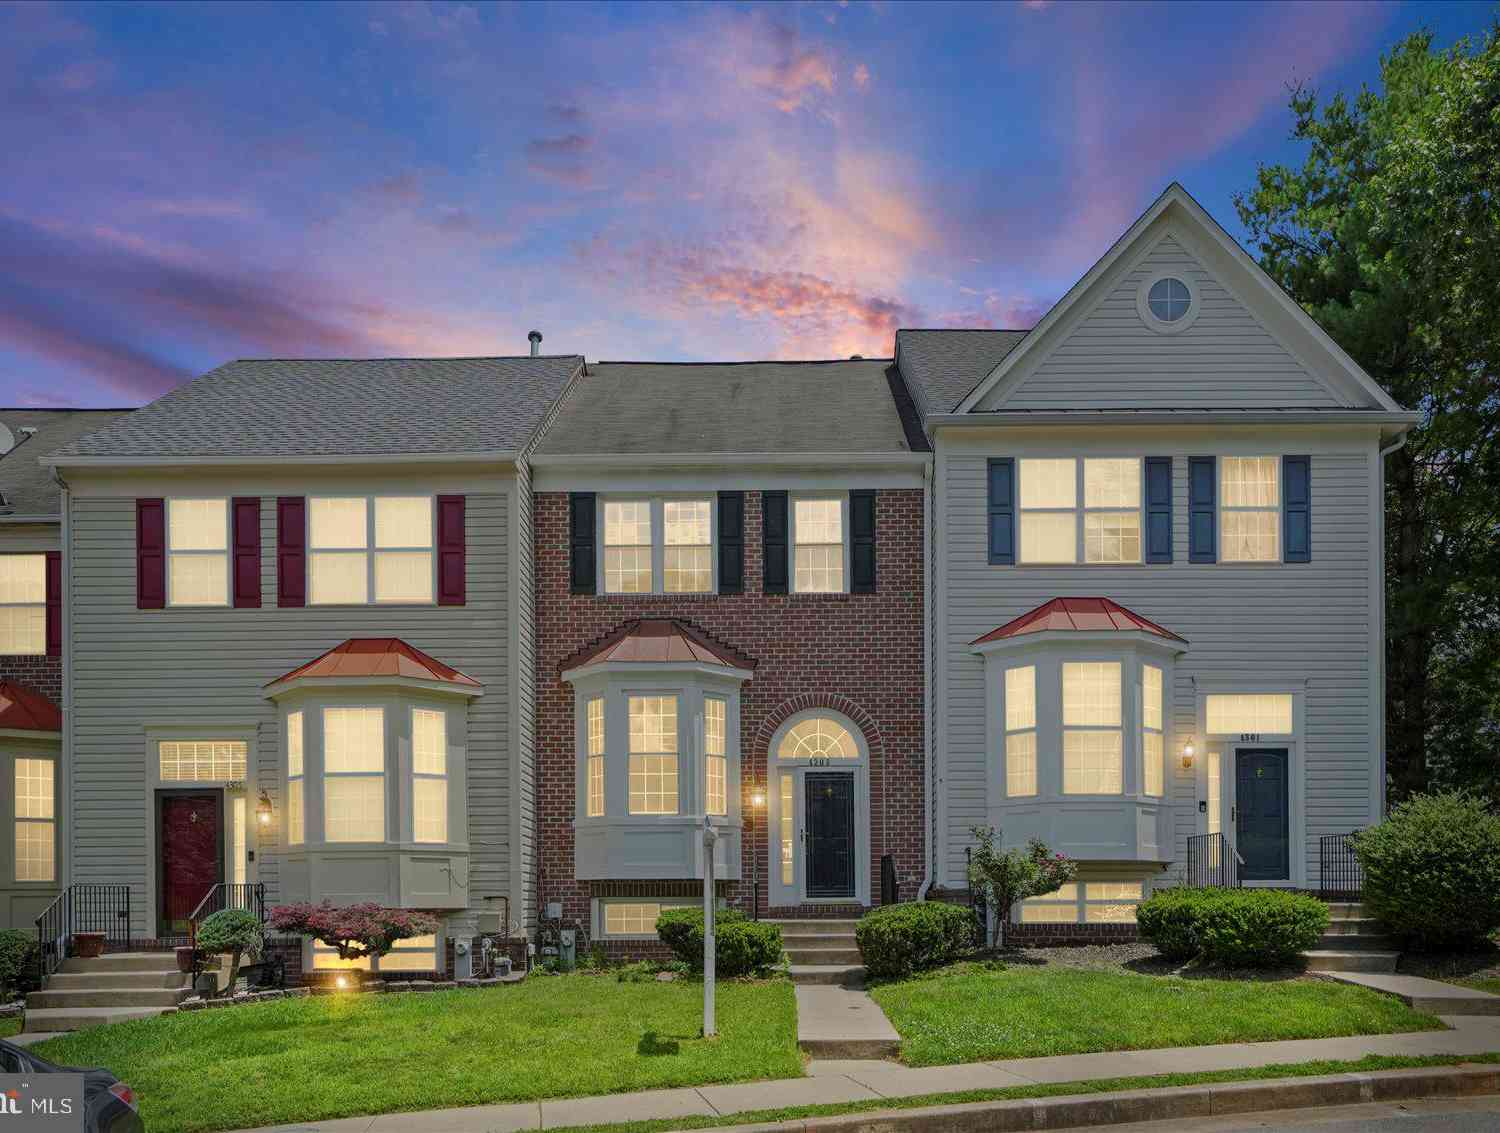
The data relating to real estate for sale on this website appears in part through the BRIGHT Internet Data Exchange program, a voluntary cooperative exchange of property listing data between licensed real estate brokerage firms in which ByOwner participates, and is provided by BRIGHT through a licensing agreement. The information provided by this website is for the personal, non-commercial use of consumers and may not be used for any purpose other than to identify prospective properties consumers may be interested in purchasing. Some properties which appear for sale on this website may no longer be available because they are under contract, have closed or are no longer being offered for sale. Information Deemed Reliable But Not Guaranteed. Copyright © 2026 Bright MLS. All rights reserved.
ByOwner last updated this listing 09/30/2026 @ 02:12
More Cities with for Sale by Owner Homes
- Randallstown Homes For Sale By Owner
- Woodstock Homes For Sale By Owner
- Catonsville Homes For Sale By Owner
- Owings Mills Homes For Sale By Owner
- Pikesville Homes For Sale By Owner
- Gwynn Oak Homes For Sale By Owner
- Marriottsville Homes For Sale By Owner
- Windsor Mill Homes For Sale By Owner
- Reisterstown Homes For Sale By Owner
- Ellicott City Homes For Sale By Owner
- Glyndon Homes For Sale By Owner
- Sykesville Homes For Sale By Owner
- Halethorpe Homes For Sale By Owner
- Lutherville Timonium Homes For Sale By Owner
- Towson Homes For Sale By Owner
- West Friendship Homes For Sale By Owner
- Finksburg Homes For Sale By Owner
- Baltimore Homes For Sale By Owner
- Cockeysville Homes For Sale By Owner
- Cooksville Homes For Sale By Owner
Homes around $400,000
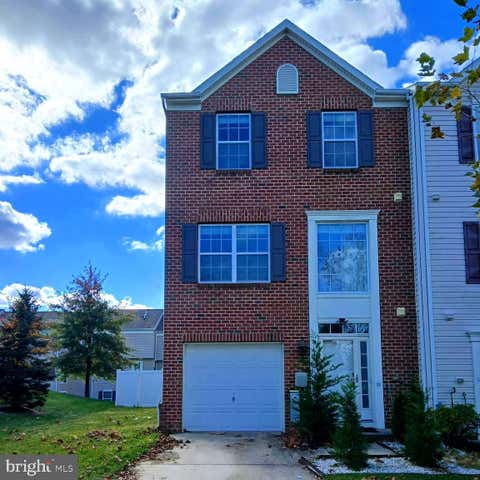


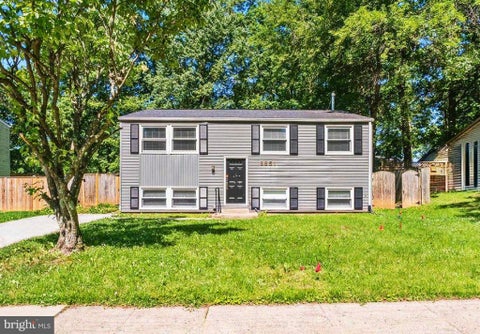
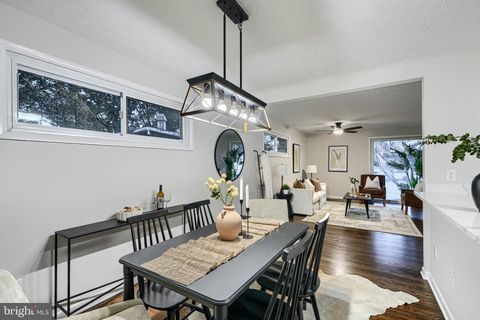





Verify Your Email
Please enter the 6-digit verification code
sent to your email address.
Verify Your Phone Number
Please enter the 6-digit verification code
sent to your mobile phone.