

177 Patria
Rancho Mission Viejo, CA 92694

 3
3
Bed
 3
3
Bath
 1,717
1,717Sqft
1,000Sqft(Lot)
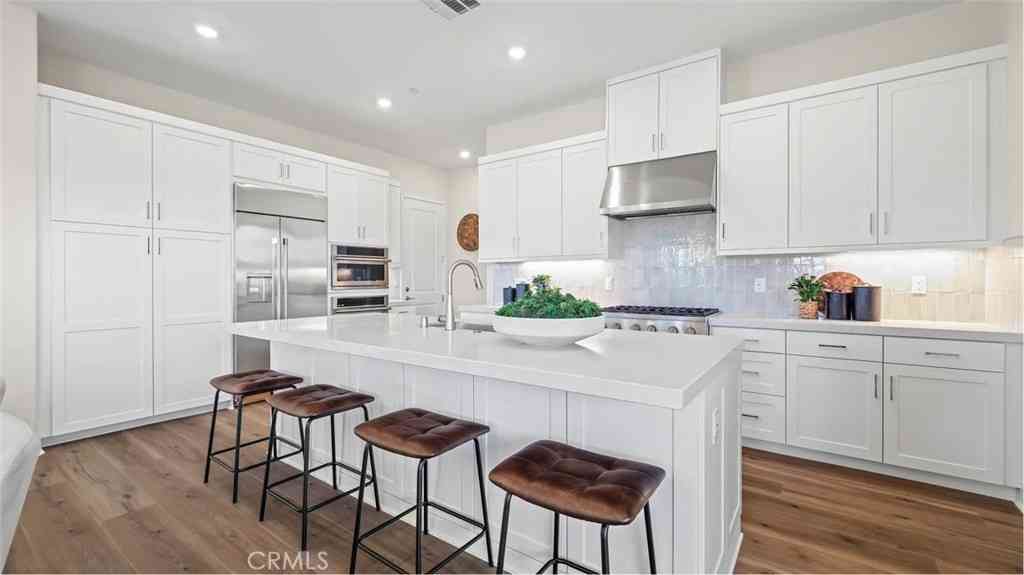
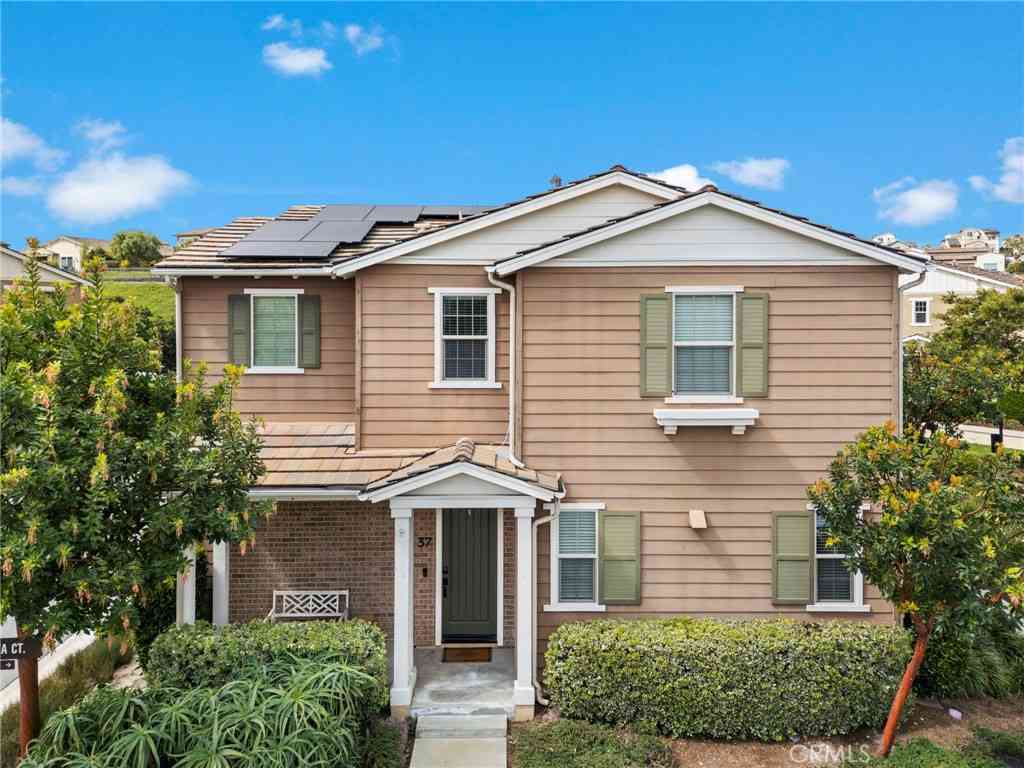
Sweeping hill and mountain views create an immediate "wow" from this premier corner-end residence, where natural light pours in and fills the home with a bright, airy feel. Upon entering the main level, the kitchen opens seamlessly to the family room and dining area, creating an easy, connected flow for everyday living. Large windows frame the scenic backdrop, while the adjacent patio courtyard extends the living space outdoors—ideal for relaxing or entertaining. The kitchen features quartz countertops, ample cabinetry, and a clean, modern aesthetic. Upstairs, the primary suite captures beautiful hillside views and includes a walk-in closet and well-appointed bath. Two additional bedrooms offer flexibility for guests, family, or a home office, along with a conveniently located laundry room

 Property Details
 Map
Map
 Map
Map
What's Nearby
Nearby Areas
 Features
-
Bedroom Information
Total beds: 3Bathroom Information
Total Baths: 3 Full Baths: 2 Half Baths: 1Roofing Information
CompositionFlooring Information
Laminate, Tile -
Interior Features
BreakfastBar, BuiltInFeatures, CeilingFans, EatInKitchen, HighCeilings, OpenFloorplan, QuartzCounters, WiredForData, AllBedroomsUp, PrimarySuite, WalkInClosetsRoof: CompositionAppliances: ConvectionOven, Dishwasher, EnergyStarQualifiedAppliances, EnergyStarQualifiedWaterHeater, GasCooktop, Microwave, WaterHeater, Dryer, WasherLaundry Features: LaundryRoom, UpperLevel -
Heating & Cooling
Has Heating: Yes Heating: Central Has Cooling: Yes Cooling: CentralAir
-
Building Information
Year Built: 2017Construction Materials: StuccoStories: 2Patio And Porch Features: FrontPorch, Open, PatioPool Features: AssociationPrivate Pool: NoView: Courtyard, Hills, Mountains, NeighborhoodAssociation Fee Frequency: Monthly
-
Lot Information
Lot Dimensions: 1000 Main Square Feet: 1000 Lot Size Acres: 0.023 Lot Size Source: PublicRecords Lot Size Square Feet: 1,000 Lot Description: ZeroToOneUnitAcreProperty Information
Subdivision: Aurora (ESAURO) Source Property Type: Residential Property SubType: Townhouse Levels: Two Property Age: 9
-
Listing Price Information
Listing Price: $1149000Cash, CashToExistingLoan, CashToNewLoan, Conventional
-
Tax Information
Parcel Number: 93057669 Tax Lot: 1
-
Virtual Tour
Parking Information
Parking Total: 2 DoorSingle, Garage, GarageDoorOpenerGarage Information
Has Garage: Yes Has Attached Garage: Yes Garage Space: 2Homeowners Association Information
Has Association: YesHOA: $246.00Association Amenities: BocceCourt, Clubhouse, ControlledAccess, SportCourt, DogPark, FitnessCenter, FirePit, GameRoom, MeetingRoom, MeetingBanquetPartyRoom, OutdoorCookingArea, OtherCourts, Barbecue, PicnicArea, PaddleTennis, Playground, Pickleball, Pool, PetRestrictions, PetsAllowed, RecreationRoomCommunity Features: Biking, Curbs, DogPark, Gutters, Hiking, Park, StormDrains, StreetLights, Sidewalks
-
Utility Information
CableAvailable, ElectricityConnected, NaturalGasConnected, SewerConnected, WaterConnected -
Location Information
Direction: Down Cow Camp, Left on Esencia, Right on Andaza, Right on Tierno, Right on Paria, On Left side WaterSource: Public Security Features: CarbonMonoxideDetectors,SmokeDetectors
How much is this property worth?
Curious about this home's true market value? Use our free Home Evaluation Tool to instantly get a personalized Comparative Market Analysis (CMA) report. Make smarter, data-driven decisions before you buy.

Nearby Home Value
| Address | Estimate | Bed | Bath | Sq. Ft | Lot Size |
|---|---|---|---|---|---|
| 329 Moonflower Road, Rancho Mission Viejo, CA, 92694 | $849,000 | 2 | 2 | 1,120 | 1,400 Sqft |
| 413 Moonflower, Rancho Mission Viejo, CA, 92694 | $945,000 | 2 | 3 | 1,289 | 1,525 Sqft |
| 110 Mountaineer Drive, Rancho Mission Viejo, CA, 92694 | $610,000 | 1 | 2 | 977 | -- |
| 842 Sunrise Road, Rancho Mission Viejo, CA, 92694 | $899,000 | 2 | 2 | 1,157 | 5,383 Sqft |
| 211 Equine Way, Rancho Mission Viejo, CA, 92694 | $775,000 | 2 | 3 | 1,272 | 121,630 Sqft |
| 56 Jaripol, Rancho Mission Viejo, CA, 92694 | $985,000 | 3 | 3 | 1,617 | 369,170 Sqft |
| 781 Stirrup Road, Rancho Mission Viejo, CA, 92694 | $859,900 | 2 | 3 | 1,414 | -- |
| 171 Natal, Rancho Mission Viejo, CA, 92694 | $945,000 | 3 | 3 | 1,613 | 85,606 Sqft |
| 31 Promesa Avenue, Rancho Mission Viejo, CA, 92694 | $1,099,000 | 3 | 3 | 2,089 | -- |
| 189 Patria, Rancho Mission Viejo, CA, 92694 | $930,000 | 3 | 3 | 1,490 | 236,473 Sqft |
Similar Townhouse To 177 Patria
Nearby For Sale


The information being provided by Miami Association of REALTORS® is for the consumer's personal, non-commercial use. Any information relating to real estate for sale referenced on this web site comes from the Internet Data Exchange (IDX) program of the Miami Association of REALTORS®. The accuracy of all information is deemed reliable but not guaranteed and should be personally verified through personal inspection by and/or with the appropriate professionals. The data contained herein is copyrighted by Miami Association of REALTORS® and is protected by all applicable copyright laws. Any unauthorized dissemination of this information is in violation of copyright laws and is strictly prohibited. Copyright 2026 Miami Association of REALTORS®. All rights reserved.
ByOwner last updated this listing 09/07/2026 @ 00:37
More Cities with for Sale by Owner Homes
- Rancho Mission Viejo Homes For Sale By Owner
- Ladera Ranch Homes For Sale By Owner
- San Juan Capistrano Homes For Sale By Owner
- Laguna Niguel Homes For Sale By Owner
- Mission Viejo Homes For Sale By Owner
- Aliso Viejo Homes For Sale By Owner
- Dana Point Homes For Sale By Owner
- Laguna Hills Homes For Sale By Owner
- Laguna Woods Homes For Sale By Owner
- Lake Forest Homes For Sale By Owner
- Laguna Beach Homes For Sale By Owner
- San Clemente Homes For Sale By Owner
- Rancho Santa Margarita Homes For Sale By Owner
- Trabuco Canyon Homes For Sale By Owner
- Newport Coast Homes For Sale By Owner
- Corona del Mar Homes For Sale By Owner
- Newport Beach Homes For Sale By Owner
- Silverado Homes For Sale By Owner
- Irvine Homes For Sale By Owner
- Tustin Homes For Sale By Owner
Homes around $1,149,000







Verify Your Email
Please enter the 6-digit verification code
sent to your email address.
Verify Your Phone Number
Please enter the 6-digit verification code
sent to your mobile phone.