
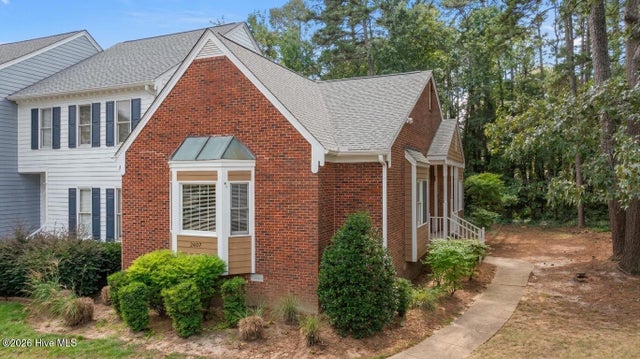
8407 Wycombe Lane
Raleigh, NC 27615

 2
2
Bed
 2
2
Bath
 1,233
1,233Sqft
 0.07
0.07Acre(Lot)
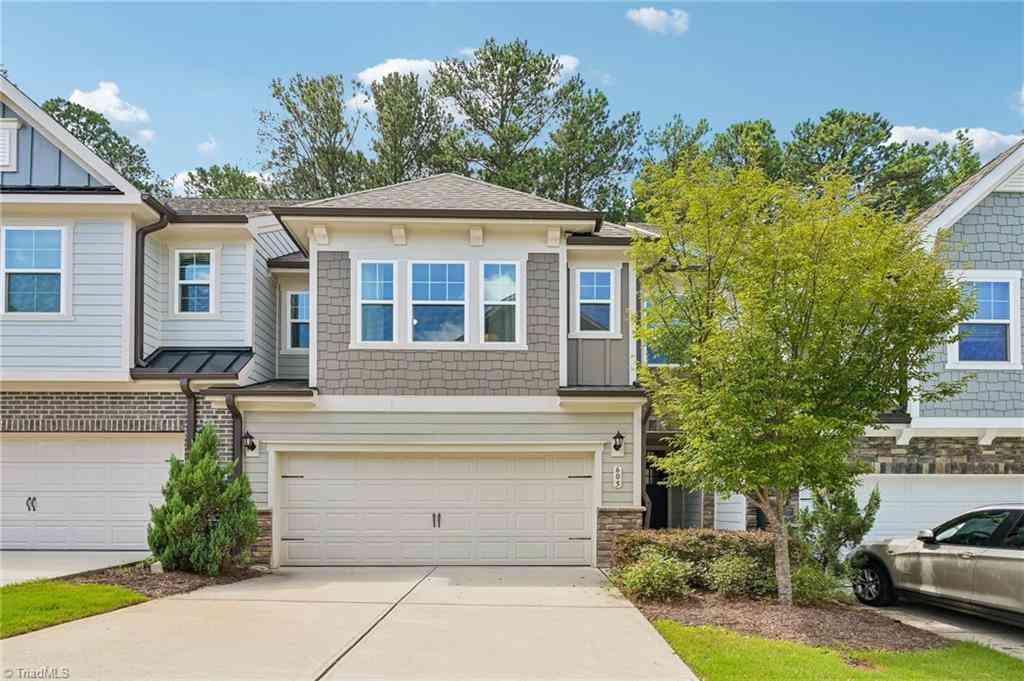
Prime North Raleigh location! This charming 2-bedroom, 2-bath townhome in desirable Wycombe Manor features a NEW ROOF IN 2024! Beautiful solid Southern Red Oak hardwood flooring flows throughout the home. Spacious vaulted Great Room features a cozy fireplace and opens to the dining area. Kitchen offers granite counters, stainless steel appliances, elegant tile backsplash, and pantry. Spacious owner's retreat features a large walk-in closet, while the second bedroom offers hardwood flooring and a nice-sized closet. Enjoy outdoor living on the rear deck with durable TREX decking, plus convenient attached storage. Situated on a corner lot, this home offers easy living with wonderful community amenities. HOA includes access to a large community pool with two diving boards, lifeguards, sn

 Property Details
 Map
Map
 Map
Map
What's Nearby
Nearby Areas
 Features
-
Bedroom Information
Total beds: 2Bathroom Information
Total Baths: 2 Full Baths: 2Room Information
Rooms Total: 5 Basement: Crawl Space -
Flooring Information
Tile, Vinyl, Wood -
Roofing Information
Shingle -
Interior Features
Master Downstairs, Walk-In Closet(s), High Ceilings, Ceiling Fan(s), Pantry, Smart Thermostat Roof: Shingle Appliances: Disposal, Dishwasher, Electric Range, Microwave, Electric Water Heater Window Features: Window Coverings -
Heating & Cooling
Has Heating: Yes Heating: Heat Pump, Electric Has Cooling: Yes Cooling: Central Air, Heat Pump
-
Building Information
Year Built: 1985 Building Area Total: 1233 Construction Materials: Brick, Frame Patio And Porch Features: Deck, See Remarks Private Pool: No View: None Association Fee Frequency: Annually
-
Lot Information
Lot Dimensions: 31x87x36x83 Main Square Feet: 0.07 Acres Lot Size Acres: 0.07 Lot Size Square Feet: 3049 Lot Description: Corner LotProperty Information
Subdivision: Wycombe Manor Source Property Type: Residential Property SubType: Townhouse Levels: One Property Age: 41
-
Listing Price Information
Listing Price: $319900 Cash, Conventional, FHA, VA Loan
-
Tax Information
Parcel Number: 170819607172000 0133413 Tax Year: 2026 Annual Tax: $2365.09
-
Parking Information
Parking Lot, AsphaltHomeowners Association InformationHas Association: Yes HOA: $3,345.60 Association Amenities: Tennis Court(s), Sport Court Community Features: Pool
-
School Information
Elementary School: North RidgeJunior High School: West MillbrookSenior High School: Sanderson HS -
Utility Information
Sewer Connected, Water Connected -
Location Information
Direction: Take I-87/US-64 W toward I-540. Take exit 7 for I-540 W. Take exit 14 for Falls of the Neuse Rd. Turn right onto Falls of the Neuse Rd, right onto Strickland Rd. left onto Wycombe Ln. Home on right. WaterSource: Public
How much is this property worth?
Curious about this home's true market value? Use our free Home Evaluation Tool to instantly get a personalized Comparative Market Analysis (CMA) report. Make smarter, data-driven decisions before you buy.

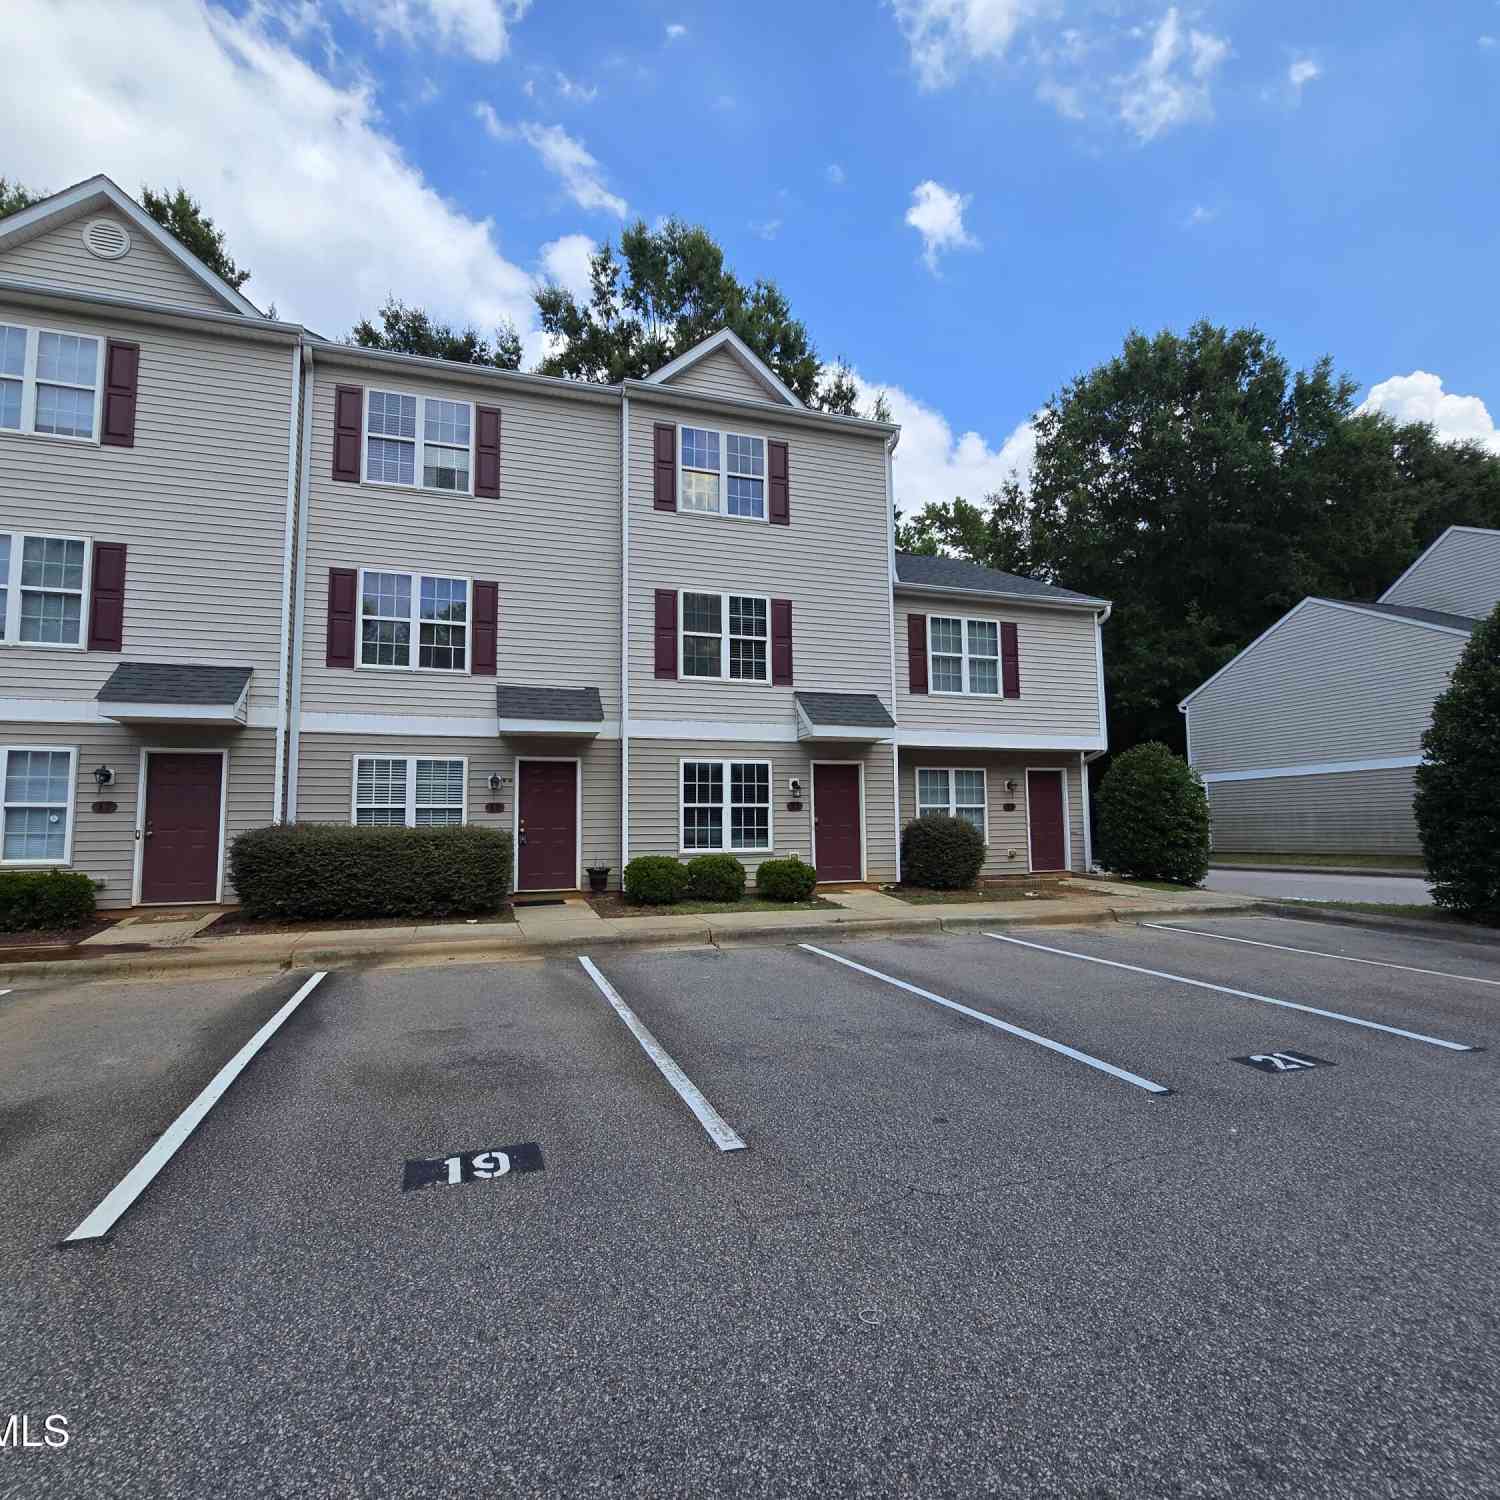
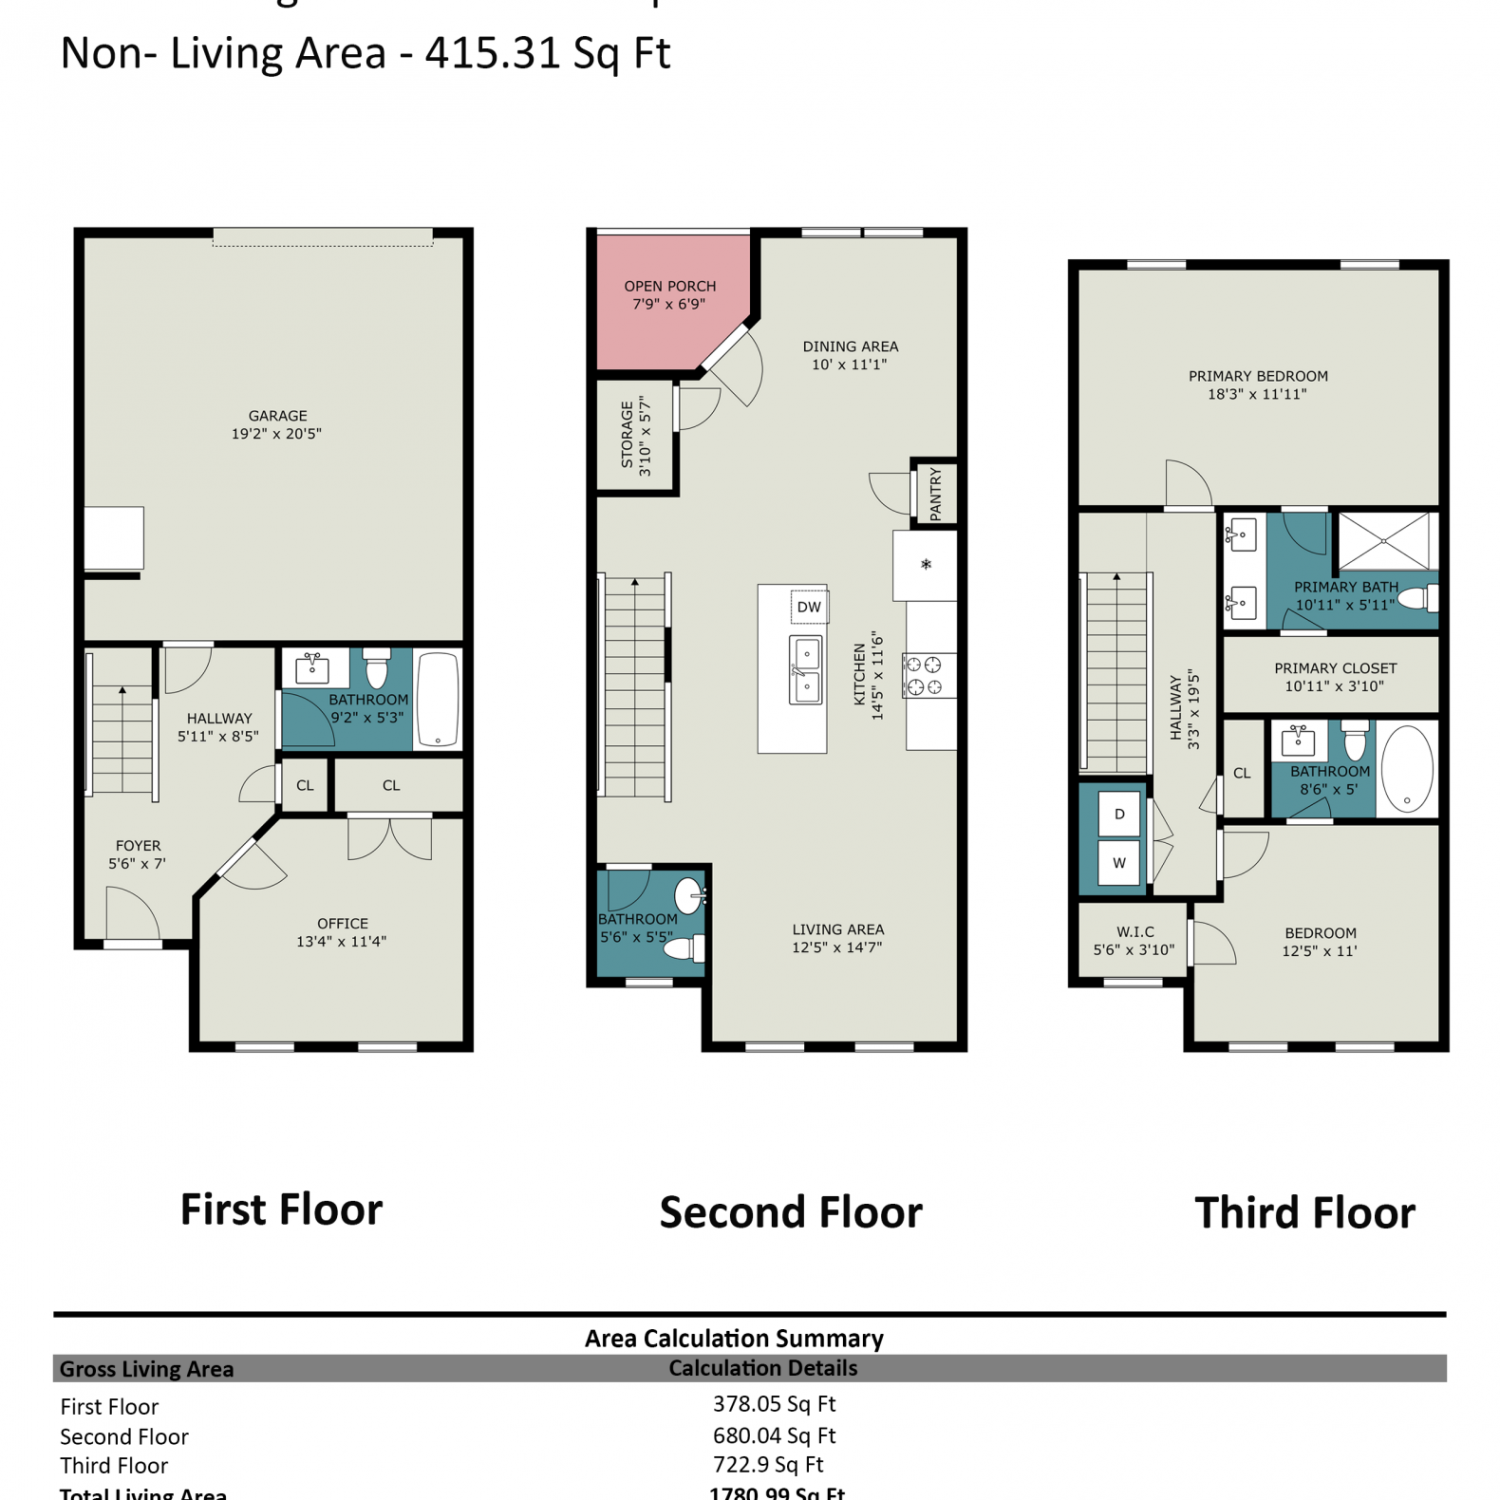
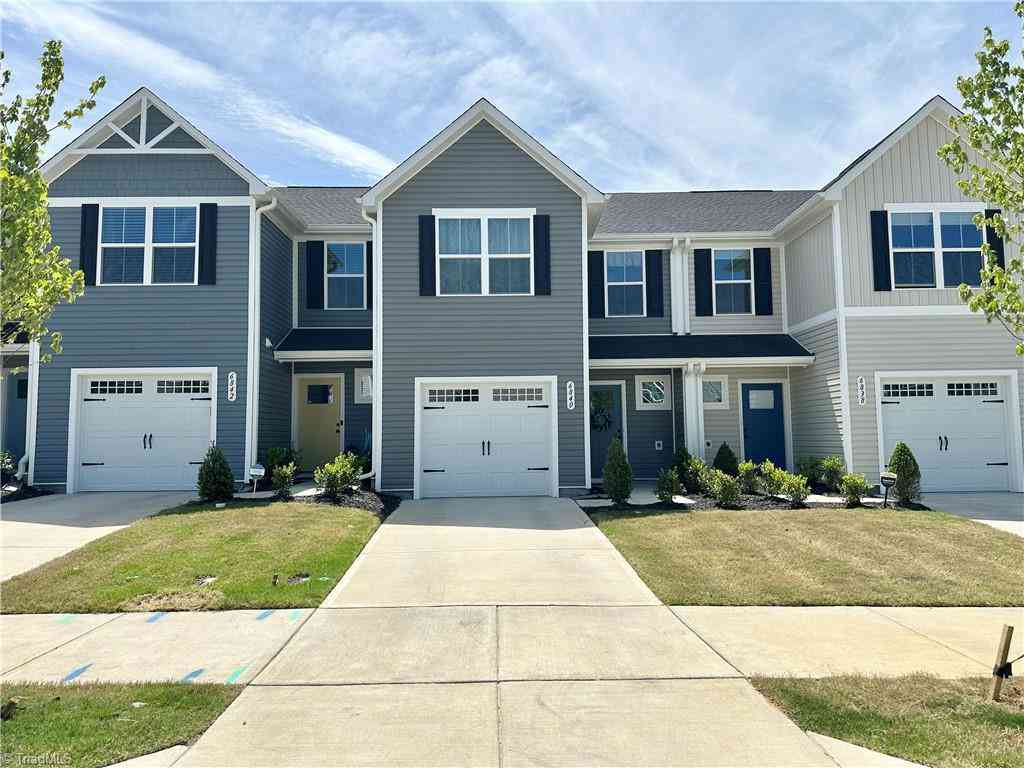
Similar Townhouse To 8407 Wycombe Lane
Nearby For Sale
The data relating to real estate on this website comes in part from the Internet Data Exchange program of Hive MLS. All information is deemed reliable but not guaranteed and should be independently verified. All properties are subject to prior sale, change, or withdrawal. Neither listing broker(s) nor ByOwner shall be responsible for any typographical errors, misinformation, or misprints, and shall be held totally harmless from any damages arising from reliance upon these data. Copyright ©2026 Hive MLS LLC. All Rights Reserved.
ByOwner last updated this listing 10/01/2026 @ 11:22
More Cities with for Sale by Owner Homes
- Raleigh Homes For Sale By Owner
- Garner Homes For Sale By Owner
- Apex Homes For Sale By Owner
- Clayton Homes For Sale By Owner
- Wendell Homes For Sale By Owner
- Fuquay Varina Homes For Sale By Owner
- Willow Spring Homes For Sale By Owner
- Wake Forest Homes For Sale By Owner
- Zebulon Homes For Sale By Owner
- Angier Homes For Sale By Owner
- Durham Homes For Sale By Owner
- Smithfield Homes For Sale By Owner
- Franklinton Homes For Sale By Owner
- Middlesex Homes For Sale By Owner
- Chapel Hill Homes For Sale By Owner
- Four Oaks Homes For Sale By Owner
- Selma Homes For Sale By Owner
- Benson Homes For Sale By Owner
- Lillington Homes For Sale By Owner
- Pittsboro Homes For Sale By Owner



Verify Your Email
Please enter the 6-digit verification code
sent to your email address.
Verify Your Phone Number
Please enter the 6-digit verification code
sent to your mobile phone.