
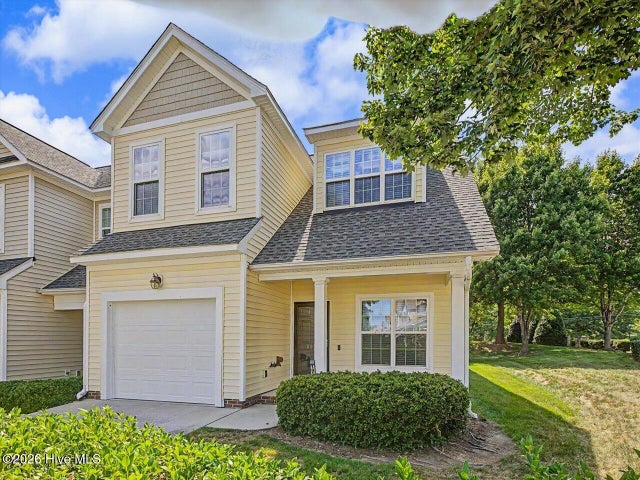
10163 Bessborough Drive
Raleigh, NC 27617

 3
3
Bed
 3
3
Bath
 1,913
1,913Sqft
 0.06
0.06Acre(Lot)
Welcome to Mulberry Park in highly sought-after Brier Creek area! This beautifully situated end-unit townhome offers one of the largest corner lots in the community at approximately .06 acres, providing an exceptional amount of outdoor space and privacy. Best of all, this is a virtually maintenance-free lifestyle, allowing you to spend less time on exterior upkeep and more time enjoying your home and everything the Brier Creek area has to offer.The large screened-in back porch is a true highlight and the perfect place for morning coffee, entertaining friends, or simply relaxing and enjoying the fresh air. The porch overlooks the oversized corner and backyard, creating a wonderful outdoor extension of the home's living space.Inside, the thoughtfully designed floor plan offers the convenienc

 Property Details
 Map
Map
 Map
Map
What's Nearby
Nearby Areas
 Features
-
Bedroom Information
Total beds: 3Bathroom Information
Total Baths: 3 Full Baths: 2 Half Baths: 1Room Information
Rooms Total: 6 Basement: None -
Flooring Information
Carpet -
Roofing Information
Shingle -
Interior Features
Master Downstairs, Walk-In Closet(s), Vaulted Ceiling(s), Ceiling Fan(s), Eat-in Kitchen Roof: Shingle Appliances: Ice Maker, Dryer, Disposal, Dishwasher, Gas Range, Microwave, Gas Water Heater, Tankless Water Heater Laundry Features: Laundry Room Window Features: Window Coverings -
Heating & Cooling
Has Heating: Yes Heating: Fireplace(s), Heat Pump, Natural Gas Has Cooling: Yes Cooling: Central Air, Ceiling Fan(s)
-
Building Information
Year Built: 2009 Building Area Total: 1913 Construction Materials: Vinyl Siding, Frame Patio And Porch Features: Covered, Patio, Porch, Screened, Front Porch, Rear Porch Pool Features: None Private Pool: No View: See Remarks Association Fee Frequency: Annually
-
Lot Information
Lot Dimensions: 31x82x31x82 Main Square Feet: 0.06 Acres Lot Size Acres: 0.06 Lot Size Square Feet: 2614 Lot Description: Corner Lot, LandscapedProperty Information
Subdivision: Other Source Property Type: Residential Property SubType: Townhouse Levels: Two Property Age: 17
-
Listing Price Information
Listing Price: $405000 Cash, Conventional, FHA, VA Loan
-
Tax Information
Parcel Number: 208692 Tax Year: 2025 Annual Tax: $3752.26
-
Parking Information
Parking Total: 2 Garage Faces Front, Concrete, Garage Door Opener, GarageGarage Information
Has Garage: Yes Has Attached Garage: Yes Garage Space: 2Homeowners Association InformationHas Association: Yes HOA: $1,836.00 Association Amenities: Maintenance Grounds, Maintenance Structure, Management Community Features: Street Lights
-
School Information
Elementary School: Spring ValleyJunior High School: NealSenior High School: Southern -
Utility Information
Cable Available, Natural Gas Connected, Sewer Connected, Water Connected -
Location Information
Direction: Take I-40 to I-540E to Exit 4B (US-70W to Durham), Turn [R] onto Brier Creek Pkwy, turn [R] onto ACC Blvd, turn [L] onto Mt Herman Rd, continue onto Shady Grove Rd, turn [R] onto Brougham Drive, turn [R] onto Bessborough Drive. Townhome will be on the right. WaterSource: Public
How much is this property worth?
Curious about this home's true market value? Use our free Home Evaluation Tool to instantly get a personalized Comparative Market Analysis (CMA) report. Make smarter, data-driven decisions before you buy.

Nearby Home Value
| Address | Estimate | Bed | Bath | Sq. Ft | Lot Size |
|---|---|---|---|---|---|
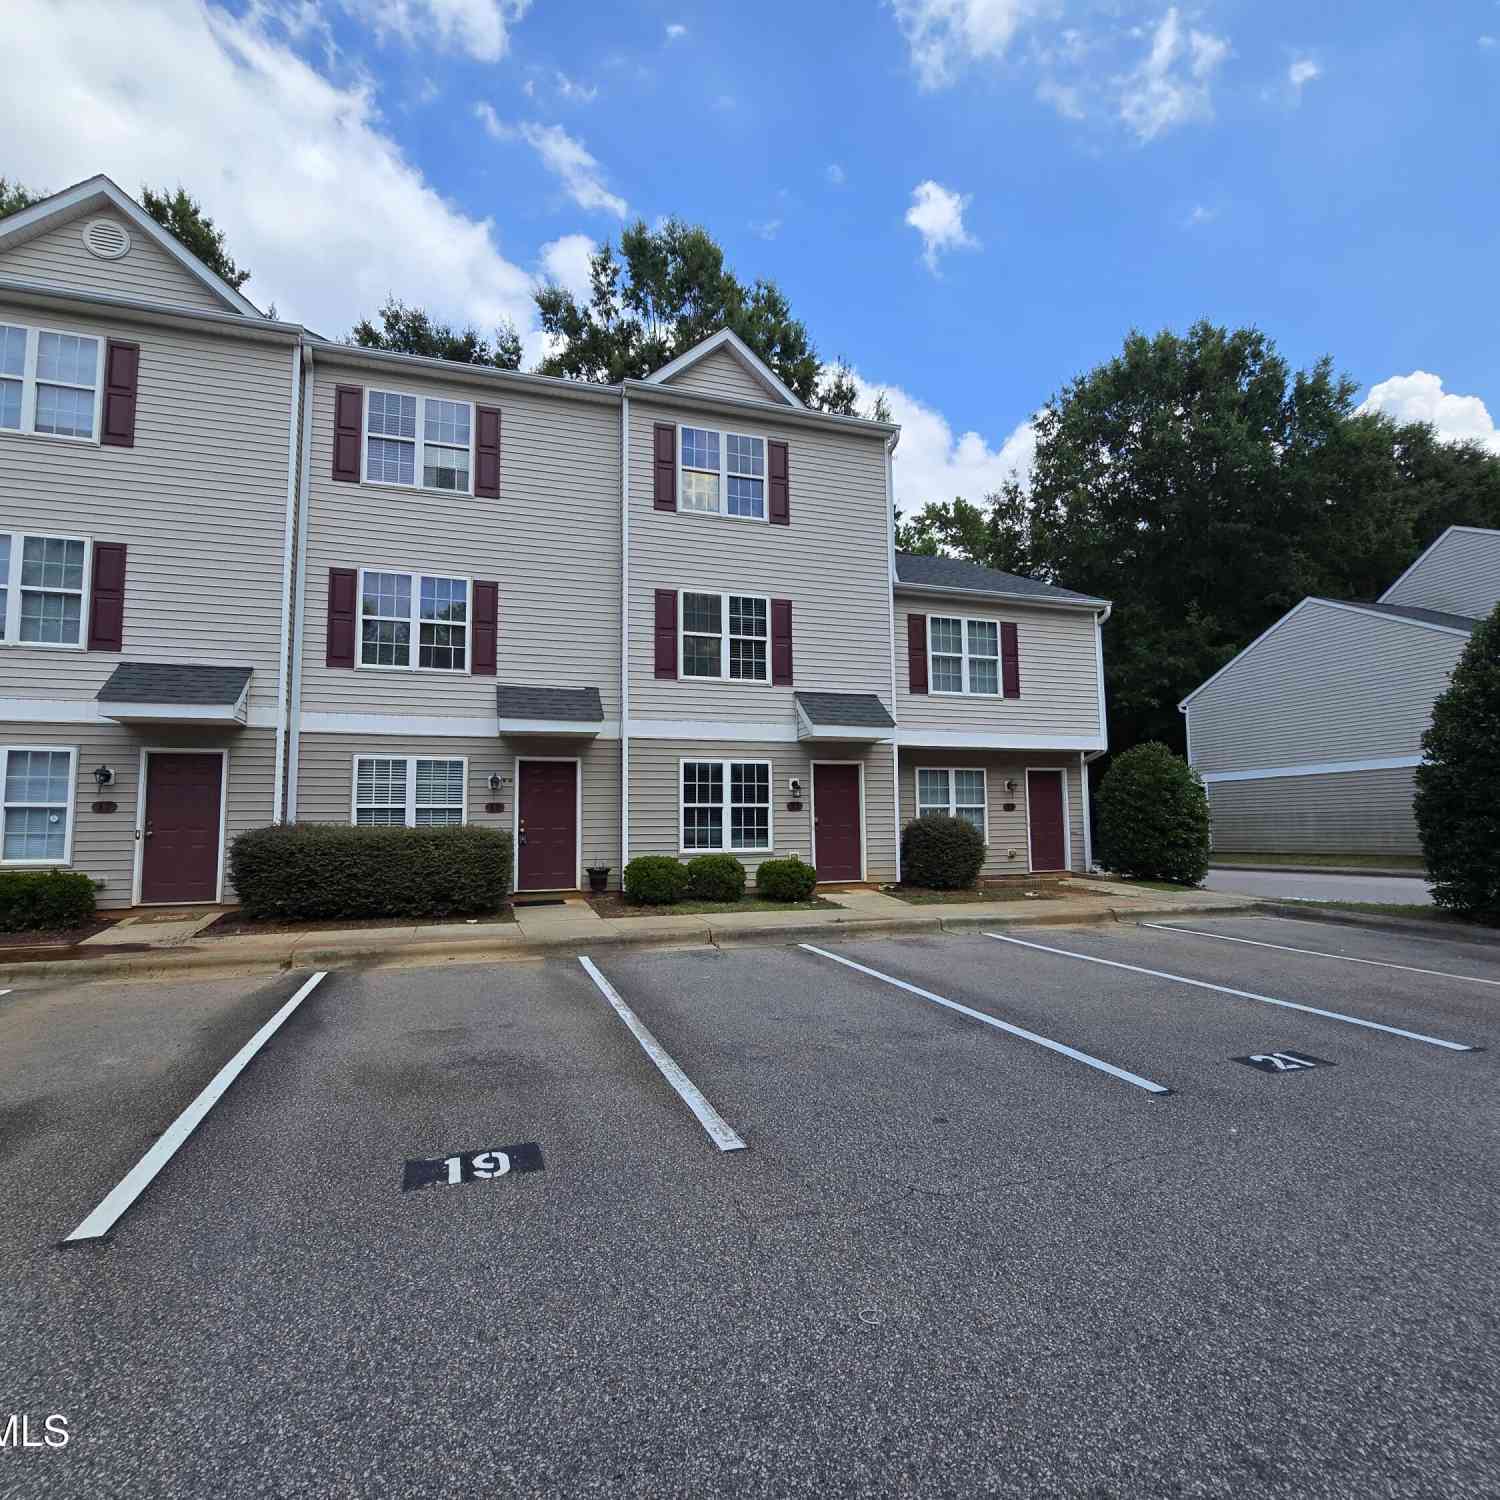
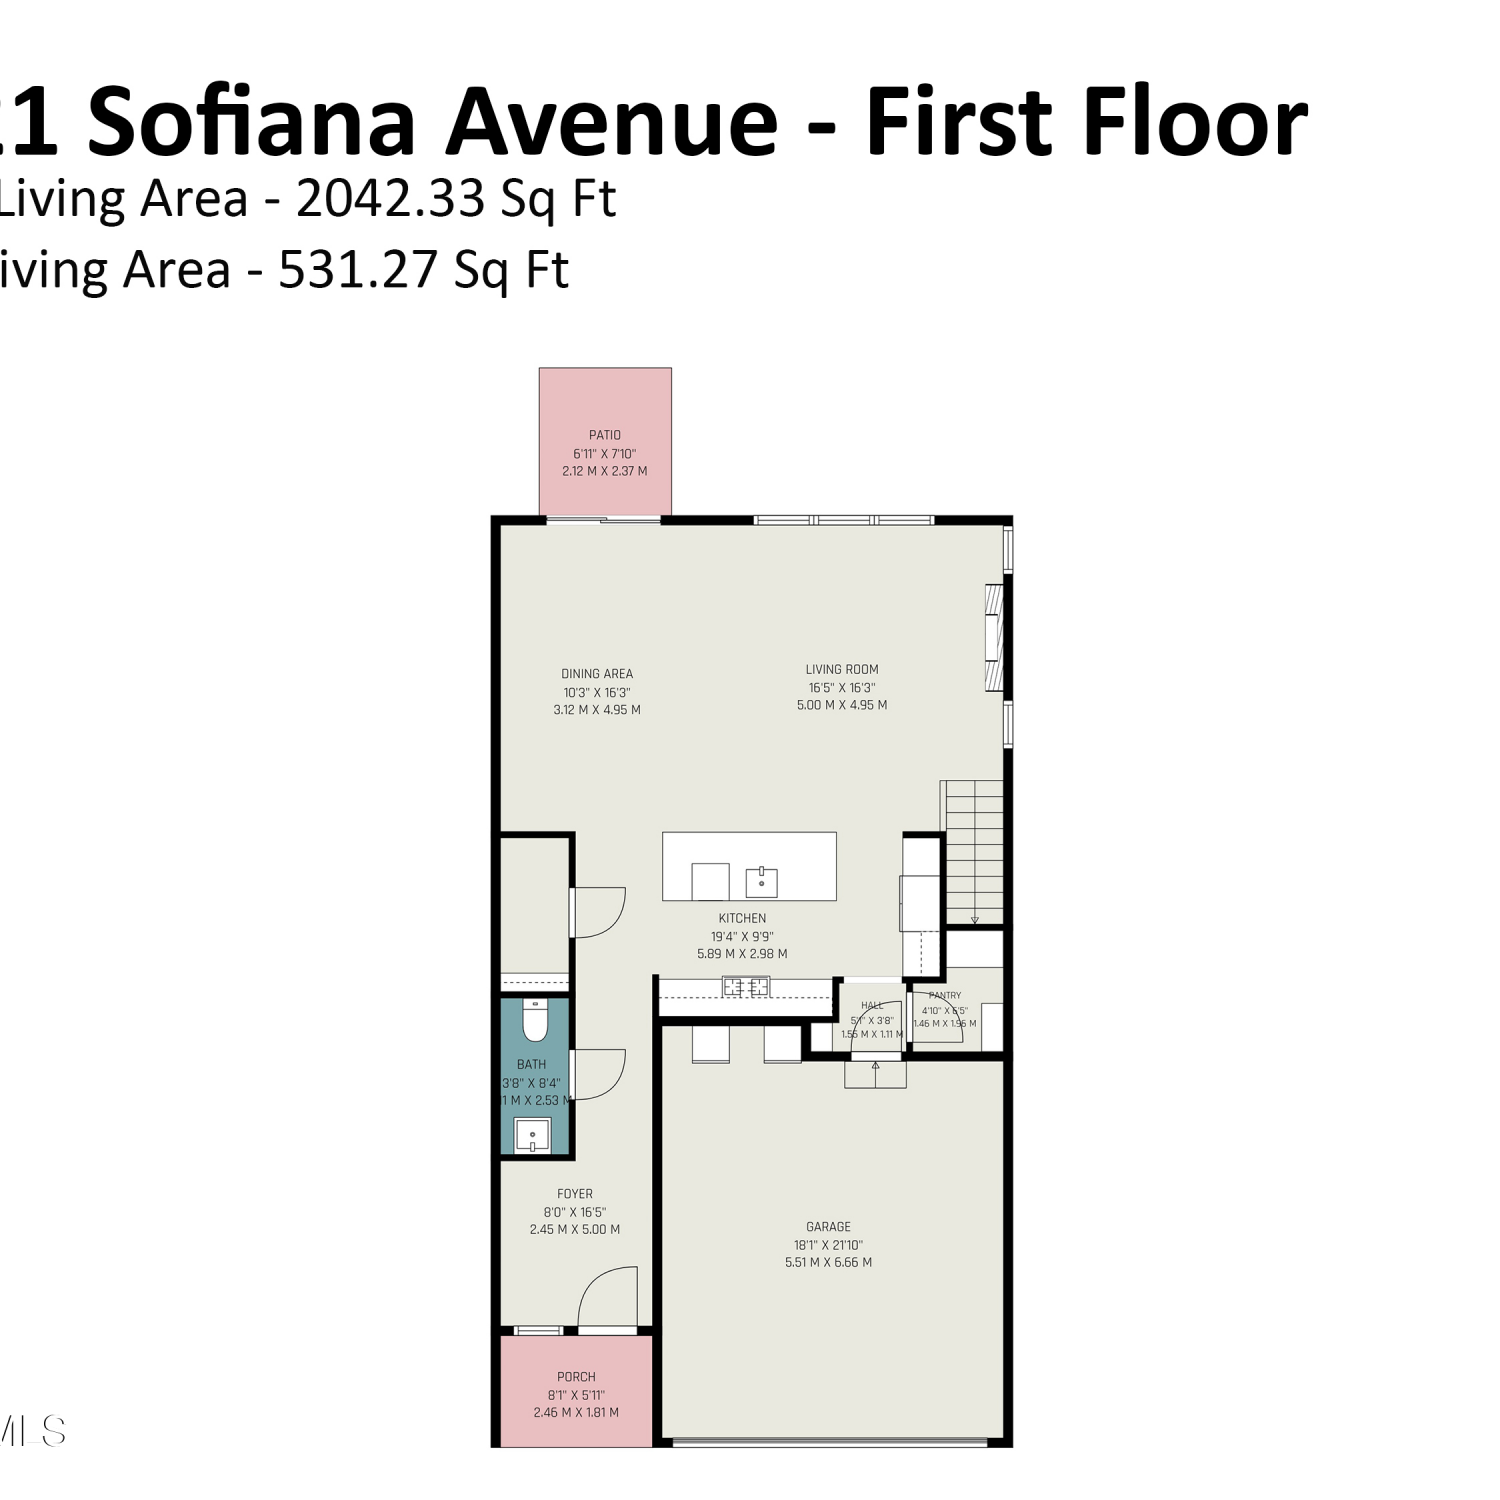
| 7821 Sofiana Avenue, Raleigh, NC, 27617 | $499,900 | 3 | 3 | 2,042 | 0.08 Acre |
Similar Townhouse To 10163 Bessborough Drive
Nearby For Sale
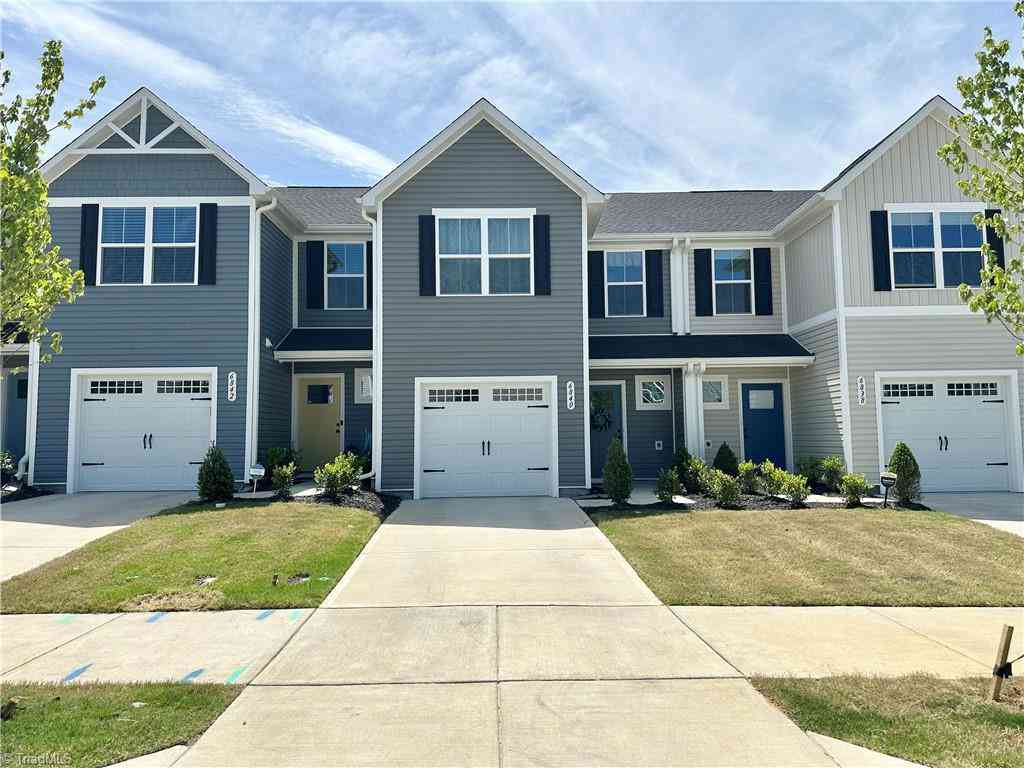
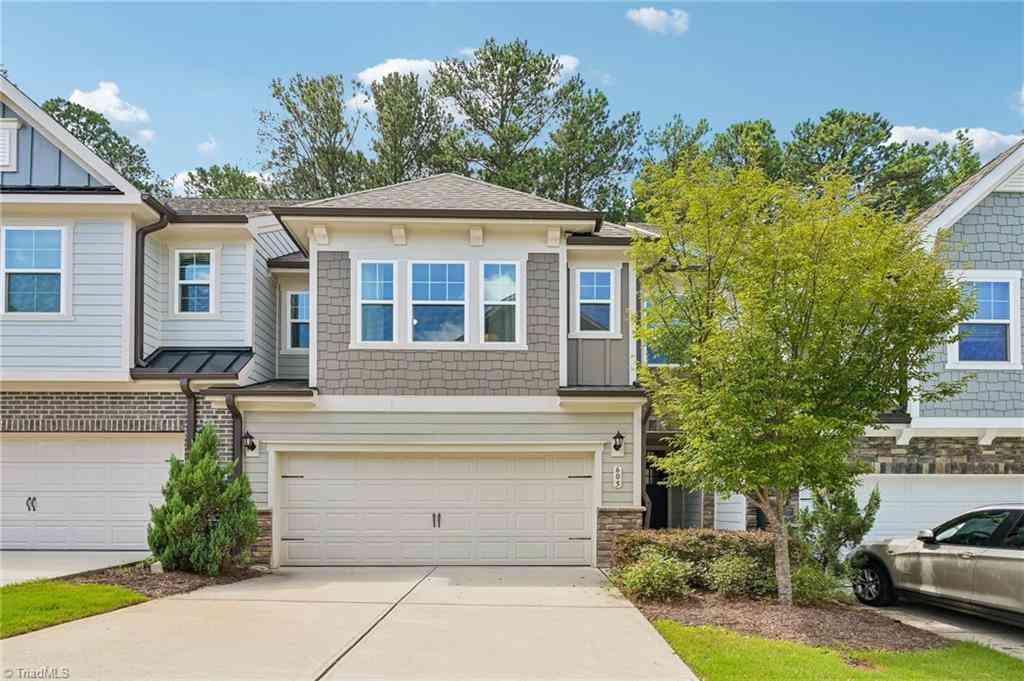
The data relating to real estate on this website comes in part from the Internet Data Exchange program of Hive MLS. All information is deemed reliable but not guaranteed and should be independently verified. All properties are subject to prior sale, change, or withdrawal. Neither listing broker(s) nor ByOwner shall be responsible for any typographical errors, misinformation, or misprints, and shall be held totally harmless from any damages arising from reliance upon these data. Copyright ©2026 Hive MLS LLC. All Rights Reserved.
ByOwner last updated this listing 09/06/2026 @ 18:56
More Cities with for Sale by Owner Homes
- Raleigh Homes For Sale By Owner
- Garner Homes For Sale By Owner
- Clayton Homes For Sale By Owner
- Wendell Homes For Sale By Owner
- Fuquay Varina Homes For Sale By Owner
- Wake Forest Homes For Sale By Owner
- Zebulon Homes For Sale By Owner
- Angier Homes For Sale By Owner
- Durham Homes For Sale By Owner
- Smithfield Homes For Sale By Owner
- Middlesex Homes For Sale By Owner
- Chapel Hill Homes For Sale By Owner
- Four Oaks Homes For Sale By Owner
- Selma Homes For Sale By Owner
- Benson Homes For Sale By Owner
- Lillington Homes For Sale By Owner
- Louisburg Homes For Sale By Owner
- Bailey Homes For Sale By Owner
- Sims Homes For Sale By Owner
- Erwin Homes For Sale By Owner



Verify Your Email
Please enter the 6-digit verification code
sent to your email address.
Verify Your Phone Number
Please enter the 6-digit verification code
sent to your mobile phone.