
MLS: #VALO2137880, Listed By: Scotti Sellers, Compass, Source:Bright MLS
804 Maple Flats Terrace
PURCELLVILLE, VA 20132

 3
3
Bed
 4
4
Bath
 2,664
2,664Sqft
 0.06
0.06Acre(Lot)
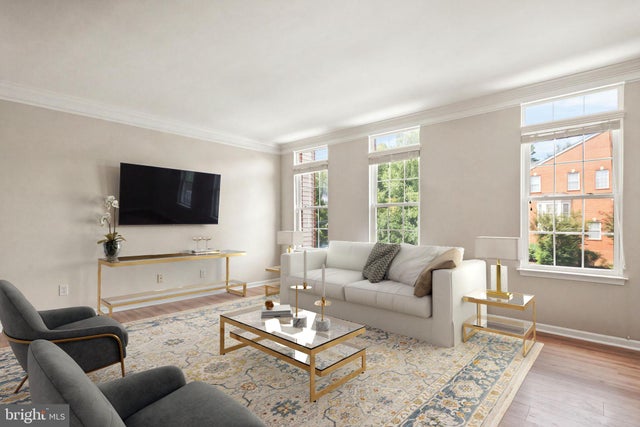
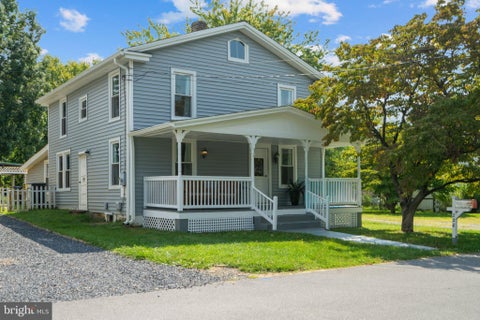
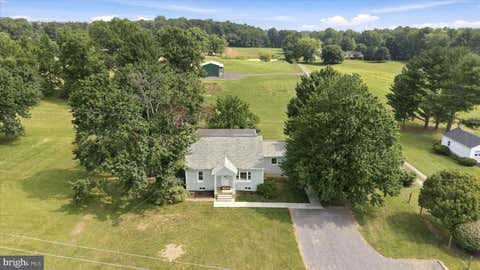
Turnkey and extensively updated, this stylish Purcellville Ridge townhome offers the ease of modern living with the charm and walkability of small-town Purcellville. With major updates already taken care of, you can move right in and start enjoying the home immediately. As you enter the Toll Brothers neighborhood of Purcellville Ridge, you'll pass picturesque ponds and waterfalls through a community filled with amenities, including a swimming pool, playground, basketball court, and tennis courts. Best of all, downtown Purcellville is within easy walking distance, putting everyday conveniences, dining, recreation, and community life close at hand. Inside, the bright, open main level has been thoughtfully updated and beautifully maintained. The renovated kitchen features quartz countertops

 Property Details
 Map
Map
 Map
Map
What's Nearby
Nearby Areas
 Features
-
Bedroom Information
Total beds: 3Bathroom Information
Total Baths: 4 Full Baths: 2 Half Baths: 2Room Information
Has Basement: Yes Basement: Finished, Walk-Out Access -
Flooring Information
Vinyl -
Roofing Information
Shingle -
Interior Features
Kitchen Island, Walk-In Closet(s), High Ceilings Roof: Shingle Appliances: Cooktop, Electric Water Heater, Dryer, Washer, Dishwasher, Disposal, Refrigerator, Ice Maker, Microwave Laundry Features: Laundry Room Window Features: Window Coverings, Window Treatments -
Heating & Cooling
Has Heating: Yes Heating: Electric, Central, Zoned Has Cooling: Yes Cooling: Central Air, Zoned, Electric
-
Building Information
Year Built: 2005 Building Area Total: 2664 Patio And Porch Features: Deck, Patio Pool Features: Community, Lap Private Pool: No View: Trees/Woods Association Fee Frequency: Monthly -
Exterior Features
Exterior Features: Rain Gutters
-
Lot Information
Lot Size Acres: 0.06 Lot Size Source: Assessor Lot Size Square Feet: 2614 Lot Description: Level, Private, Back YardProperty Information
Subdivision: PURCELLVILLE RIDGE Source Property Type: Residential Zoning Description: PV:TOWNHOUSE RESIDENTIAL Property SubType: Townhouse Direction Faces: North Levels: Three Or More Property Age: 21
-
Listing Price Information
Listing Price: $614900
-
Tax Information
Parcel Number: 453352490000 Tax Lot: 36 Tax Year: 2026 Annual Tax: $6422
-
Parking Information
Parking Total: 2 Garage Door Opener, Asphalt, Off Street, Paved, Garage, Driveway, AttachedGarage Information
Has Garage: Yes Has Attached Garage: Yes Garage Space: 2 Pets Allowed: YesHomeowners Association InformationHas Association: Yes Included Fees: Snow Removal, Trash, Insurance HOA: $171.00 Association Amenities: Clubhouse, Tennis Court(s), Other, Meeting Room, Party Room, Picnic Area, Basketball Court, Trail(s), Jogging Path, Playground Community Features: Pool, Sidewalks
-
School Information
Elementary School: KENNETH W. CULBERTJunior High School: BLUE RIDGESenior High School: LOUDOUN VALLEY -
Location Information
Direction: Take Route 7W to the VA-287 S / Berlin Turnpike exit toward Purcellville. Merge onto VA-287 S / Berlin Turnpike and continue south for approximately half a mile until you reach the traffic circle. At the traffic circle, take the first exit onto E Main Street. Drive a short distance down E Main Street and turn right onto Misty Pond Terrace into the Purcellville Ridge subdivision. Make the first left turn onto Maple Flats Terrace, past the community clubhouse and pool, and follow the road to the townhome located at 804 Maple Flats Terrace on your left. WaterSource: Public Security Features: Smoke Detector(s)
How much is this property worth?
Curious about this home's true market value? Use our free Home Evaluation Tool to instantly get a personalized Comparative Market Analysis (CMA) report. Make smarter, data-driven decisions before you buy.

Nearby Home Value
| Address | Estimate | Bed | Bath | Sq. Ft | Lot Size |
|---|---|---|---|---|---|
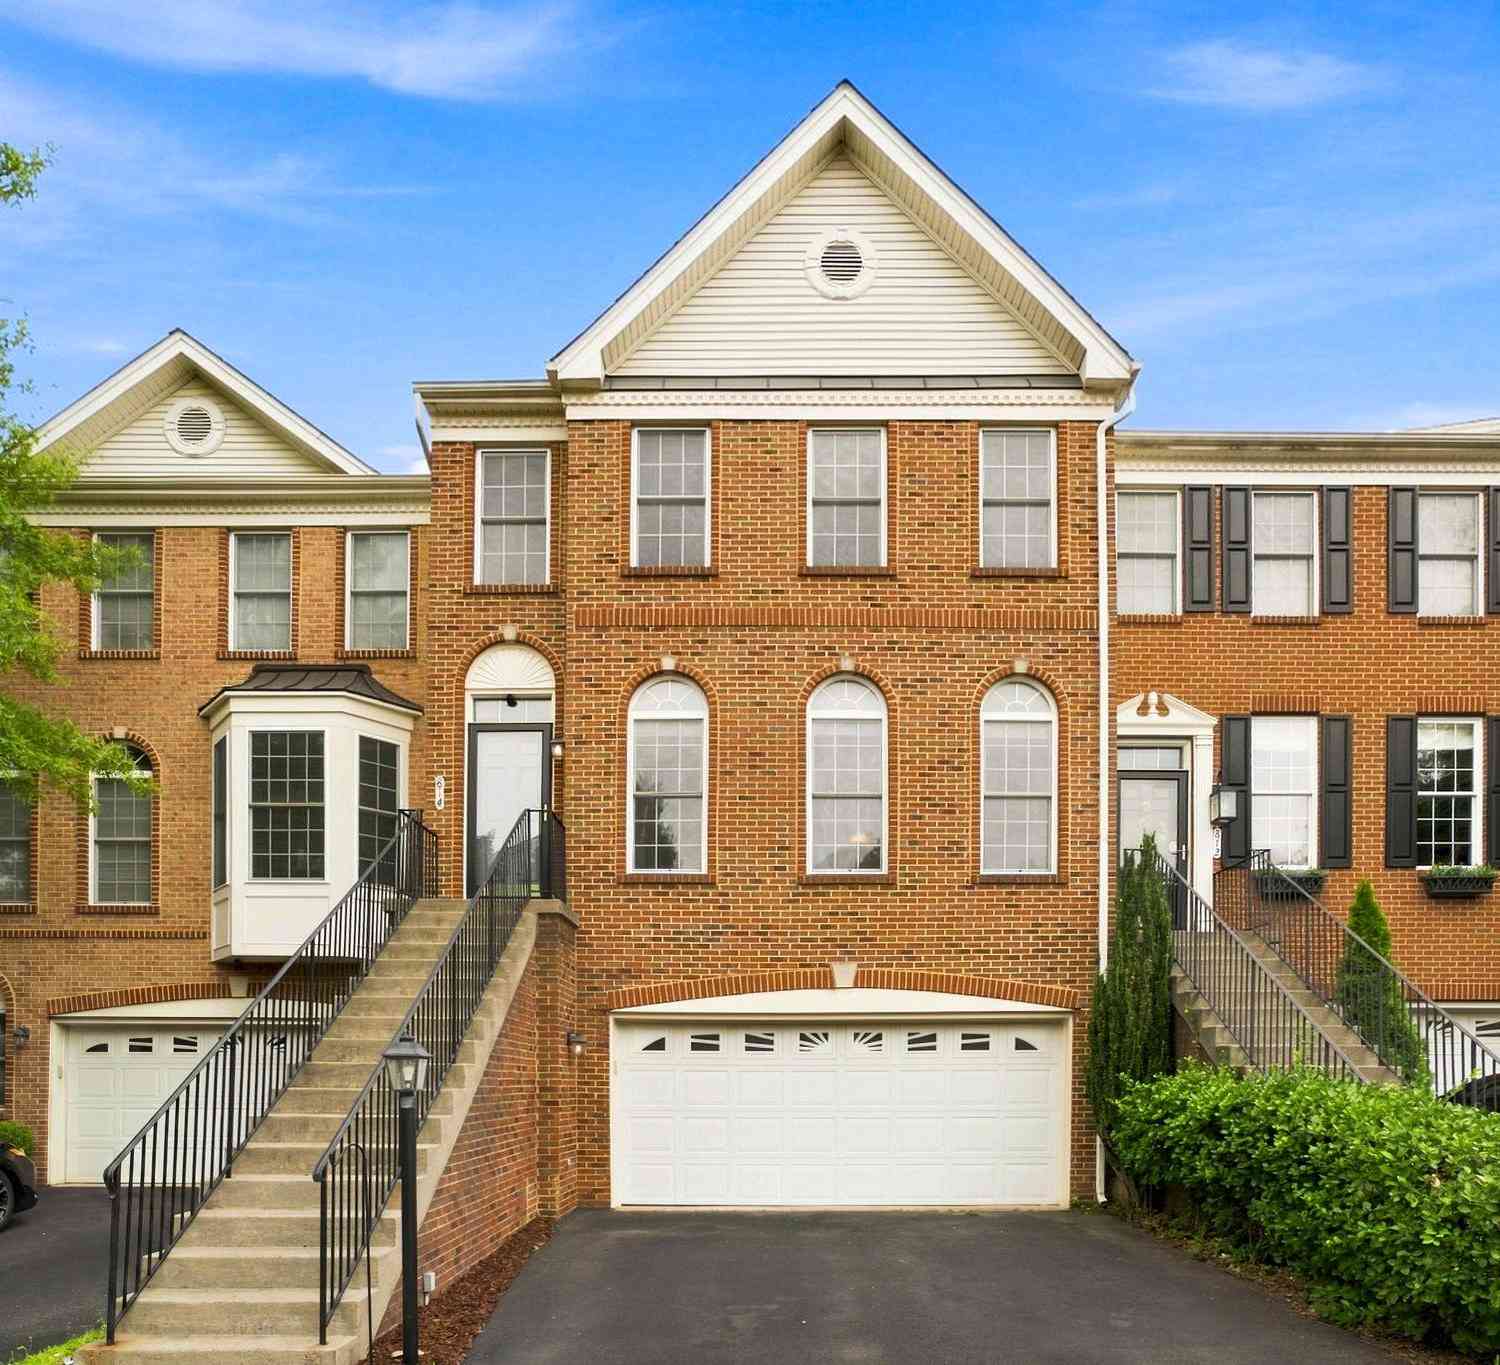
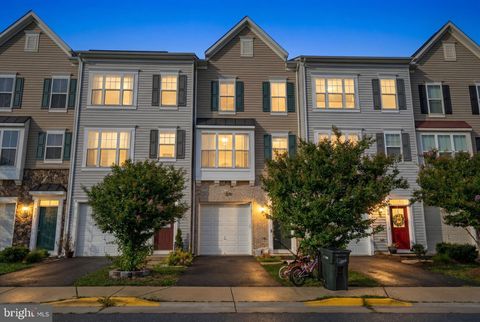
| 814 Maple Flats Terrace, Purcellville, VA, 20132 | $649,900 | 4 | 4 | 3,134 | 0.06 Acre |
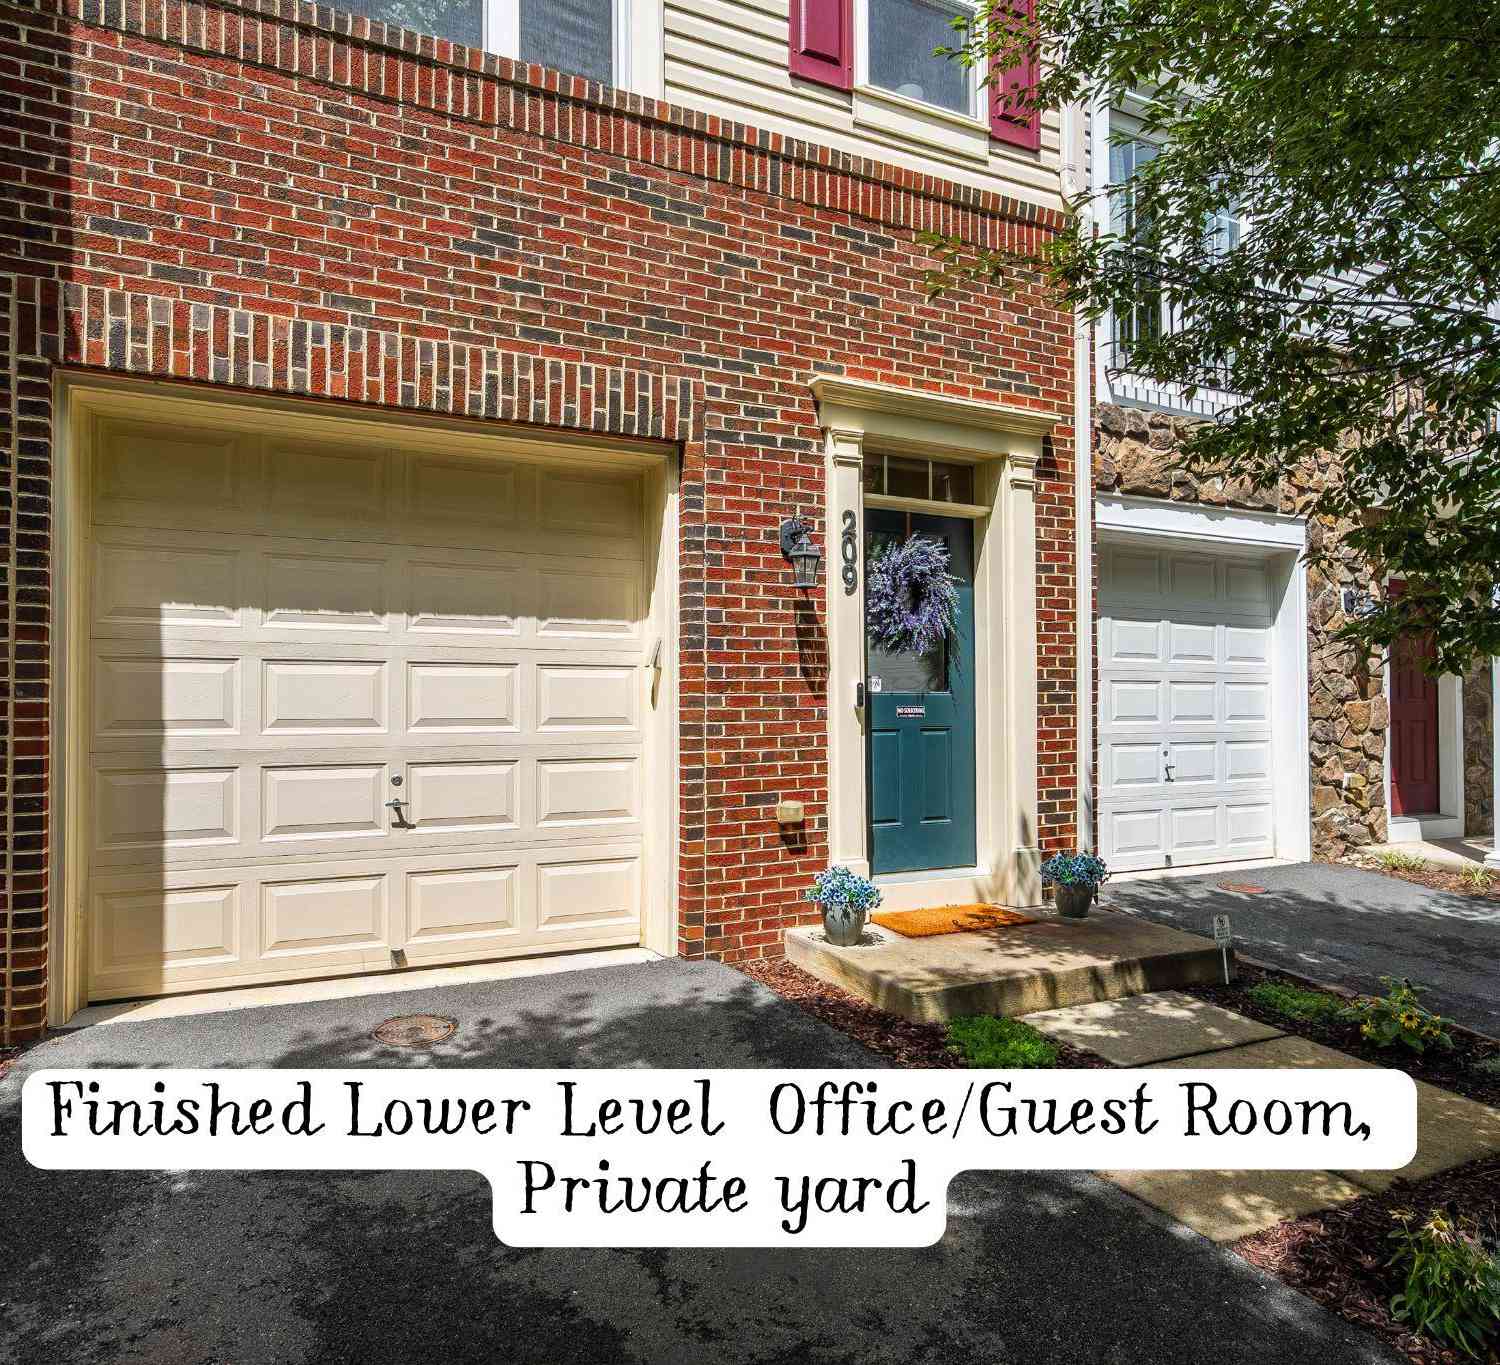
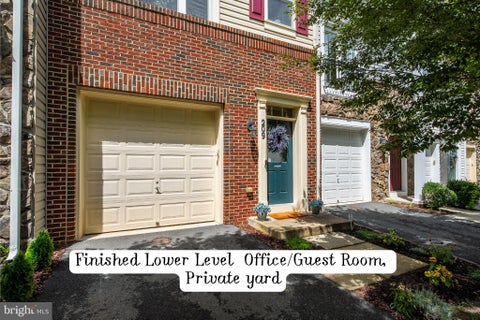
| 209 Miles Hawk Terrace, Purcellville, VA, 20132 | $569,900 | 2 | 4 | 1,821 | 0.04 Acre |
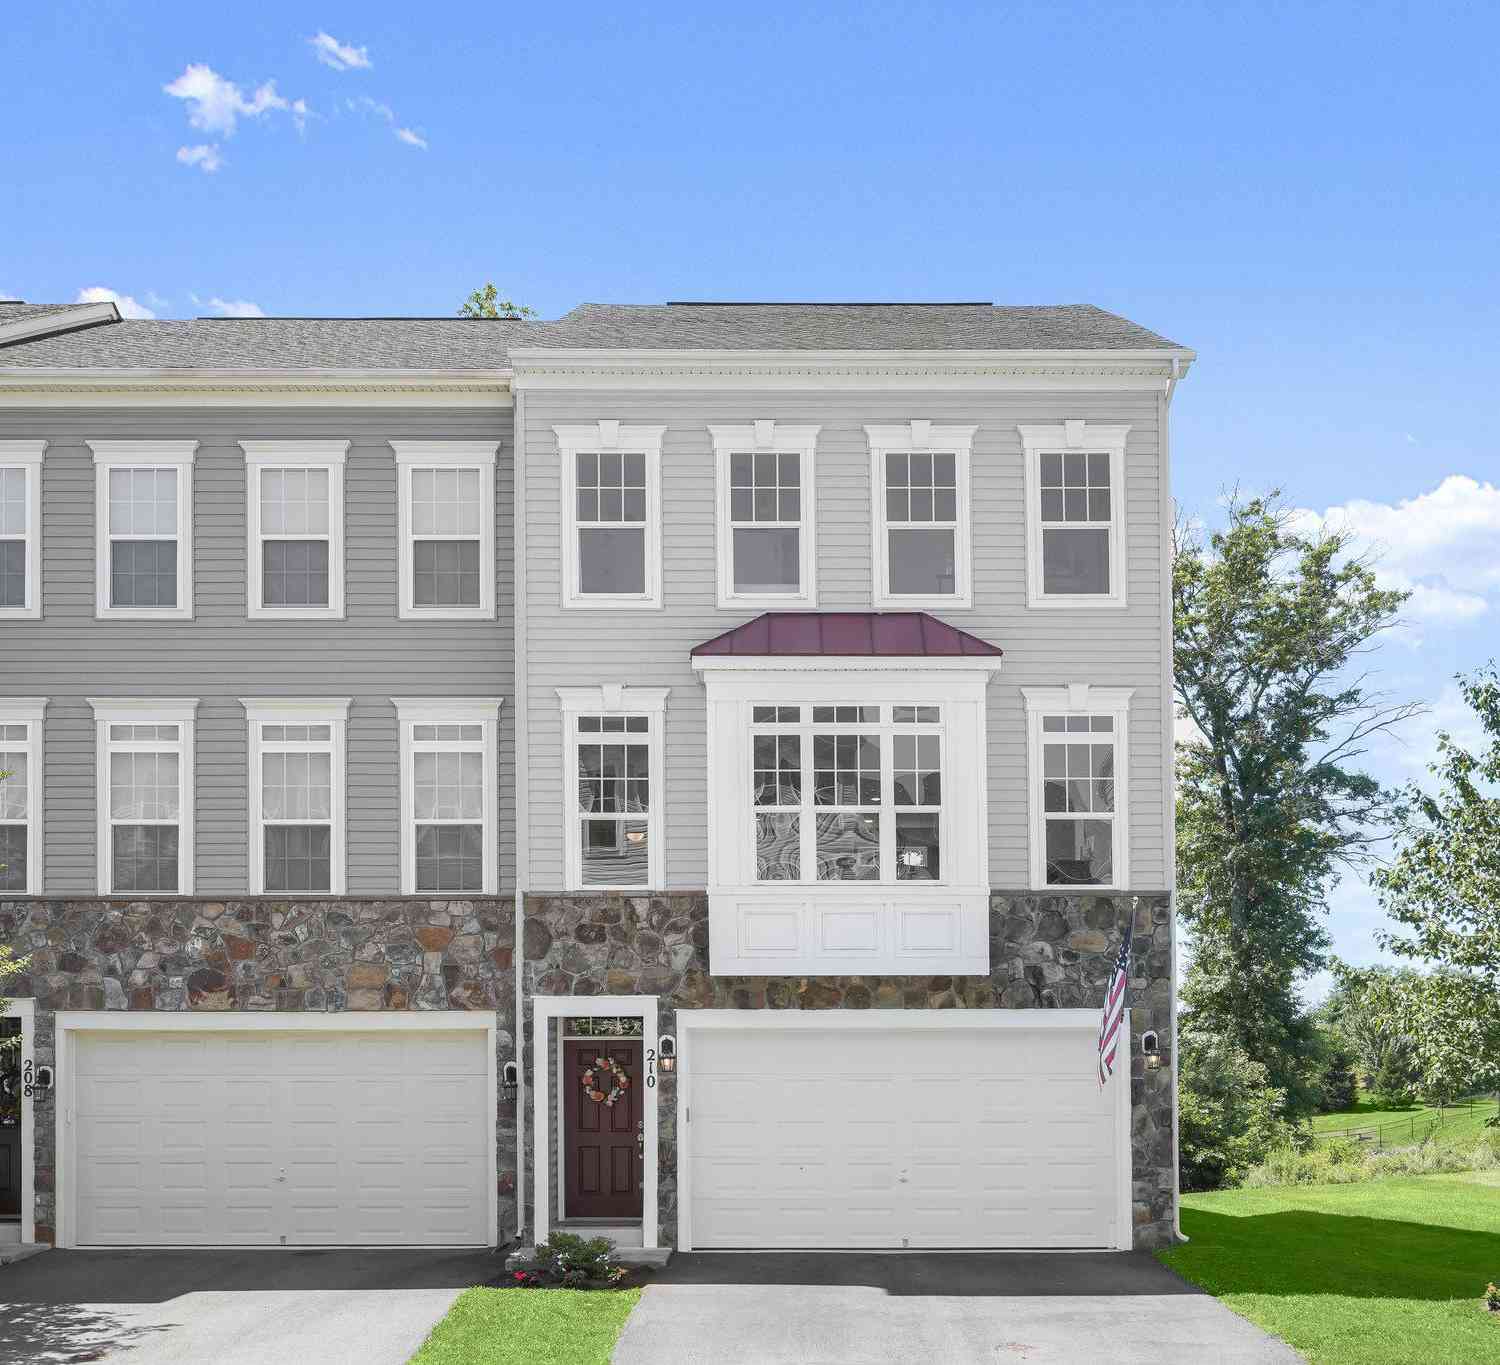
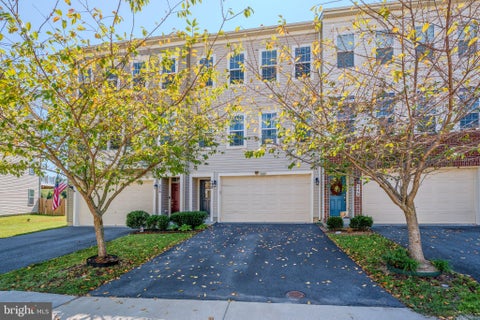
| 210 Upper Brook Terrace, Purcellville, VA, 20132 | $660,000 | 3 | 4 | 2,664 | 0.07 Acre |
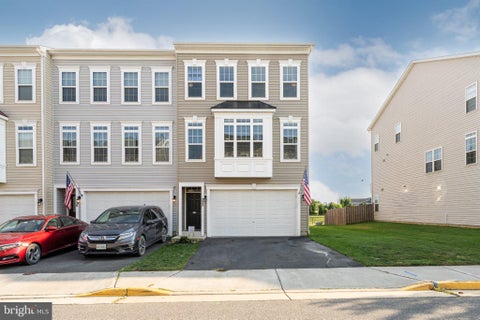
| 222 Upper Brook Terrace, Purcellville, VA, 20132 | $649,990 | 3 | 4 | 2,664 | 0.07 Acre |
| 238 Upper Brook Terrace, Purcellville, VA, 20132 | $639,000 | 4 | 4 | 2,118 | 0.05 Acre |
| 307 Upper Brook Terrace, Purcellville, VA, 20132 | $520,000 | 3 | 4 | 2,261 | 0.04 Acre |
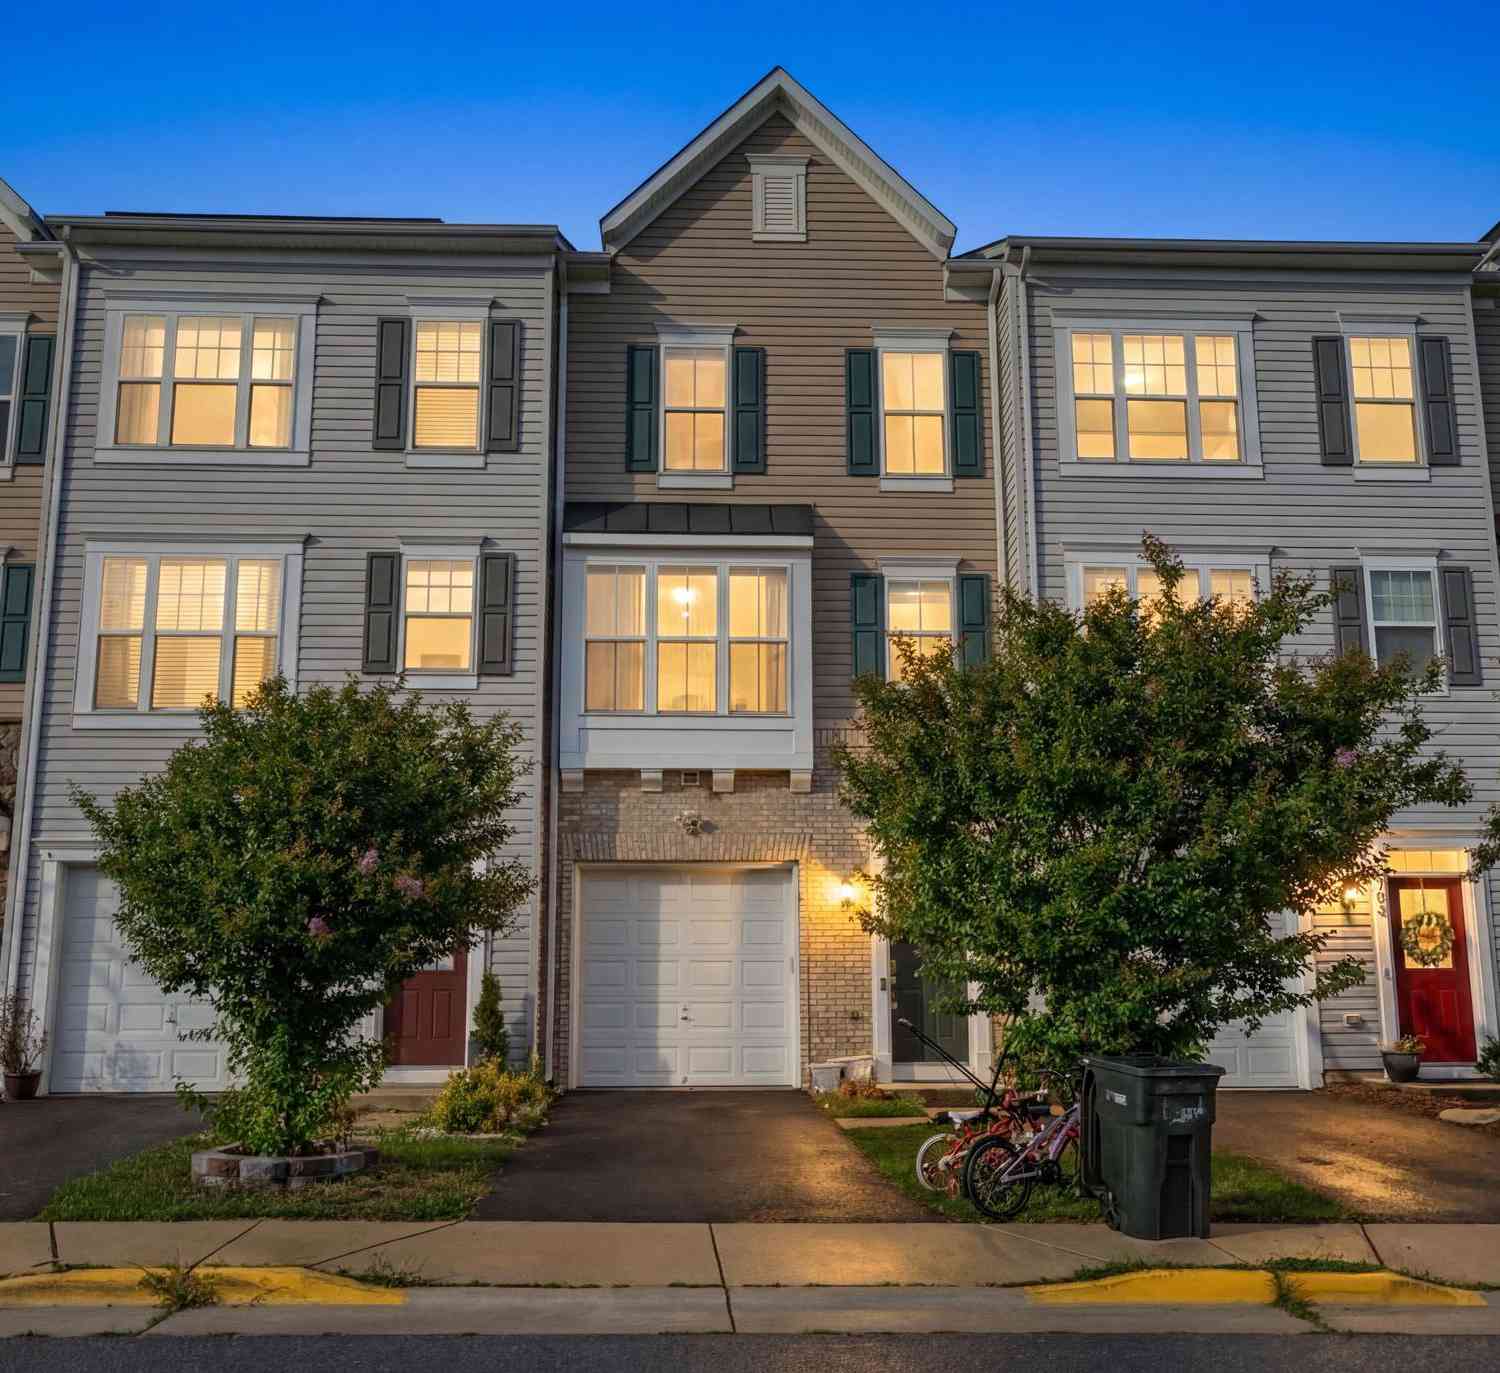
Similar Townhouse To 804 Maple Flats Terrace
Nearby For Sale
The data relating to real estate for sale on this website appears in part through the BRIGHT Internet Data Exchange program, a voluntary cooperative exchange of property listing data between licensed real estate brokerage firms in which ByOwner participates, and is provided by BRIGHT through a licensing agreement. The information provided by this website is for the personal, non-commercial use of consumers and may not be used for any purpose other than to identify prospective properties consumers may be interested in purchasing. Some properties which appear for sale on this website may no longer be available because they are under contract, have closed or are no longer being offered for sale. Information Deemed Reliable But Not Guaranteed. Copyright © 2026 Bright MLS. All rights reserved.
ByOwner last updated this listing 10/12/2026 @ 15:48
More Cities with for Sale by Owner Homes
- Purcellville Homes For Sale By Owner
- Hillsboro Homes For Sale By Owner
- Hamilton Homes For Sale By Owner
- Round Hill Homes For Sale By Owner
- Waterford Homes For Sale By Owner
- Paeonian Springs Homes For Sale By Owner
- Leesburg Homes For Sale By Owner
- Bluemont Homes For Sale By Owner
- Middleburg Homes For Sale By Owner
- Lovettsville Homes For Sale By Owner
- Charles Town Homes For Sale By Owner
- Brunswick Homes For Sale By Owner
- Ranson Homes For Sale By Owner
- Harpers Ferry Homes For Sale By Owner
- Upperville Homes For Sale By Owner
- Broadlands Homes For Sale By Owner
- Knoxville Homes For Sale By Owner
- Berryville Homes For Sale By Owner
- Aldie Homes For Sale By Owner
- Brambleton Homes For Sale By Owner
Homes around $614,900











Verify Your Email
Please enter the 6-digit verification code
sent to your email address.
Verify Your Phone Number
Please enter the 6-digit verification code
sent to your mobile phone.