

MLS: #VALO2132798, Listed By: Alisa Valdes, Samson Properties, Source:Bright MLS
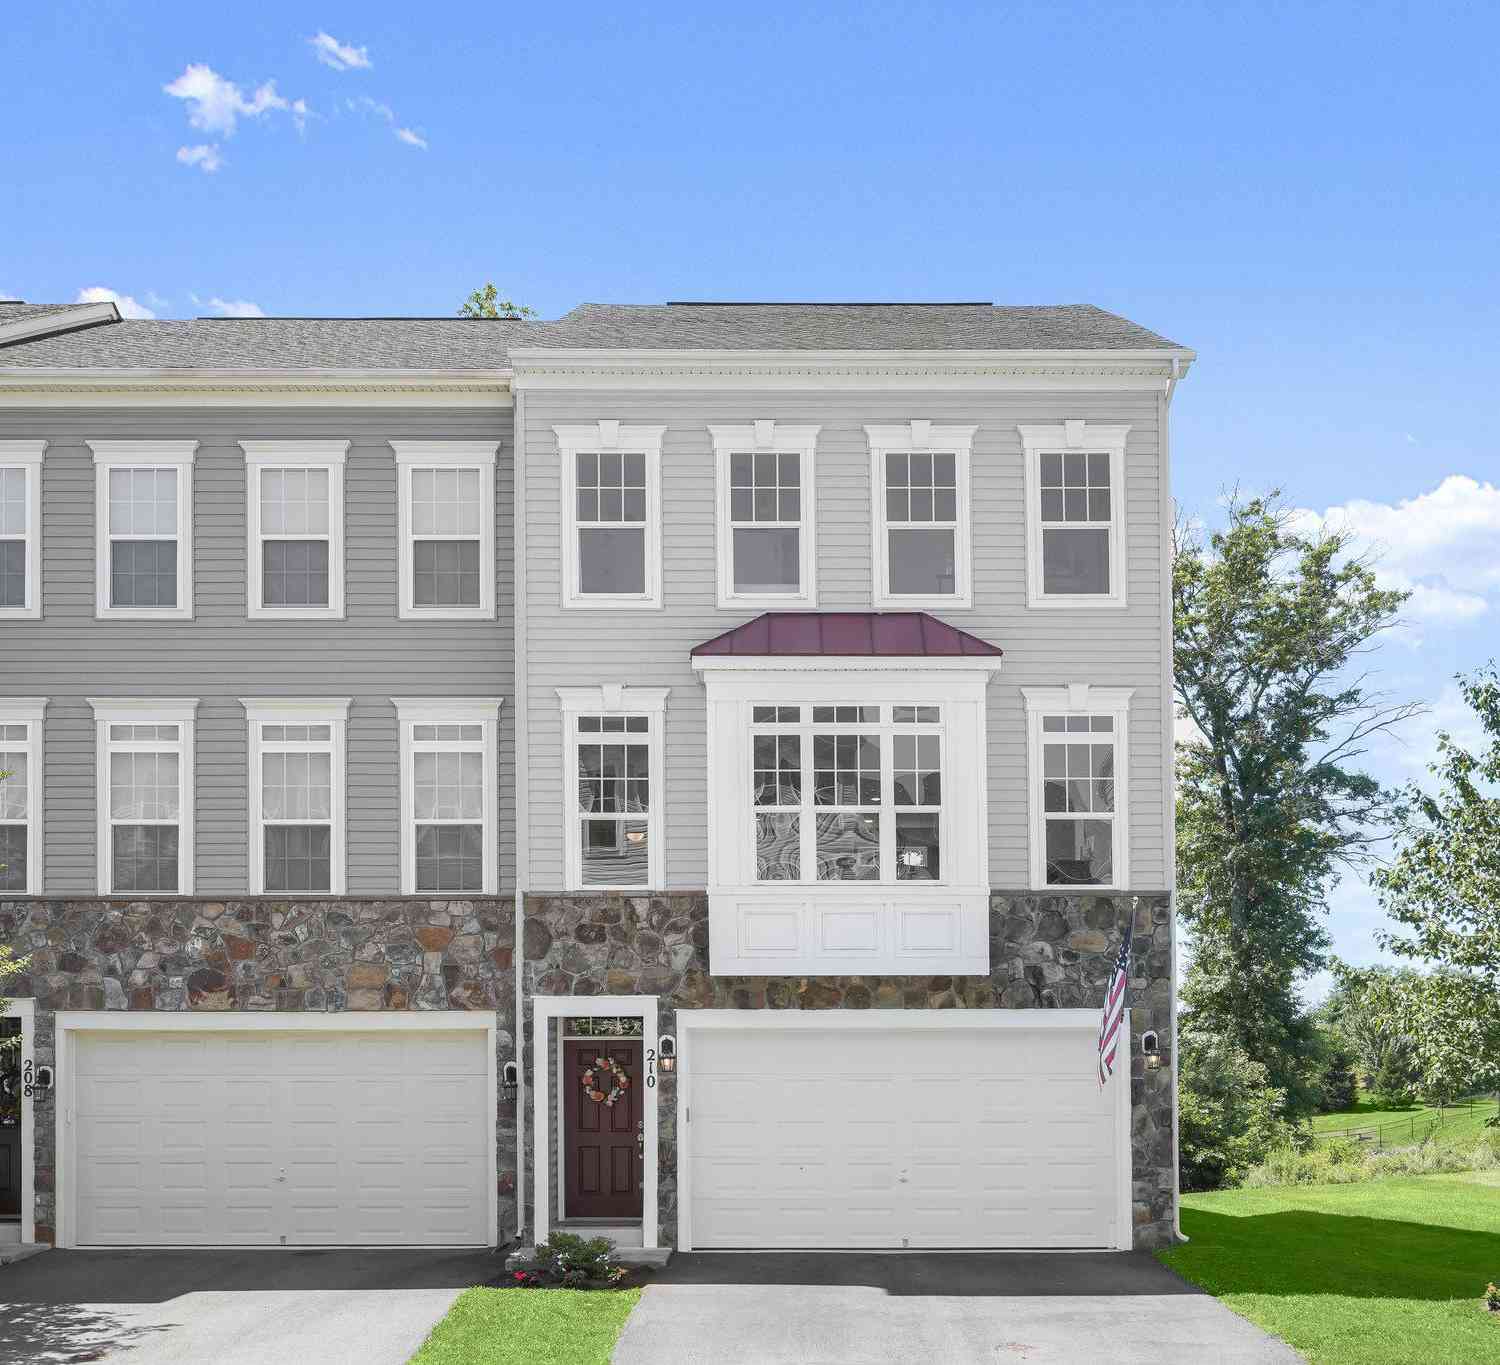
210 Upper Brook Terrace
PURCELLVILLE, VA 20132

 3
3
Bed
 4
4
Bath
 2,664
2,664Sqft
 0.07
0.07Acre(Lot)
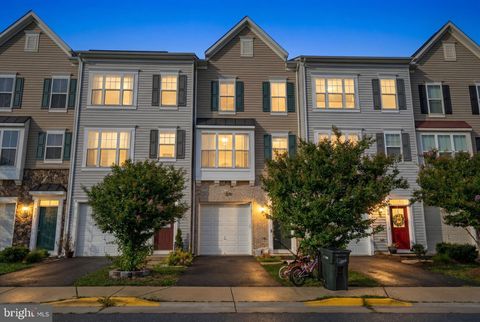
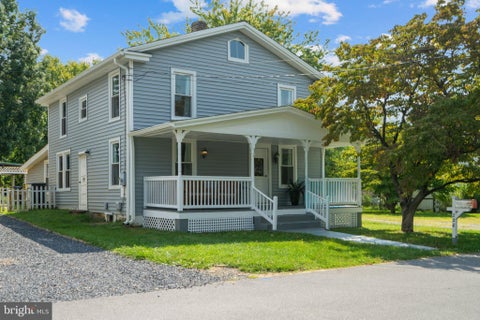
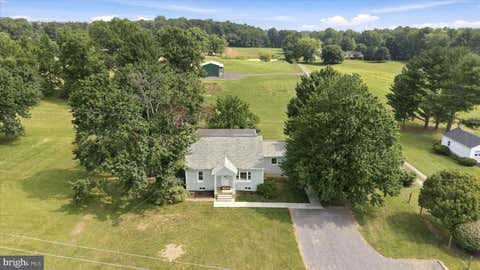
Imagine starting the school day with the elementary and high schools just a walk away, coming home to a peaceful tree-lined setting, and having plenty of space to gather with family and friends as the holidays approach; you won't want to miss Halloween here. This beautifully situated end-unit townhome in Mayfair offers the kind of convenience, privacy, and flexibility that makes everyday life feel a little easier-and weekends a lot more enjoyable. Set on one of Mayfair's most desirable homesites, this 3-bedroom (with the possibility to add a 4th in the lower level), 3.5-bath townhome backs to mature trees and the neighborhood pond, with an additional side yard that creates an unusually open and spacious setting. As an end unit, you'll also enjoy extra windows, abundant natural light, and

 Property Details
 Map
Map
 Map
Map
What's Nearby
Nearby Areas
 Features
-
Bedroom Information
Total beds: 3Bathroom Information
Total Baths: 4 Full Baths: 3 Half Baths: 1 -
Flooring Information
Carpet, Ceramic Tile, Vinyl -
Interior Features
Eat-in Kitchen, Ceiling Fan(s), Kitchen Island, Pantry, Recessed Lighting, Walk-In Closet(s), Other, High Ceilings, Crown Molding, Open Floorplan, Soaking Tub Appliances: Oven, Electric Range, Electric Oven, Electric Water Heater, Cooktop, Dishwasher, Disposal, Exhaust Fan, Ice Maker, Refrigerator, Stainless Steel Appliance(s), Washer/Dryer Stacked, Water Heater, Microwave Laundry Features: Upper Level Window Features: Double Pane Windows -
Heating & Cooling
Has Heating: Yes Heating: Exhaust Fan, Electric, Heat Pump Has Cooling: Yes Cooling: Central Air, Ceiling Fan(s), Electric
-
Building Information
Year Built: 2019 Building Area Total: 2664 Construction Materials: Concrete, Stone, Vinyl Siding Patio And Porch Features: Deck, Patio Pool Features: None Private Pool: No Water front Features: Pond View: Water, Pond, Trees/Woods Association Fee Frequency: Monthly
-
Lot Information
Lot Size Acres: 0.07 Lot Size Source: Assessor Lot Size Square Feet: 3049Property Information
Subdivision: MAYFAIR Source Property Type: Residential Postal Code Plus 4: 9701 Property SubType: Townhouse Direction Faces: East Levels: Three Or More Property Age: 7
-
Listing Price Information
Listing Price: $660000
-
Tax Information
Parcel Number: 487369432000 Tax Lot: 139 Tax Year: 2026 Annual Tax: $6878
-
Parking Information
Parking Total: 4 Garage Door Opener, Asphalt, Paved, Garage, Driveway, Other, Inside Entrance, AttachedGarage Information
Has Garage: Yes Has Attached Garage: Yes Garage Space: 2Homeowners Association InformationHas Association: Yes Included Fees: Snow Removal, Trash HOA: $93.00 Association Amenities: Picnic Area, Basketball Court, Jogging Path, Playground
-
School Information
Elementary School: MOUNTAIN VIEWJunior High School: HARMONYSenior High School: WOODGROVE -
Utility Information
Cable Available -
Location Information
Direction: From Purcellville Road, turn onto Mayfair Crown Dr. Then turn left onto Savile Row Ter. Turn right onto Upper Brook Terrace. Home is on the left WaterSource: Public Security Features: Smoke Detector(s)
How much is this property worth?
Curious about this home's true market value? Use our free Home Evaluation Tool to instantly get a personalized Comparative Market Analysis (CMA) report. Make smarter, data-driven decisions before you buy.

Nearby Home Value
| Address | Estimate | Bed | Bath | Sq. Ft | Lot Size |
|---|---|---|---|---|---|
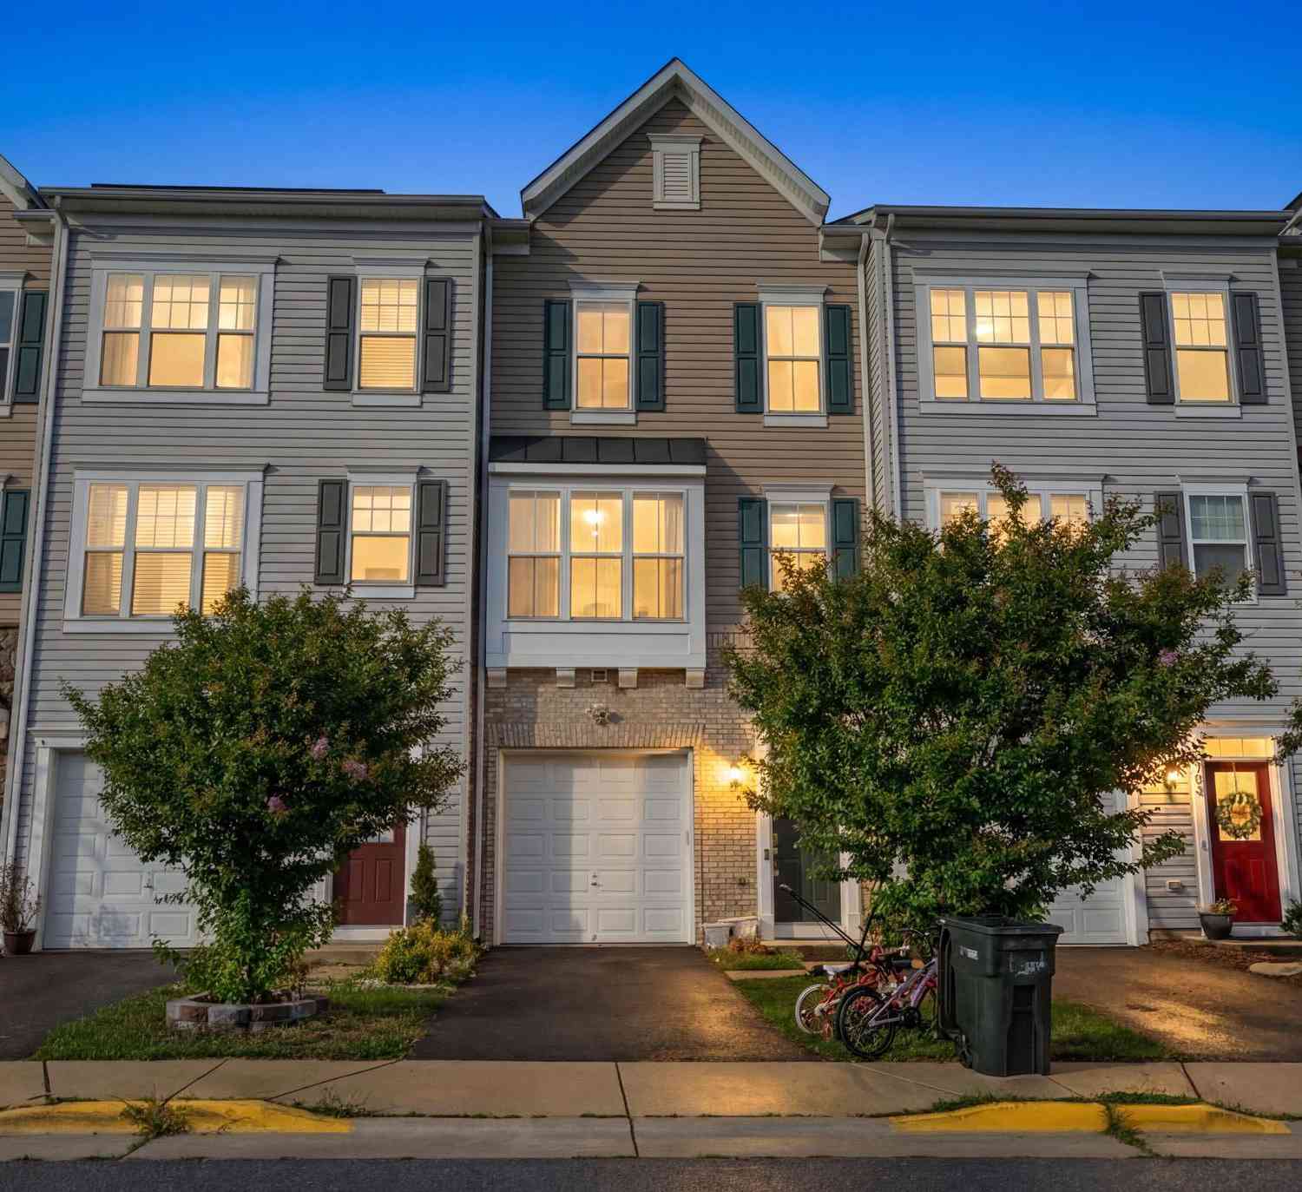
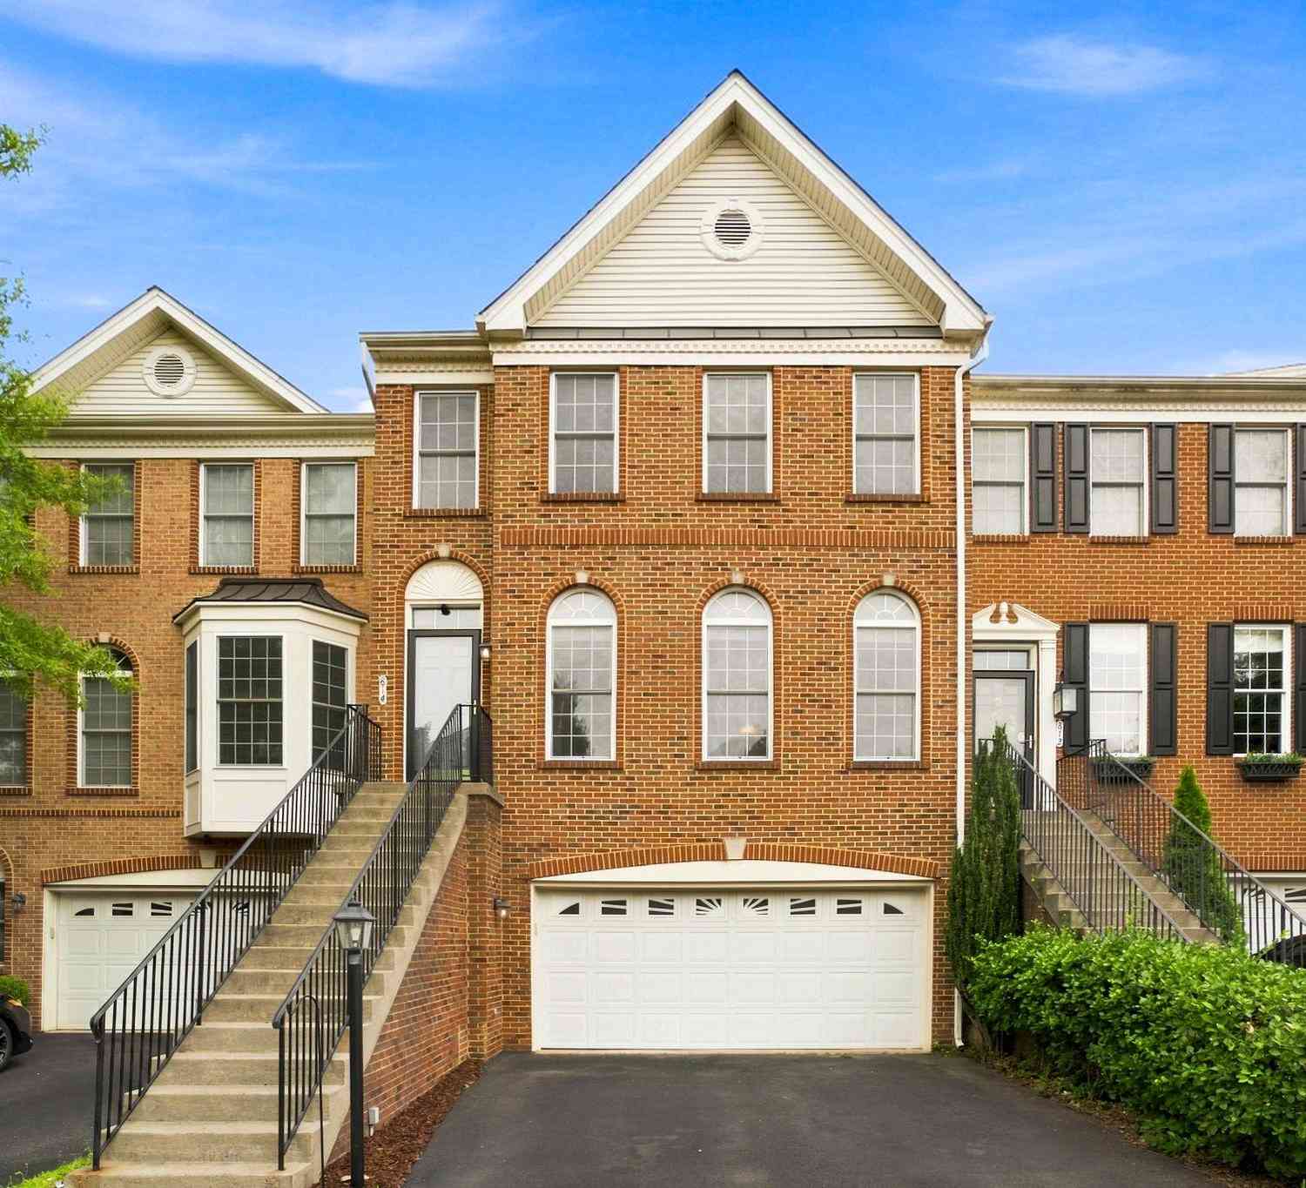
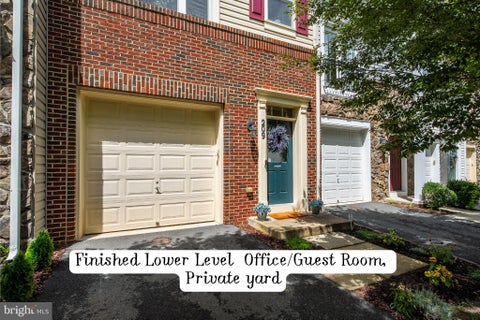
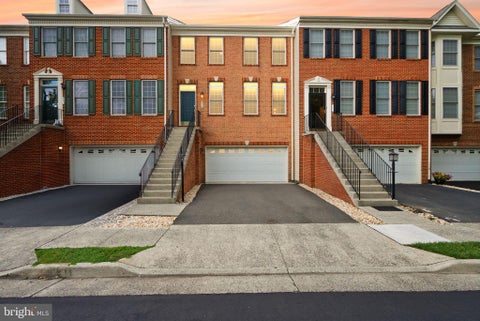
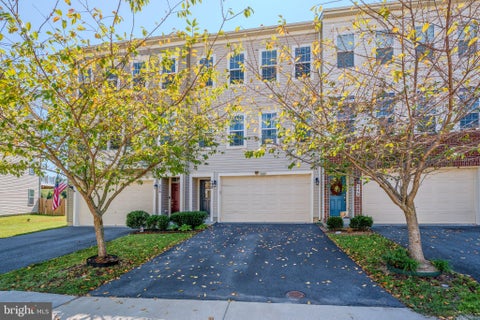
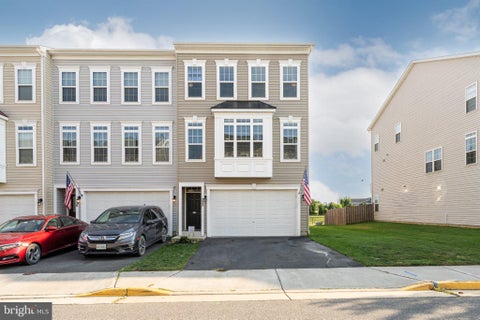
| 814 Maple Flats Terrace, Purcellville, VA, 20132 | $669,000 | 4 | 4 | 3,134 | 0.06 Acre |
| 804 Maple Flats Terrace, Purcellville, VA, 20132 | $624,900 | 3 | 4 | 2,664 | 0.06 Acre |
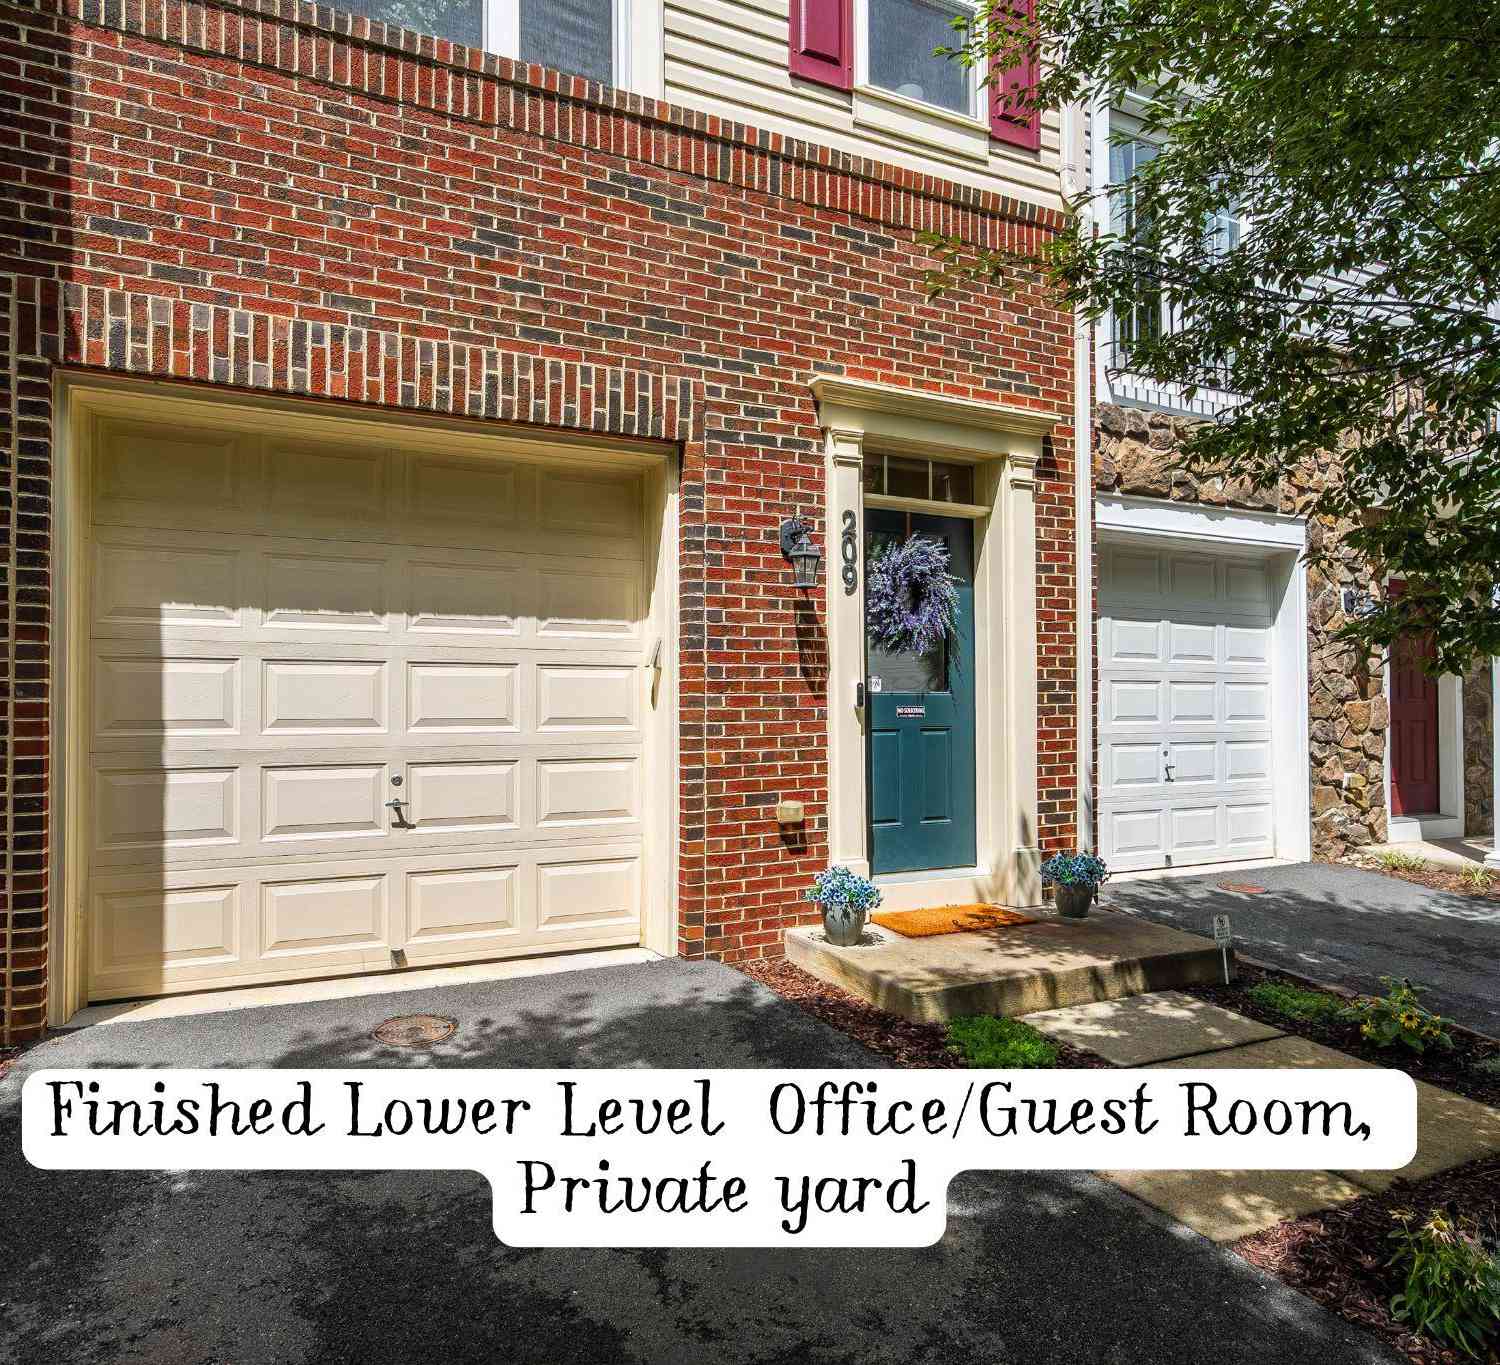
| 209 Miles Hawk Terrace, Purcellville, VA, 20132 | $569,900 | 2 | 4 | 1,821 | 0.04 Acre |
| 222 Upper Brook Terrace, Purcellville, VA, 20132 | $649,990 | 3 | 4 | 2,664 | 0.07 Acre |
| 238 Upper Brook Terrace, Purcellville, VA, 20132 | $639,000 | 4 | 4 | 2,118 | 0.05 Acre |
| 307 Upper Brook Terrace, Purcellville, VA, 20132 | $520,000 | 3 | 4 | 2,261 | 0.04 Acre |
Similar Townhouse To 210 Upper Brook Terrace
Nearby For Sale

The data relating to real estate for sale on this website appears in part through the BRIGHT Internet Data Exchange program, a voluntary cooperative exchange of property listing data between licensed real estate brokerage firms in which ByOwner participates, and is provided by BRIGHT through a licensing agreement. The information provided by this website is for the personal, non-commercial use of consumers and may not be used for any purpose other than to identify prospective properties consumers may be interested in purchasing. Some properties which appear for sale on this website may no longer be available because they are under contract, have closed or are no longer being offered for sale. Information Deemed Reliable But Not Guaranteed. Copyright © 2026 Bright MLS. All rights reserved.
ByOwner last updated this listing 10/05/2026 @ 03:23
More Cities with for Sale by Owner Homes
- Purcellville Homes For Sale By Owner
- Hillsboro Homes For Sale By Owner
- Hamilton Homes For Sale By Owner
- Round Hill Homes For Sale By Owner
- Waterford Homes For Sale By Owner
- Paeonian Springs Homes For Sale By Owner
- Leesburg Homes For Sale By Owner
- Bluemont Homes For Sale By Owner
- Middleburg Homes For Sale By Owner
- Lovettsville Homes For Sale By Owner
- Charles Town Homes For Sale By Owner
- Brunswick Homes For Sale By Owner
- Ranson Homes For Sale By Owner
- Harpers Ferry Homes For Sale By Owner
- Upperville Homes For Sale By Owner
- Knoxville Homes For Sale By Owner
- Berryville Homes For Sale By Owner
- Aldie Homes For Sale By Owner
- Brambleton Homes For Sale By Owner
- Paris Homes For Sale By Owner
Homes around $660,000











Verify Your Email
Please enter the 6-digit verification code
sent to your email address.
Verify Your Phone Number
Please enter the 6-digit verification code
sent to your mobile phone.