
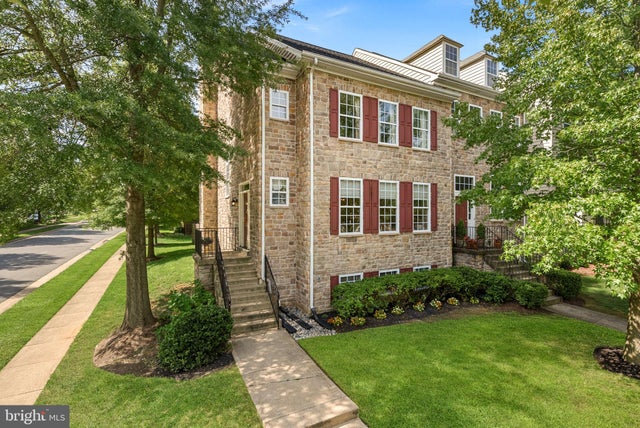
MLS: #VALO2134914, Listed By: Diane Northern, Coldwell Banker Realty, Source:Bright MLS
401 Leeds Ridge Court
PURCELLVILLE, VA 20132

 4
4
Bed
 4
4
Bath
 3,078
3,078Sqft
 0.09
0.09Acre(Lot)
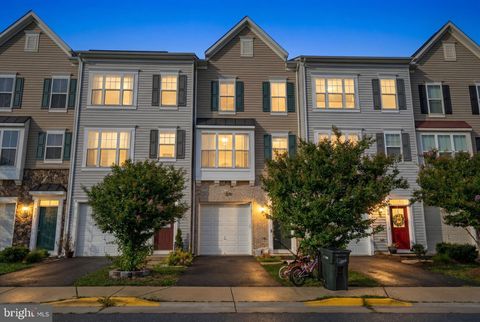
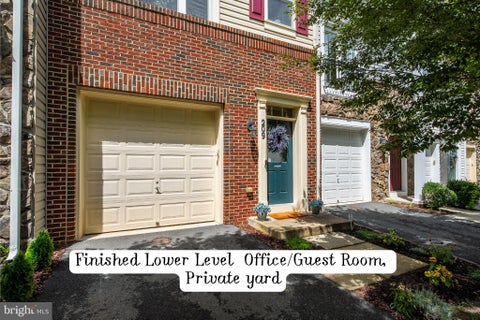
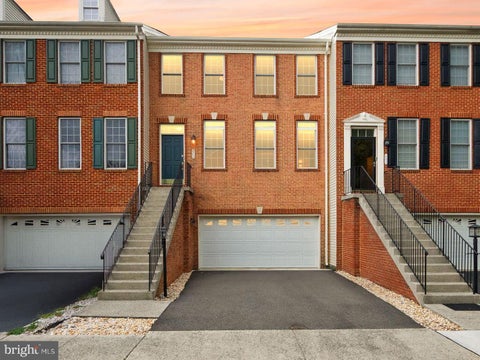
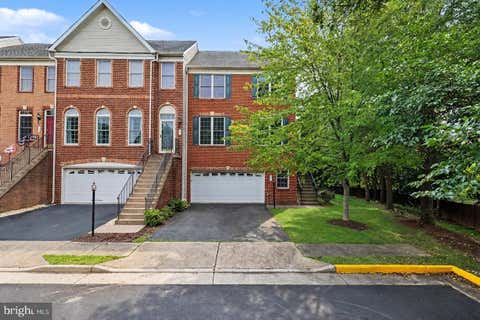
Impeccably maintained by its original owners, this stunning stone-front townhouse in the Townes of Branbury Glen is a true gem. Offering 4 bedrooms, 3.5 baths, and over 3,078 square feet of optimized living space, this home features a 6 foot bump-out on all three levels, creating an open, spacious feel throughout. The inviting interior combines comfort and functionality with generously sized living areas, a well-appointed kitchen, and a finished lower level; perfect for recreation, guests, or a home office. Bask in the outdoor sanctuary, where an elevated deck and curated stone paver patio flow seamlessly into a fully fenced yard anchored by a magnificent, mature shade tree.Savor the luxury of two wood-burning fireplaces, each intentionally planned to bring unmatched warmth in the winter m

 Property Details
 Map
Map
 Map
Map
What's Nearby
Nearby Areas
 Features
-
Bedroom Information
Total beds: 4Bathroom Information
Total Baths: 4 Full Baths: 3 Half Baths: 1Room Information
Has Basement: Yes Basement: Finished, Walk-Out Access -
Flooring Information
Carpet -
Roofing Information
Shingle -
Interior Features
Ceiling Fan(s), Recessed Lighting, Walk-In Closet(s), Vaulted Ceiling(s), High Ceilings, Crown Molding Roof: Shingle Appliances: Double Oven, Oven, Electric Water Heater, Dishwasher, Disposal, Cooktop Laundry Features: Laundry Room -
Heating & Cooling
Has Heating: Yes Heating: Electric, Heat Pump Has Cooling: Yes Cooling: Central Air, Ceiling Fan(s), Electric
-
Building Information
Year Built: 2004 Building Area Total: 3078 Construction Materials: Stone Patio And Porch Features: Deck, Patio Pool Features: None Private Pool: No View: Trees/Woods Association Fee Frequency: Monthly -
Exterior Features
Exterior Features: Lighting, Rain Gutters
-
Lot Information
Lot Size Acres: 0.09 Lot Size Source: Assessor Lot Size Square Feet: 3920 Lot Description: Cul-De-Sac, ClearedProperty Information
Subdivision: TOWNES OF BRANBURY GLEN Source Property Type: Residential Postal Code Plus 4: 3095 Property SubType: Townhouse Levels: Three Or More Property Age: 22
-
Listing Price Information
Listing Price: $600000
-
Tax Information
Parcel Number: 488456859000 Tax Lot: 10 Tax Year: 2026 Annual Tax: $6307
-
Parking Information
Parking Total: 2 On Street, Parking LotHomeowners Association InformationHas Association: Yes Included Fees: Trash, Snow Removal HOA: $129.00 Association Amenities: Playground Community Features: Sidewalks
-
School Information
Elementary School: MOUNTAIN VIEWJunior High School: BLUE RIDGESenior High School: LOUDOUN VALLEY -
Location Information
Direction: GPS for best results WaterSource: Public
How much is this property worth?
Curious about this home's true market value? Use our free Home Evaluation Tool to instantly get a personalized Comparative Market Analysis (CMA) report. Make smarter, data-driven decisions before you buy.

Nearby Home Value
| Address | Estimate | Bed | Bath | Sq. Ft | Lot Size |
|---|---|---|---|---|---|
| 100 Ivy Hills Terrace, Purcellville, VA, 20132 | $660,000 | 4 | 4 | 2,732 | 2,732 SqFt |
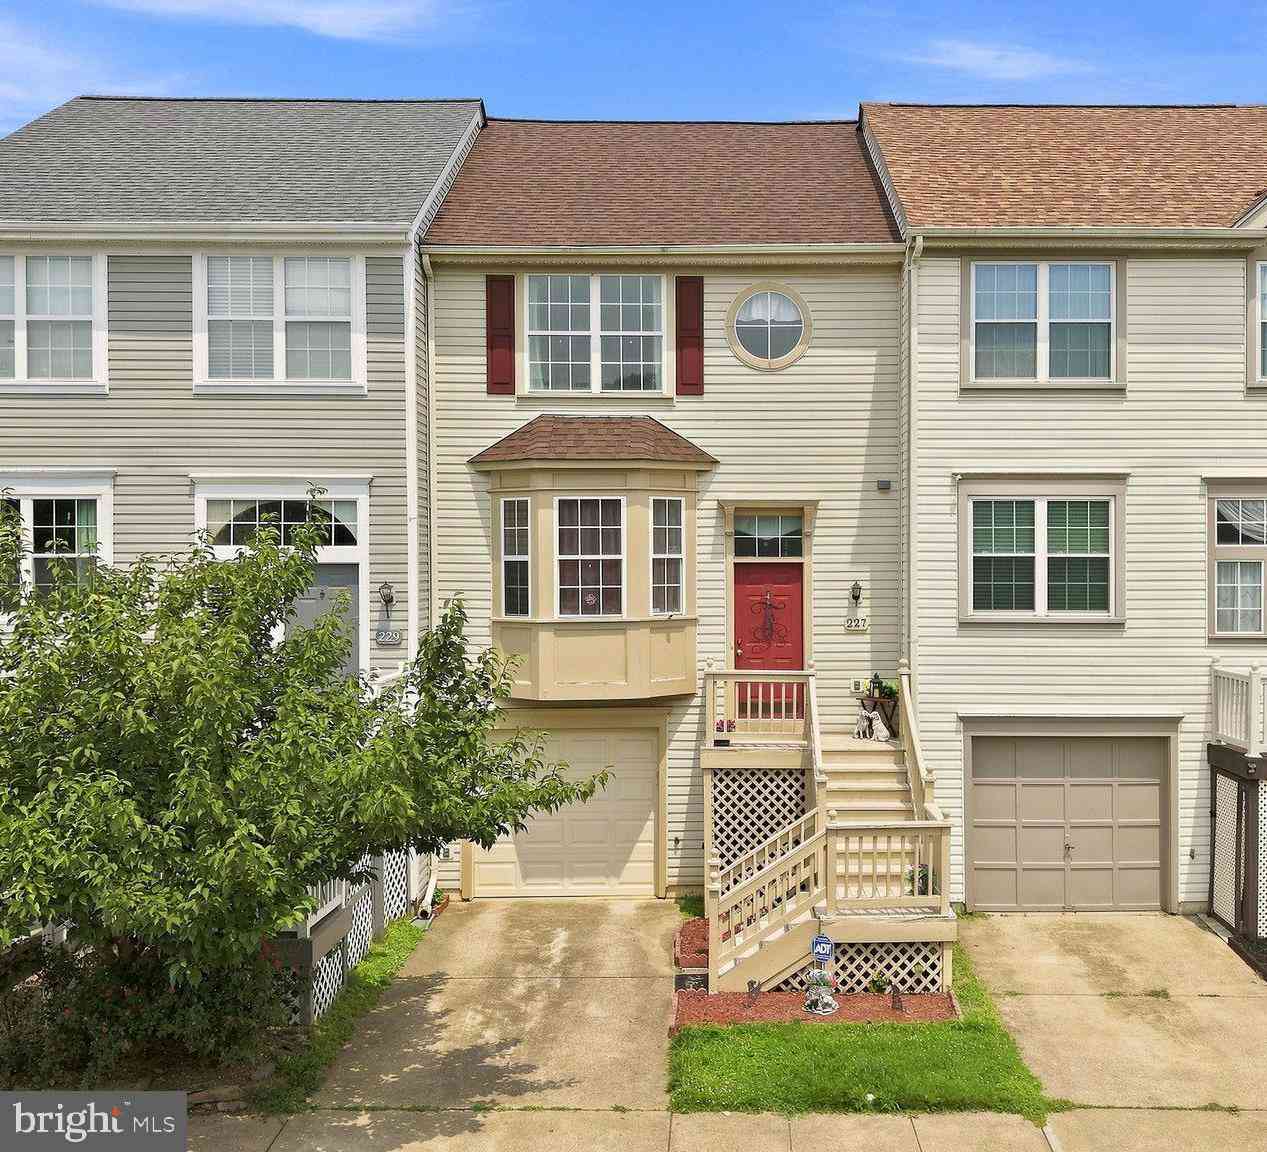
| 227 Frazer Drive, Purcellville, VA, 20132 | $440,000 | 2 | 3 | 1,752 | 1,752 SqFt |
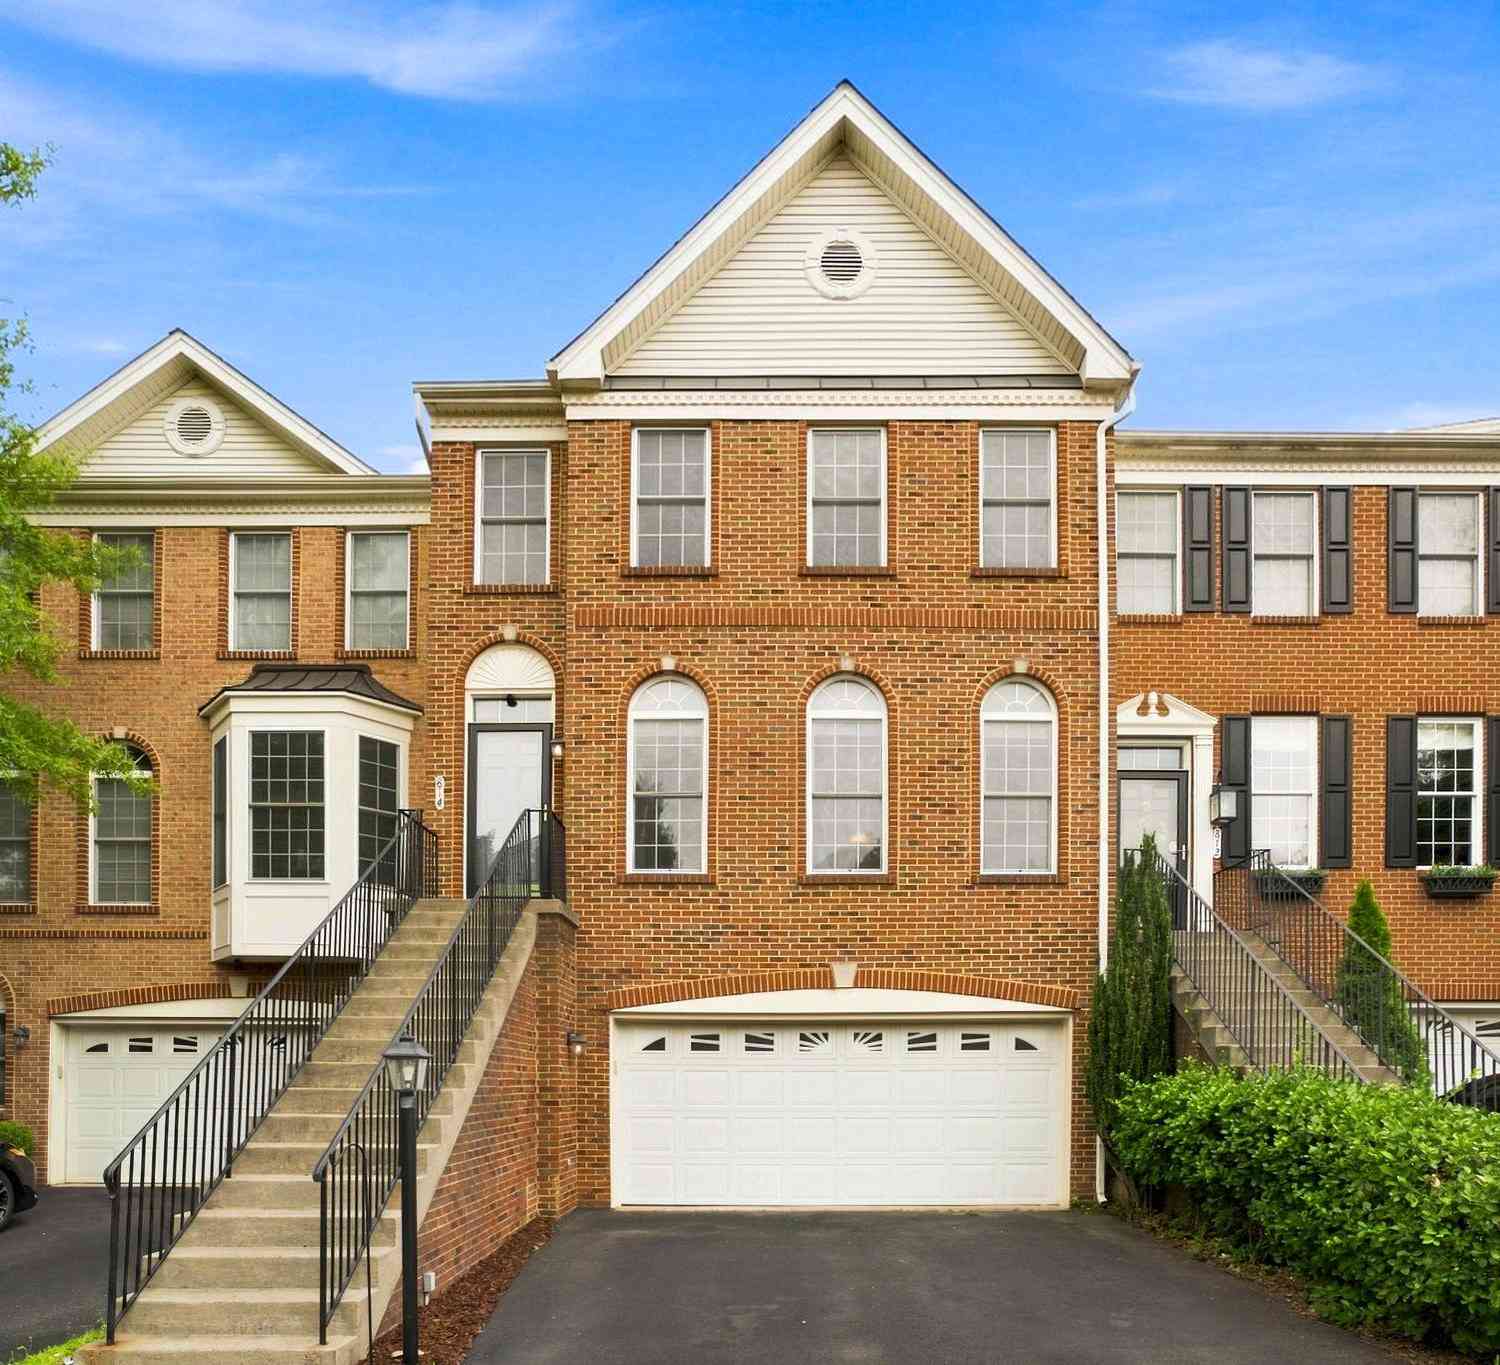
| 814 Maple Flats Terrace, Purcellville, VA, 20132 | $669,000 | 4 | 4 | 3,134 | 3,134 SqFt |
| 804 Maple Flats Terrace, Purcellville, VA, 20132 | $639,900 | 3 | 4 | 3,048 | 3,048 SqFt |
| 528 Wordsworth Circle, Purcellville, VA, 20132 | $549,000 | 3 | 2 | 1,391 | 1,391 SqFt |
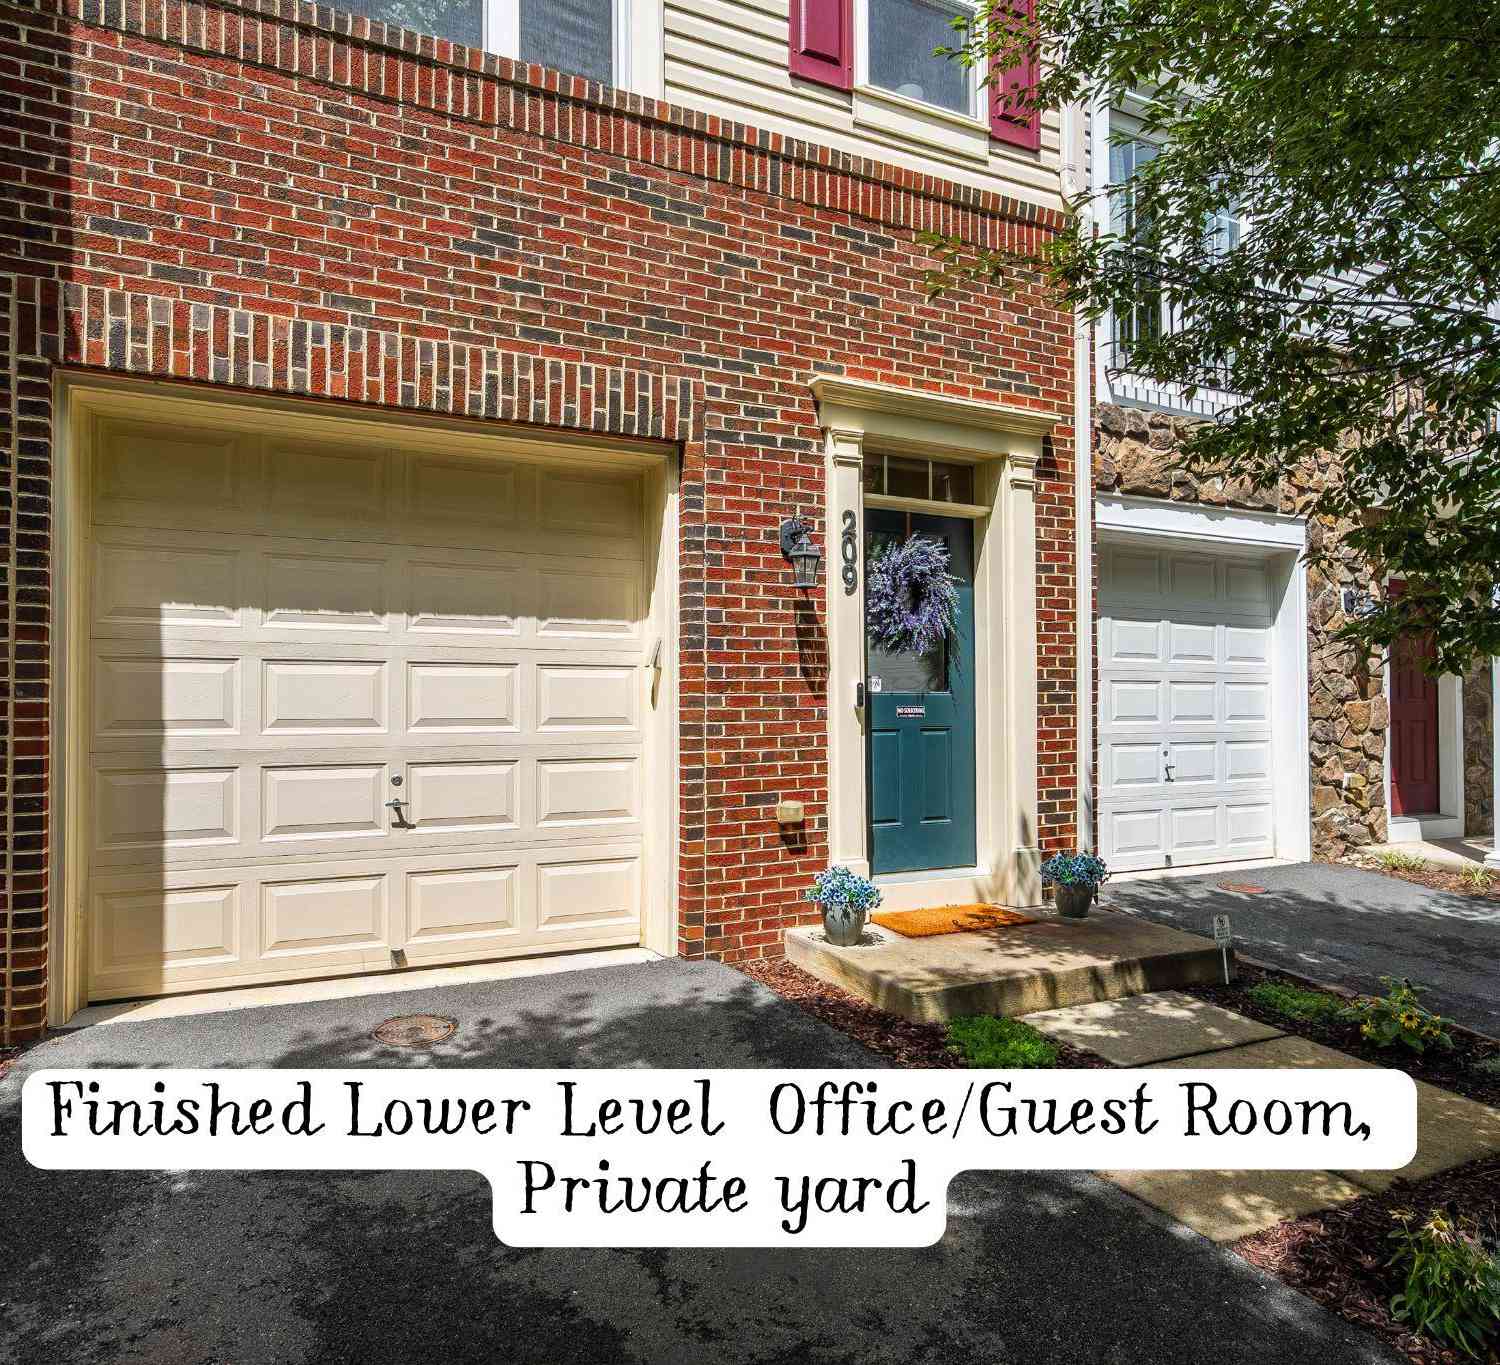
| 209 Miles Hawk Terrace, Purcellville, VA, 20132 | $569,900 | 2 | 4 | 1,821 | 1,821 SqFt |
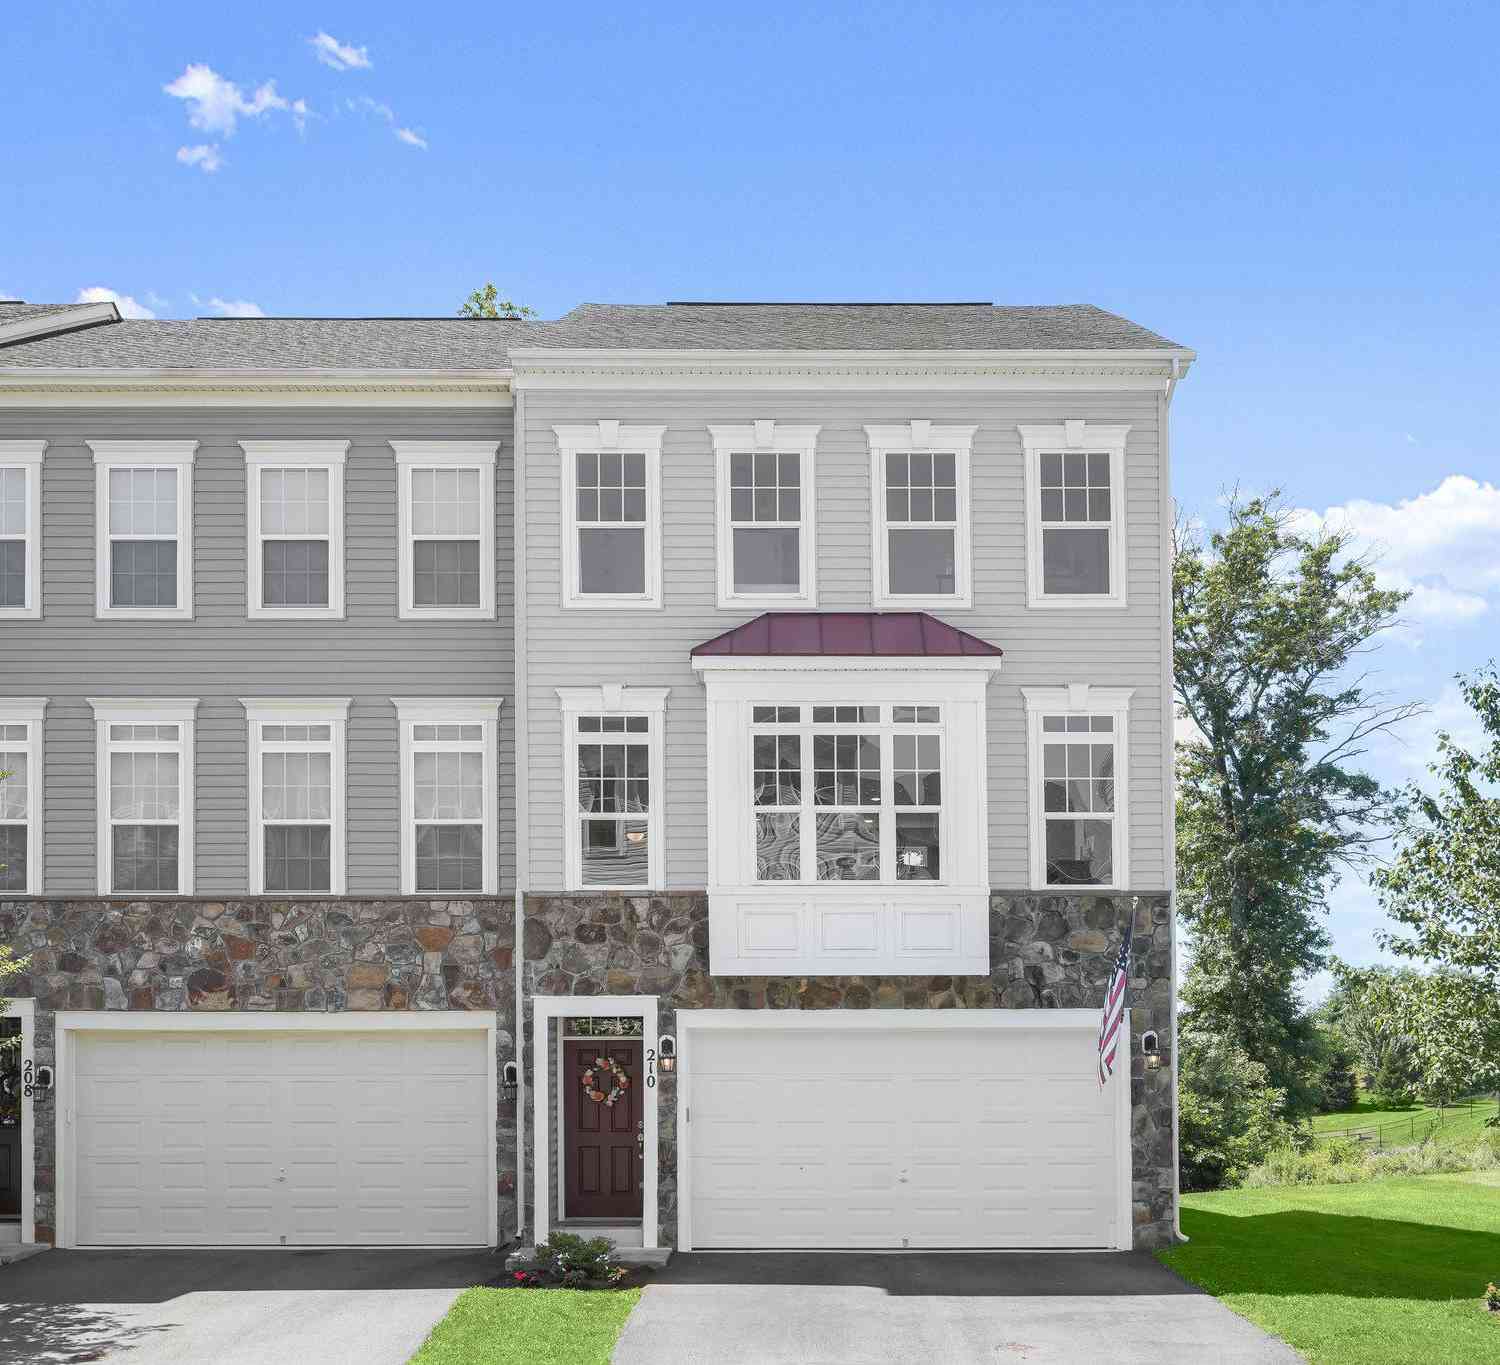
| 210 Upper Brook Terrace, Purcellville, VA, 20132 | $650,000 | 3 | 4 | 2,664 | 2,664 SqFt |
| 307 Upper Brook Terrace, Purcellville, VA, 20132 | $530,000 | 3 | 4 | 2,261 | 2,261 SqFt |
| 405 Leeds Ridge Court, Purcellville, VA, 20132 | $599,900 | 4 | 4 | 3,038 | 3,038 SqFt |
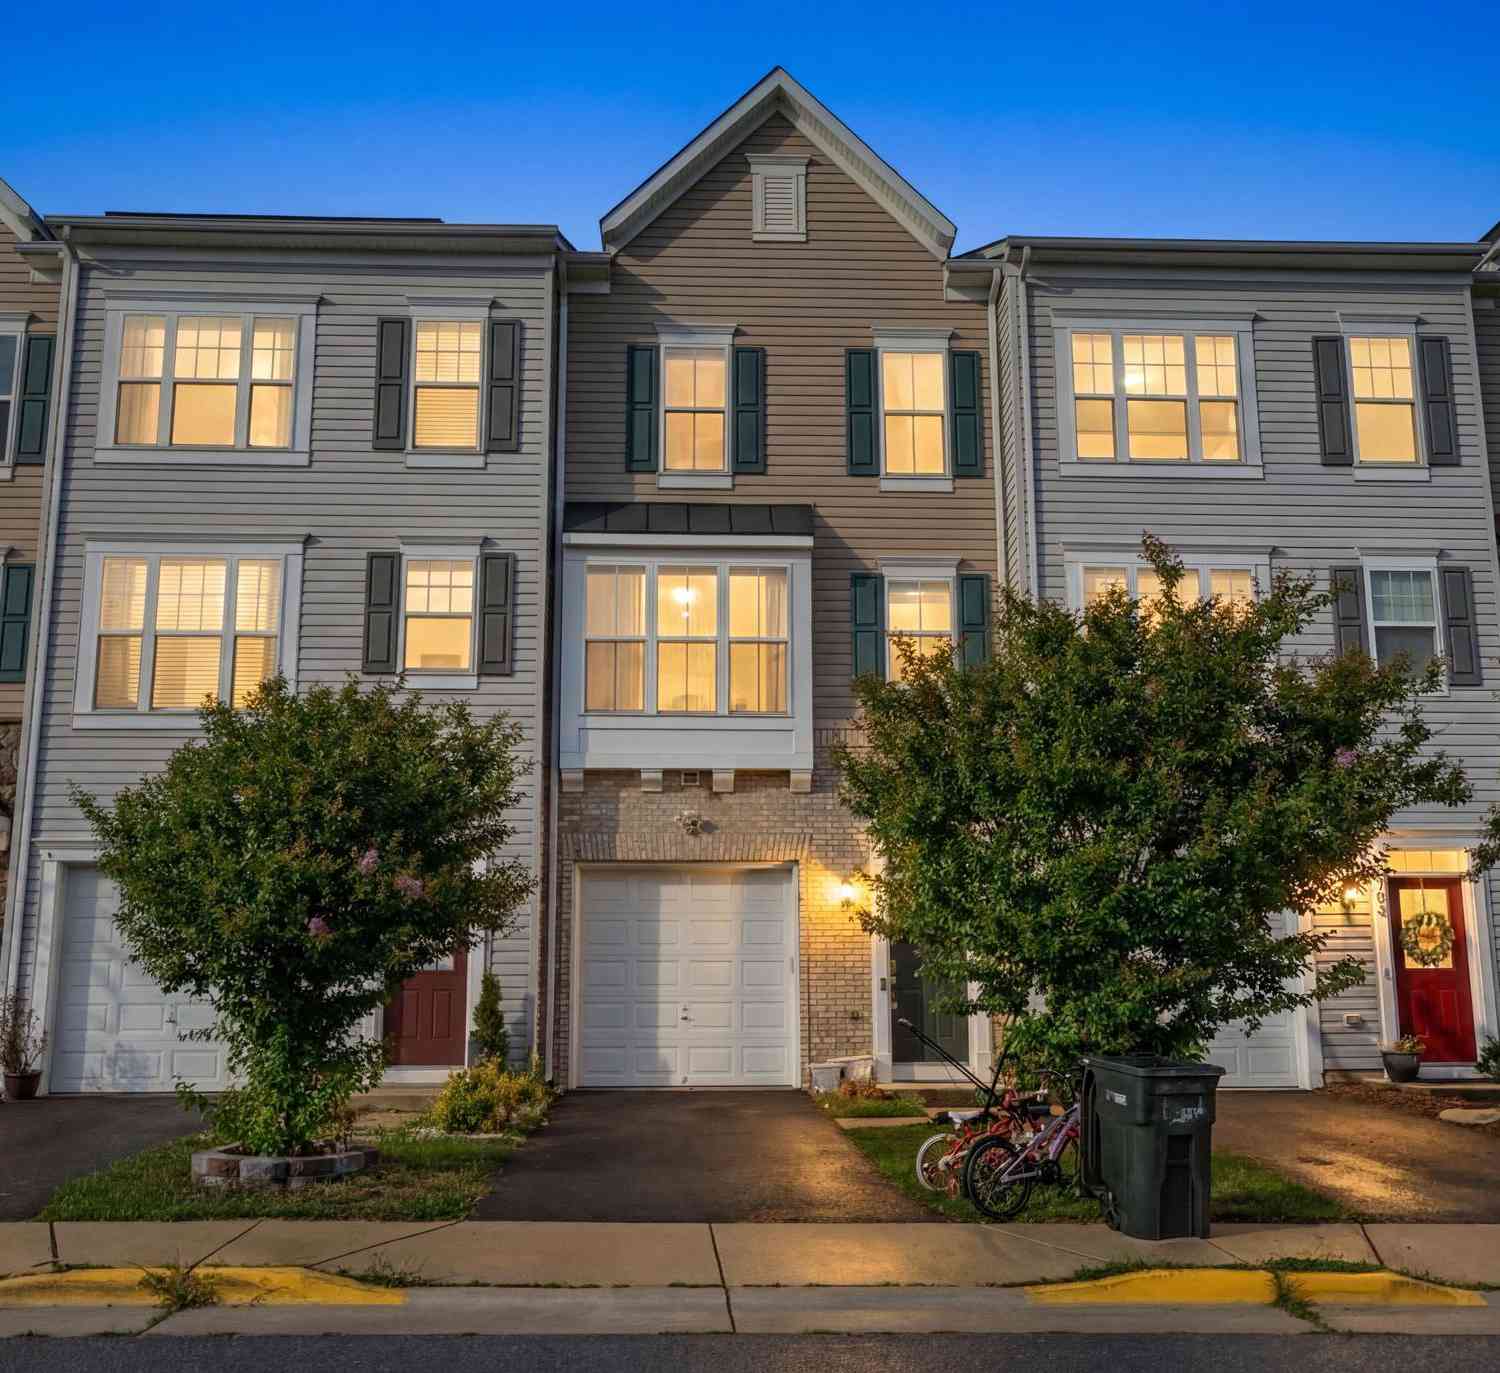
Similar Townhouse To 401 Leeds Ridge Court
Nearby For Sale
The data relating to real estate for sale on this website appears in part through the BRIGHT Internet Data Exchange program, a voluntary cooperative exchange of property listing data between licensed real estate brokerage firms in which ByOwner participates, and is provided by BRIGHT through a licensing agreement. The information provided by this website is for the personal, non-commercial use of consumers and may not be used for any purpose other than to identify prospective properties consumers may be interested in purchasing. Some properties which appear for sale on this website may no longer be available because they are under contract, have closed or are no longer being offered for sale. Information Deemed Reliable But Not Guaranteed. Copyright © 2026 Bright MLS. All rights reserved.
ByOwner last updated this listing 08/30/2026 @ 16:58
More Cities with for Sale by Owner Homes
- Purcellville Homes For Sale By Owner
- Hillsboro Homes For Sale By Owner
- Hamilton Homes For Sale By Owner
- Round Hill Homes For Sale By Owner
- Waterford Homes For Sale By Owner
- Leesburg Homes For Sale By Owner
- Bluemont Homes For Sale By Owner
- Middleburg Homes For Sale By Owner
- Lovettsville Homes For Sale By Owner
- Charles Town Homes For Sale By Owner
- Brunswick Homes For Sale By Owner
- Ranson Homes For Sale By Owner
- Harpers Ferry Homes For Sale By Owner
- Upperville Homes For Sale By Owner
- Broadlands Homes For Sale By Owner
- Knoxville Homes For Sale By Owner
- Berryville Homes For Sale By Owner
- Aldie Homes For Sale By Owner
- Brambleton Homes For Sale By Owner
- Summit Point Homes For Sale By Owner
Homes around $600,000










Verify Your Email
Please enter the 6-digit verification code
sent to your email address.
Verify Your Phone Number
Please enter the 6-digit verification code
sent to your mobile phone.