

MLS: #VALO2131832, Listed By: Kristin Higy, Dandridge Realty Group, LLC, Source:Bright MLS
227 Frazer Drive
PURCELLVILLE, VA 20132

 2
2
Bed
 3
3
Bath
 1,752
1,752Sqft
 0.04
0.04Acre(Lot)
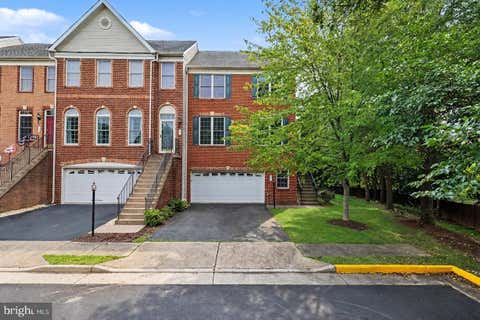
Welcome to 227 Frazer Drive, a three-level townhome, where comfort, convenience, and small-town charm come together in the heart of Purcellville. The main level welcomes you with a foyer, convenient powder room, and a separate kitchen featuring a sunny breakfast nook. The adjoining dining and living rooms provide an open, inviting space for everyday living and entertaining, with access to a private deck overlooking the common area, which offers a peaceful setting to relax or dine outdoors. Upstairs, you'll find two generously sized bedrooms, each with its own en-suite bath. The spacious primary suite features a walk-in closet, dual vanity, soaking tub, and separate walk-in shower, creating a true retreat. The walkout lower level offers exceptional flexibility with a bonus room perfect for

 Property Details
 Map
Map
 Map
Map
What's Nearby
Nearby Areas
 Features
-
Bedroom Information
Total beds: 2Bathroom Information
Total Baths: 3 Full Baths: 2 Half Baths: 1 -
Flooring Information
Carpet, Ceramic Tile, Vinyl -
Roofing Information
Shingle -
Interior Features
Eat-in Kitchen, Pantry, Walk-In Closet(s), Soaking Tub Roof: Shingle Appliances: Electric Range, Electric Oven, Cooktop, Electric Water Heater, Washer, Dishwasher, Disposal, Dryer, Refrigerator, Water Heater Laundry Features: Laundry Room, Lower Level Window Features: Window Coverings, Window Treatments -
Heating & Cooling
Has Heating: Yes Heating: Electric, Heat Pump Has Cooling: Yes Cooling: Central Air, Heat Pump, Electric
-
Building Information
Year Built: 1998 Building Area Total: 1752 Construction Materials: Vinyl Siding Patio And Porch Features: Deck, Porch Pool Features: Community Private Pool: No View: Garden Association Fee Frequency: Monthly -
Exterior Features
Exterior Features: Lighting
-
Lot Information
Lot Size Acres: 0.04 Lot Size Source: Assessor Lot Size Square Feet: 1742 Lot Description: Front Yard, Level, Back YardProperty Information
Subdivision: MAIN ST VILLAGE Source Property Type: Residential Postal Code Plus 4: 5808 Property SubType: Townhouse Direction Faces: South Levels: Three Or More Property Age: 28
-
Listing Price Information
Listing Price: $440000
-
Tax Information
Parcel Number: 453254516000 Tax Year: 2026 Annual Tax: $4859.54
-
Parking Information
Parking Total: 3 Garage Door Opener, Garage, Driveway, Inside Entrance, AttachedGarage Information
Has Garage: Yes Has Attached Garage: Yes Garage Space: 1Homeowners Association InformationHas Association: Yes HOA: $110.00 Community Features: Pool, Sidewalks, Street Lights
-
Location Information
Direction: Use GPS WaterSource: Public
How much is this property worth?
Curious about this home's true market value? Use our free Home Evaluation Tool to instantly get a personalized Comparative Market Analysis (CMA) report. Make smarter, data-driven decisions before you buy.

Nearby Home Value
| Address | Estimate | Bed | Bath | Sq. Ft | Lot Size |
|---|---|---|---|---|---|
| 100 Ivy Hills Terrace, Purcellville, VA, 20132 | $660,000 | 4 | 4 | 2,732 | 2,732 SqFt |
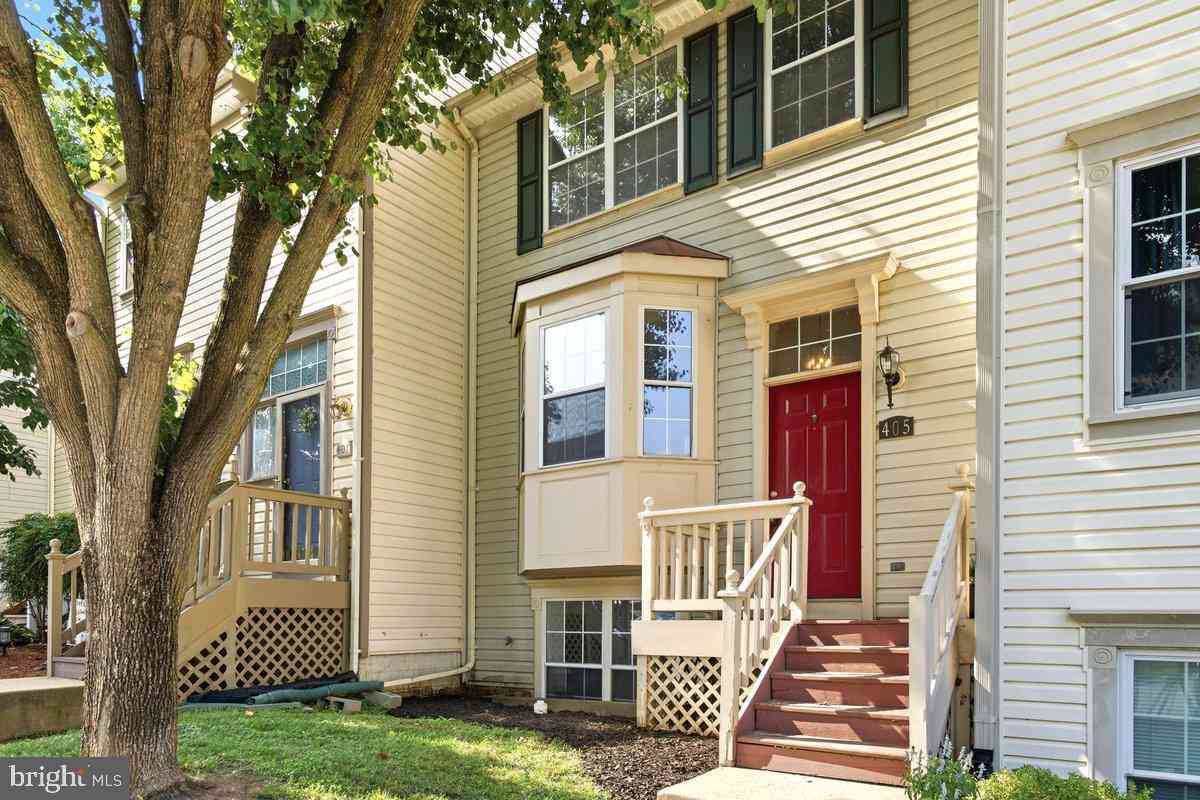
| 405 Mcdaniel Drive, Purcellville, VA, 20132 | $449,900 | 4 | 4 | 1,812 | 1,812 SqFt |
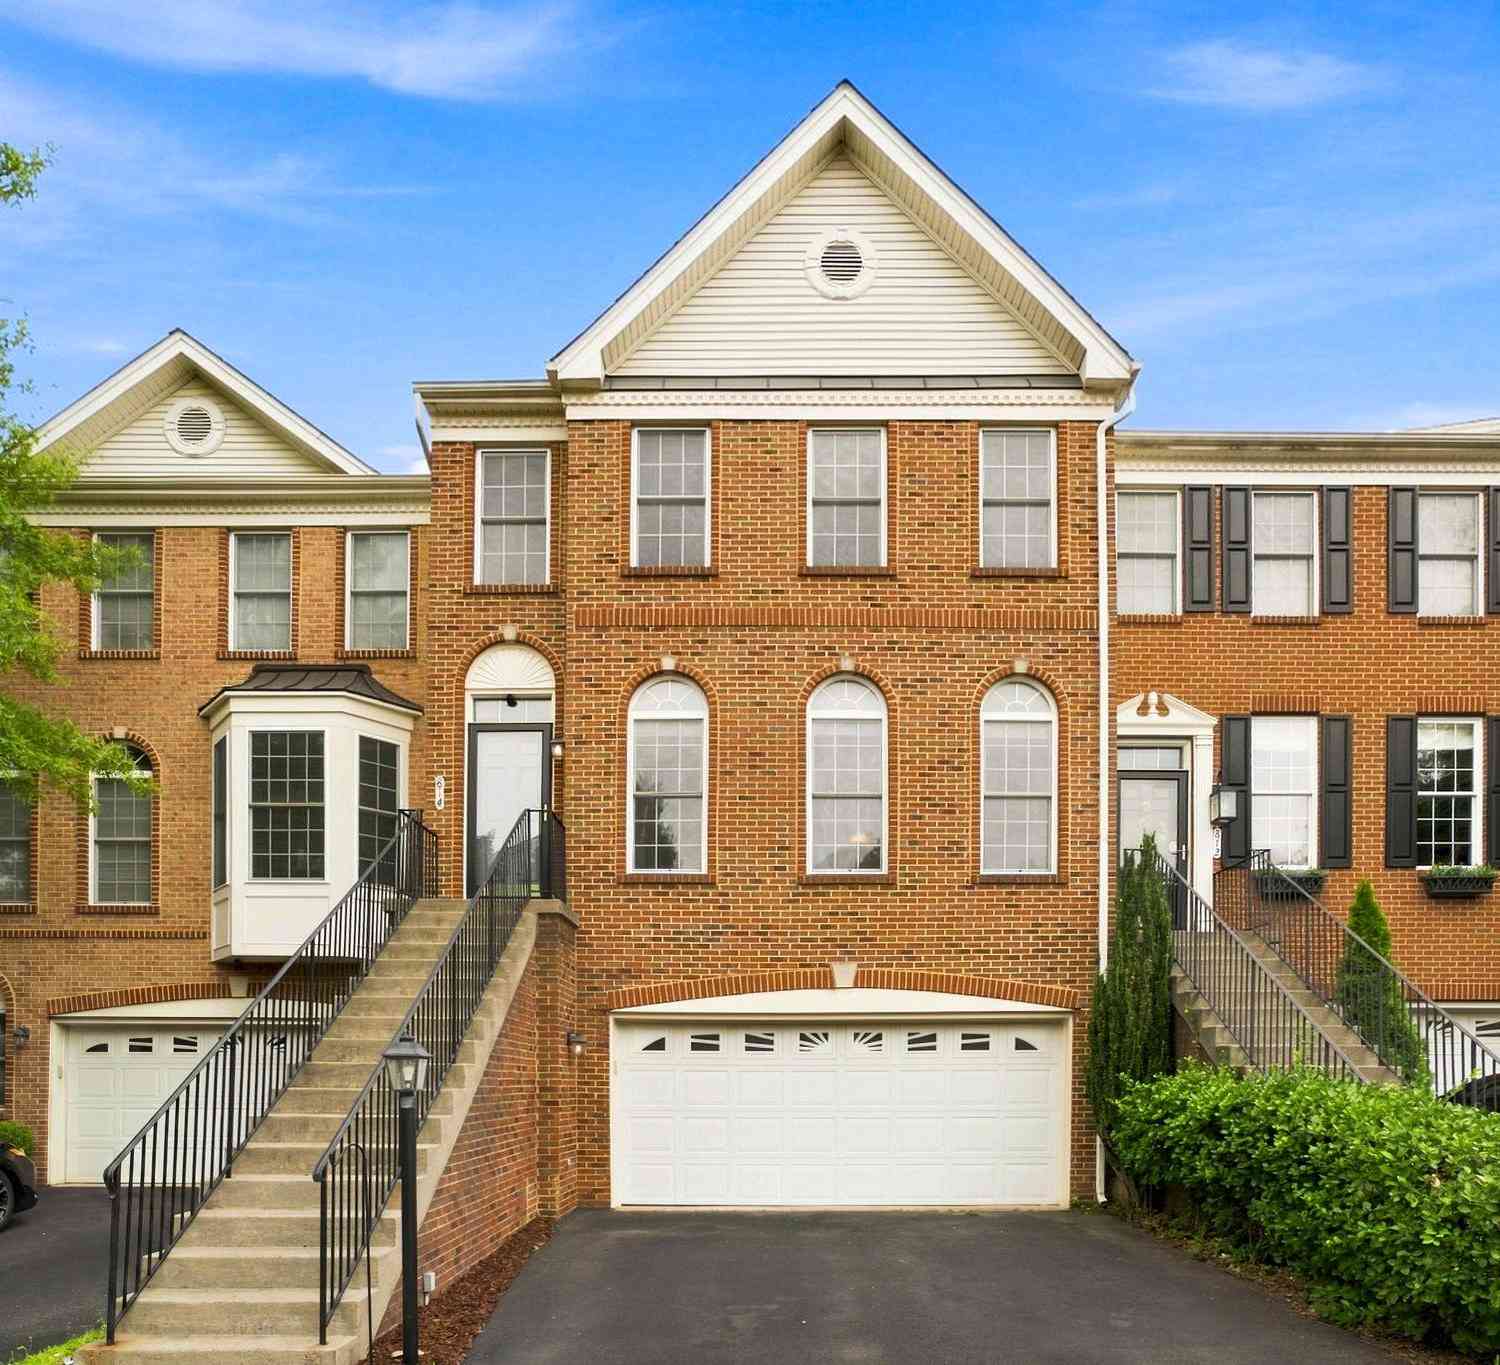
| 814 Maple Flats Terrace, Purcellville, VA, 20132 | $669,000 | 4 | 4 | 3,134 | 3,134 SqFt |
| 804 Maple Flats Terrace, Purcellville, VA, 20132 | $639,900 | 3 | 4 | 3,048 | 3,048 SqFt |
| 528 Wordsworth Circle, Purcellville, VA, 20132 | $549,000 | 3 | 2 | 1,391 | 1,391 SqFt |
| 209 Miles Hawk Terrace, Purcellville, VA, 20132 | $569,900 | 2 | 4 | 1,821 | 1,821 SqFt |
| 210 Upper Brook Terrace, Purcellville, VA, 20132 | $665,000 | 3 | 4 | 2,664 | 2,664 SqFt |
| 307 Upper Brook Terrace, Purcellville, VA, 20132 | $530,000 | 3 | 4 | 2,261 | 2,261 SqFt |
| 405 Leeds Ridge Court, Purcellville, VA, 20132 | $599,900 | 4 | 4 | 3,038 | 3,038 SqFt |
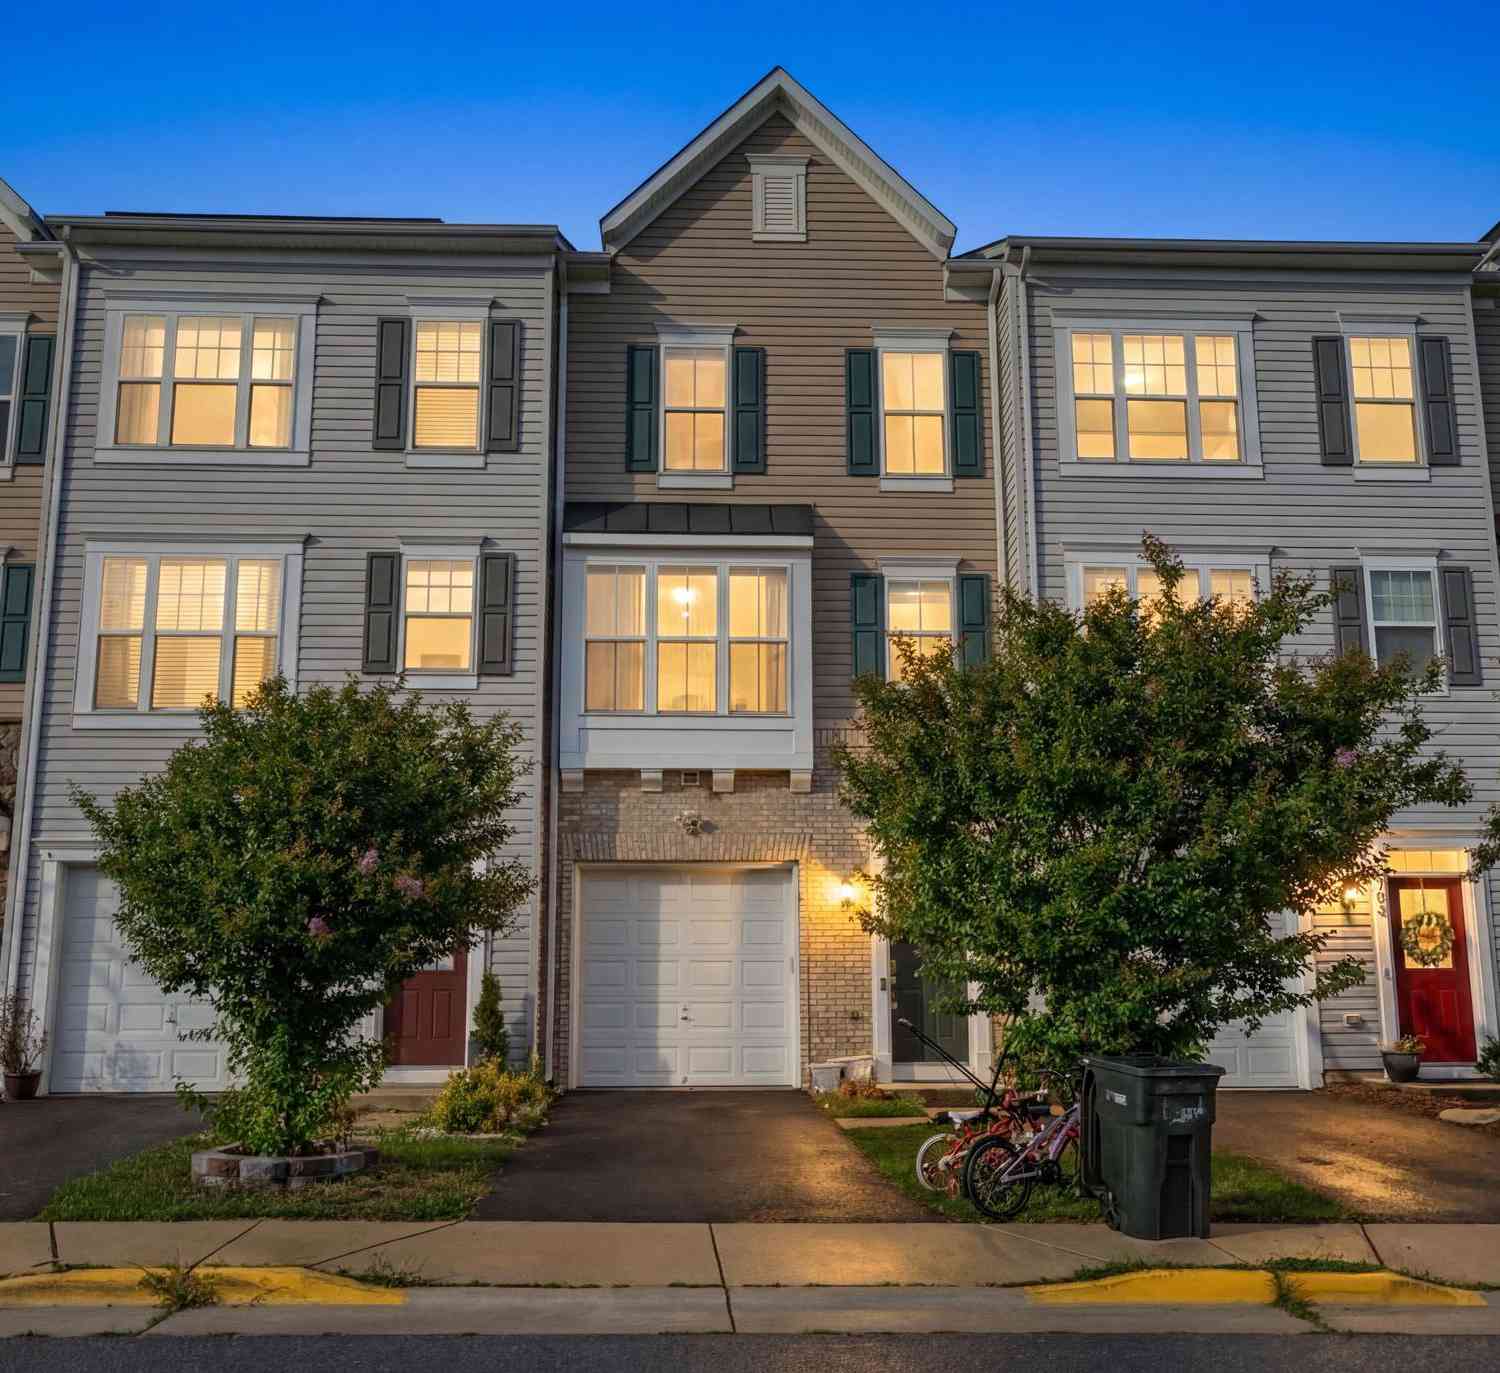
Similar Townhouse To 227 Frazer Drive
Nearby For Sale
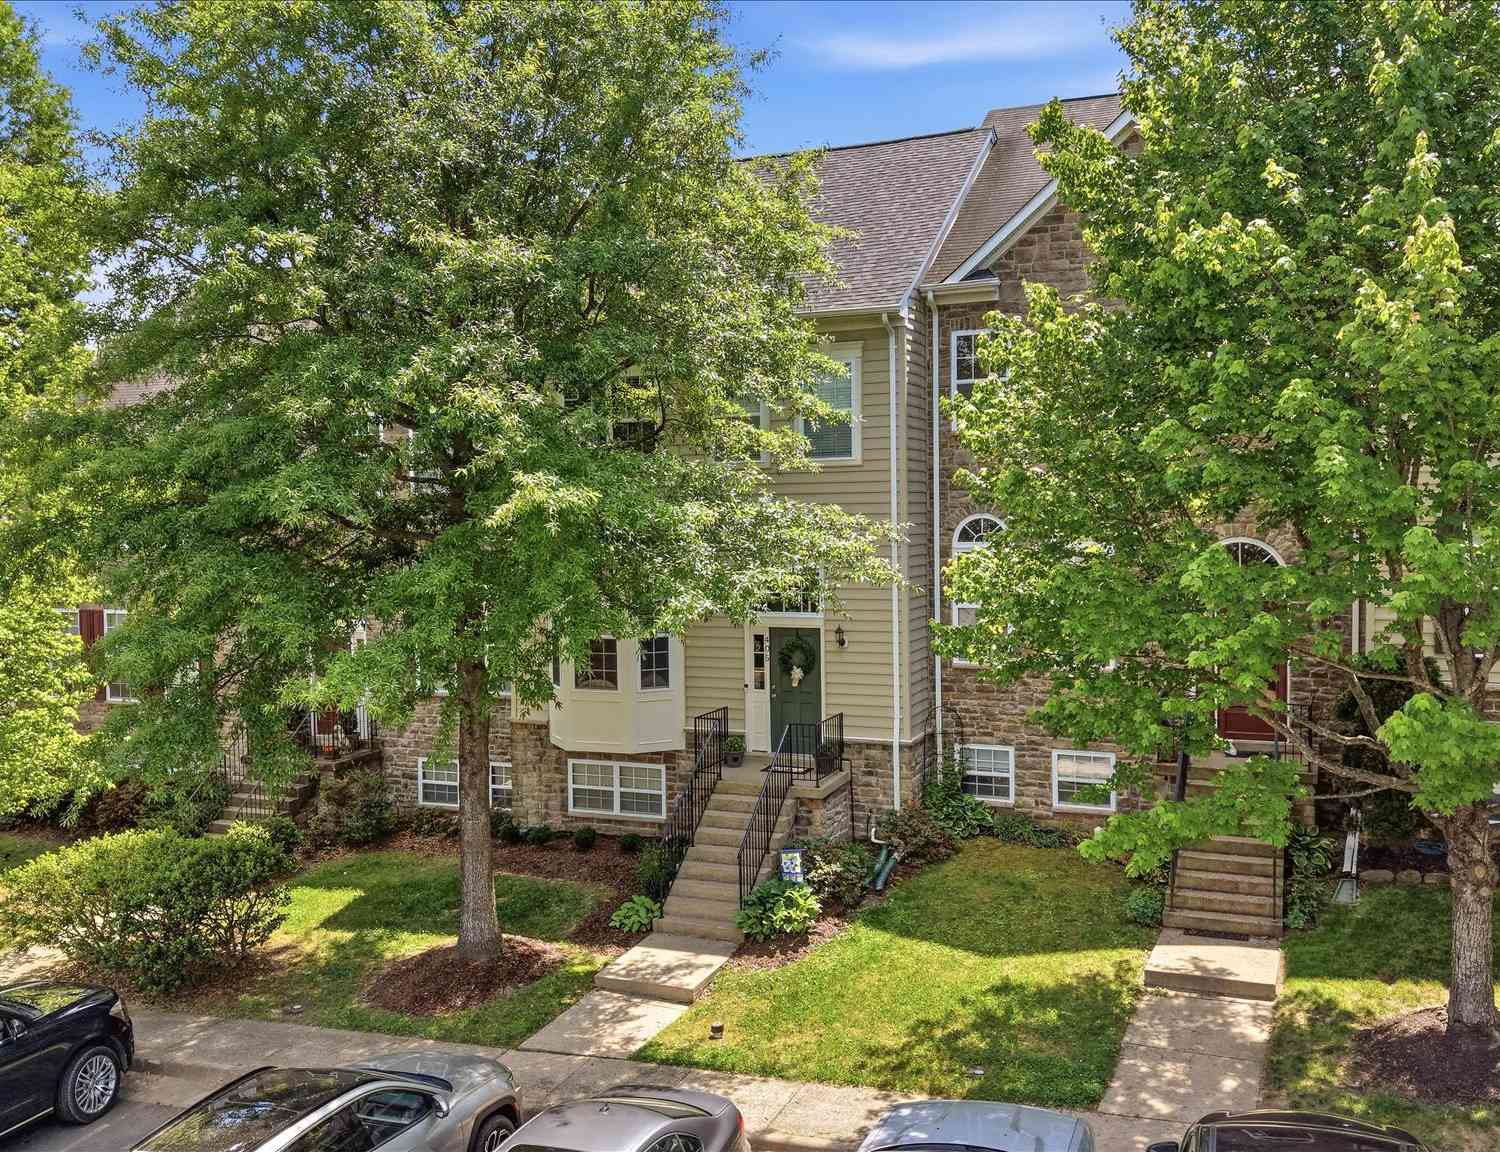
The data relating to real estate for sale on this website appears in part through the BRIGHT Internet Data Exchange program, a voluntary cooperative exchange of property listing data between licensed real estate brokerage firms in which ByOwner participates, and is provided by BRIGHT through a licensing agreement. The information provided by this website is for the personal, non-commercial use of consumers and may not be used for any purpose other than to identify prospective properties consumers may be interested in purchasing. Some properties which appear for sale on this website may no longer be available because they are under contract, have closed or are no longer being offered for sale. Information Deemed Reliable But Not Guaranteed. Copyright © 2026 Bright MLS. All rights reserved.
ByOwner last updated this listing 08/17/2026 @ 21:47
More Cities with for Sale by Owner Homes
- Purcellville Homes For Sale By Owner
- Hillsboro Homes For Sale By Owner
- Hamilton Homes For Sale By Owner
- Round Hill Homes For Sale By Owner
- Waterford Homes For Sale By Owner
- Leesburg Homes For Sale By Owner
- Bluemont Homes For Sale By Owner
- Middleburg Homes For Sale By Owner
- Lovettsville Homes For Sale By Owner
- Charles Town Homes For Sale By Owner
- Brunswick Homes For Sale By Owner
- Ranson Homes For Sale By Owner
- Harpers Ferry Homes For Sale By Owner
- Upperville Homes For Sale By Owner
- Broadlands Homes For Sale By Owner
- Knoxville Homes For Sale By Owner
- Berryville Homes For Sale By Owner
- Aldie Homes For Sale By Owner
- Brambleton Homes For Sale By Owner
- Summit Point Homes For Sale By Owner
Homes around $440,000












Verify Your Email
Please enter the 6-digit verification code
sent to your email address.