
917 Concan Drive
Plano, Texas 75075

 3
3
Bed
 4
4
Bath
 2,096
2,096Sqft
 0.02
0.02Acre(Lot)
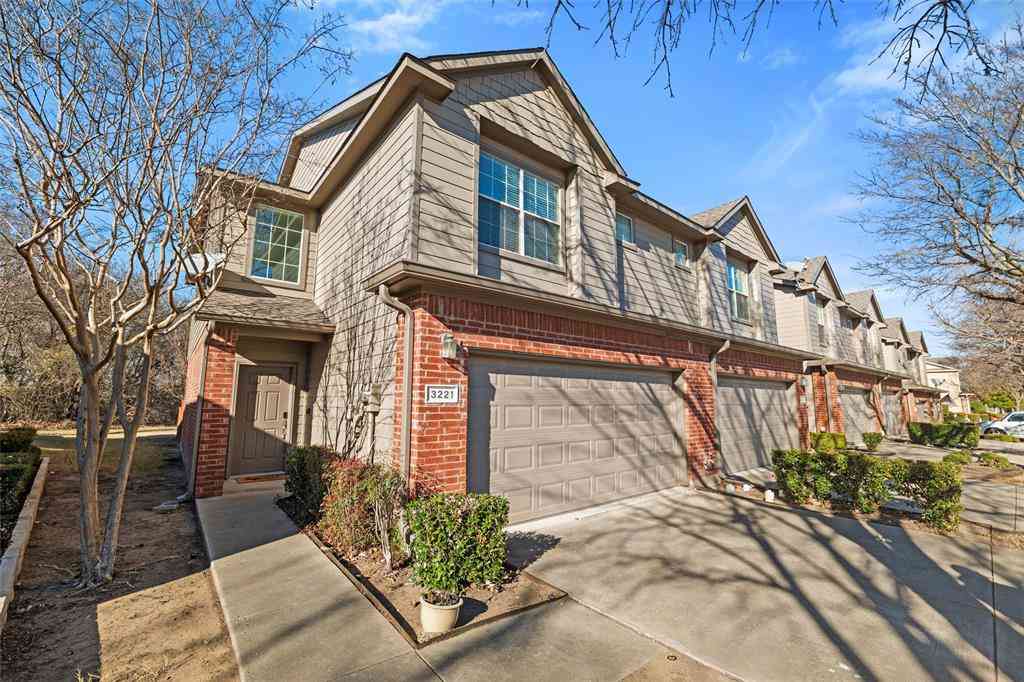
Discover new construction in Plano, TX at Collin Creek, the most desired 3-bedroom floor plan in Collin Creek. The Legacy floor plan offers 3 bedrooms, 3.5 bathrooms, and an open-concept layout with 2,096 square feet of thoughtfully designed living space. This three-story townhome provides flexible living with a first-floor secondary bedroom, offering privacy and convenience. The second floor serves as the main gathering space with an open-concept great room, dining area, and kitchen. The kitchen features a center island, modern finishes, and abundant cabinetry for everyday functionality. An 8-foot sliding glass door opens to an oversized balcony, extending the living space and creating an ideal outdoor retreat. A conveniently located powder bath completes the main living level. The third

 Property Details
 Map
Map
 Map
Map
What's Nearby
Nearby Areas
 Features
-
Bedroom Information
Total Bedrooms: 3Bathroom Information
Total Baths: 3.5 Full Baths: 3 Half Baths: 1 -
Interior Features
Decorative Lighting,Double Vanity,Eat-in Kitchen,Kitchen Island,Open Floorplan,Pantry,Walk-In Closet(s)Appliances
Dishwasher,Disposal,Electric Oven,Gas Cooktop,Microwave,Convection OvenUtilities
City Sewer,City Water,Community Mailbox -
Cooling Features
Ceiling Fan(s),Central Air,ZonedEnergy
Green Energy: Appliances,HVAC,Low Flow Commode,WaterheaterHeating Source
Central,Natural Gas,ZonedFireplace
Number of Fireplaces: 0
-
Building Information
Built Year: 2026 Construction: Brick,Fiber Cement,Rock/Stone Roof Type: Composition -
Foundation
SlabSecurity Features
Carbon Monoxide Detector(s),Fire Alarm,Fire Sprinkler System,Firewall(s),Smoke Detector(s) -
Laundry Features
In HallConstruction Materials
Brick,Fiber Cement,Rock/Stone
-
Lot Information
Lot Size (Acr): 0.0229 Lot Size Units: Acres Lot Size Square Feet: 998 Lot Features: Interior Lot,Sprinkler System -
Property Information
SQ ft (Living Area): 2,096 Property Type: Residential Property Sub Type: Townhouse Architectural Style: Traditional Subdivision: Collin Creek City: Plano State: Texas Directions: Drive north on US-75 and exit Plano Pkwy. Turn west onto Plano Pkwy, then north onto Alma Dr. Collin Creek will be on the right. Property Status: Active Levels: Three Or More Property Age: 0 Year Built Details: New Construction - Incomplete
-
Listing Price Information
Original List Price: $497,715 List Price Tot SqFt: $237 -
Listing Information
Possession: Closing/Funding
-
Tax Information
Parcel Number: 2885046 Tax Block: B Tax Legal Description: COLLIN CREEK BLOCK M LO, BLK B, LOT 46 Tax Lot: 46
-
Parking Information
Has Garage Garage Space: 2 Carport Spaces: 0 Parking Features: Direct Access,Driveway,Garage Door Opener,Garage Faces Rear,Garage Single Door,Inside Entrance,Kitchen Level -
Homeowners Association Information
Included Fees: Maintenance Grounds,Maintenance Structure,Management Fees HOA Type: Mandatory HOA: $2,156.00 HOA Frequency: Other
-
School Information
Elementary School: Sigler Middle School: Wilson High School: Vines School District: Plano ISD -
Utility Information
Utilities: City Sewer,City Water,Community Mailbox Green Energy Efficient: Appliances,HVAC,Low Flow Commode,Waterheater
How much is this property worth?
Curious about this home's true market value? Use our free Home Evaluation Tool to instantly get a personalized Comparative Market Analysis (CMA) report. Make smarter, data-driven decisions before you buy.

Nearby Home Value
| Address | Estimate | Bed | Bath | Sq. Ft | Lot Size |
|---|---|---|---|---|---|
| 2237 Rodney Trail, Plano, TX, 75075 | $750,000 | 3 | 4 | 3,110 | 0.05 Acre |
| 728 Ash Road, Plano, TX, 75075 | $529,731 | 3 | 4 | 2,358 | 0.00 Acre |
| 736 Ash Road, Plano, TX, 75075 | $535,576 | 3 | 4 | 2,362 | 0.00 Acre |
| 837 Olas Way, Plano, TX, 75075 | $455,000 | 3 | 3 | 1,542 | 0.03 Acre |
| 941 Concan Drive, Plano, TX, 75075 | $453,275 | 2 | 3 | 2,229 | 0.02 Acre |
| 933 Concan Drive, Plano, TX, 75075 | $426,835 | 2 | 3 | 1,452 | 0.03 Acre |
| 949 Concan Drive, Plano, TX, 75075 | $452,695 | 2 | 3 | 2,229 | 0.02 Acre |
| 905 Ash Road, Plano, TX, 75075 | $480,216 | 3 | 3 | 1,756 | 0.03 Acre |
| 909 Meadowcrest Drive, Plano, TX, 75075 | $468,990 | 2 | 3 | 1,637 | 0.03 Acre |
| 1008 Comfort Drive, Plano, TX, 75075 | $525,000 | 4 | 5 | 2,382 | 0.03 Acre |
Similar Townhouse To 917 Concan Drive
Nearby For Sale


Disclosure: Listing information provided in part by the North Texas Real Estate Information Systems, Inc, for personal, non-commercial use by viewers of this site and may not be reproduced or redistributed. All information is deemed reliable but not guaranteed. Copyright © NTREIS 2026. All rights reserved
ByOwner last updated this listing 10/02/2026 @ 12:40
More Cities with for Sale by Owner Homes
- Plano Homes For Sale By Owner
- Lucas Homes For Sale By Owner
- Murphy Homes For Sale By Owner
- Allen Homes For Sale By Owner
- Richardson Homes For Sale By Owner
- McKinney Homes For Sale By Owner
- Addison Homes For Sale By Owner
- The Colony Homes For Sale By Owner
- Frisco Homes For Sale By Owner
- Sachse Homes For Sale By Owner
- Carrollton Homes For Sale By Owner
- Garland Homes For Sale By Owner
- Wylie Homes For Sale By Owner
- Lowry Crossing Homes For Sale By Owner
- Farmers Branch Homes For Sale By Owner
- Prosper Homes For Sale By Owner
- Lakewood Village Homes For Sale By Owner
- Rowlett Homes For Sale By Owner
- Oak Point Homes For Sale By Owner
- Little Elm Homes For Sale By Owner
Homes around $497,715



Verify Your Email
Please enter the 6-digit verification code
sent to your email address.
Verify Your Phone Number
Please enter the 6-digit verification code
sent to your mobile phone.