

4165 Willow Draw Dr #104
Park City, UT 84098

 3
3
Bed
 4
4
Bath
 2,240
2,240Sqft
 0.06
0.06Acre(Lot)
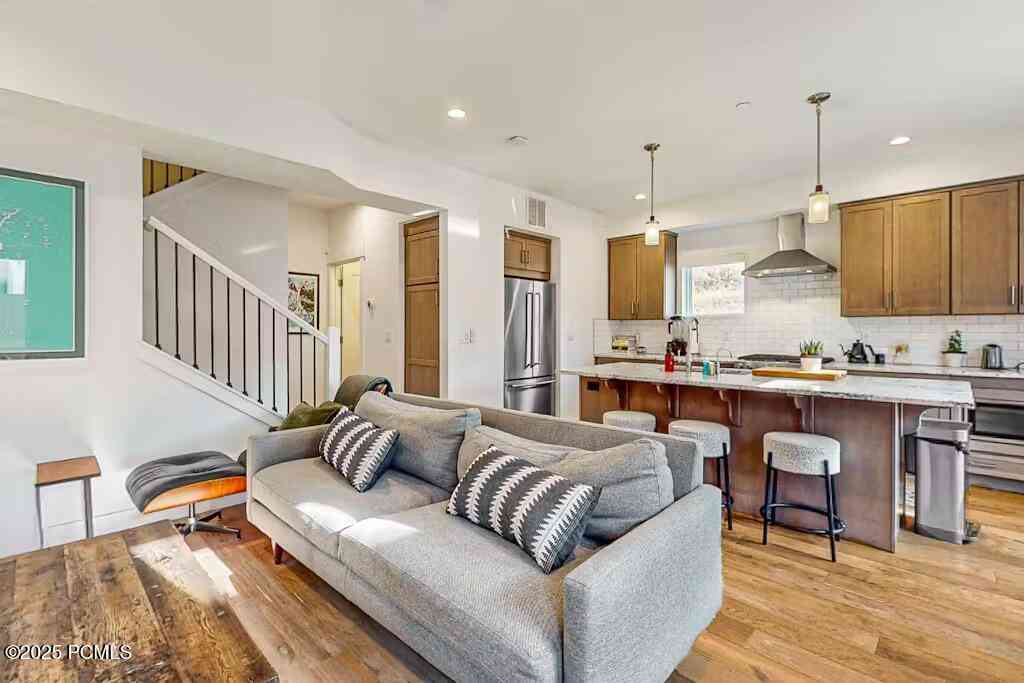
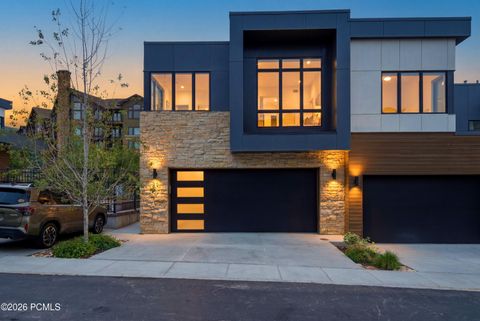
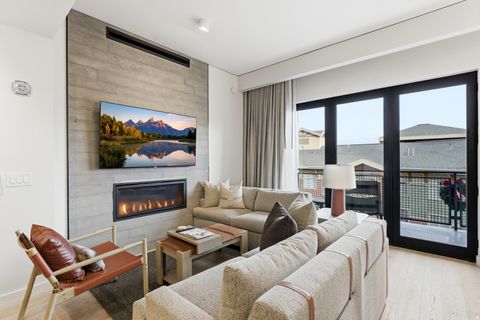
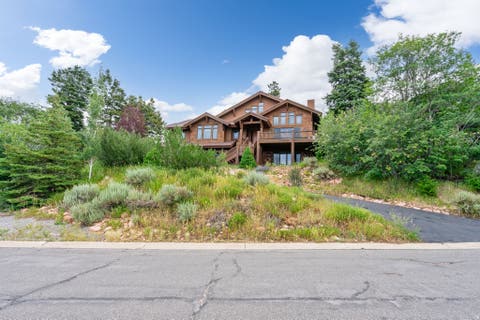
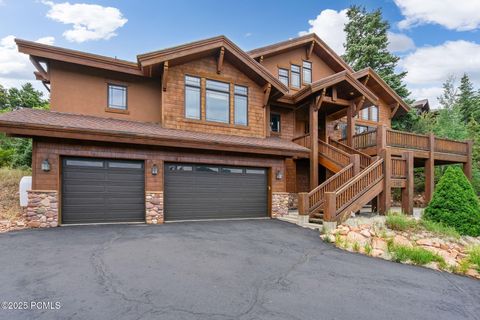
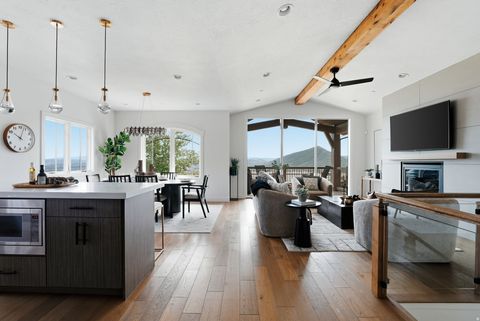
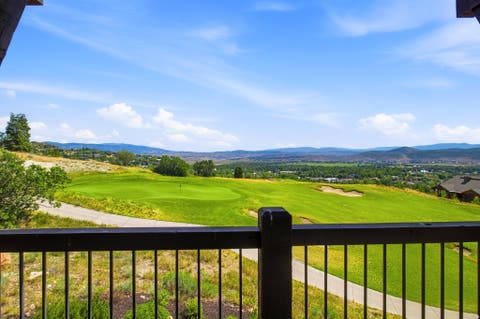
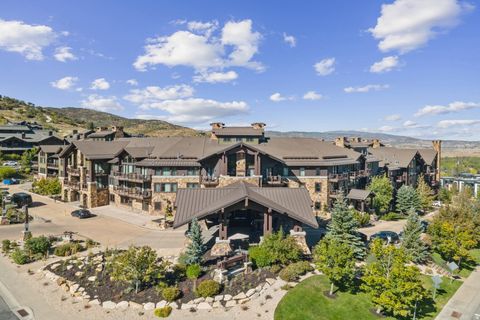
A rare offering in Juniper Landing, this exceptional end unit residence pairs a premier location with unobstructed views of Canyons Village, Deer Valley, and the surrounding valley. Ideally situated steps from the Frostwood Gondola and backing directly to the Canyons Golf Course, the home provides effortless access to year round recreation. Expansive windows fill the interior with natural light and showcase the surrounding mountain scenery. Thoughtful features include engineered hardwood flooring, a complete Pella window package, Viking appliances, and three spacious en suite bedrooms, each with its own fireplace. The main level primary suite is conveniently located just off the kitchen, while the two additional bedrooms share a private balcony overlooking the mountain setting. The rare

 Property Details
 Open House
- 09/16 1 PM-5 PM
 Map
Map
 Map
Map
What's Nearby
Nearby Areas
Features
-
Bedroom Information
Total beds: 3Bathroom Information
Total Baths: 4 Full Baths: 3 Half Baths: 1Room Information
Rooms Total: 14 Basement: None -
Flooring Information
Carpet, Tile -
Roofing Information
Asphalt, Metal -
Interior Features
Walk-In Closet(s), Granite Counters, Master Downstairs Roof: Asphalt, Metal Appliances: Disposal, Gas Oven, Oven, Range, Dryer, Freezer, Microwave, Refrigerator, Washer Window Features: Window Coverings, Blinds, Double Pane Windows -
Heating & Cooling
Has Heating: Yes Heating: Forced Air Has Cooling: Yes Cooling: Central Air
-
Building Information
Year Built: 2008 Building Area Total: 2240 Construction Materials: Stone, Stucco, Metal Siding Stories: 2 Frontage Length: 0.0 Patio And Porch Features: Deck Private Pool: No View: Mountain(s), Valley Association Fee Frequency: Quarterly -
Exterior Features
Exterior Features: Balcony
-
Lot Information
Lot Dimensions: 0.0x0.0x0.0 Main Square Feet: 0.06 Acres Lot Size Acres: 0.06 Lot Size Square Feet: 2613.6 Lot Description: On Golf Course, Corner Lot, Near Golf CourseProperty Information
Subdivision: JUNIPER LANDING Source Property Type: Residential Property SubType: Townhouse Direction Faces: South Property Age: 18
-
Listing Price Information
Listing Price: $2475000 Cash, Conventional
-
Tax Information
Parcel Number: JLC-104-AM Annual Tax: $12901
-
Parking Information
Parking Total: 2 Attached, GarageGarage Information
Has Garage: Yes Has Attached Garage: Yes Garage Space: 2Homeowners Association InformationHas Association: Yes Included Fees: Cable TV, Insurance, Maintenance Grounds, Sewer, Water HOA: $4,229.00 Association Amenities: Cable TV, Fitness Center, Insurance, Maintenance, Pool, Snow Removal, Water
-
School Information
Elementary School: Parley's ParkJunior High School: Ecker HillSenior High School: Park City -
Utility Information
Natural Gas Available, Natural Gas Connected, Electricity Connected, Sewer Connected, Water Connected -
Location Information
WaterSource: Private
How much is this property worth?
Curious about this home's true market value? Use our free Home Evaluation Tool to instantly get a personalized Comparative Market Analysis (CMA) report. Make smarter, data-driven decisions before you buy.

Nearby Home Value
| Address | Estimate | Bed | Bath | Sq. Ft | Lot Size |
|---|---|---|---|---|---|
| 6409 Double Deer Loop, Park City, UT, 84098 | $2,150,000 | 2 | 2.5 | 1,880 | 0.15 Acre |
| 4554 N Forestdale Drive.., Park City, UT, 84098 | $1,995,000 | -- | -- | 3,946 | 0.04 Acre |
| 4554 Forestdale Dr #C-14, Park City, UT, 84098 | $1,850,000 | 3 | 3 | 4,600 | 0.04 Acre |
| 4554 Forestdale Dr #C-16, Park City, UT, 84098 | $1,995,000 | -- | 1 | 3,946 | 0.04 Acre |
| 4123 N Forestdale Drive.., Park City, UT, 84098 | $1,490,000 | -- | -- | 3,703 | 0.08 Acre |
| 4123 N Forestdale Dr #10, Park City, UT, 84098 | $1,490,000 | -- | -- | 3,703 | 0.03 Acre |
| 4123 N Forestdale Drive.., Park City, UT, 84098 | $1,700,000 | -- | -- | 4,685 | 0.10 Acre |
| 1386 Village Green Trail, Park City, UT, 84098 | $799,000 | 4 | 1.5 | 1,806 | 0.05 Acre |
| 1386 Village Green Trl, Park City, UT, 84098 | $799,000 | 4 | 3 | 1,824 | 0.05 Acre |
| 1398 E Gambel Oak Way, Park City, UT, 84098 | $940,000 | 3 | 1.5 | 2,254 | 0.04 Acre |
Similar Townhouse To 4165 Willow Draw Dr #104
Nearby For Sale
Based on information from the Wasatch Front Regional Multiple Listing Service, Inc. as of 09/15/2026 @ 21:30. All data, including all measurements and calculations of area, is obtained from various sources and has not been, and will not be, verified by broker or the MLS. All information should be independently reviewed and verified for accuracy. Properties may or may not be listed by the office/agent presenting the information.
ByOwner last updated this listing 09/15/2026 @ 21:30
More Cities with for Sale by Owner Homes
- Park City Homes For Sale By Owner
- Peoa Homes For Sale By Owner
- Oakley Homes For Sale By Owner
- Midway Homes For Sale By Owner
- Francis Homes For Sale By Owner
- Kamas Homes For Sale By Owner
- Coalville Homes For Sale By Owner
- Murray Homes For Sale By Owner
- Sandy Homes For Sale By Owner
- Highland Homes For Sale By Owner
- American Fork Homes For Sale By Owner
- Midvale Homes For Sale By Owner
- Salt Lake City Homes For Sale By Owner
- Alpine Homes For Sale By Owner
- Bountiful Homes For Sale By Owner
- Draper Homes For Sale By Owner
- Henefer Homes For Sale By Owner
- West Bountiful Homes For Sale By Owner
- North Salt Lake Homes For Sale By Owner
- Wallsburg Homes For Sale By Owner
Homes around $2,475,000









Verify Your Email
Please enter the 6-digit verification code
sent to your email address.
Verify Your Phone Number
Please enter the 6-digit verification code
sent to your mobile phone.