
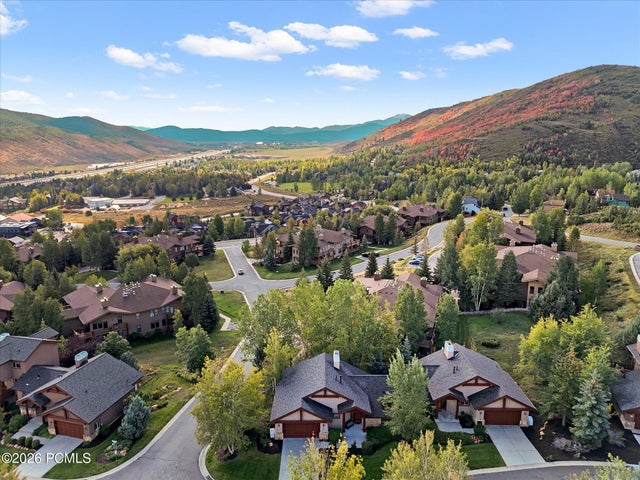
3410 Cedar Drive
Park City, UT 84098

 3
3
Bed
 2.5
2.5
Bath
 2,383
2,383Sqft
 0.09
0.09Acre(Lot)
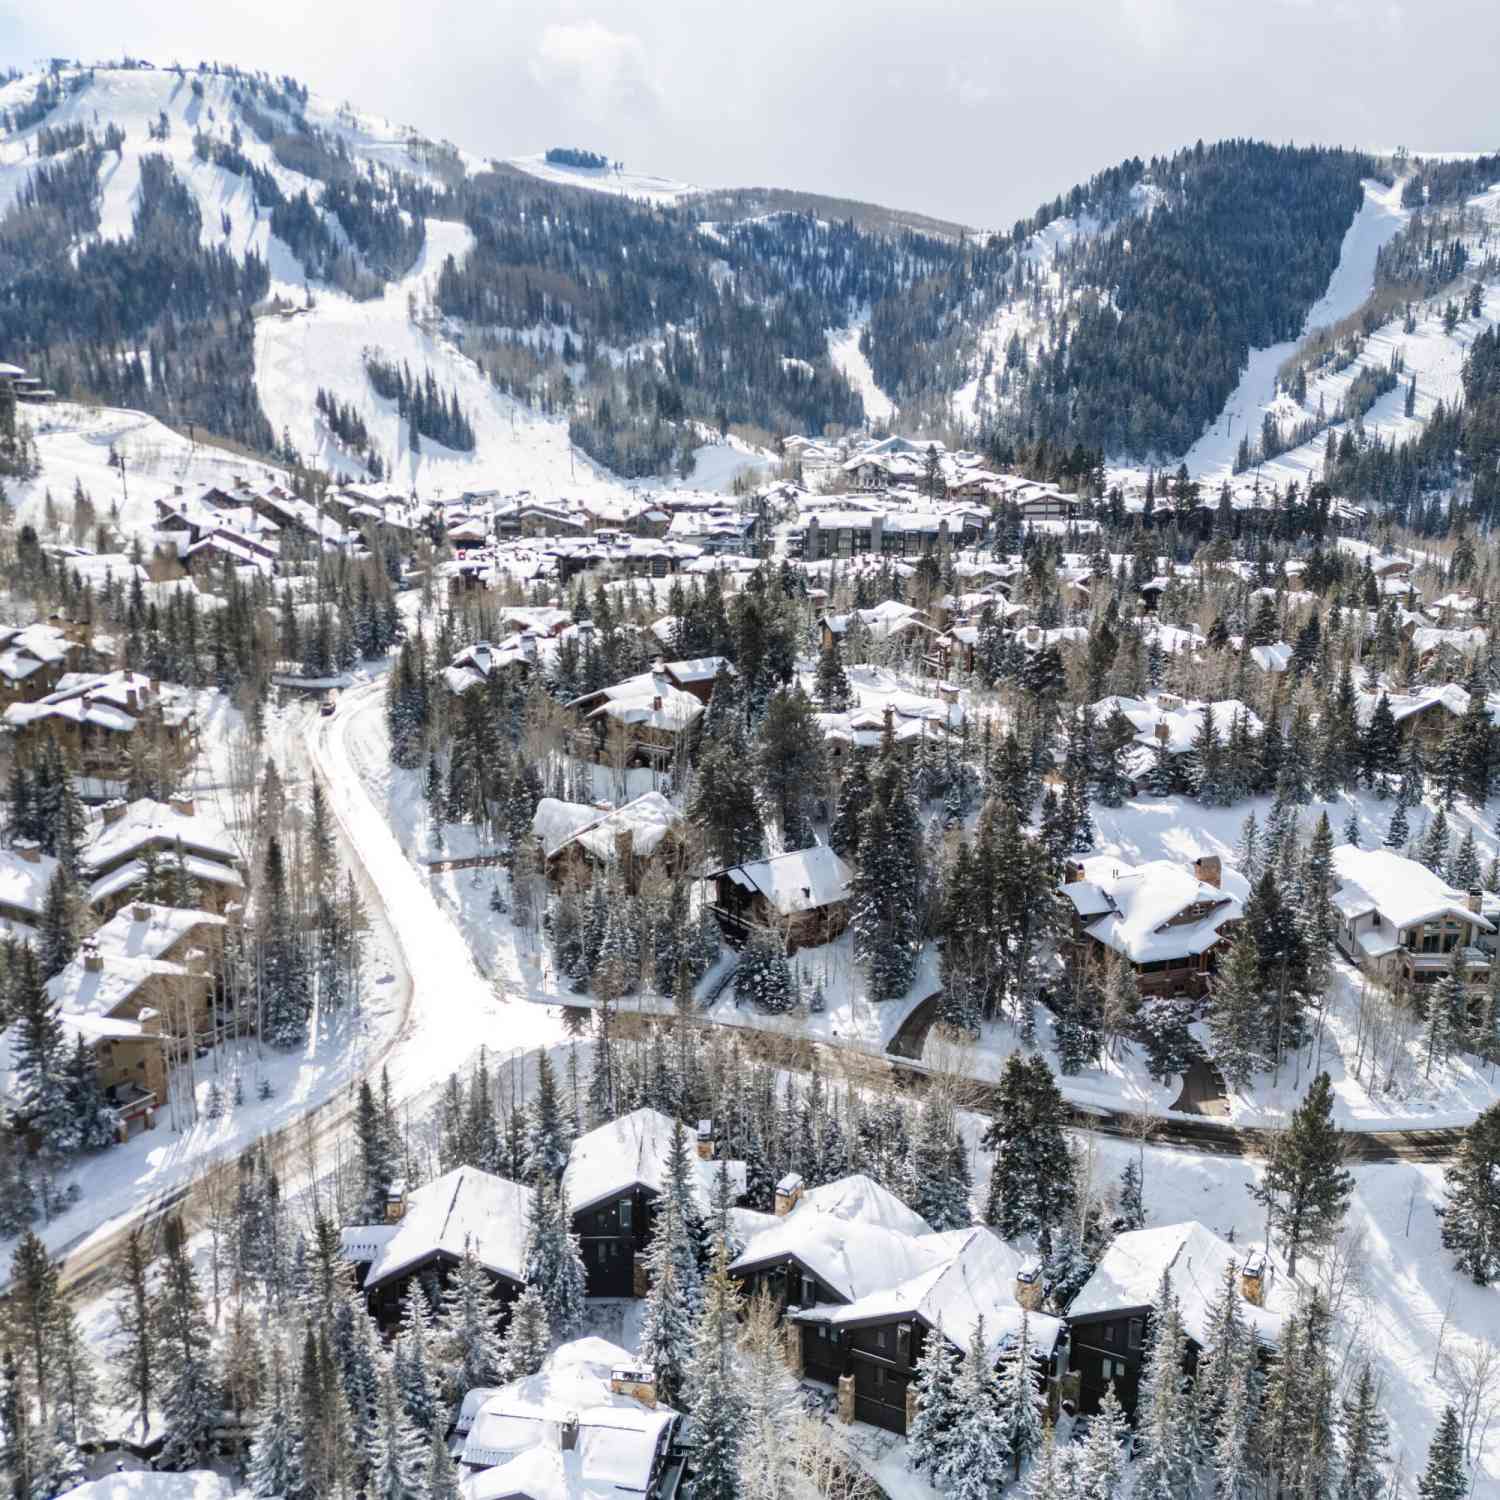
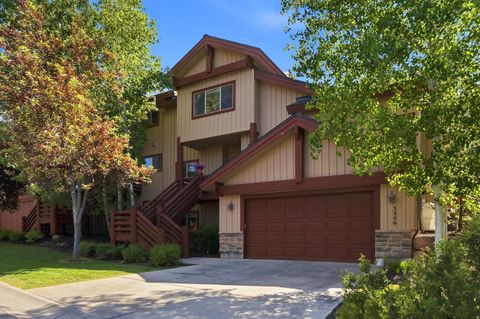
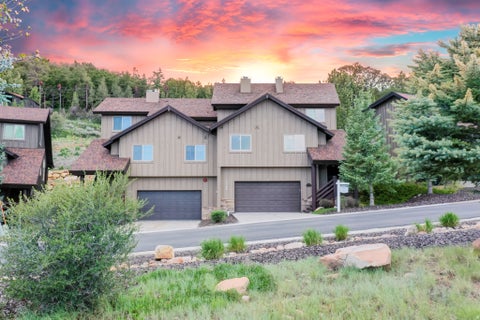
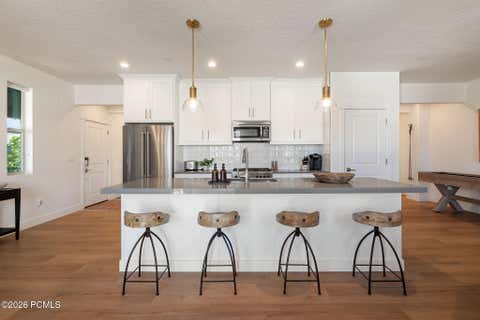
Tucked into lower Pinebrook, this 3-bedroom Cedar Ridge townhome offers a comfortable Park City lifestyle with a thoughtful floor plan, mountain views, and several meaningful updates already completed. The main-level primary suite, attached two-car garage, corner-lot setting, and multiple living spaces make it equally well suited for full-time living or a Park City getaway.The main living area is bright and open with vaulted ceilings, wood floors, and a gas fireplace that gives the space a warm mountain feel. The kitchen opens directly to the living and dining areas and has been upgraded with stainless steel Thermador appliances, granite countertops, a center island, breakfast bar, and pantry. Just outside, the spacious deck is an easy spot for morning coffee, summer dinners, or taking in

 Property Details
 Map
Map
 Map
Map
What's Nearby
Nearby Areas
 Features
-
Bedroom Information
Total beds: 3Bathroom Information
Full Baths: 2 Half Baths: 1 -
Flooring Information
Tile, Wood -
Roofing Information
Asphalt, Shingle -
Interior Features
Breakfast Bar, Eat-in Kitchen, Vaulted Ceiling(s), Pantry Roof: Asphalt, Shingle Appliances: Dishwasher, Disposal, Gas Range, Microwave, Oven, Refrigerator, Gas Water Heater, Water Softener, Washer Laundry Features: Laundry Room -
Heating & Cooling
Has Heating: Yes Heating: Forced Air, Natural Gas
-
Building Information
Year Built: 2002 Building Area Total: 2383 Construction Materials: Stone, Wood Siding Patio And Porch Features: Deck, Patio, Porch Private Pool: No View: Mountain(s), Valley Association Fee Frequency: Quarterly
-
Lot Information
Lot Size Acres: 0.09 Lot Description: Corner Lot, LevelProperty Information
Subdivision: Cedar Ridge Source Property Type: Residential Property SubType: Townhouse Property Age: 24
-
Listing Price Information
Listing Price: $1225000 Cash, 1031 Exchange, Conventional
-
Tax Information
Parcel Number: Crqj-15-Am Tax Year: 2025 Annual Tax: $3754
-
Parking Information
Parking Total: 2 Garage Door Opener, AttachedGarage Information
Has Garage: Yes Has Attached Garage: Yes Garage Space: 2 Pets Allowed: YesHomeowners Association InformationHas Association: Yes HOA: $2,682.00
-
Utility Information
Natural Gas Available -
Location Information
WaterSource: Public Security Features: Smoke Detector(s)
How much is this property worth?
Curious about this home's true market value? Use our free Home Evaluation Tool to instantly get a personalized Comparative Market Analysis (CMA) report. Make smarter, data-driven decisions before you buy.

Nearby Home Value
| Address | Estimate | Bed | Bath | Sq. Ft | Lot Size |
|---|---|---|---|---|---|
| 6409 Double Deer Loop, Park City, UT, 84098 | $2,150,000 | 2 | 2.5 | 1,880 | 0.15 Acre |
| 4554 N Forestdale Drive.., Park City, UT, 84098 | $1,995,000 | -- | -- | 3,946 | 0.04 Acre |
| 4554 Forestdale Dr #C-16, Park City, UT, 84098 | $1,995,000 | -- | 1 | 3,946 | 0.04 Acre |
| 4123 N Forestdale Drive.., Park City, UT, 84098 | $1,490,000 | -- | -- | 3,703 | 0.08 Acre |
| 4123 N Forestdale Dr #10, Park City, UT, 84098 | $1,490,000 | -- | -- | 3,703 | 0.03 Acre |
| 4123 N Forestdale Drive.., Park City, UT, 84098 | $1,700,000 | -- | -- | 4,685 | 0.10 Acre |
| 1386 Village Green Trl, Park City, UT, 84098 | $799,000 | 4 | 3 | 1,824 | 0.05 Acre |
| 1386 Village Green Trail, Park City, UT, 84098 | $799,000 | 4 | 1.5 | 1,806 | 0.05 Acre |
| 6495 N Silver Creek Drive, Park City, UT, 84098 | $1,285,000 | 4 | 3.5 | 3,013 | 0.10 Acre |
| 1398 E Gambel Oak Way, Park City, UT, 84098 | $940,000 | 3 | 1.5 | 2,254 | 0.04 Acre |
Similar Townhouse To 3410 Cedar Drive
Nearby For Sale
The data relating to real estate for sale on this website comes in part from the Internet Data exchange program of the Park City Board of REALTORS®. IDX information is provided exclusively for consumers' personal, non-commercial use and may not be used for any purpose other than to identify prospective properties consumers may be interested in purchasing. Real estate listings held by brokerage firms other than , are indicated by detailed information about them such as the name of the listing firms. Information deemed reliable but not guaranteed. Copyright © 2026 Park City Board of REALTORS®. All Rights Reserved.
ByOwner last updated this listing 10/03/2026 @ 04:21
More Cities with for Sale by Owner Homes
- Park City Homes For Sale By Owner
- Peoa Homes For Sale By Owner
- Oakley Homes For Sale By Owner
- Midway Homes For Sale By Owner
- Francis Homes For Sale By Owner
- Kamas Homes For Sale By Owner
- Coalville Homes For Sale By Owner
- Murray Homes For Sale By Owner
- Sandy Homes For Sale By Owner
- Highland Homes For Sale By Owner
- American Fork Homes For Sale By Owner
- Midvale Homes For Sale By Owner
- Salt Lake City Homes For Sale By Owner
- Alpine Homes For Sale By Owner
- Bountiful Homes For Sale By Owner
- Draper Homes For Sale By Owner
- Henefer Homes For Sale By Owner
- West Bountiful Homes For Sale By Owner
- North Salt Lake Homes For Sale By Owner
- Wallsburg Homes For Sale By Owner
Homes around $1,225,000








Verify Your Email
Please enter the 6-digit verification code
sent to your email address.
Verify Your Phone Number
Please enter the 6-digit verification code
sent to your mobile phone.