

731 Forest Park Boulevard
Oxnard, CA 93036

 3
3
Bed
 3
3
Bath
 2,031
2,031Sqft
1,239Sqft(Lot)
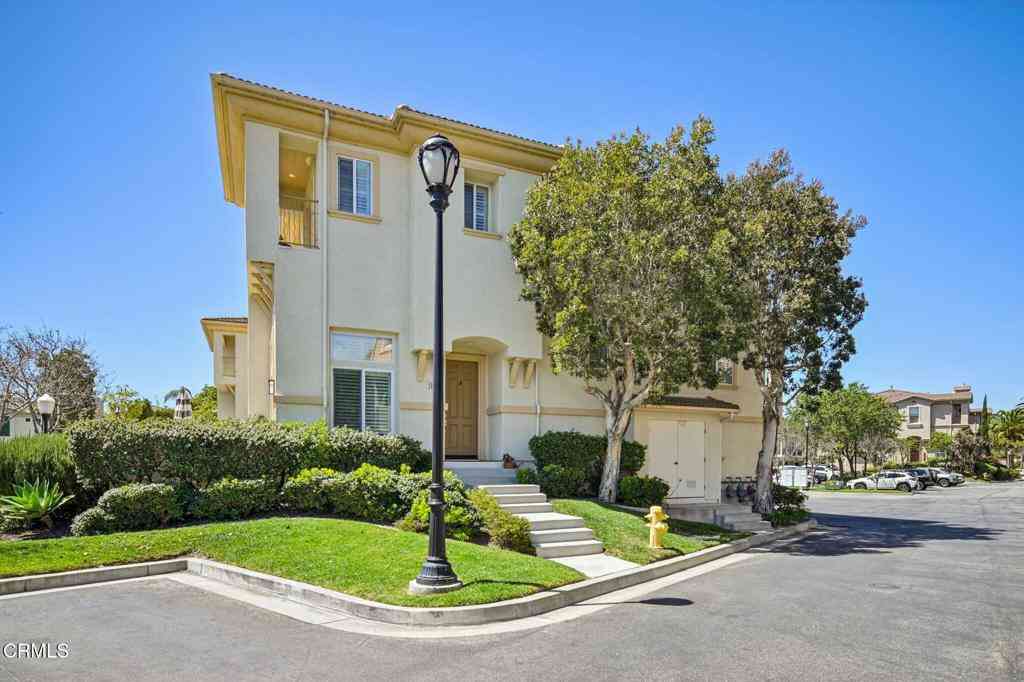
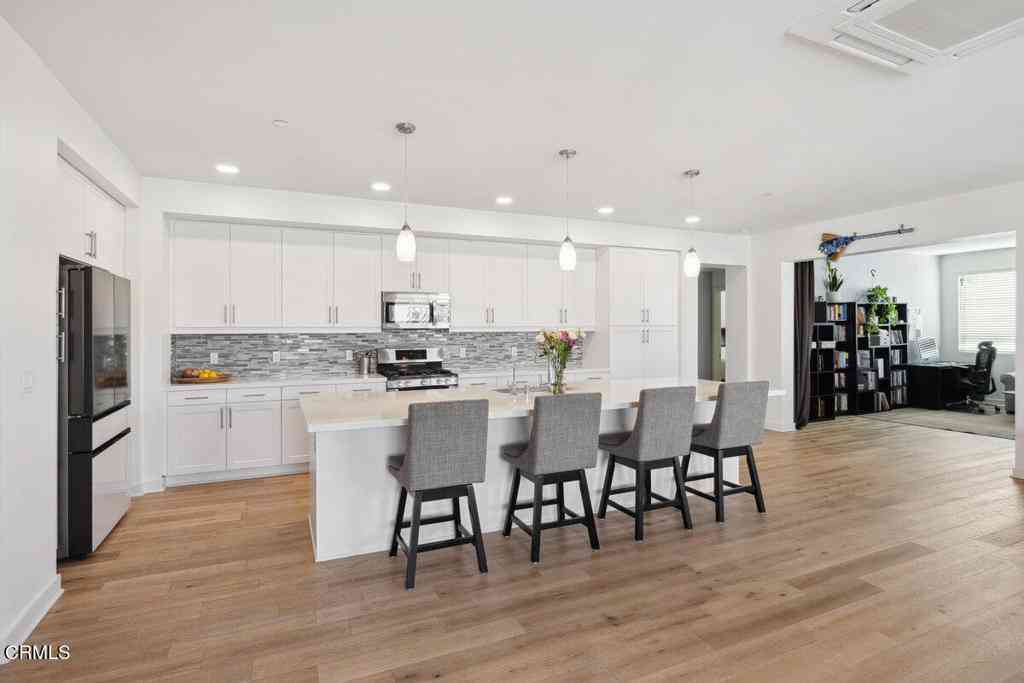
Exceptional from the moment you arrive, this RiverPark townhome has been thoughtfully enhanced with designer upgrades and custom finishes that elevate it well beyond the expected. Natural light fills the open floor plan, highlighting newer luxury vinyl flooring, fresh interior paint, updated lighting, and numerous improvements throughout. The kitchen features granite countertops, newer stainless steel appliances, abundant cabinetry, custom drawer upgrades, and generous workspace, all while remaining connected to the main living and dining areas.Upstairs, a versatile loft offers flexible space for a home office, media room, fitness area, playroom, or whatever best suits your lifestyle.The primary suite is one of the home's defining features. More than $20,000 was invested in built-in cabine

 Property Details
 Map
Map
 Map
Map
What's Nearby
Nearby Areas
 Features
-
Bedroom Information
Total beds: 3Bathroom Information
Total Baths: 3 Full Baths: 2 Half Baths: 1Flooring Information
Vinyl -
Interior Features
BreakfastBar, CeilingFans, SeparateFormalDiningRoom, GraniteCounters, HighCeilings, OpenFloorplan, Pantry, AllBedroomsUp, Loft, PrimarySuite, WalkInClosetsAppliances: Dishwasher, GasCooktop, Microwave, WaterHeaterLaundry Features: Inside, LaundryRoom, UpperLevelWindow Features: DoublePaneWindows -
Heating & Cooling
Has Heating: Yes Heating: Central Cooling: None
-
Building Information
Year Built: 2012Construction Materials: StuccoStories: 2Patio And Porch Features: Concrete, PatioPool Features: NonePrivate Pool: NoView: NoneAssociation Fee Frequency: Monthly
-
Lot Information
Main Square Feet: 1239 Lot Size Acres: 0.0284 Lot Size Source: PublicRecords Lot Size Square Feet: 1,239 Lot Description: SprinklersNone,WalkstreetProperty Information
Subdivision: Riverpark - 535201 Source Property Type: Residential Property SubType: Townhouse Levels: Two Property Age: 14
-
Listing Price Information
Listing Price: $710000Original Price: $725000Cash, Conventional, FHA, VaLoan
-
Tax Information
Parcel Number: 1320271465
-
Virtual Tour
Parking Information
Parking Total: 2 DirectAccess, Garage, OnStreet, SideBySideGarage Information
Has Garage: Yes Has Attached Garage: Yes Garage Space: 2Homeowners Association Information
Has Association: YesHOA: $257.00Community Features: Curbs, DogPark, Park, StreetLights, Sidewalks
-
Location Information
Direction: 101 S, Exit Oxnard Boulevard. Left off Fwy. Pass The Collection. At the roundabout take third exit onto Forest Park Blvd destination is on the right. (No 'For Sale' sign in front so look for the address) WaterSource: Public Security Features: SecuritySystem,CarbonMonoxideDetectors,SmokeDetectors
How much is this property worth?
Curious about this home's true market value? Use our free Home Evaluation Tool to instantly get a personalized Comparative Market Analysis (CMA) report. Make smarter, data-driven decisions before you buy.

Nearby Home Value
| Address | Estimate | Bed | Bath | Sq. Ft | Lot Size |
|---|---|---|---|---|---|
| 3141 N Oxnard Boulevard, Oxnard, CA, 93036 | $749,000 | 4 | 3 | 2,170 | 2,170 SqFt |
| 501 Winchester Drive, Oxnard, CA, 93036 | $749,000 | 3 | 4 | 2,131 | 2,131 SqFt |
| 613 Winchester Drive, Oxnard, CA, 93036 | $739,800 | 3 | 4 | 2,109 | 2,109 SqFt |
| 715 Winchester Drive, Oxnard, CA, 93036 | $749,000 | 4 | 4 | 2,071 | 2,071 SqFt |
| 1625 Range Road, Oxnard, CA, 93036 | $864,800 | 3 | 3 | 2,058 | 2,058 SqFt |
Similar Townhouse To 731 Forest Park Boulevard
Nearby For Sale



The information being provided by Miami Association of REALTORS® is for the consumer's personal, non-commercial use. Any information relating to real estate for sale referenced on this web site comes from the Internet Data Exchange (IDX) program of the Miami Association of REALTORS®. The accuracy of all information is deemed reliable but not guaranteed and should be personally verified through personal inspection by and/or with the appropriate professionals. The data contained herein is copyrighted by Miami Association of REALTORS® and is protected by all applicable copyright laws. Any unauthorized dissemination of this information is in violation of copyright laws and is strictly prohibited. Copyright 2026 Miami Association of REALTORS®. All rights reserved.
ByOwner last updated this listing 08/16/2026 @ 17:08
More Cities with for Sale by Owner Homes
- Oxnard Homes For Sale By Owner
- Port Hueneme Homes For Sale By Owner
- Ventura Homes For Sale By Owner
- Camarillo Homes For Sale By Owner
- Somis Homes For Sale By Owner
- Santa Paula Homes For Sale By Owner
- Oak View Homes For Sale By Owner
- Newbury Park Homes For Sale By Owner
- Ojai Homes For Sale By Owner
- Thousand Oaks Homes For Sale By Owner
- Moorpark Homes For Sale By Owner
- Westlake Village Homes For Sale By Owner
- Fillmore Homes For Sale By Owner
- Carpinteria Homes For Sale By Owner
- Oak Park Homes For Sale By Owner
- Agoura Hills Homes For Sale By Owner
- Simi Valley Homes For Sale By Owner
- Malibu Homes For Sale By Owner
- Piru Homes For Sale By Owner
- West Hills Homes For Sale By Owner
Homes around $710,000





Verify Your Email
Please enter the 6-digit verification code
sent to your email address.